





Google Play
$17,300 USD
For Rent
House in Miguel Hidalgo, Álvaro Obregón
House for rent with Author design in Bosques de las LomasCasa en renta con diseño de Autor en Bosques de las Lomas
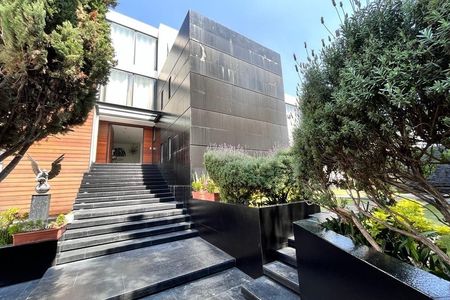
Designer Residence in Bosques de las Lomas: Luxury, Privacy, and Turn-Key Design
Style: High-End Contemporary.
Security: Closed-circuit TV (CCTV) and 24/7 armed security with strict access control.
LAYOUT BY LEVEL
Main Floor: The Art of Hosting
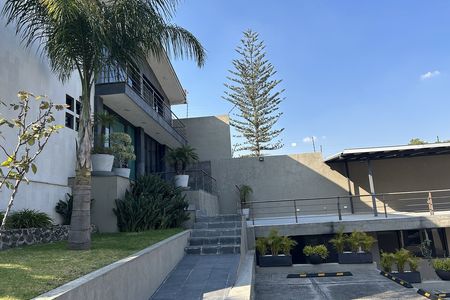
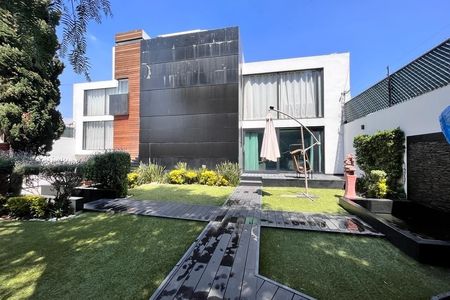
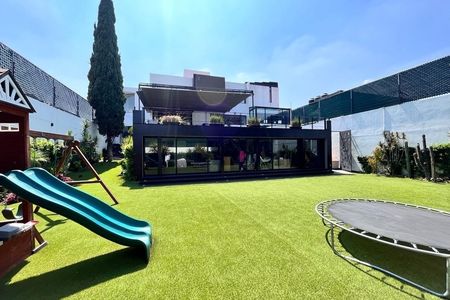
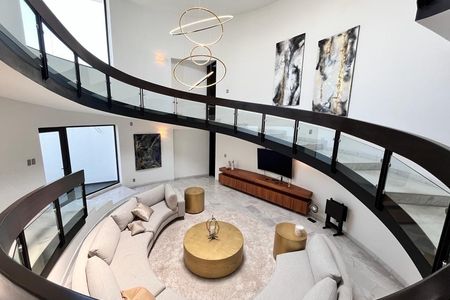
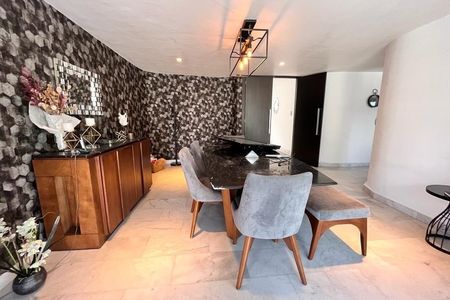
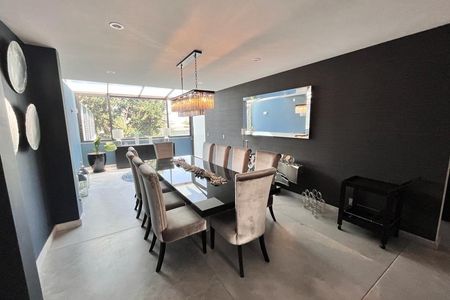
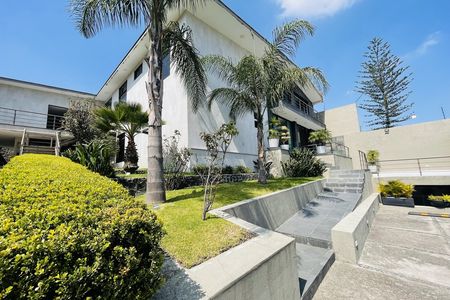

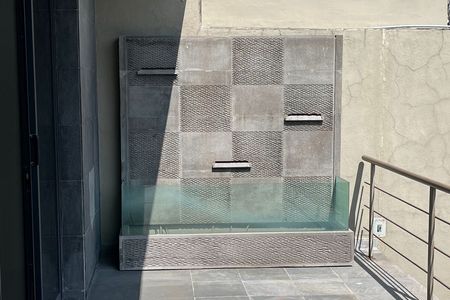
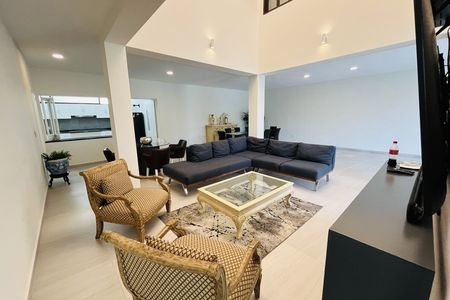
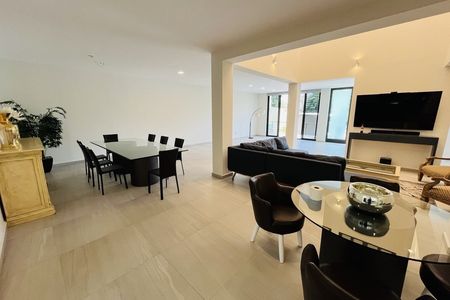
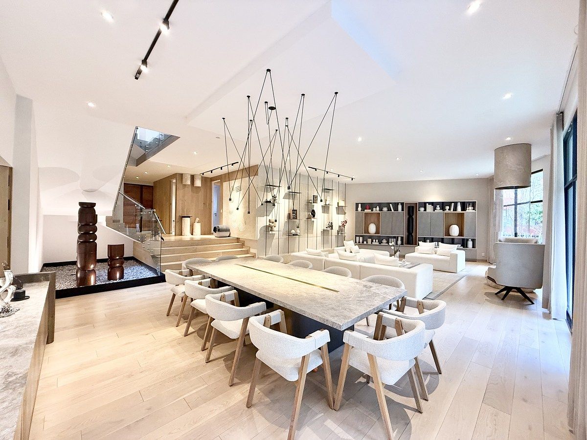
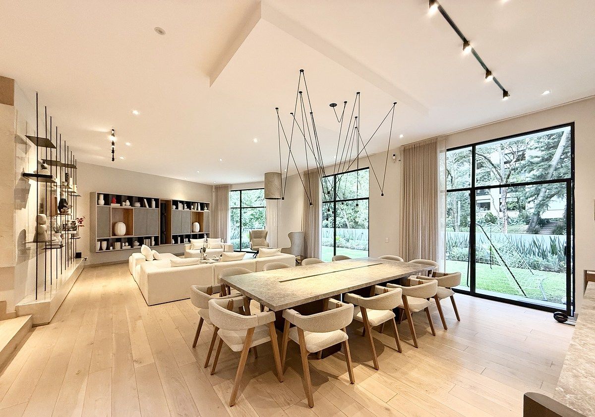
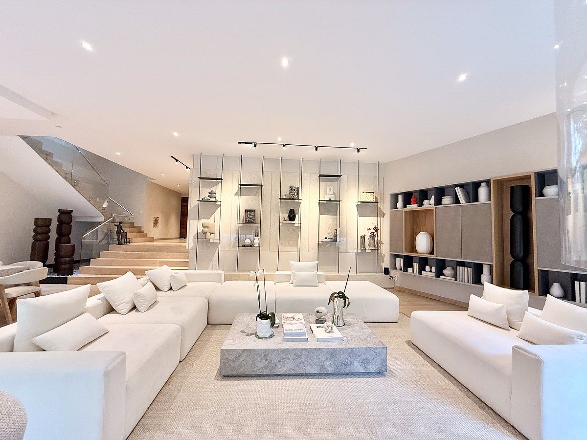
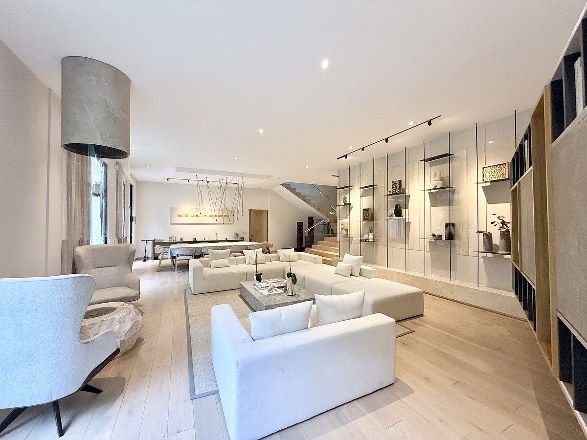
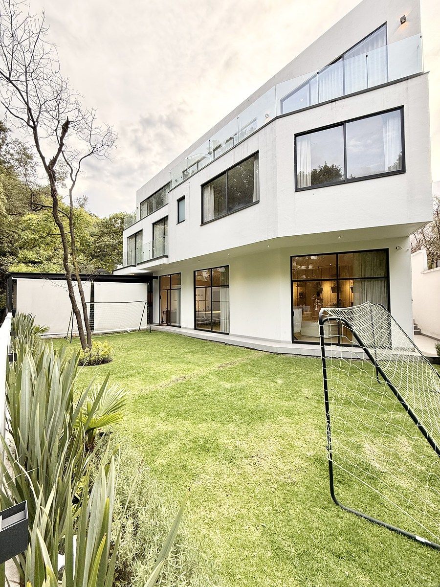
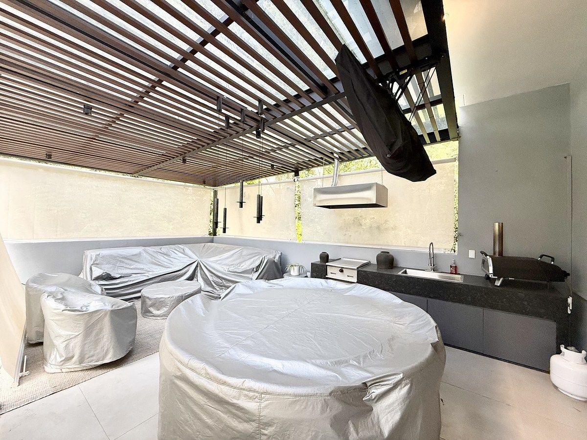
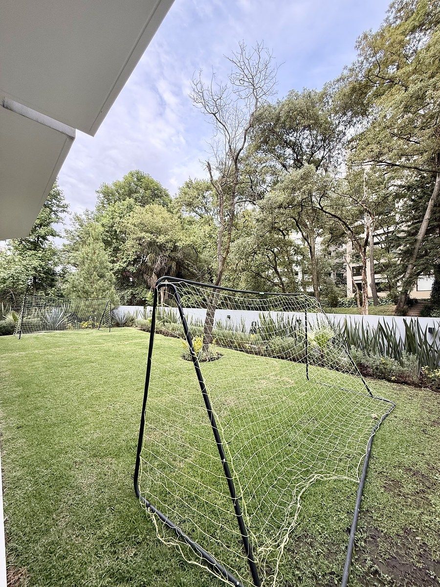
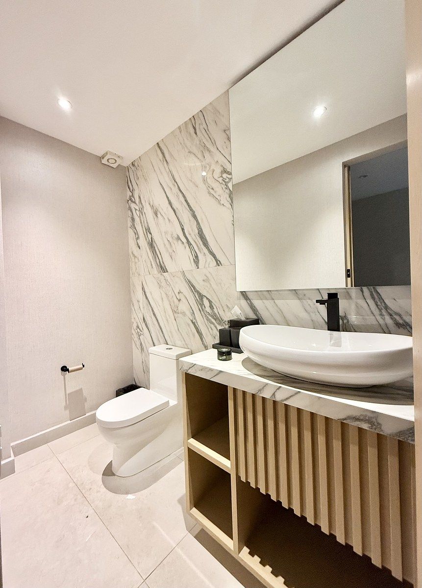
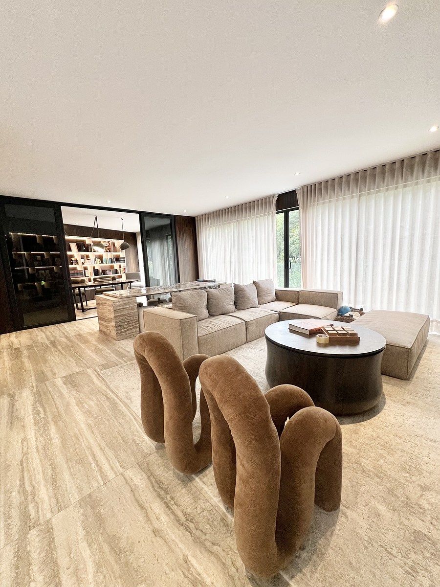
Social Area: Double-height foyer and powder room (guest bathroom). The living and dining areas seamlessly integrate with a private garden featuring tree-lined views and a fully equipped premium terrace, creating a world-class entertaining space.
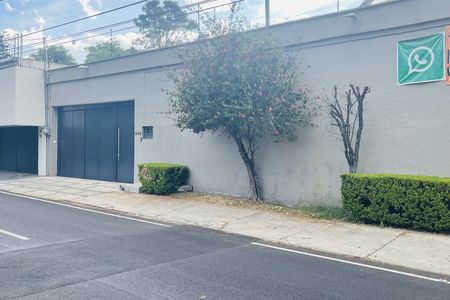
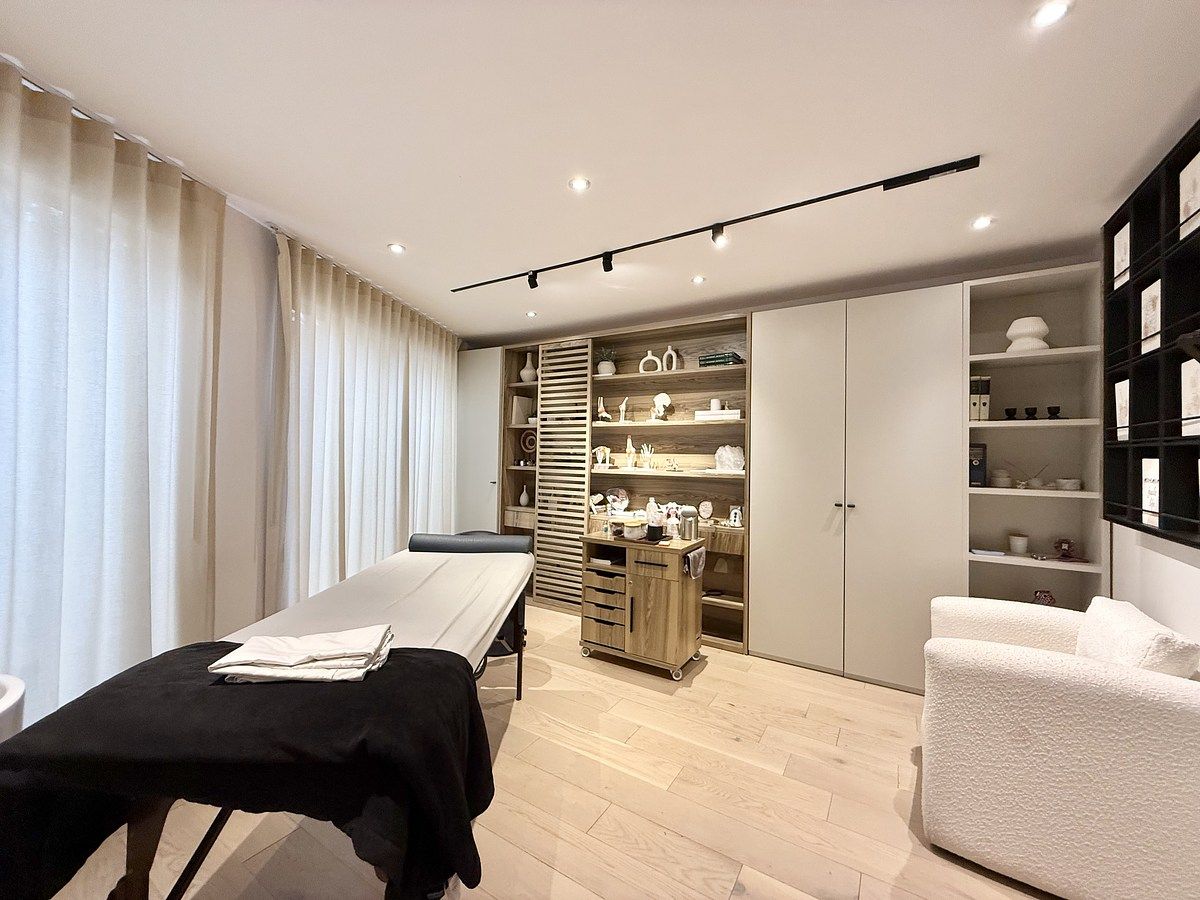
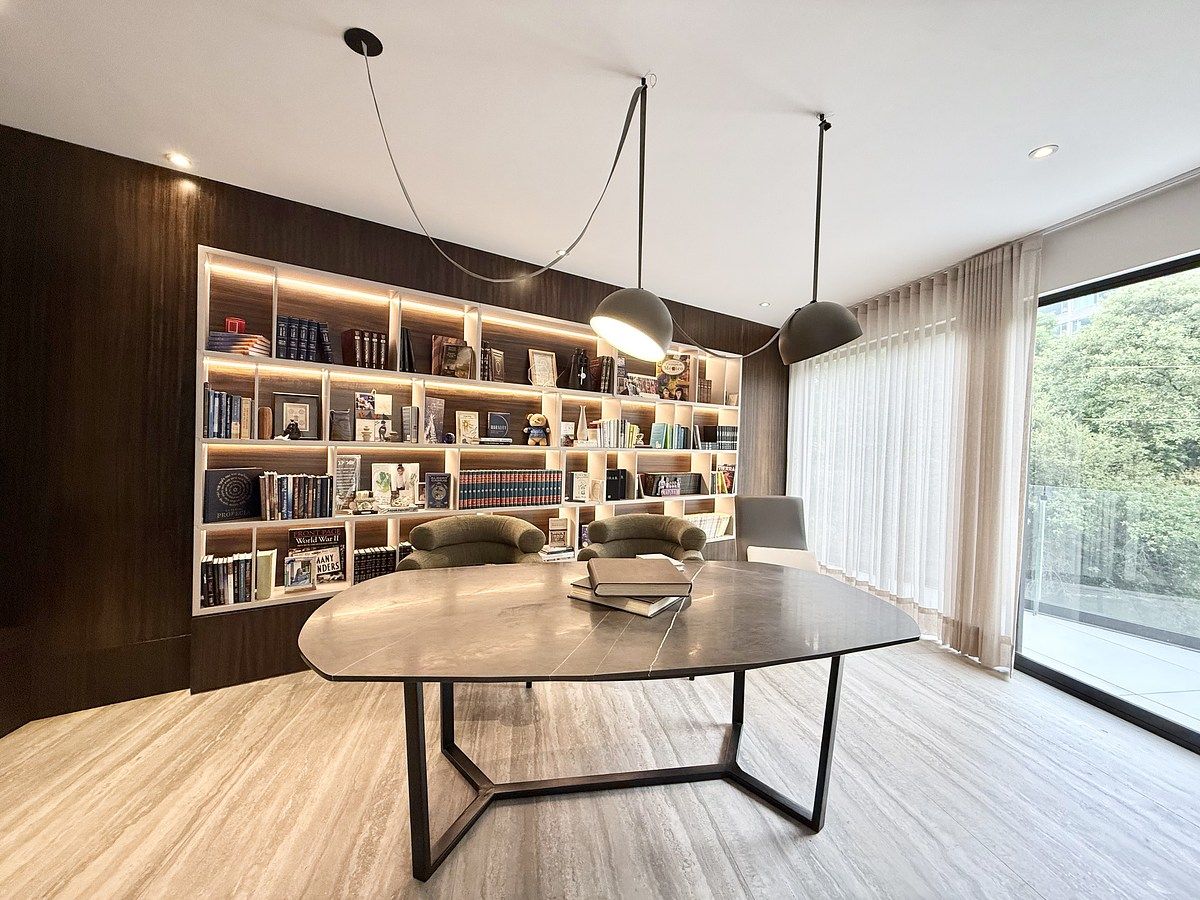
A private office or consulting room with direct street access, its own reception area, and a private restroom. This layout allows for hosting professional or diplomatic visitors without granting access to the private areas of the residence.
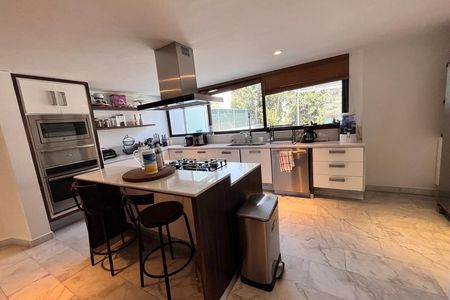
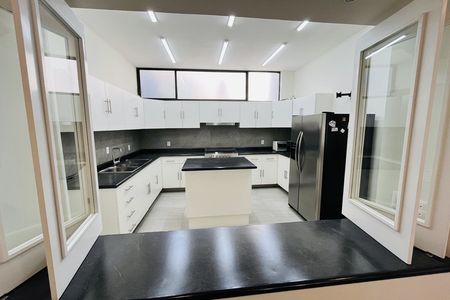
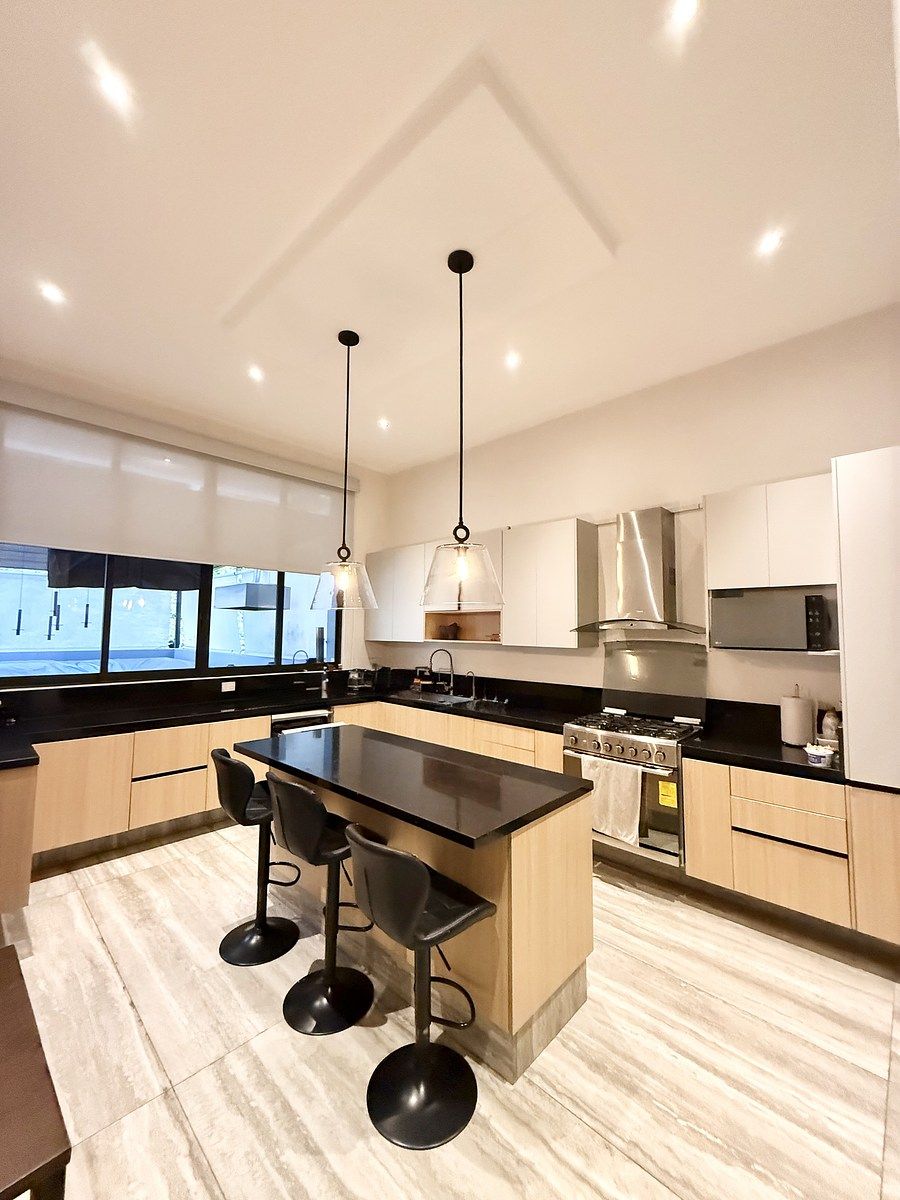
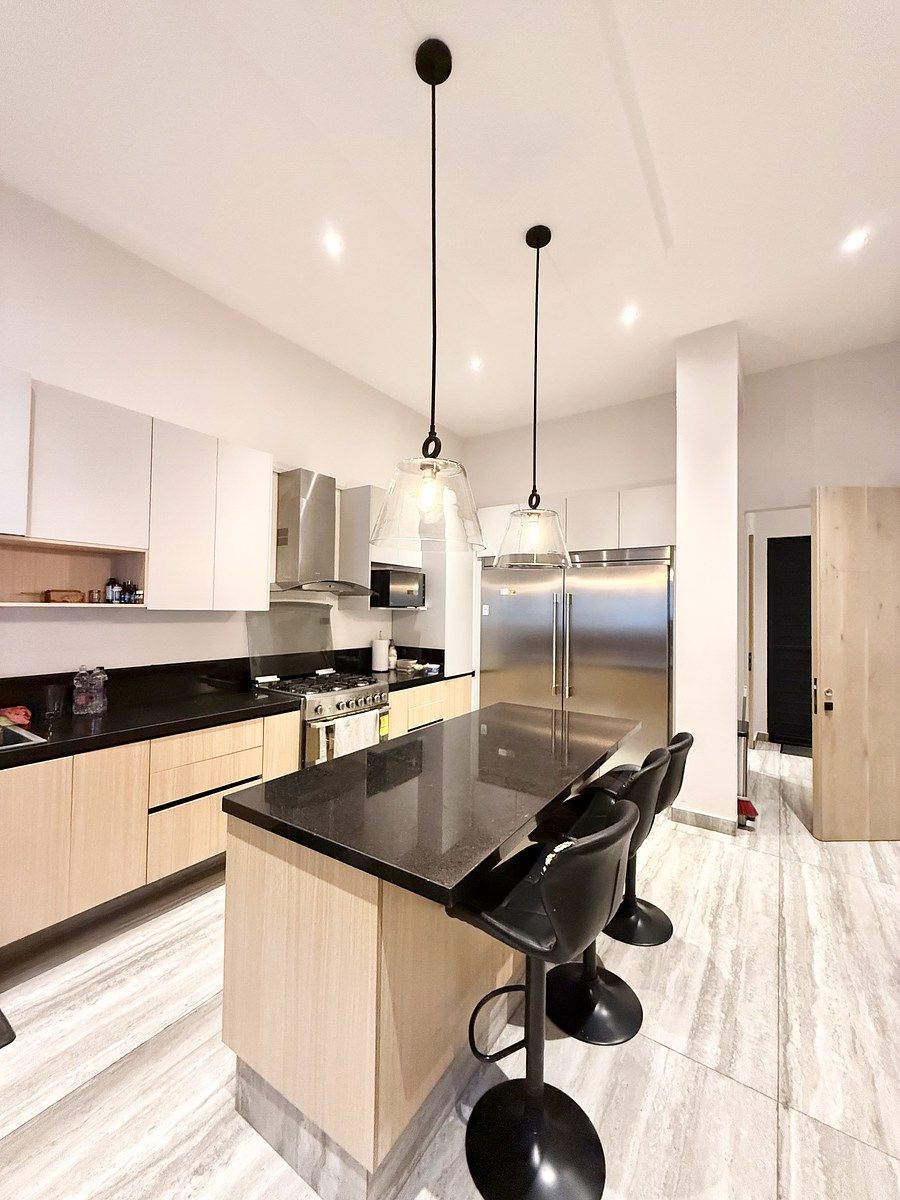
Kitchen: A gourmet space equipped with granite countertops and state-of-the-art technology.
Second Floor:
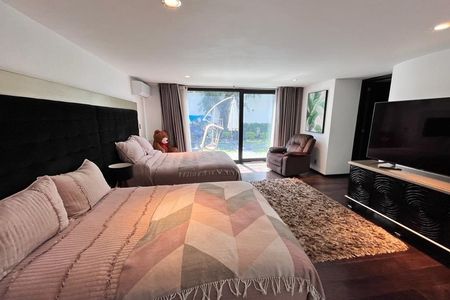
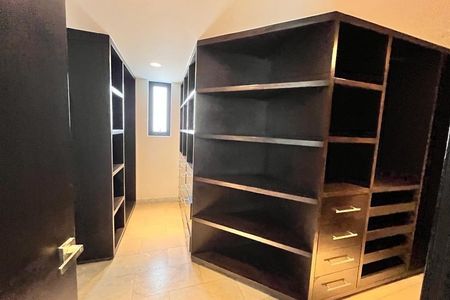
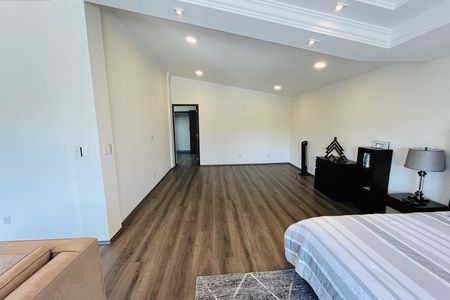
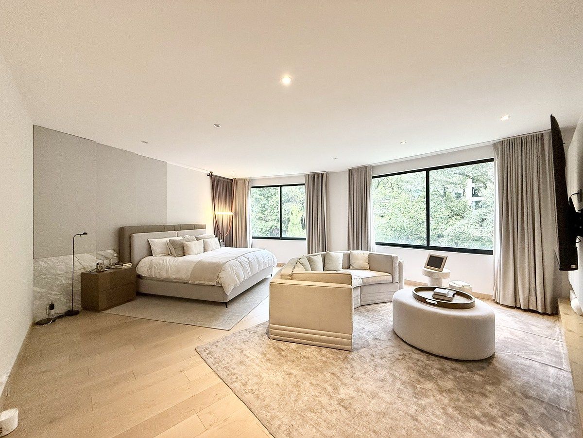
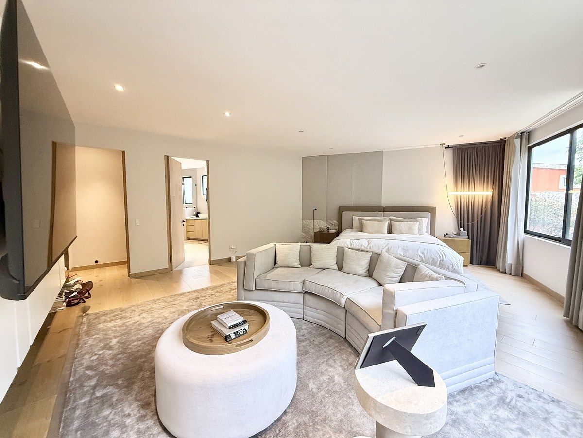
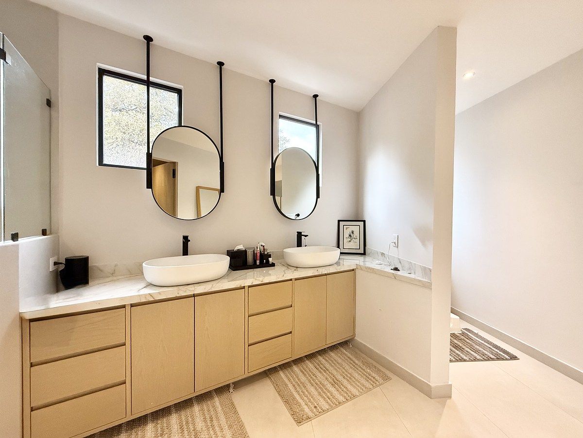
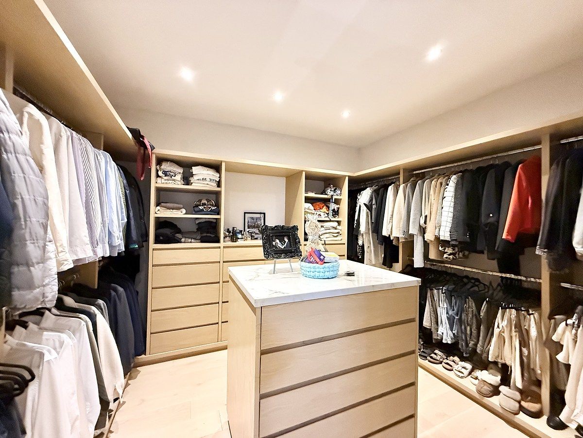
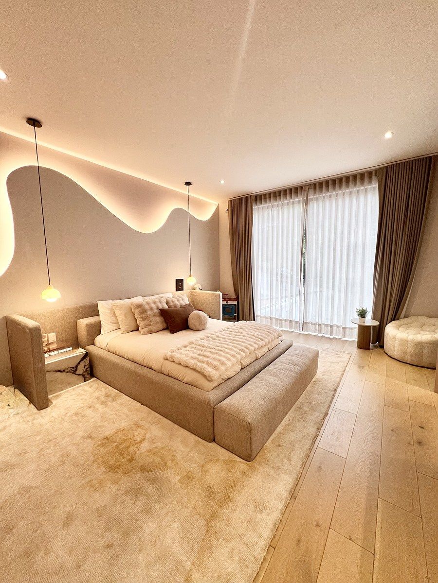
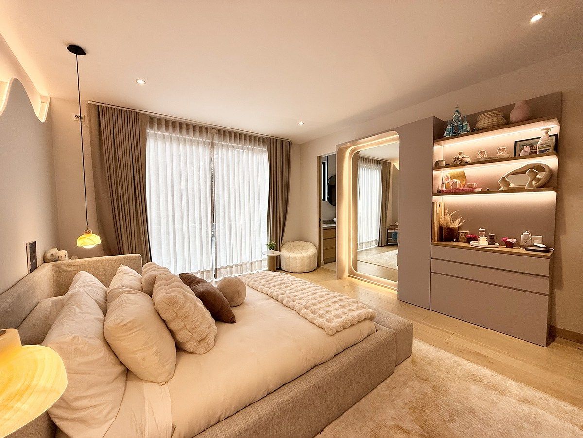
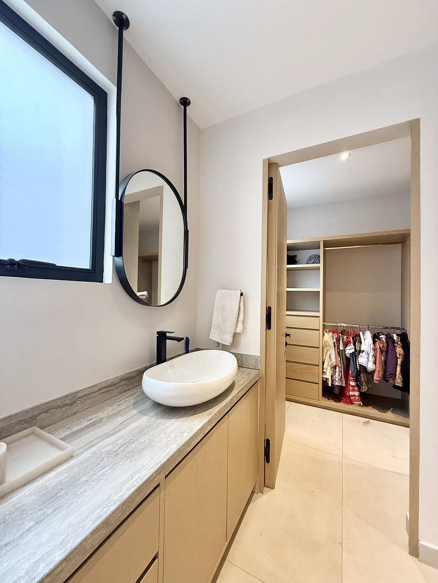
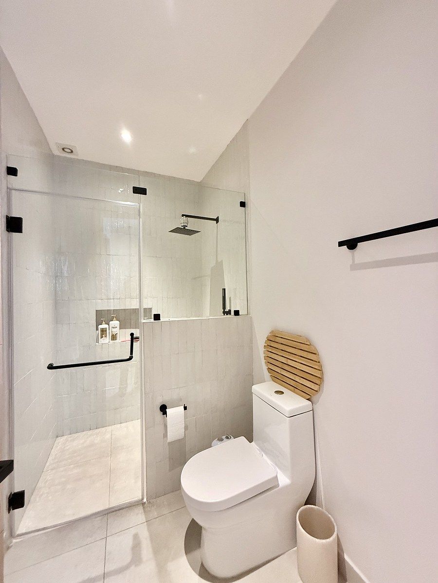
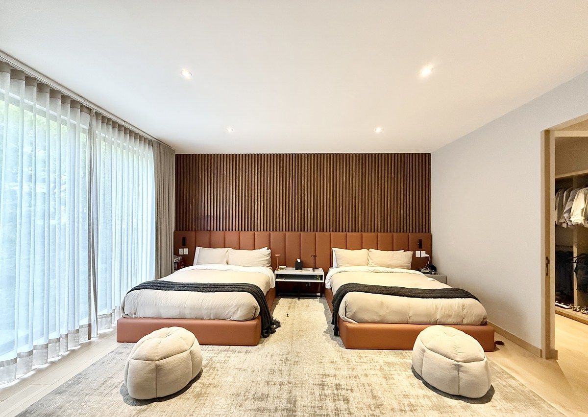
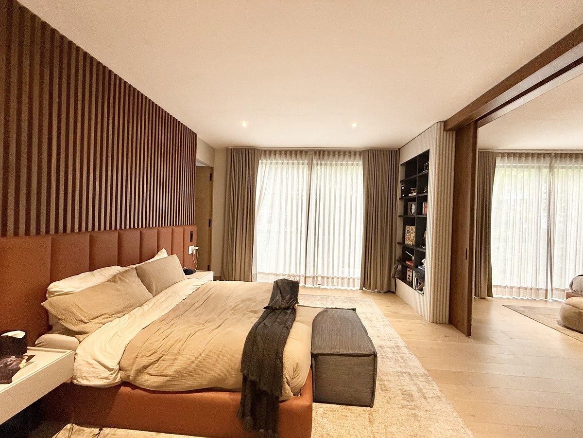
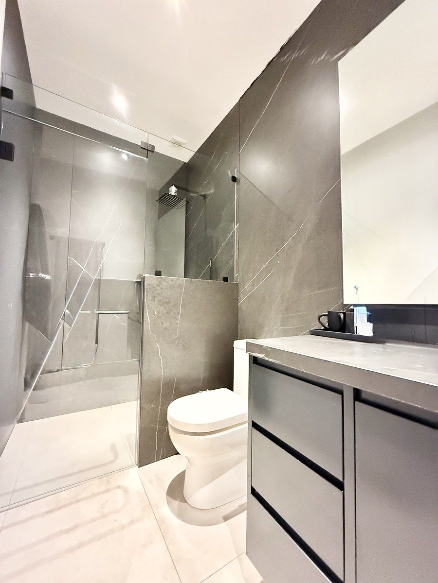
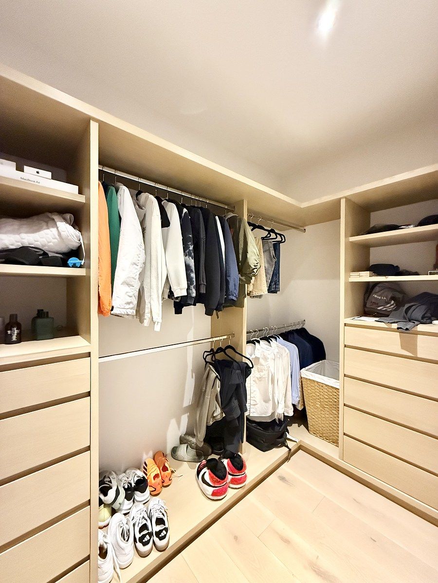
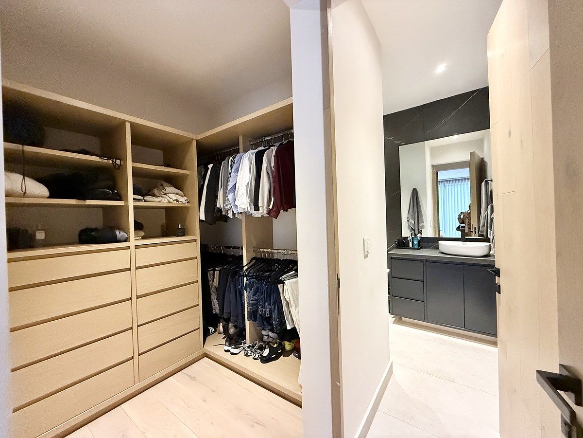
Luxury Suites: 4 bedrooms; each features a private en-suite bathroom and a custom-designed walk-in closet.
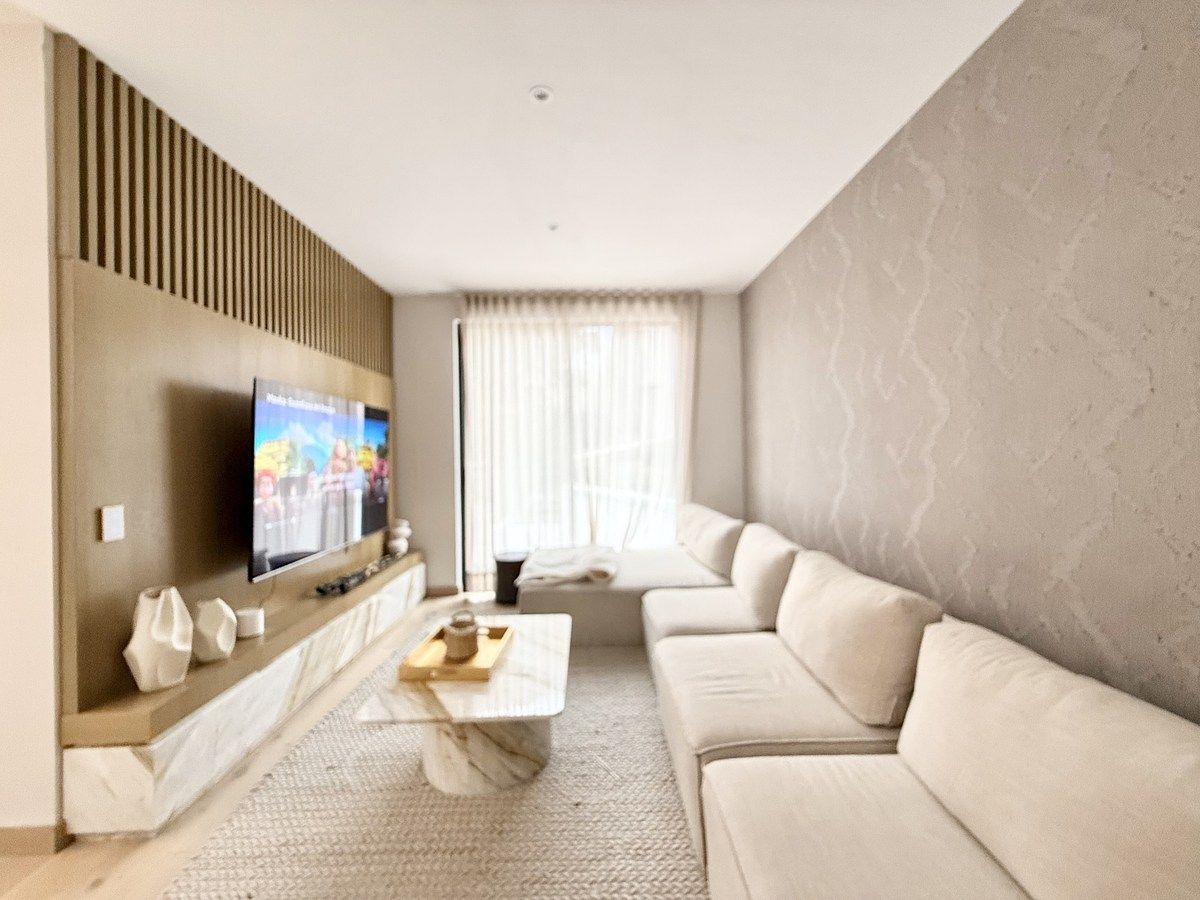
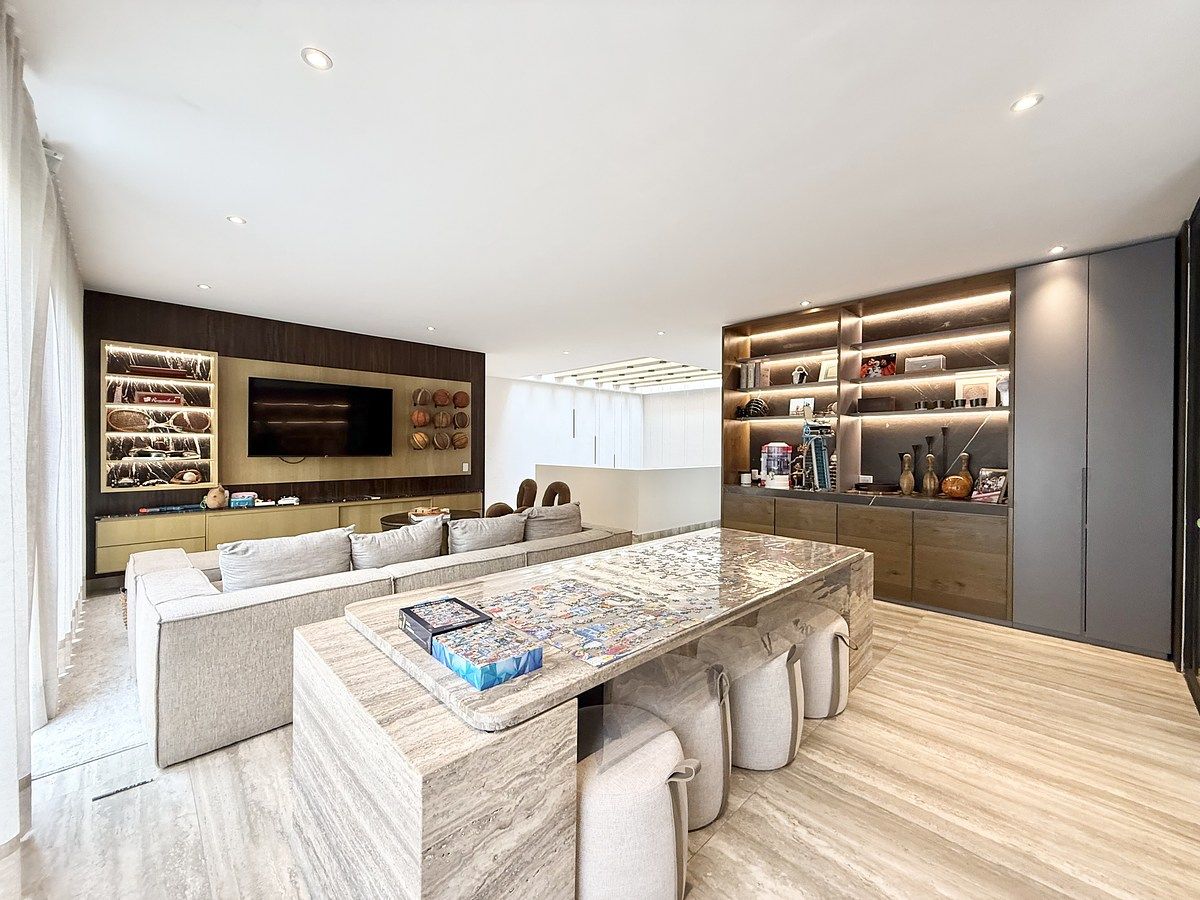
Family Living: A remarkably spacious central Family Room designed for everyday living.
Third Floor:
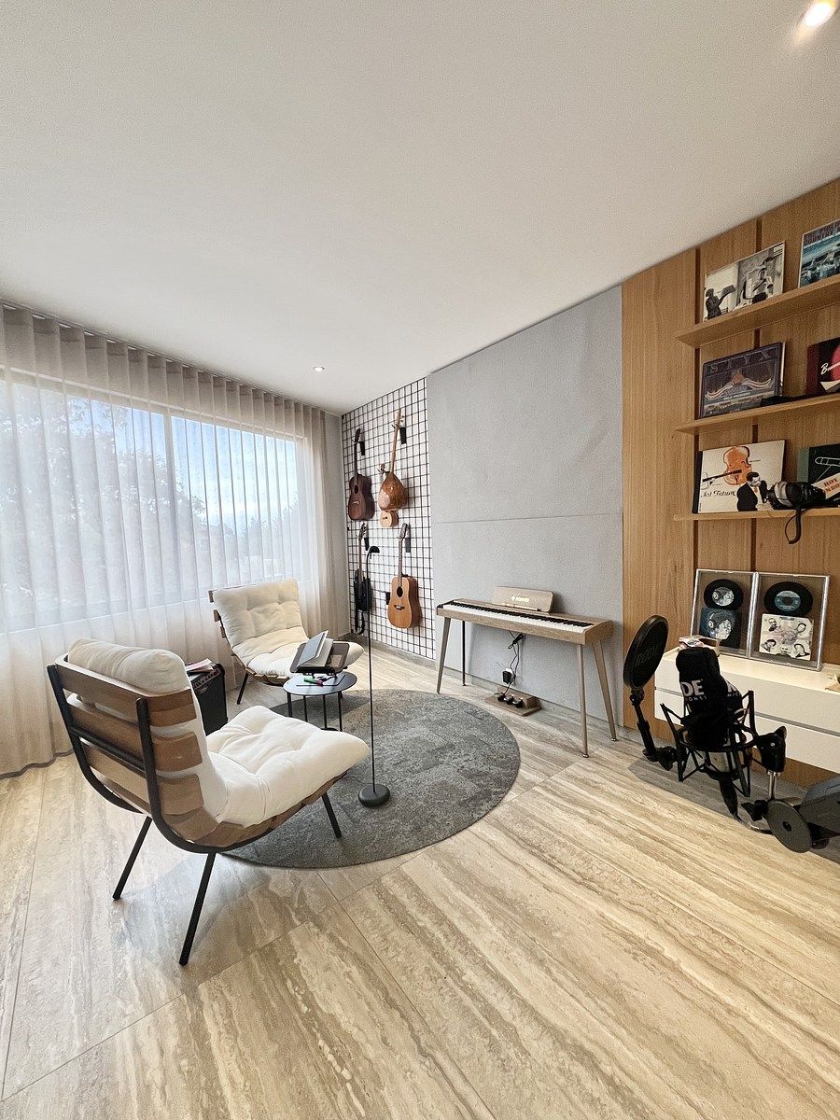
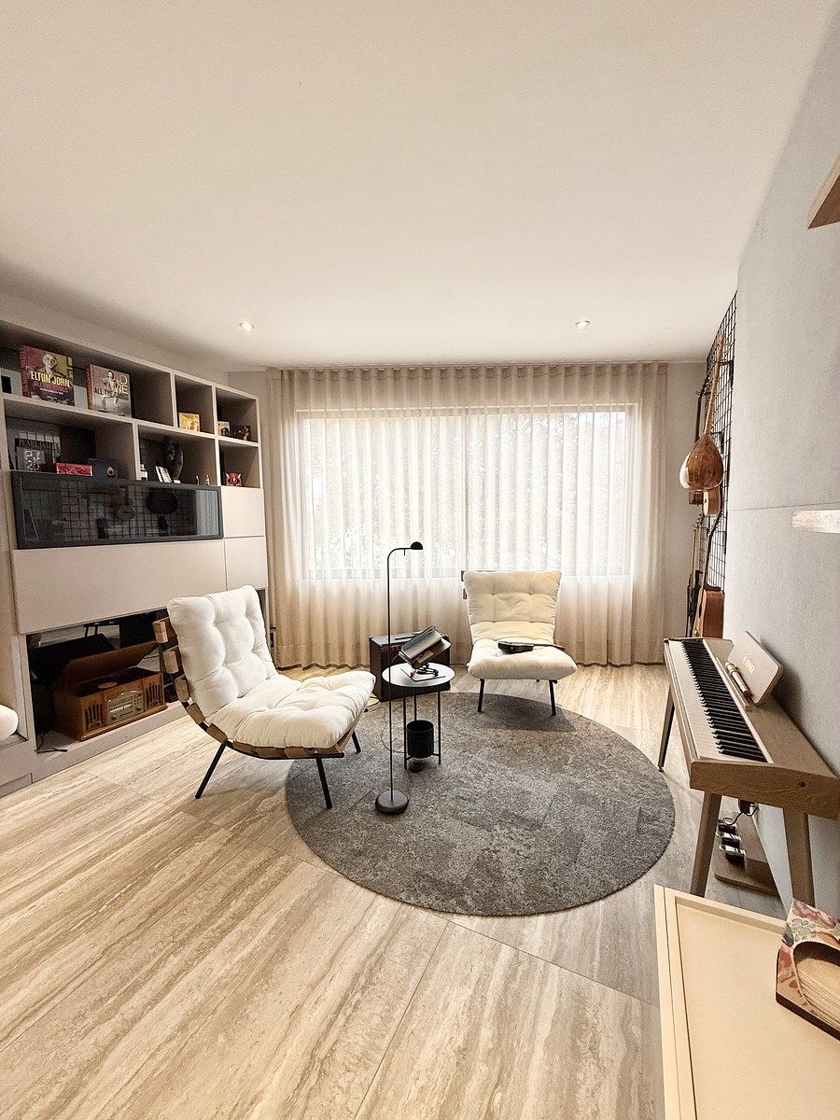
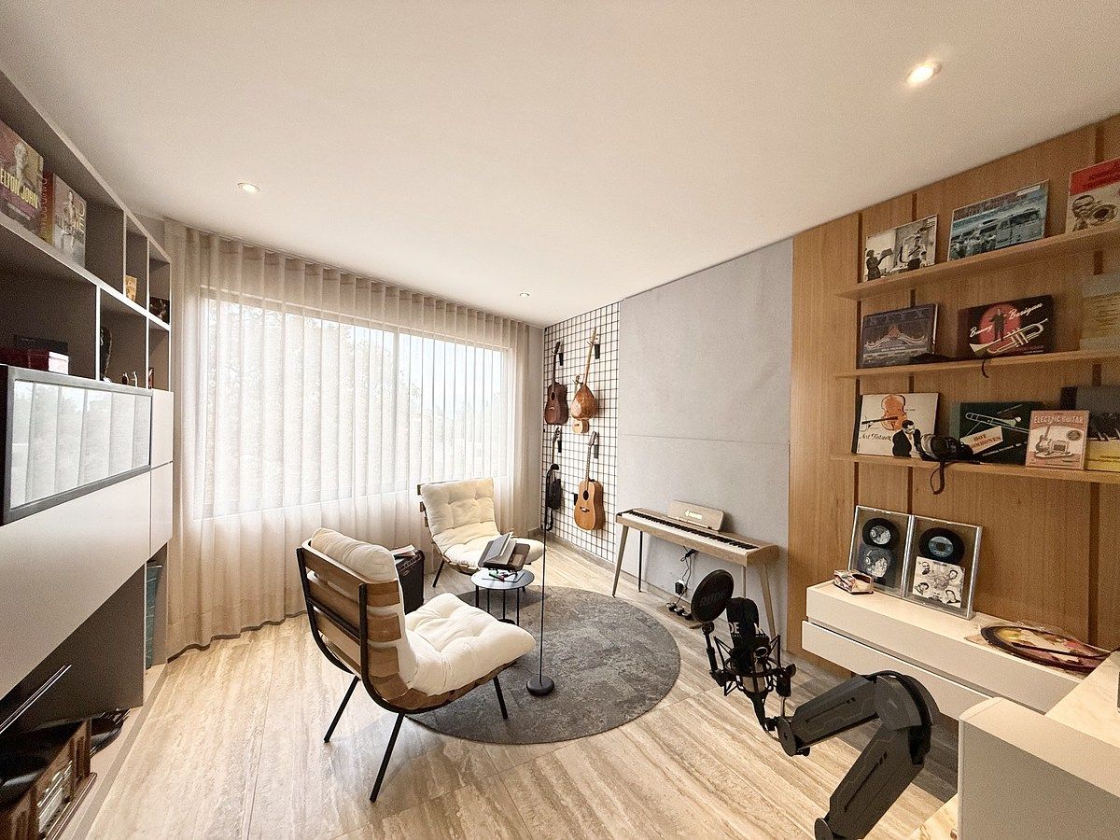
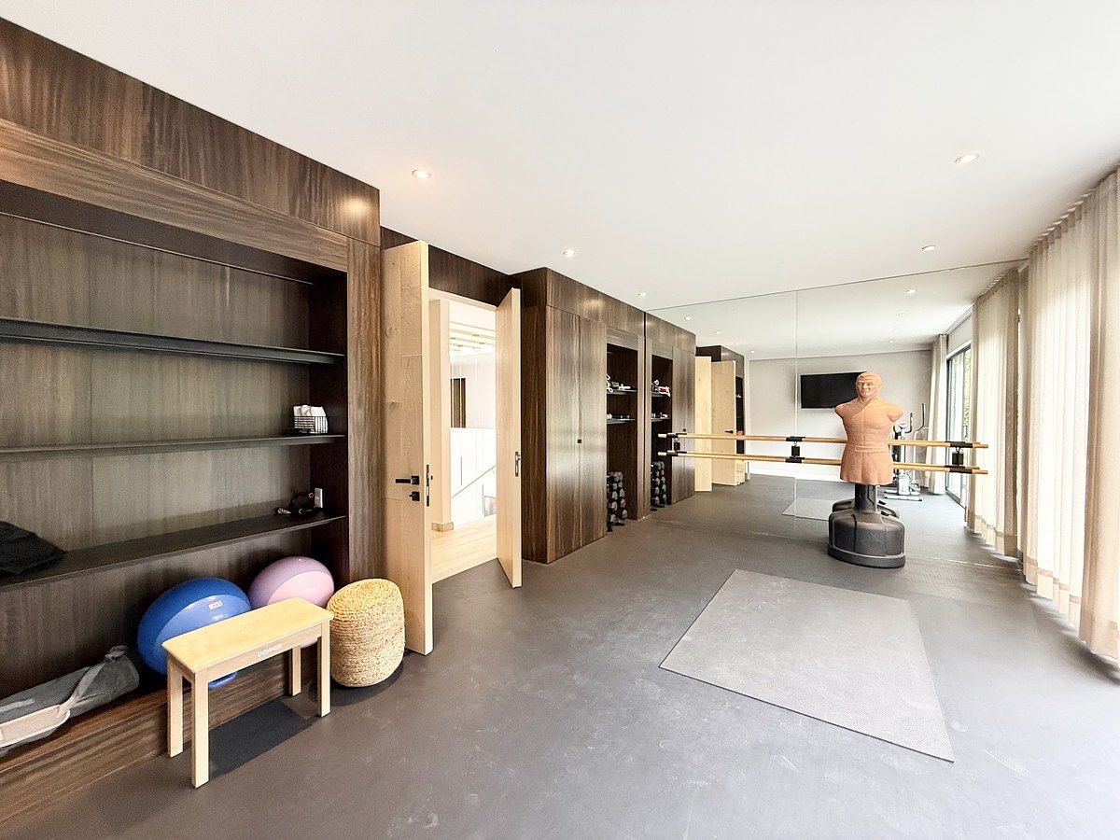
Entertainment and Health: Private gym, music room, and a spectacular Play Room.
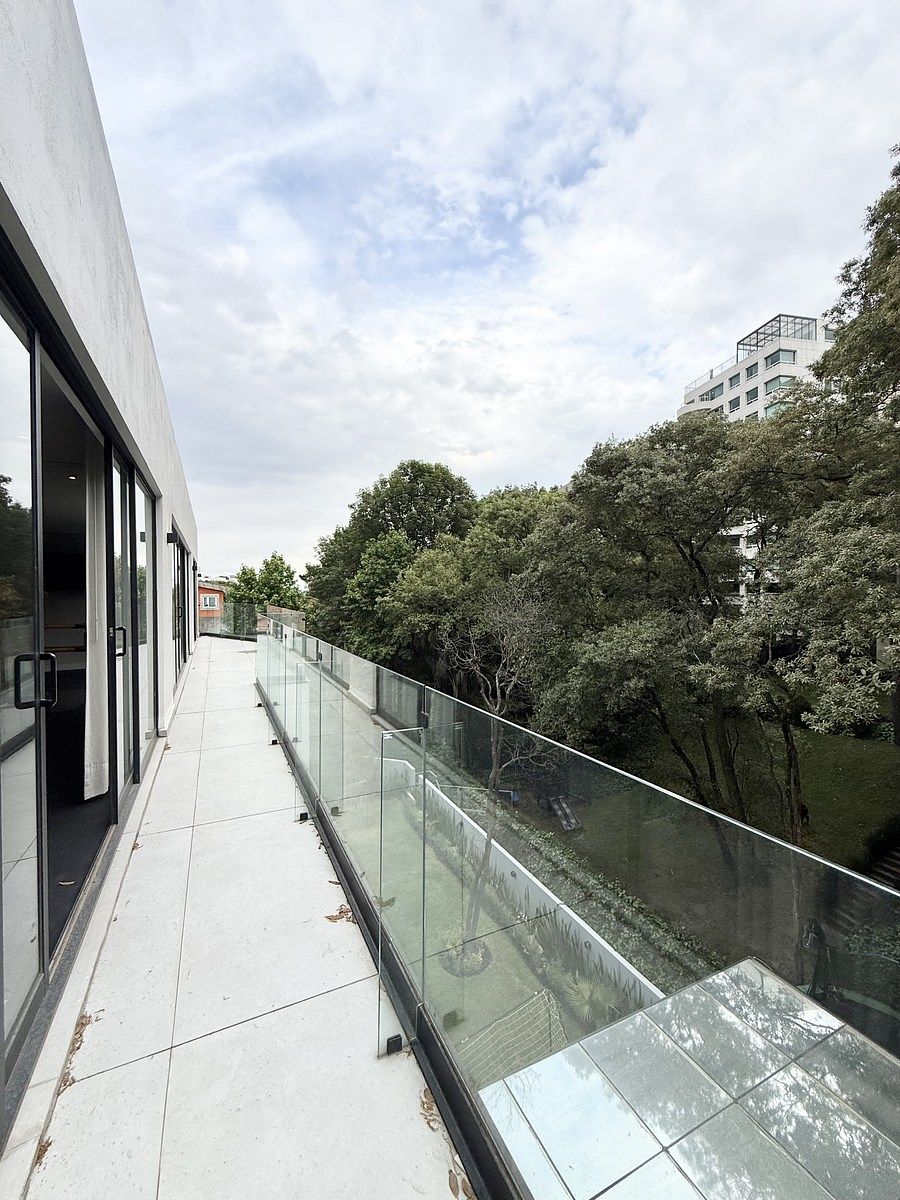
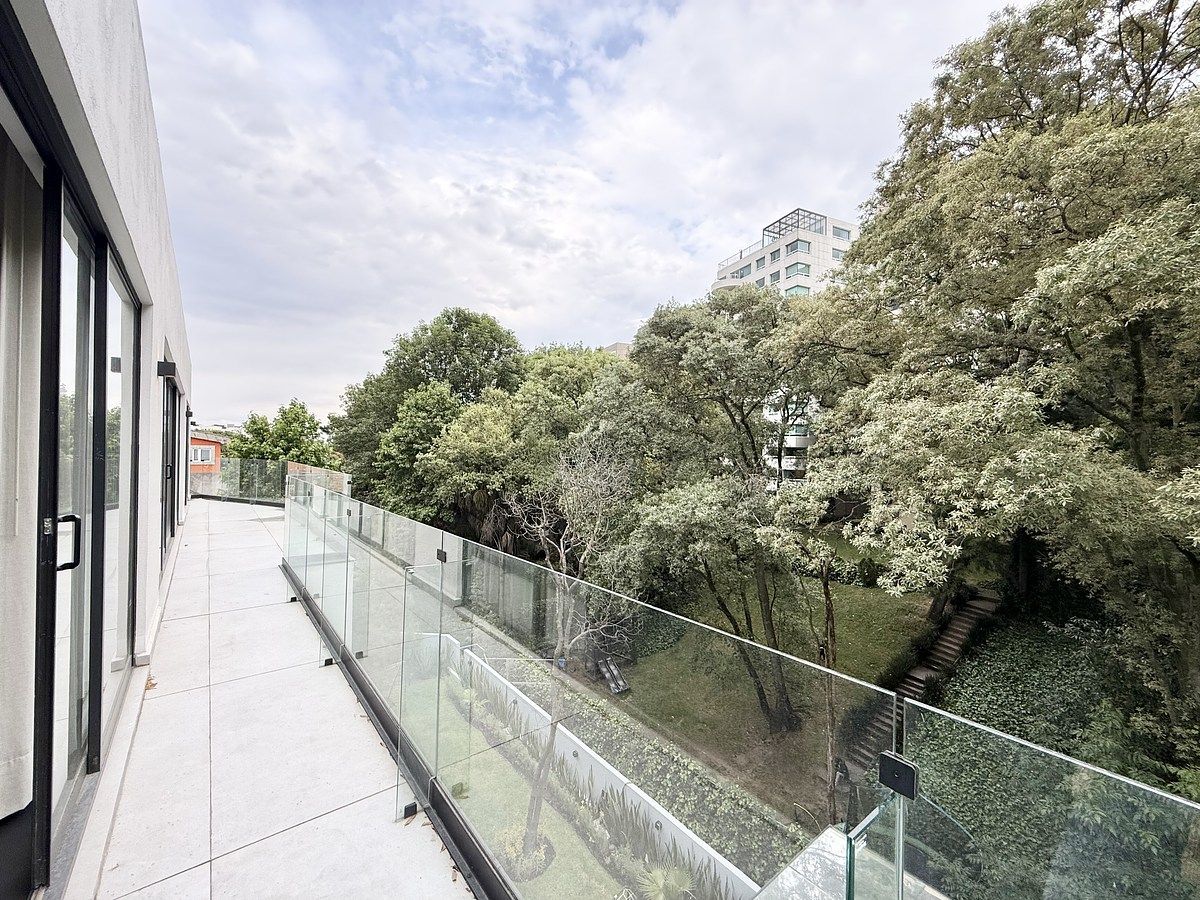
Master Office: A second premier executive office with access to a wrap-around balcony that spans the entire level, offering breathtaking views of the Bosques foliage.
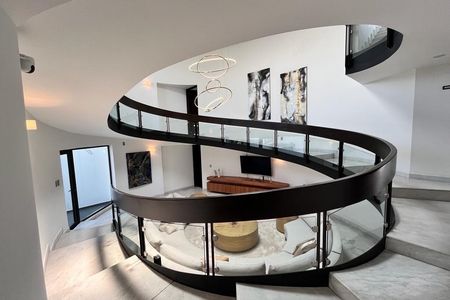
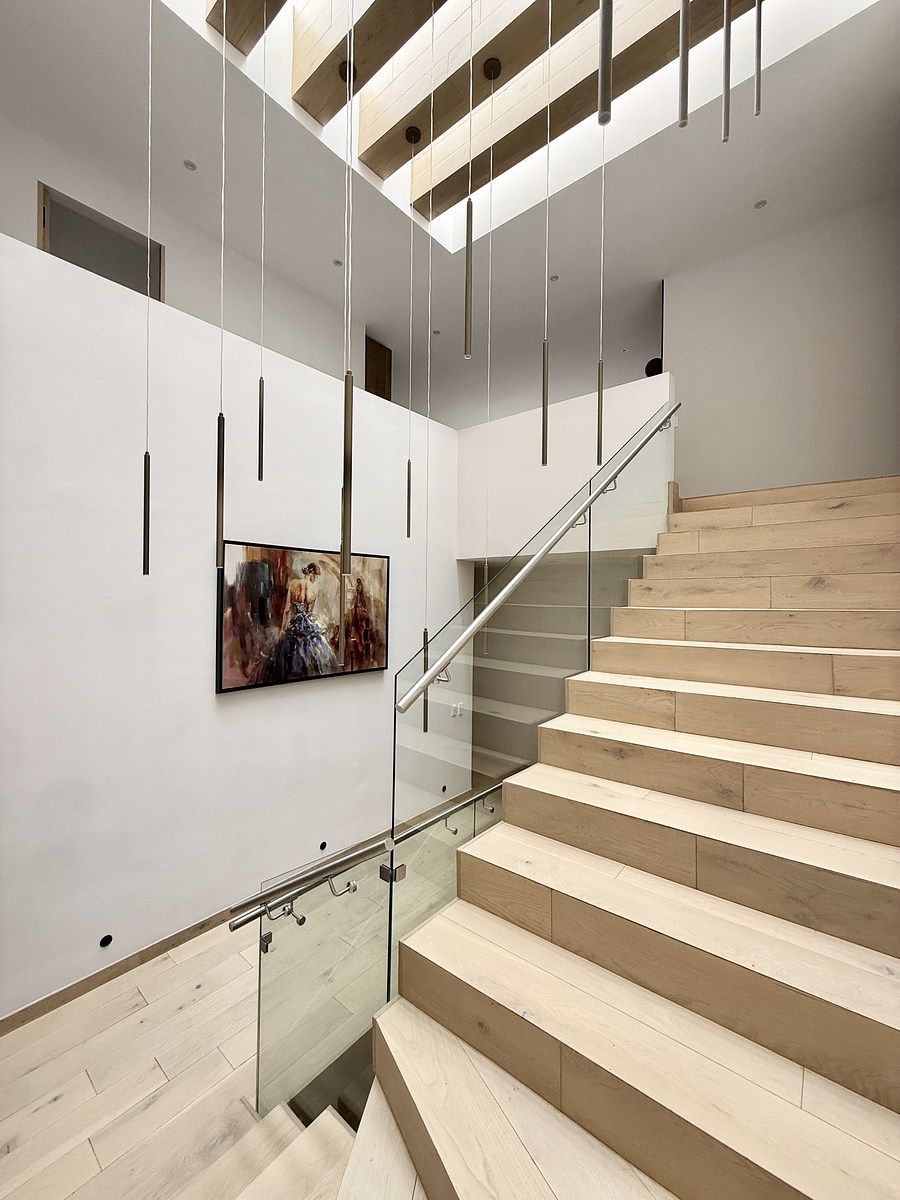
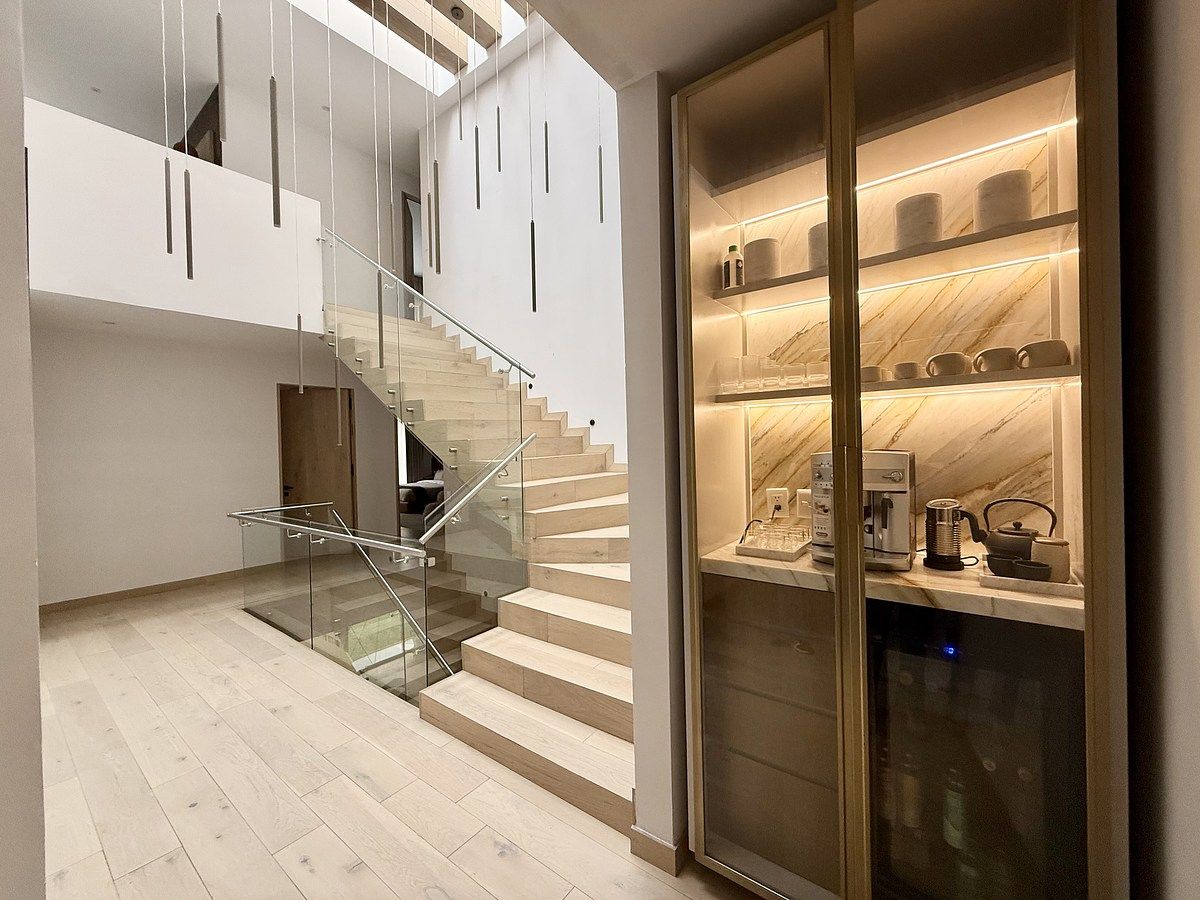
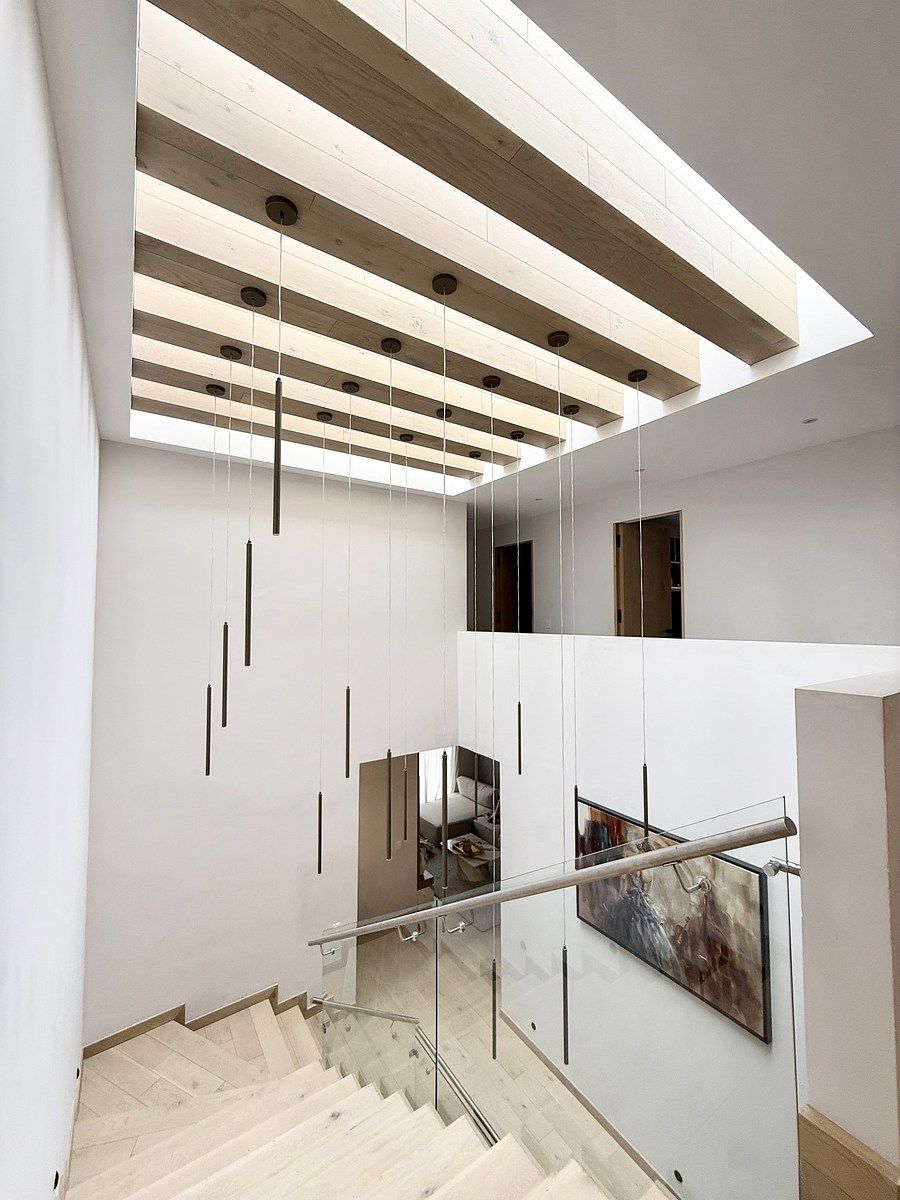
Architecture: Spaces designed with double and triple-height ceilings that create a unique sense of openness, freedom, and natural light.
Smart Infrastructure: Solar panel system, central water filtration system for the entire house, water pressure booster, and a high-capacity cistern.
Turn-Key: Offered fully furnished and decorated by professional designers, featuring furniture pieces that accentuate the exclusive character of the residence.Residencia de Autor en Bosques de las Lomas: Lujo, Privacidad y Diseño "Turn-Key"
Estilo: Contemporáneo de Alta Gama.
Seguridad: Circuito cerrado y vigilancia armada 24/7 con control de acceso estricto.
DISTRIBUCIÓN POR NIVELES
Planta Principal: El Arte de Recibir
Área Social: Recibidor de doble altura y baño de visitas. La estancia de sala y comedor se integra armoniosamente a un jardín privado con vista arbolada y a una terraza premium completamente equipada, creando un espacio de recepción de clase mundial.
Business Suite Independiente: Despacho o consultorio con entrada directa desde la calle, recibidor y baño propio. Esta configuración permite recibir visitas profesionales o diplomáticas sin permitir el acceso al área privada de la residencia.
Cocina: Espacio gourmet equipado con cubiertas de granito y tecnología de punta.
Segunda Planta:
Suites de Lujo: 4 recámaras; cada una cuenta con baño privado y walk-in closet de diseño.
Family Room central de gran amplitud para la vida cotidiana.
Tercer Planta: Wellness, Hobby & Office
Gimnasio privado, cuarto de música y un espectacular Play Room.
Master Office: Segundo despacho de alto nivel con salida a un balcón perimetral que recorre toda la planta, ofreciendo vistas espectaculares al follaje de Bosques.
ESPECIFICACIONES TÉCNICAS Y ACABADOS
La propiedad destaca por su ingeniería y curaduría de materiales:
Acabados: Pisos de porcelanato importado, madera de ingeniería y detalles de diseño contemporáneo.
Arquitectura: Espacios diseñados con dobles y triples alturas que generan una sensación de libertad y luminosidad única.
Infraestructura Inteligente: Sistema de paneles solares, filtro de agua central para toda la casa, presurizador de red y cisterna de gran capacidad.
Turn-Key: Se ofrece completamente amueblada y decorada por diseñadores, con piezas de mobiliario que acentúan el carácter exclusivo de la residencia.
____________________________________________________________
Designer Residence in Bosques de las Lomas: Luxury, Privacy, and Turn-Key Design
Style: High-End Contemporary.
Security: Closed-circuit TV (CCTV) and 24/7 armed security with strict access control.
LAYOUT BY LEVEL
Main Floor: The Art of Hosting
Social Area: Double-height foyer and powder room (guest bathroom). The living and dining areas seamlessly integrate with a private garden featuring tree-lined views and a fully equipped premium terrace, creating a world-class entertaining space.
A private office or consulting room with direct street access, its own reception area, and a private restroom. This layout allows for hosting professional or diplomatic visitors without granting access to the private areas of the residence.
Kitchen: A gourmet space equipped with granite countertops and state-of-the-art technology.
Second Floor:
Luxury Suites: 4 bedrooms; each features a private en-suite bathroom and a custom-designed walk-in closet.
Family Living: A remarkably spacious central Family Room designed for everyday living.
Third Floor:
Entertainment and Health: Private gym, music room, and a spectacular Play Room.
Master Office: A second premier executive office with access to a wrap-around balcony that spans the entire level, offering breathtaking views of the Bosques foliage.
Architecture: Spaces designed with double and triple-height ceilings that create a unique sense of openness, freedom, and natural light.
Smart Infrastructure: Solar panel system, central water filtration system for the entire house, water pressure booster, and a high-capacity cistern.
Turn-Key: Offered fully furnished and decorated by professional designers, featuring furniture pieces that accentuate the exclusive character of the residence.
Features
Exterior
- Balcony
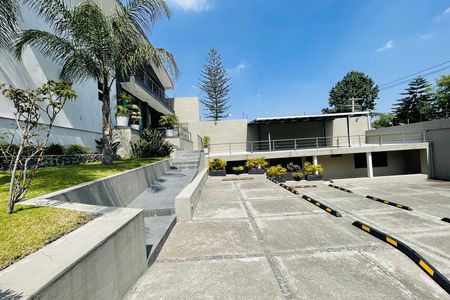
- Covered parking
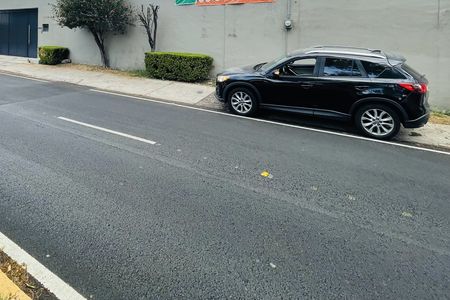
- Street parking
- Garage
- Garden
- Terrace
General
- Accessible for seniors
- Furnished
- Storage Unit
- Closed-Circuit Security System
- Equipped Kitchen
- Service Room
- Study
- Private housing development
- Hydropneumatic
- Ground floor bedroom
- 24 Hour Security
Recreation
- Gym
Publisher


iMudarte
Listing Data
- Listing ID EB-VS3690
- Operation Type Rental
- Property Type House
- Neighborhood Miguel Hidalgo
- Postal Code 01789


