



Google Play














$36,000,000 MXN
For Sale
House in Lomas de Chapultepec I Sección, Miguel Hidalgo
CORNER RESIDENCE, HOUSE PLUS OFFICES IN LOMAS DE CHAPULTEPECRESIDENCIA EN ESQUINA, CASA MÁS OFICINAS EN LOMAS DE CHAPULTEPEC
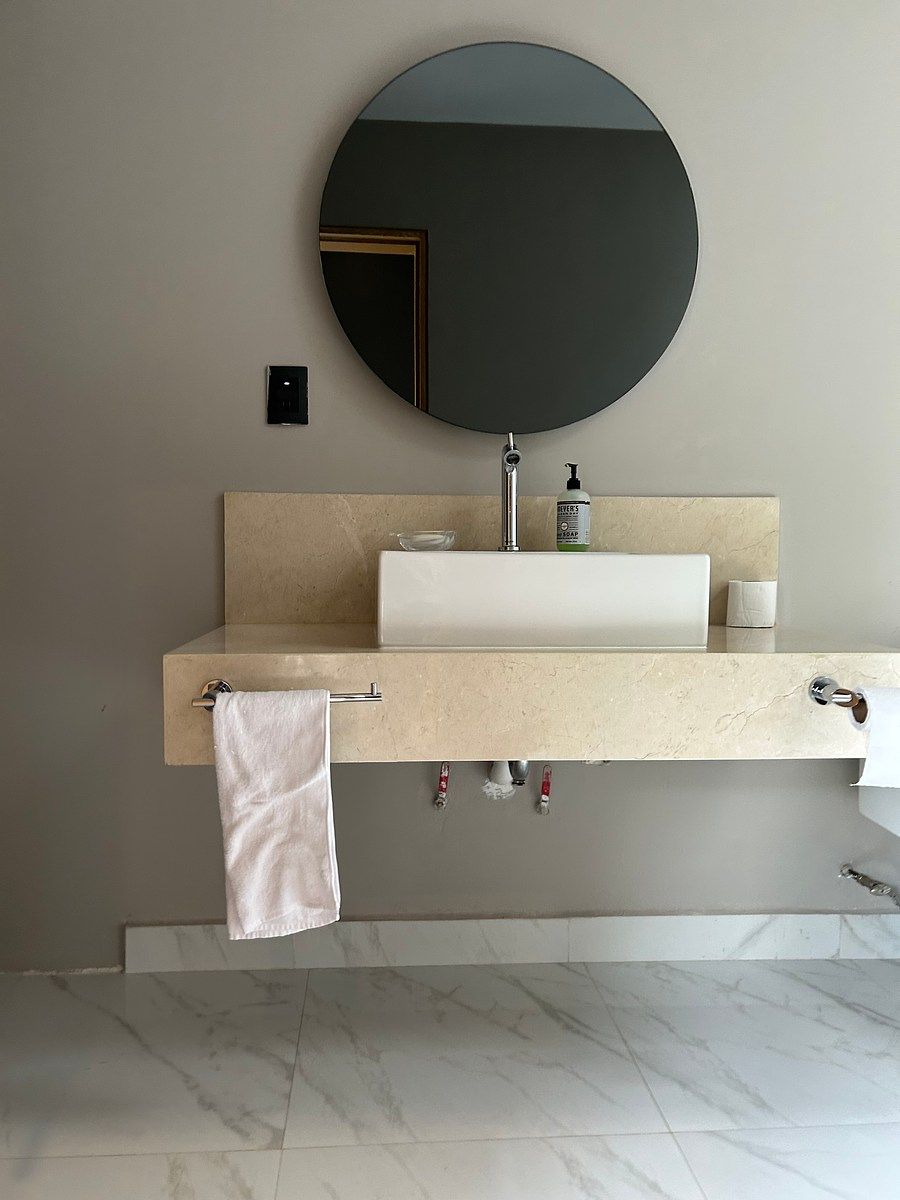
Contemporary house with great potential for updating, located on a corner and with land use for offices on its three levels, in addition to residential use. A versatile property that offers excellent possibilities for both residence and corporate project.
DESCRIPTION
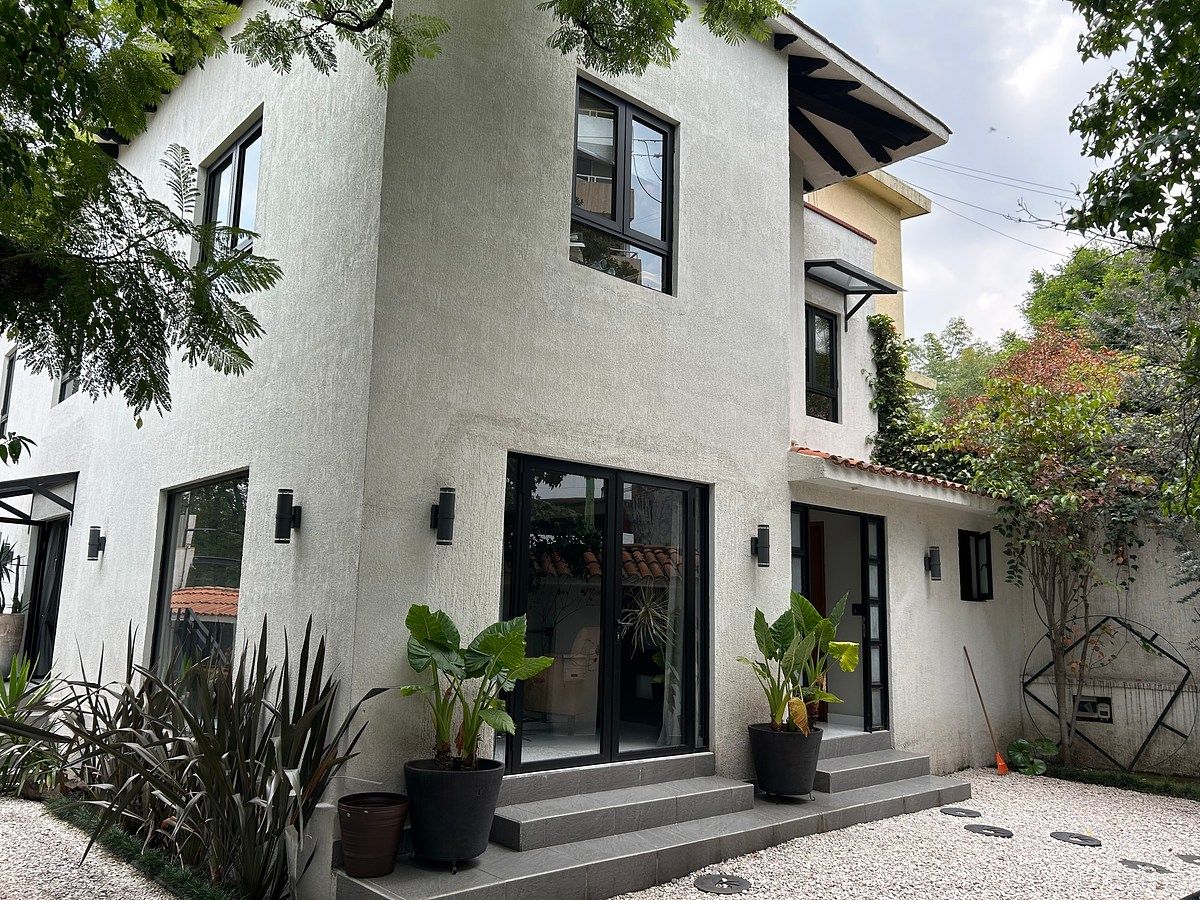
Elegant contemporary-style residence, with a facade in light tones, large windows with black aluminum frames, and architectural details that add warmth and personality.
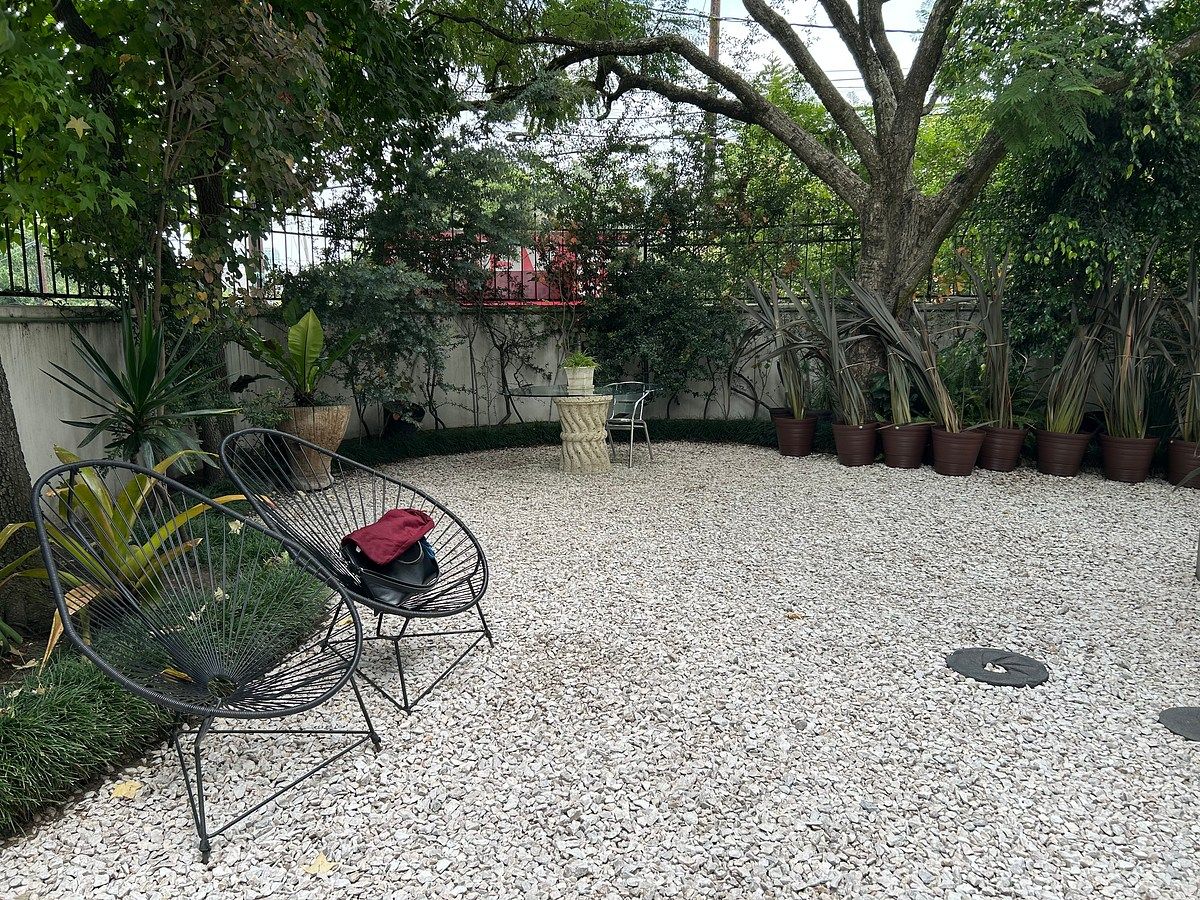
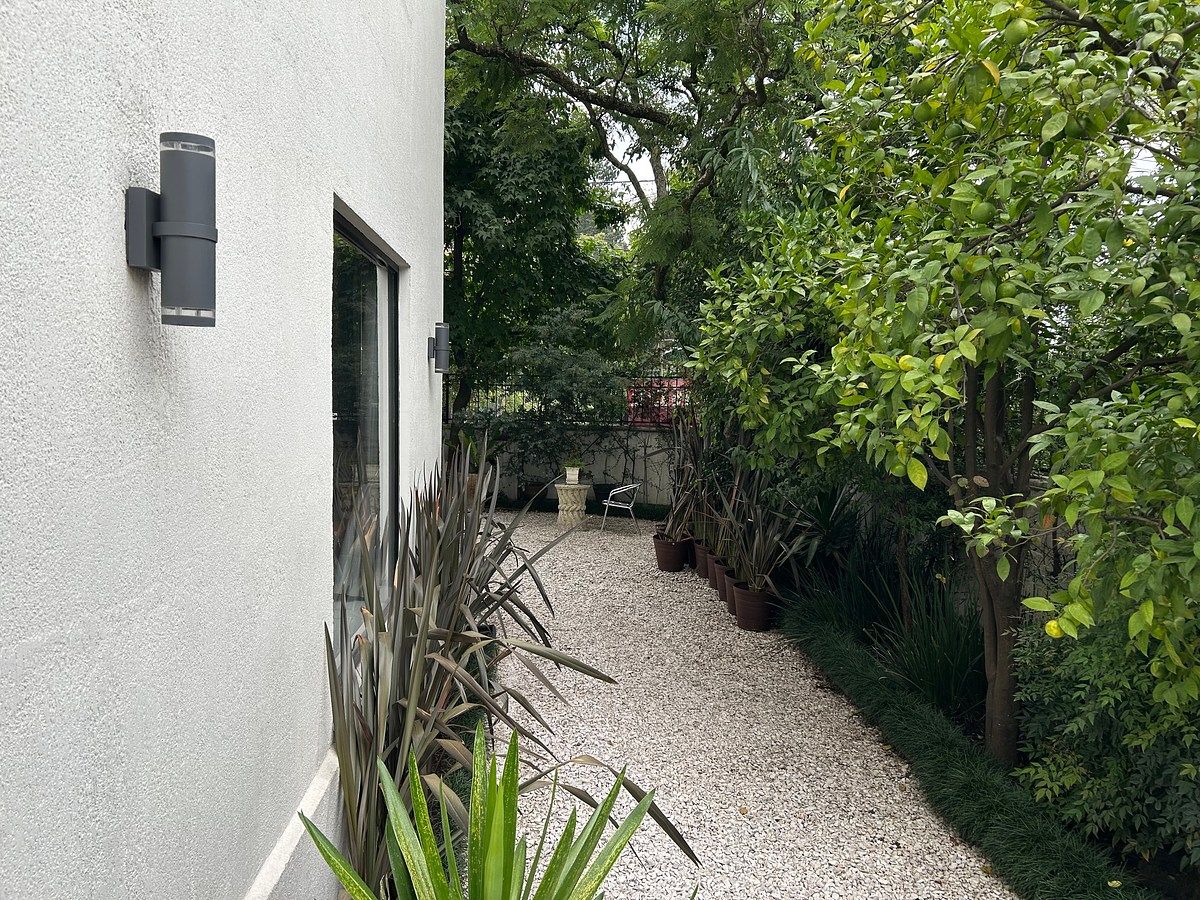
Its main access is framed by a spacious front patio covered with decorative white gravel, accompanied by dark stone steps that create a pleasant access path. The ornamental vegetation and trees surrounding the property provide privacy and a fresh, welcoming atmosphere.
The property is located on a corner and has a double front, a feature that gives it a prominent architectural presence, greater lighting, and great potential for different projects.
FIRST LEVEL
The first level has spacious areas and a functional layout:
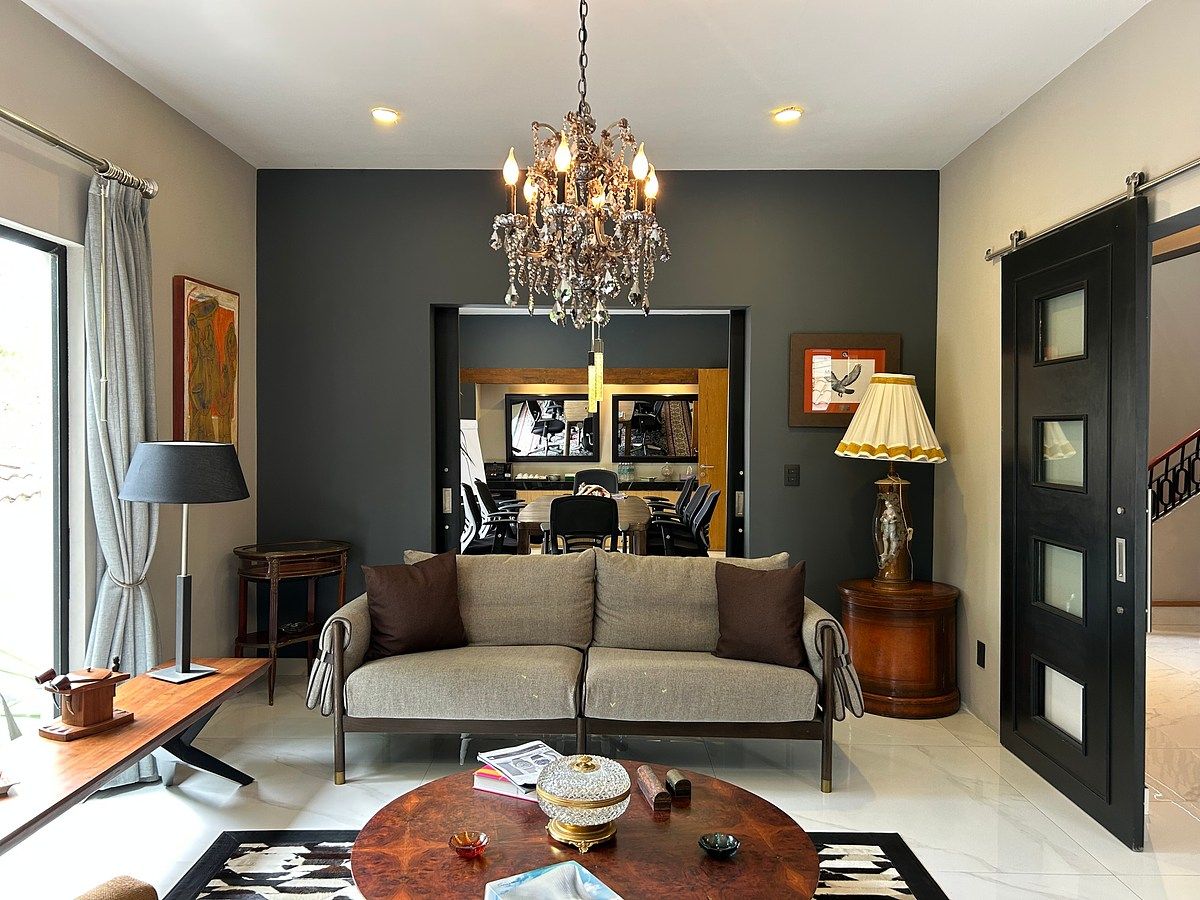
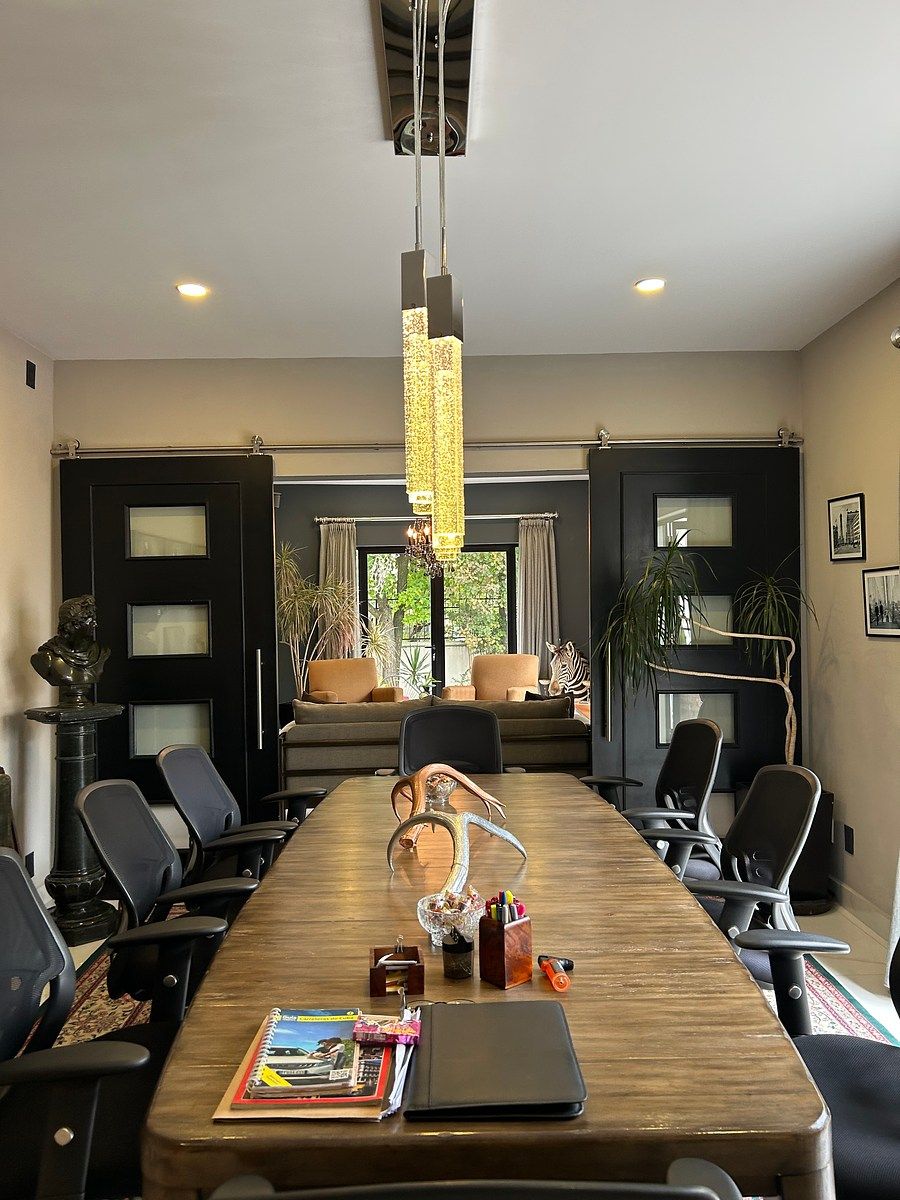
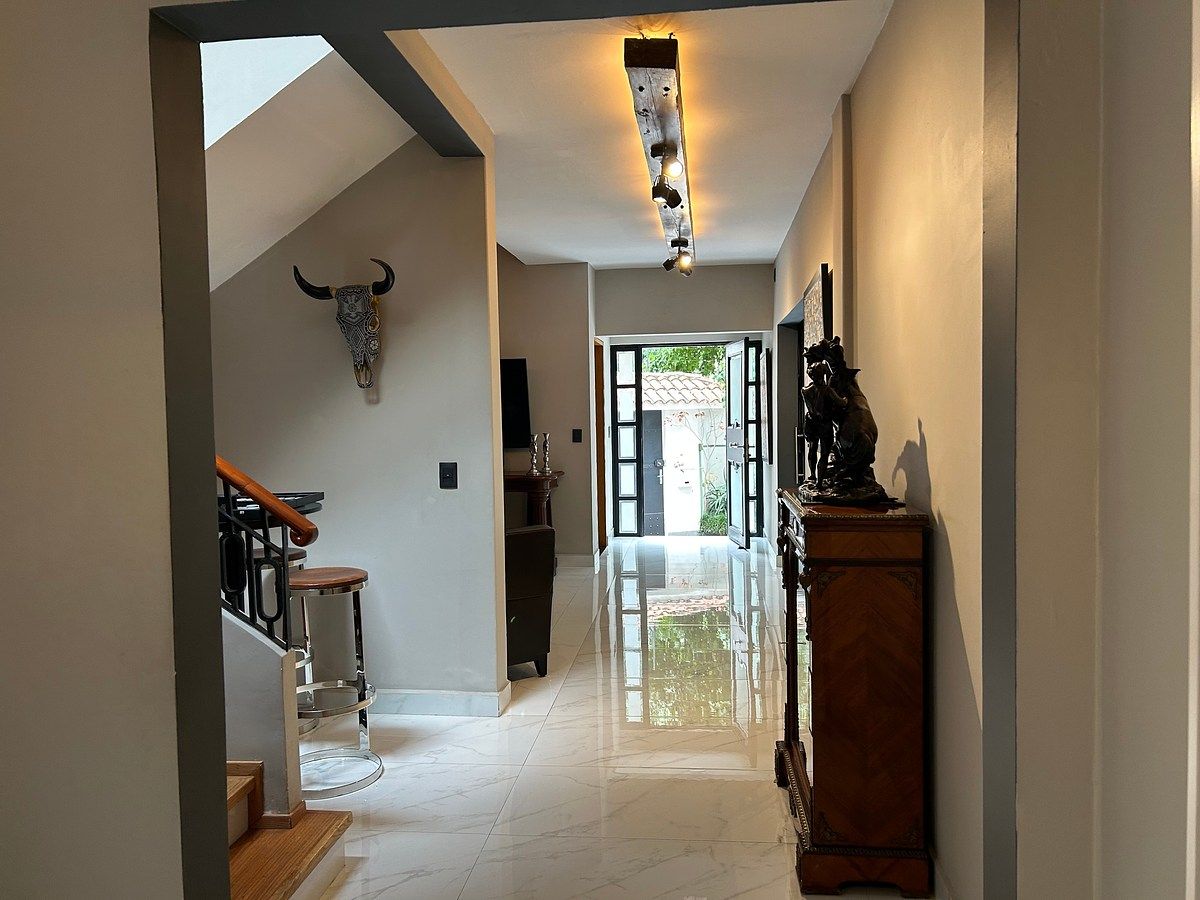
* Living and dining room of generous dimensions.
* The dining room has access via marble-clad stairs to the parking area.
* Lobby.
* Study, Family Room, or living room.
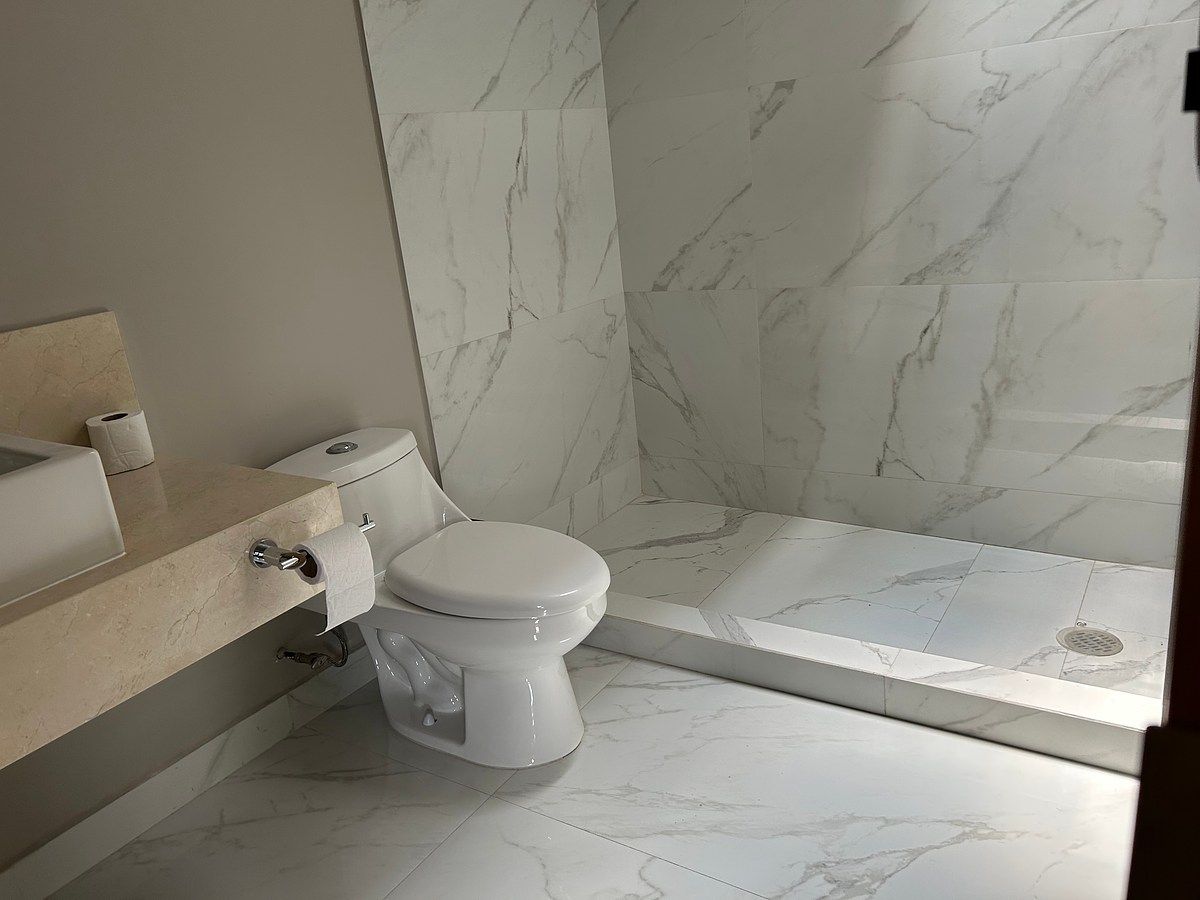
* Half bathroom for guests.
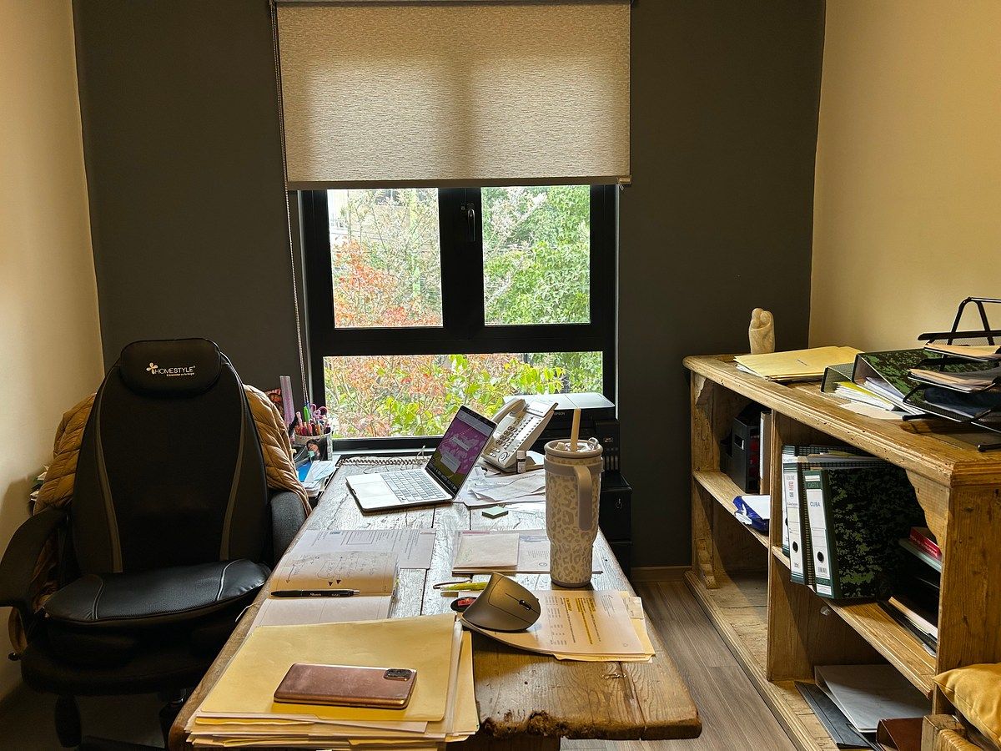
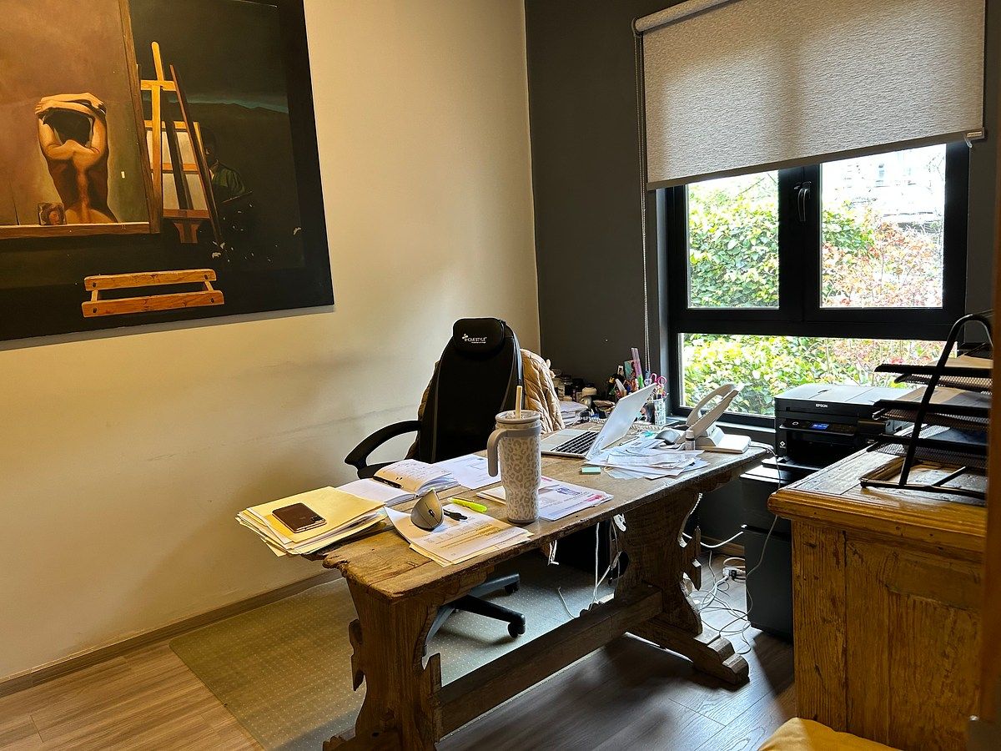
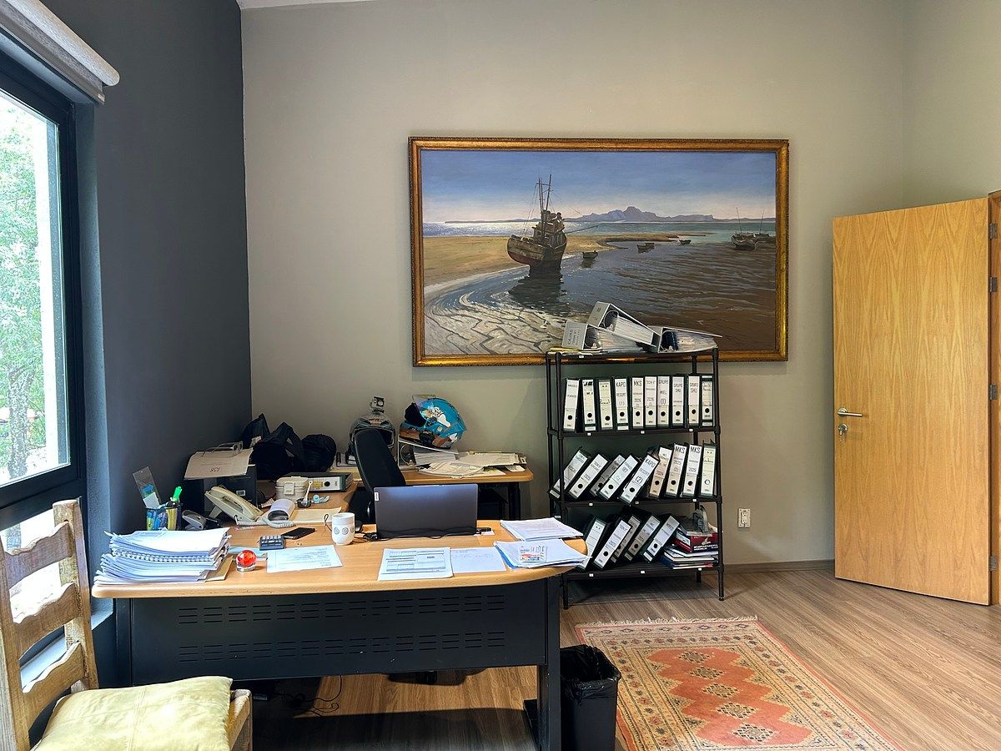
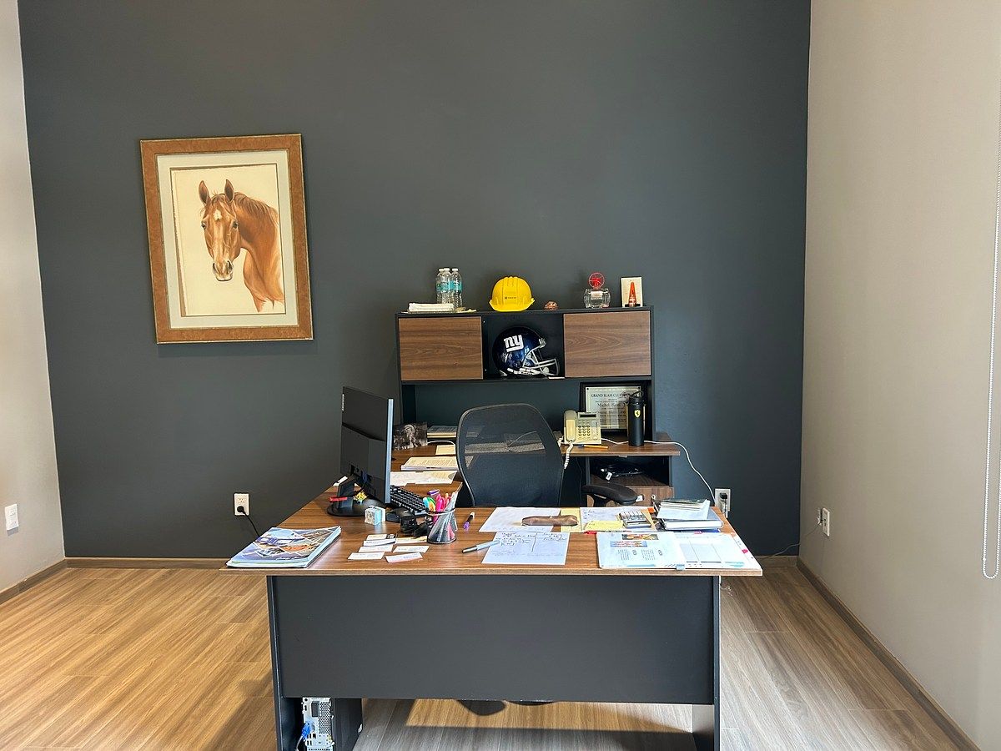
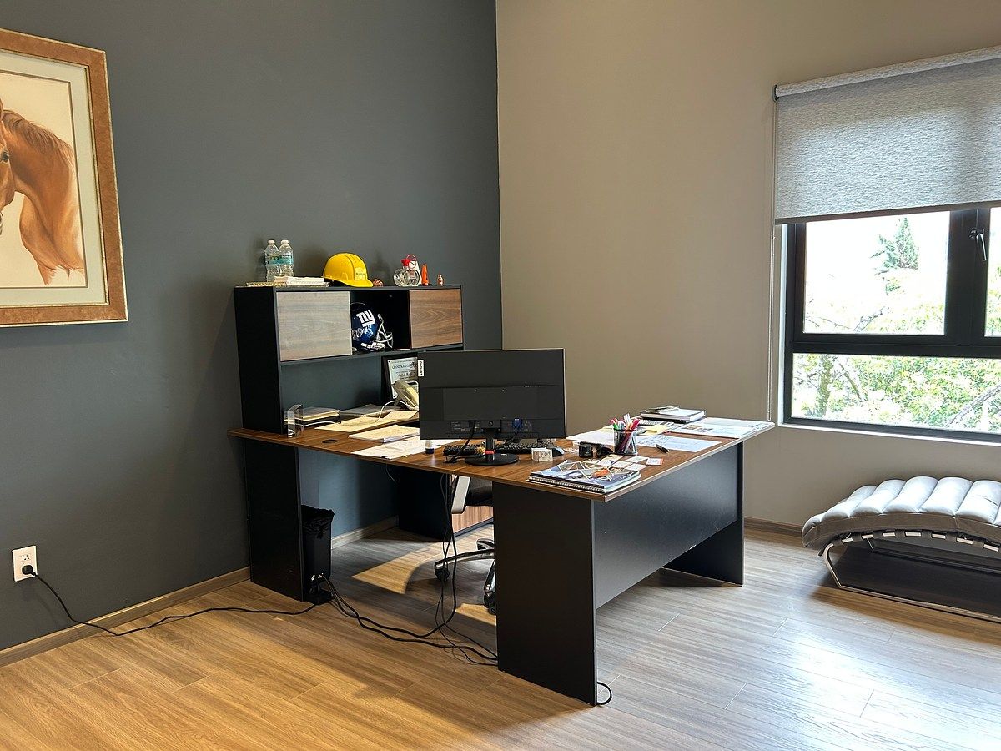
* Room currently adaptable as a private office.
* Kitchen with independent access.
* Spiral staircase connecting to the third level.
In the parking area, there is a security booth and a service half bathroom.
SECOND LEVEL
The second level has 5 rooms, distributed as follows:
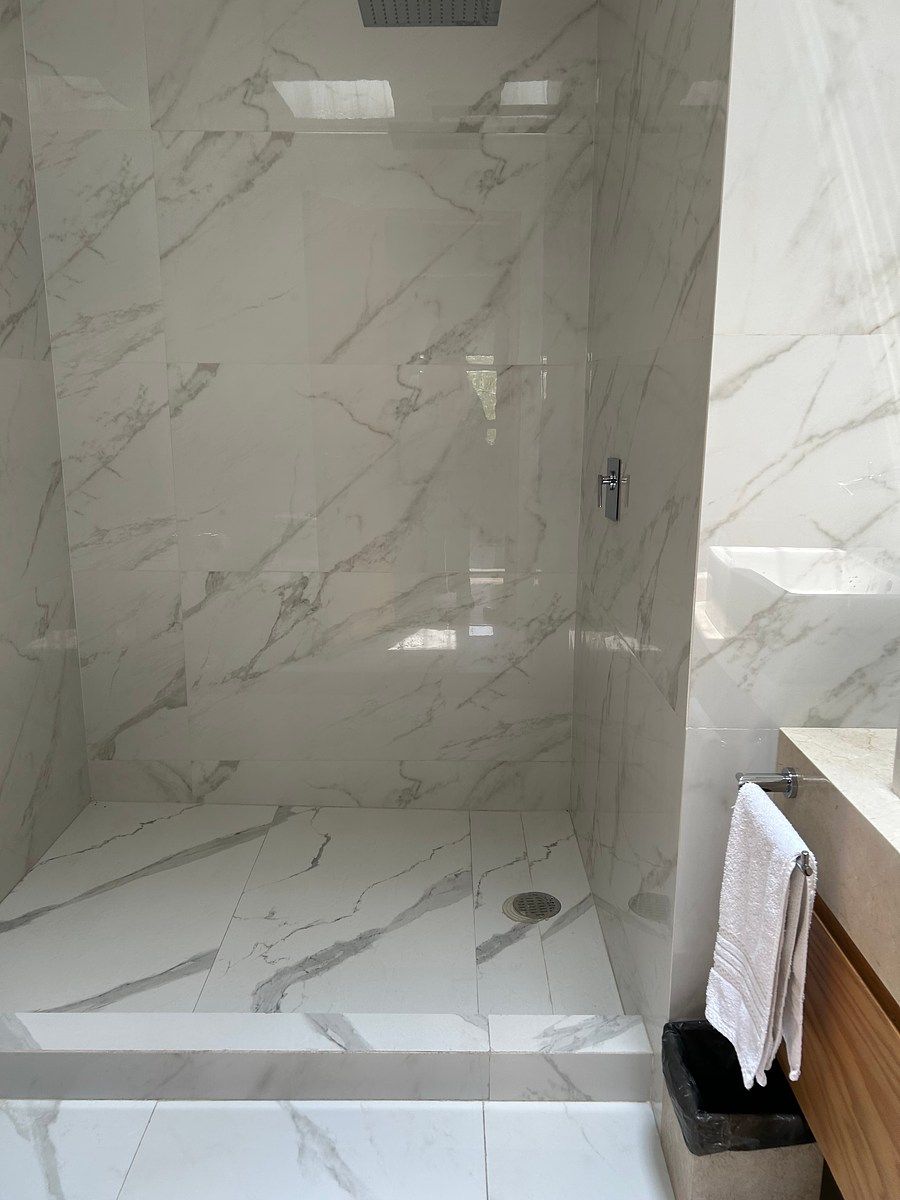
* 2 rooms with full bathrooms.
* 3 additional rooms.
* 1 half bathroom.
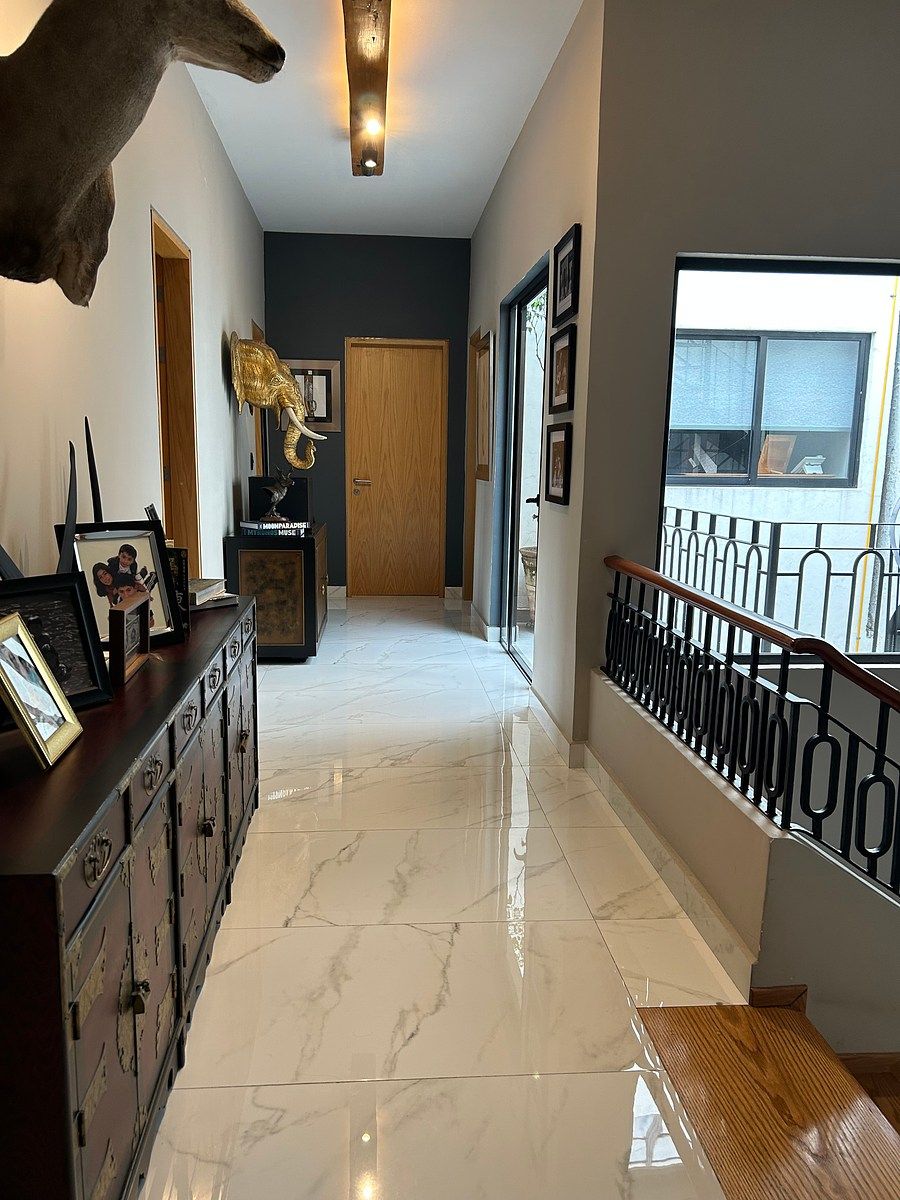
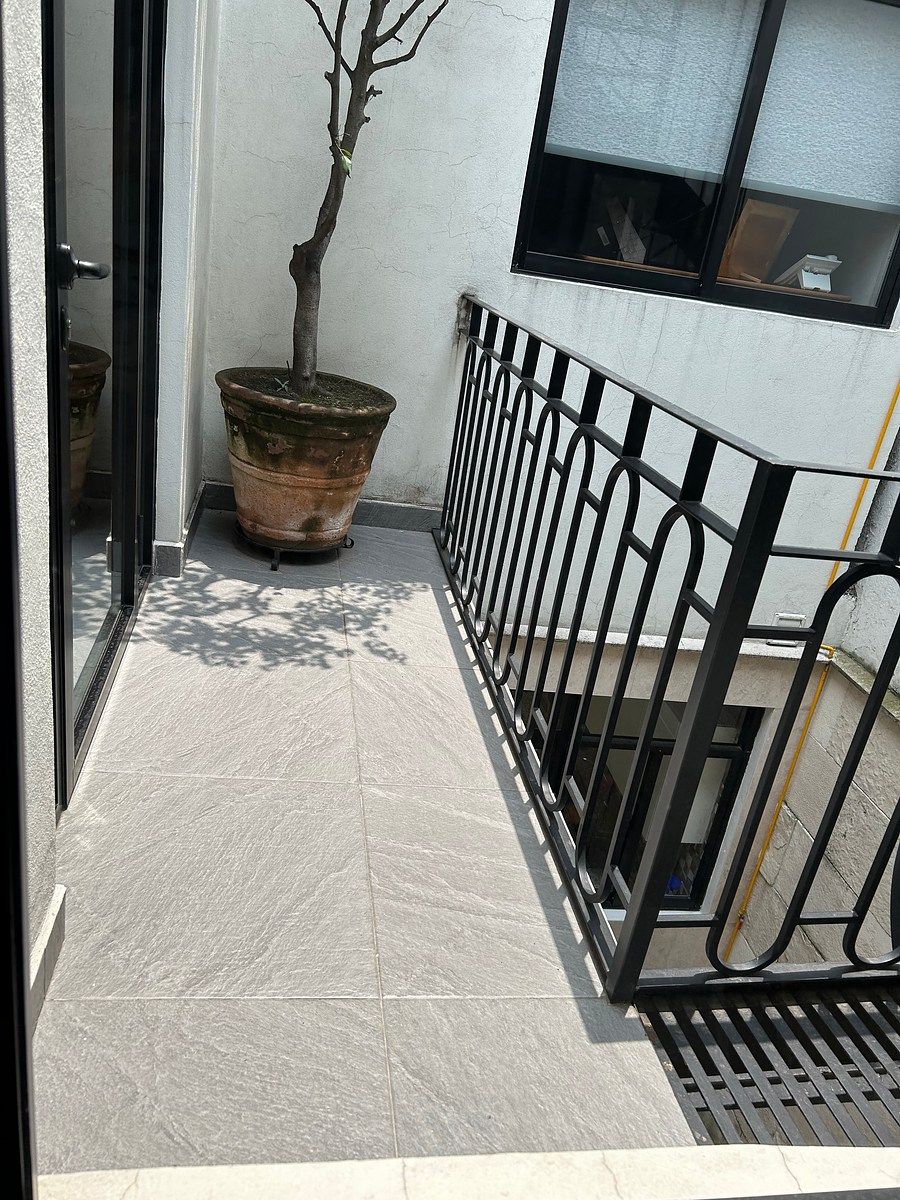
* Balcony with direct access to the spiral staircase connecting to the third level.
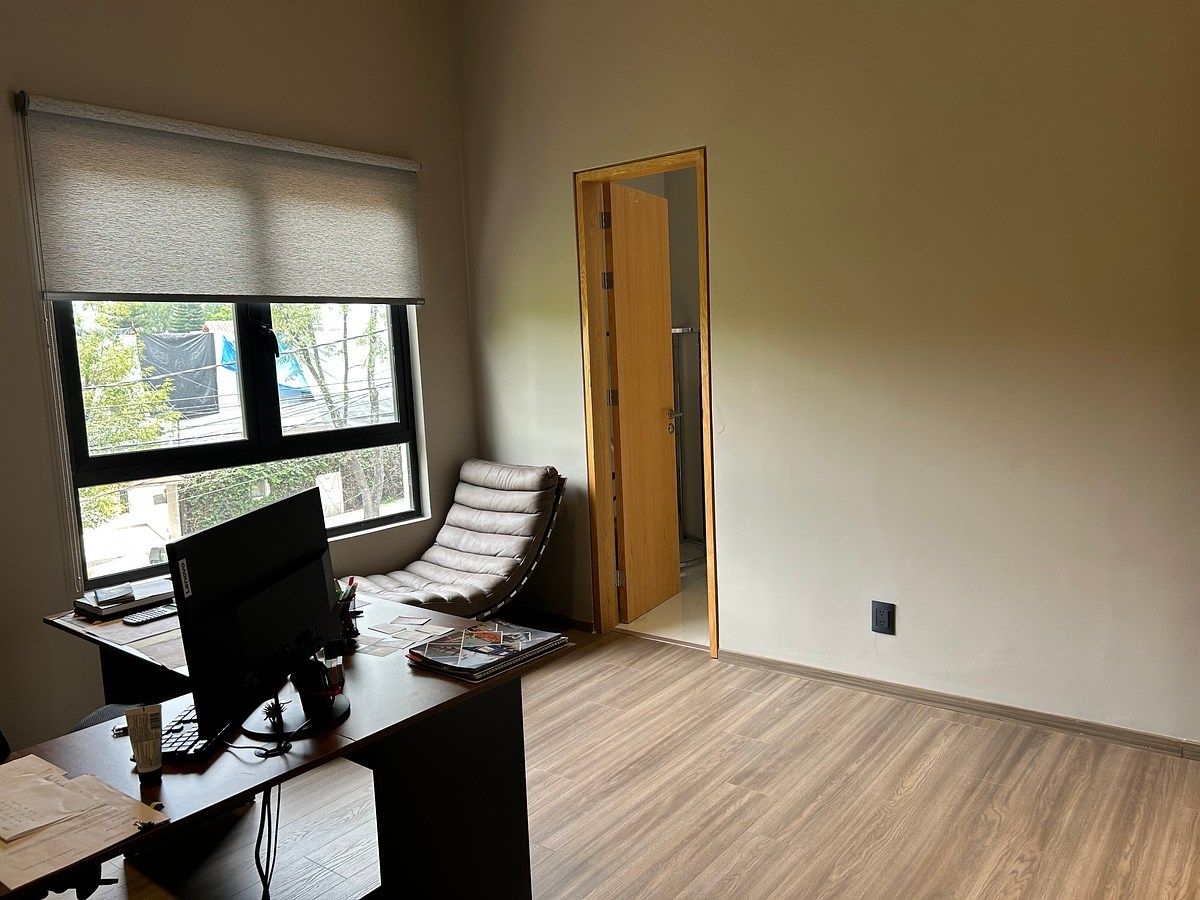
Due to its layout, the spaces can be adapted for rooms as well as for private offices, meeting rooms, or offices.
THIRD LEVEL
On the third level is the rooftop, where the following are located:
* 2 service rooms.
* Shared bathroom.
FEATURES HIGHLIGHTED
* Residential and office land use.
* Land use for offices on all 3 levels.
* Currently used as offices.
* Remodeled approximately 2 years ago.
* Corner property.
* Double front.
* 3 internal parking spaces.
* 2 external parking spaces.
* Manual gates.
* Security booth.
* Service half bathroom.
* Balcony.
* Front patio with decorative white gravel.
* Interior stairs in marble.
* Spiral staircase.
* Area with parking meters.
A PROPERTY WITH MULTIPLE POSSIBILITIES
Due to its characteristics, architectural location, layout, and land use, this property represents an excellent opportunity for a buyer looking for a residence with personality and transformation possibilities, as well as for a company requiring a corporate headquarters with presence, functionality, and spacious areas.Casa contemporánea con gran potencial de actualización, ubicada en esquina y con uso de suelo para oficinas en sus tres niveles, además de uso habitacional. Una propiedad versátil que ofrece excelentes posibilidades tanto para residencia como para proyecto corporativo.
DESCRIPCIÓN
Elegante residencia de estilo contemporáneo, con una fachada en tonos claros, grandes ventanales con cancelería de aluminio negro y detalles arquitectónicos que aportan calidez y personalidad.
Su acceso principal está enmarcado por un amplio patio frontal revestido con gravilla blanca decorativa, acompañado de pasos de piedra en color oscuro que generan un agradable sendero de acceso. La vegetación ornamental y los árboles que rodean la propiedad aportan privacidad y una atmósfera fresca y acogedora.
La propiedad se encuentra en esquina y cuenta con doble frente, característica que le proporciona una presencia arquitectónica destacada, mayor iluminación y gran potencial para diferentes proyectos.
PRIMER NIVEL
El primer nivel cuenta con amplios espacios y una distribución funcional:
* Sala y comedor de generosas dimensiones.
* El comedor tiene acceso mediante escaleras revestidas en mármol hacia el área de estacionamiento.
* Vestíbulo.
* Estudio, Family Room o sala de estar.
* Medio baño para visitas.
* Habitación actualmente adaptable como privado u oficina.
* Cocina con acceso independiente.
* Escalera de caracol que comunica con el tercer nivel.
En el área de estacionamiento se encuentra una caseta de vigilancia y medio baño de servicio.
SEGUNDO NIVEL
El segundo nivel cuenta con 5 habitaciones, distribuidas de la siguiente manera:
* 2 habitaciones con baño completo.
* 3 habitaciones adicionales.
* 1 medio baño.
* Balcón con acceso directo hacia la escalera de caracol que comunica con el tercer nivel.
Por su distribución, los espacios pueden adaptarse tanto para habitaciones como para privados, salas de juntas u oficinas.
TERCER NIVEL
En el tercer nivel se encuentra la azotea, donde se ubican:
* 2 cuartos de servicio.
* Baño compartido.
CARACTERÍSTICAS DESTACADAS
* Uso de suelo habitacional y de oficinas.
* Uso de suelo para oficinas en los 3 niveles.
* Actualmente utilizada como oficinas.
* Remodelada hace aproximadamente 2 años.
* Propiedad en esquina.
* Doble frente.
* 3 estacionamientos internos.
* 2 estacionamientos externos.
* Portones manuales.
* Caseta de vigilancia.
* Medio baño de servicio.
* Balcón.
* Patio frontal con gravilla blanca decorativa.
* Escaleras interiores en mármol.
* Escalera de caracol.
* Zona con parquímetros.
UNA PROPIEDAD CON MÚLTIPLES POSIBILIDADES
Por sus características, ubicación arquitectónica, distribución y uso de suelo, esta propiedad representa una excelente oportunidad para un comprador que busque una residencia con personalidad y posibilidades de transformación, así como para una empresa que requiera una sede corporativa con presencia, funcionalidad y espacios amplios.
Features
Exterior
- Balcony
- Cistern
- Street parking
- Garden
General
- Accessible for seniors
- Storage Unit
- Closed-Circuit Security System
- Fitted Kitchen
- Service Room
- Study
- Office
- 24 Hour Security
Publisher


Z-House Bienes Raíces
Listing Data
- Listing ID EB-WQ6558
- Operation Type Sale
- Property Type House
- Neighborhood Lomas de Chapultepec I Sección
- Postal Code 11000


