







Google Play


$98,000,000 MXN
For Sale
Apartment in Polanco V Sección, Miguel Hidalgo
Department for Sale in gray work Ruben Darío 225Departamento en Venta en obra gris Ruben Darío 225
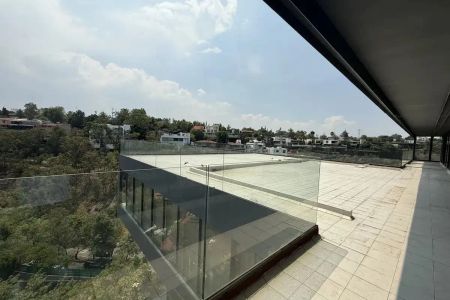
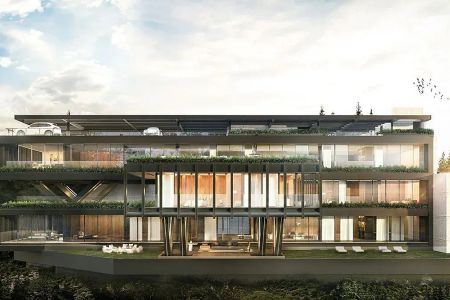
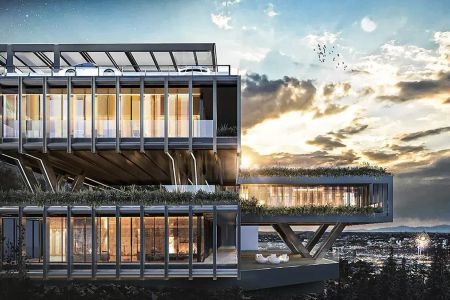
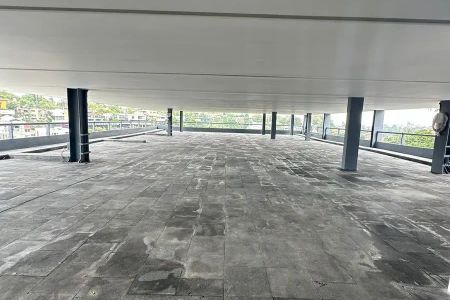
A three-level Garden House that redefines the concept of vertical residence in Polanco. With a total of 860 m² (444.80 m² of interior space in gray work and more than 400 m² of terraces and roof garden), this property offers the opportunity to design each space according to your editorial criteria.
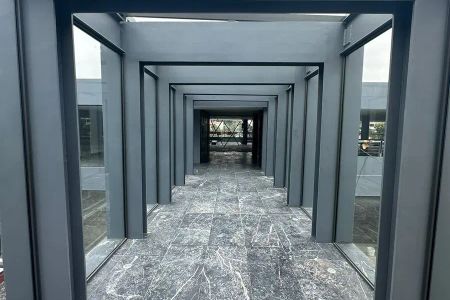
The architecture proposes open volumes without internal divisions, ready to receive the distribution you imagine. Five potential bedrooms, five full bathrooms, impeccable structural invoice, and noble proportions that allow for configurations ranging from family rooms to private studies, custom walk-in closets, or living rooms with double heights.

The exterior is one of the great assets: a front terrace with a view of Rubén Darío, a central terrace of 186 m² as the heart of socializing, and a private roof garden of 230 m² with a privileged orientation towards Chapultepec. Natural light articulated across the three levels, south-west orientation, and three parking spaces. A blank canvas for those looking to inhabit luxury on their own terms.
The private areas are distributed on the upper levels, with total flexibility to define master bedrooms, secondary bedrooms, walk-in closets, and bathrooms. The structure allows for the integration of custom carpentry, wooden or natural stone floors, and floor-to-ceiling windows according to the project. The development offers first-class amenities: swimming pool, gym, jacuzzi, children's play area, multipurpose room, and 24/7 security.
Features:
- 5 Bedrooms
- 5 Bathrooms
- 860 m² Total Construction
- 444.80 m² Interiors
- 186 m² Central Terrace
- 230 m² Private Roof Garden
- 3 Parking Spaces
- Front Terrace
- Swimming Pool
- Gym
- Jacuzzi
- Multipurpose Room
- 24/7 Security
- Gray Work
Schedule a personalized visit and learn more about this property. Contact us through this medium or via WhatsApp.Un Garden House de tres niveles que redefine el concepto de residencia vertical en Polanco. Con 860 m² totales (444.80 m² interiores en obra gris y más de 400 m² de terrazas y roof garden), esta propiedad ofrece la oportunidad de diseñar cada espacio bajo tu criterio editorial.
La arquitectura propone volúmenes abiertos sin divisiones internas, listos para recibir la distribución que imagines. Cinco recámaras potenciales, cinco baños completos, factura estructural impecable y proporciones nobles que permiten configurar desde family rooms hasta estudios privados, vestidores a medida o salas de estar con dobles alturas.
El exterior es uno de los grandes activos: terraza frontal con vista a Rubén Darío, terraza central de 186 m² como corazón de convivencia, y un roof garden privado de 230 m² con orientación privilegiada hacia Chapultepec. Luz natural articulada en los tres niveles, orientación sur-poniente y tres cajones de estacionamiento. Un lienzo en blanco para quienes buscan habitar el lujo a su medida.
Las áreas privadas se distribuyen en los niveles superiores, con flexibilidad total para definir recámaras principales, secundarias, vestidores y baños. La estructura permite integrar carpintería de autor, pisos de madera o piedra natural, y ventanales de piso a techo según el proyecto, el desarrollo ofrece amenidades de primer nivel: alberca, gimnasio, jacuzzi, área de juegos infantiles, salón de usos múltiples y seguridad 24/7.
Características:
- 5 Recámaras
- 5 Baños
- 860 m² Construcción Total
- 444.80 m² Interiores
- 186 m² Terraza Central
- 230 m² Roof Garden Privado
- 3 Lugares de estacionamiento
- Terraza Frontal
- Alberca
- Gimnasio
- Jacuzzi
- Salón de Usos Múltiples
- Seguridad 24/7
- Obra Gris
Agenda una visita personalizada y conoce más de esta propiedad. Contáctanos por este medio o vía WhatsApp.
Features
Amenities
- Guest parking
Exterior
- Covered parking
- Roof Garden
- Terrace
General
- 24 Hour Security
Policies
- Pets allowed
Recreation
- Pool
- Playground
- Gym
- Games Room
- Multipurpose room
- Sauna
Publisher


Baicama
Listing Data
- Listing ID EB-WO5082
- Operation Type Sale
- Property Type Apartment
- Neighborhood Polanco V Sección
- Postal Code 11560


