







Google Play
$8,000,000 MXN
For Sale
House in Temozón Norte, Mérida
3-Bedroom House with Pool in Soluna: Your Next Home in MéridaCasa de 3 Habitaciones con Alberca en Soluna: Tu Próximo Hogar en Mérida
The perfect balance between design, exclusivity, and family comfort!
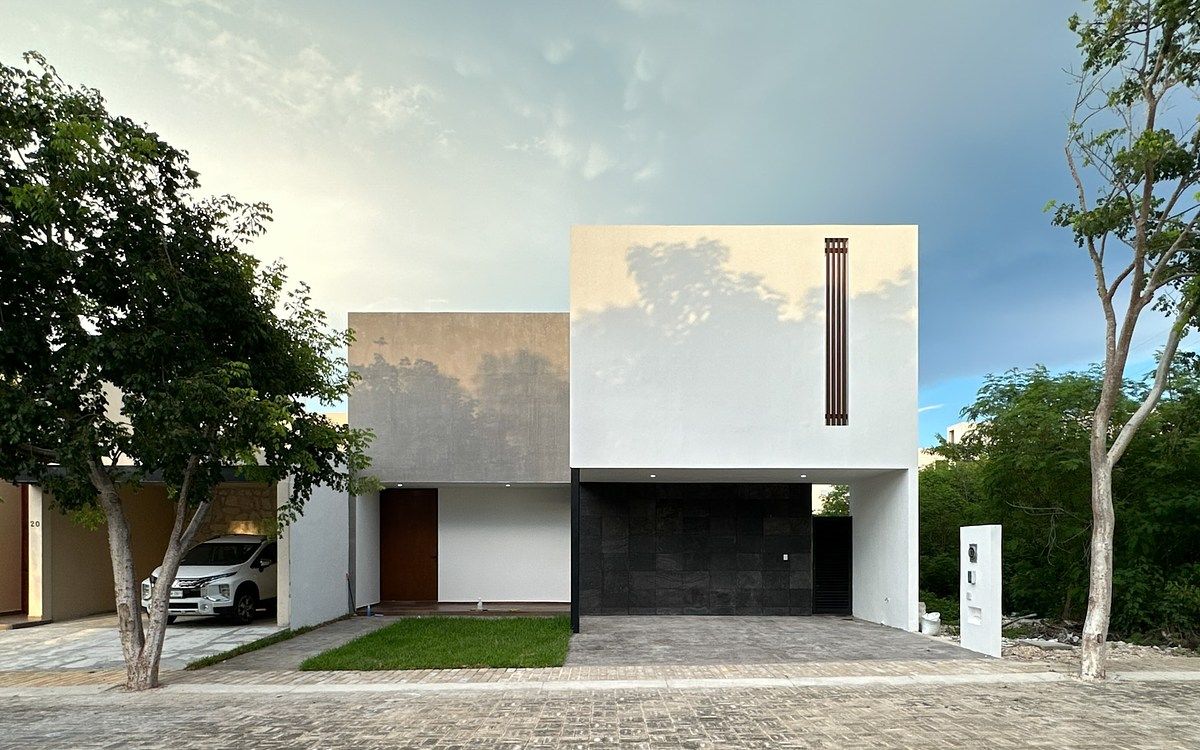
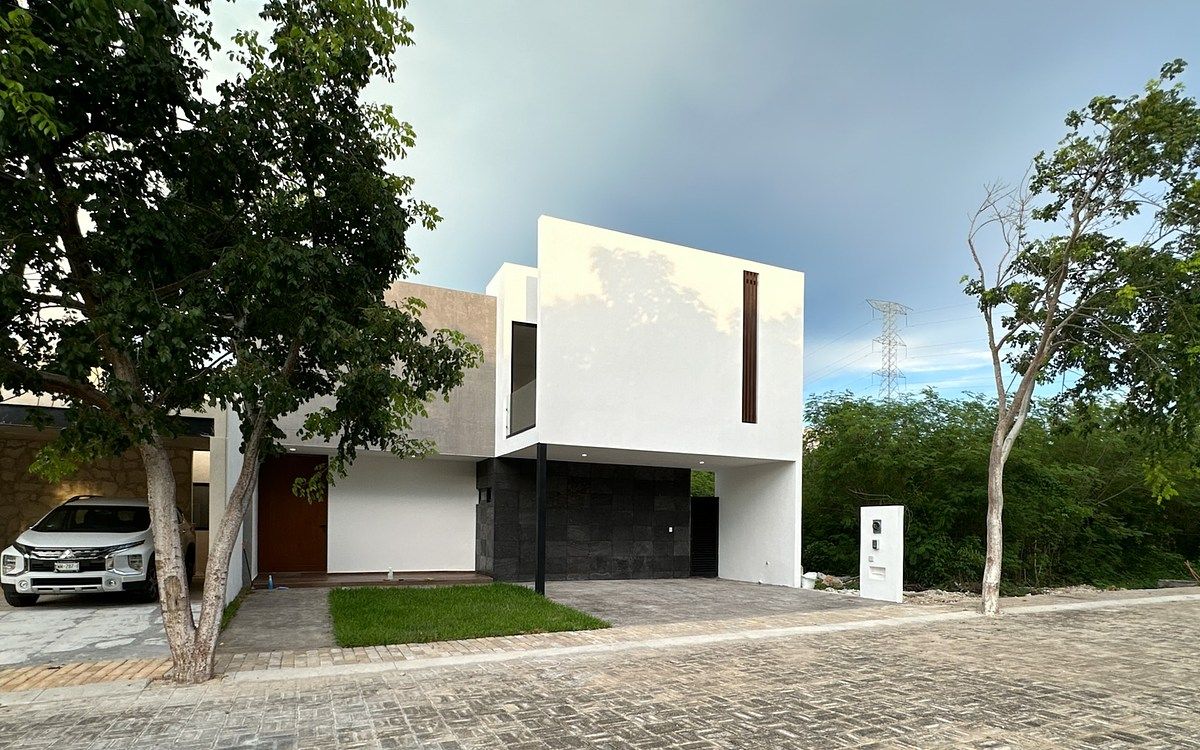
Located in Temozón Norte, one of the most appreciated and sought-after areas of Mérida, this spectacular residence in Privada Soluna redefines the concept of quality of life.
Its intelligent architecture stands out for a fluid distribution that maximizes natural light and cross ventilation in each of its spaces, ensuring a fresh and welcoming environment all year round.
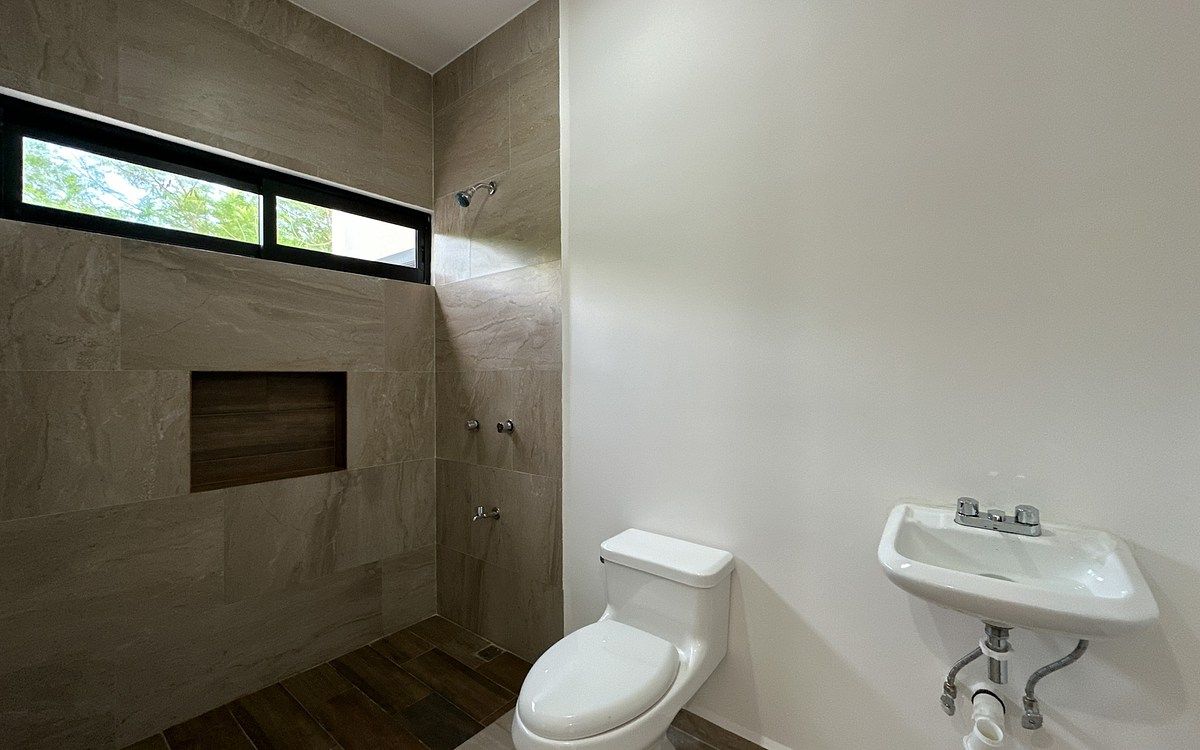
Designed for those who value privacy and comfort, the property offers extremely spacious rooms, where each bedroom has its own bathroom and complete closet.
Living in Soluna means enjoying a high-level residential environment with an orderly urban design, wide roads, premium security, and strategic connectivity with the best universities, shopping centers, and hospitals in the north of the city.
ARCHITECTURAL DISTRIBUTION
Ground Floor (Social Area and Services):
Covered garage for 2 vehicles.
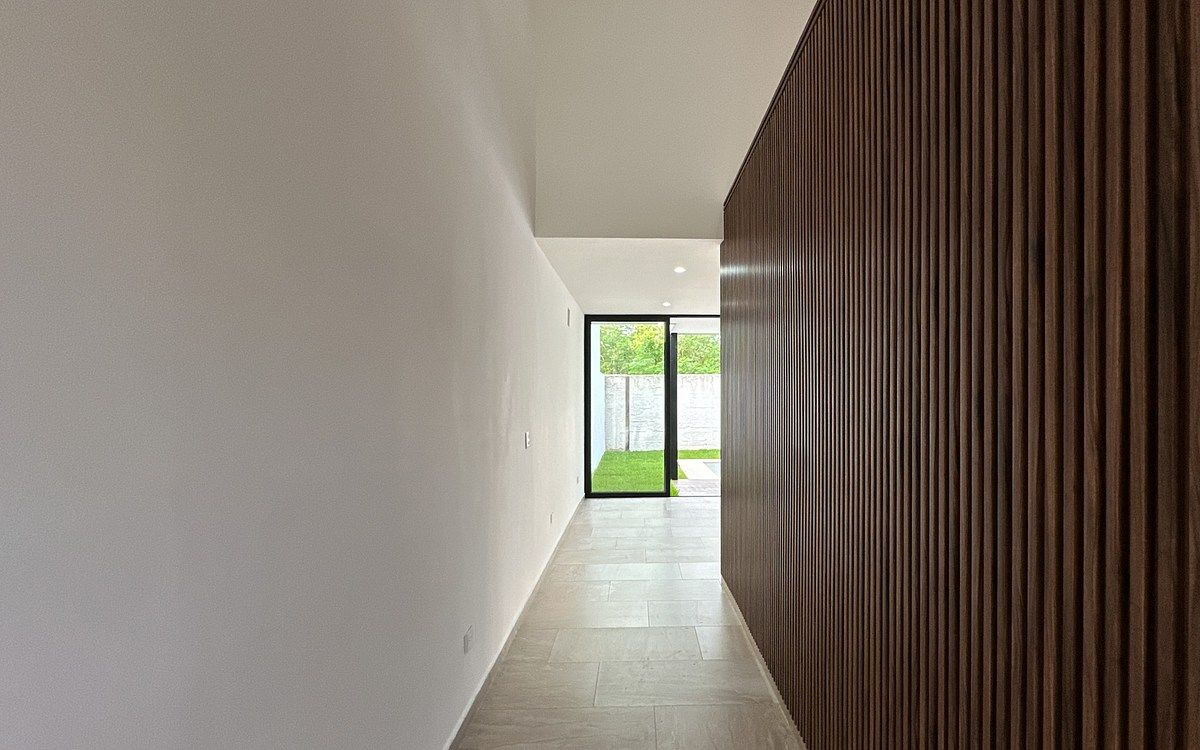
Elegant entrance hall with a distributor hallway and decorative wainscoting details.
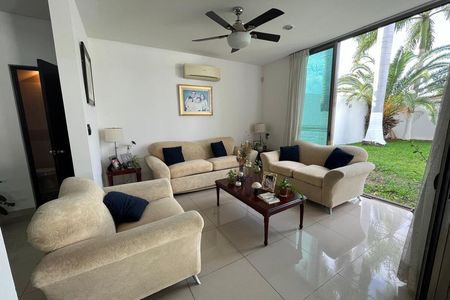
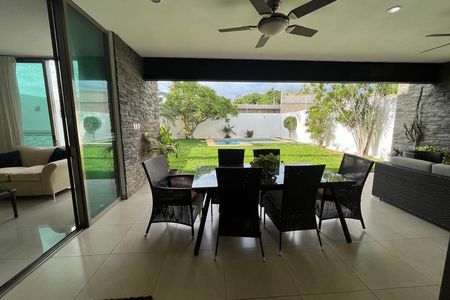
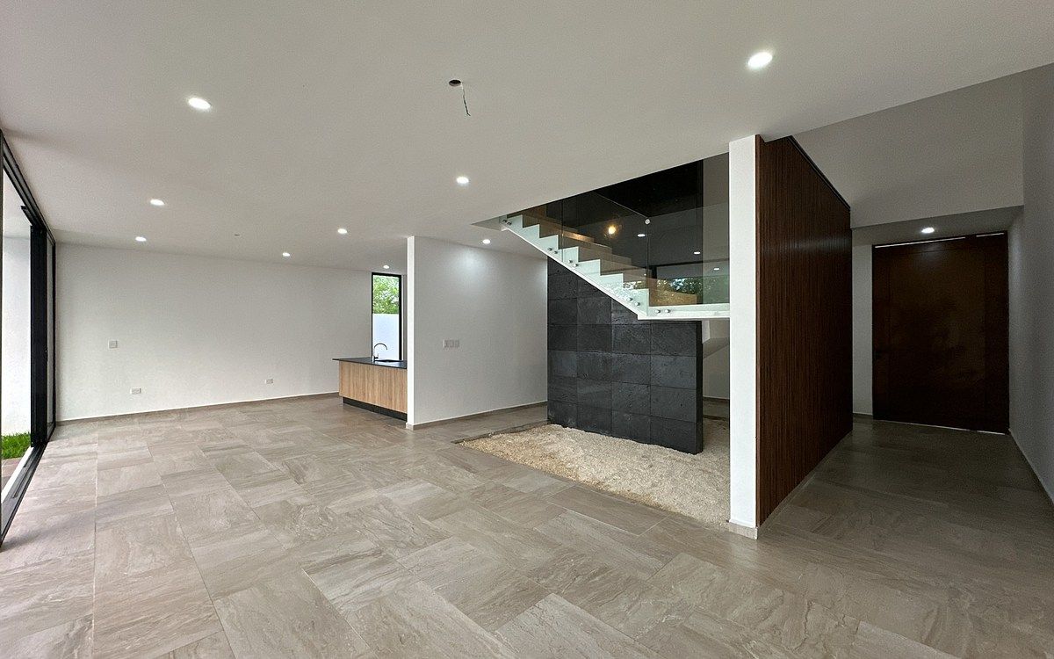
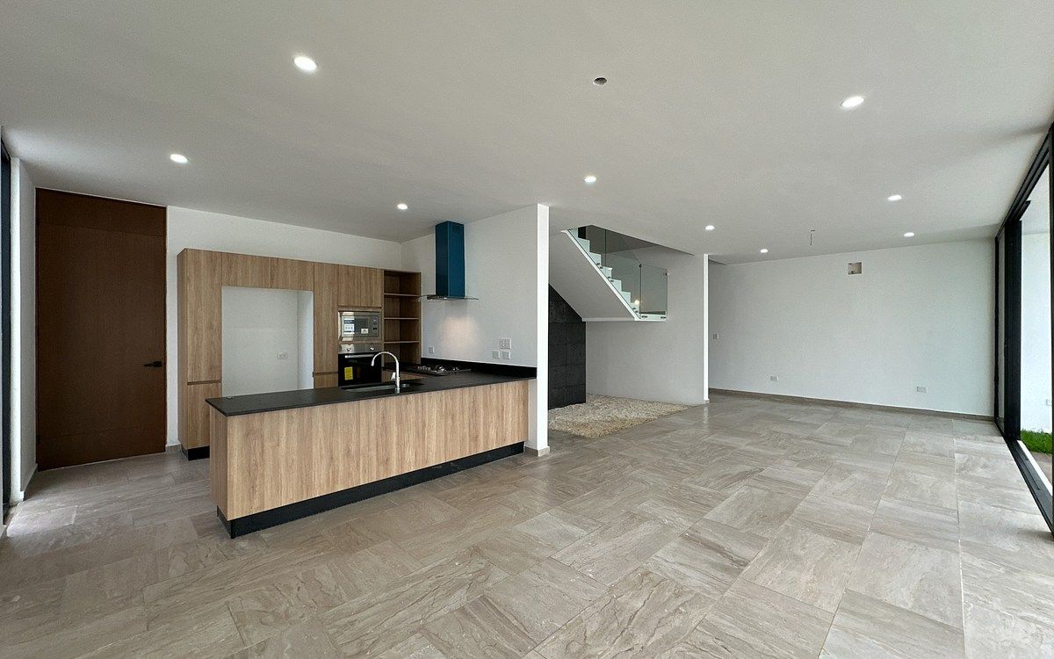
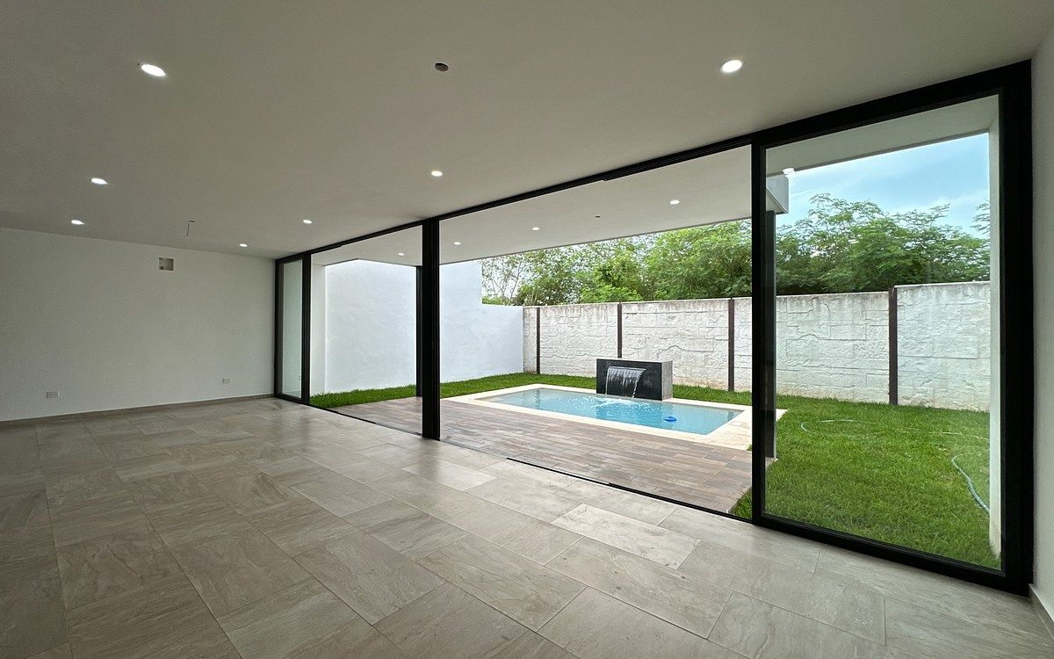
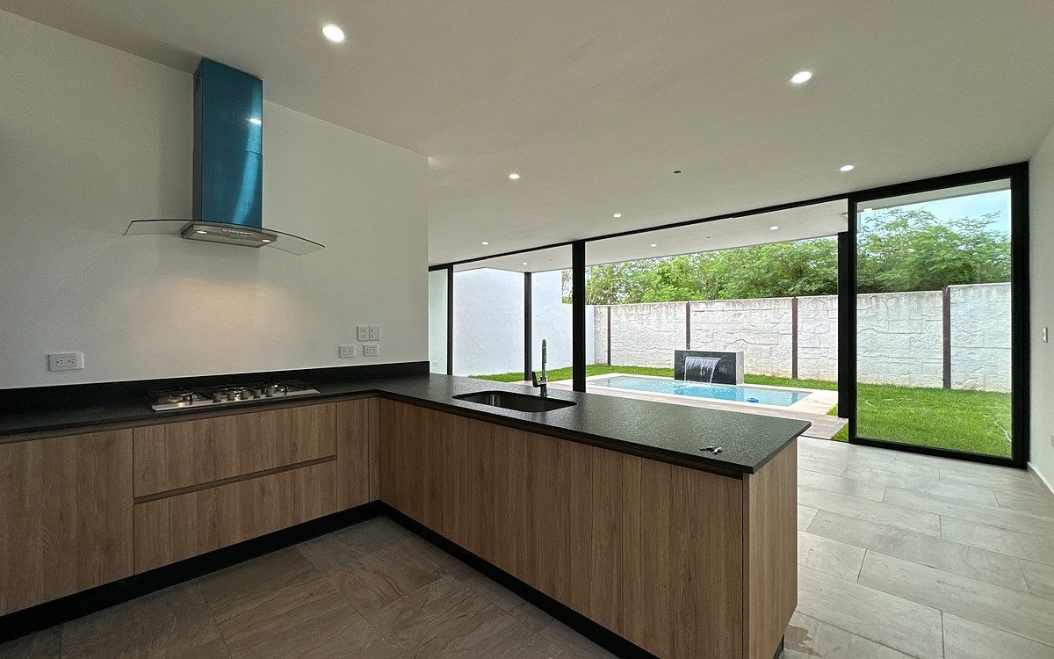
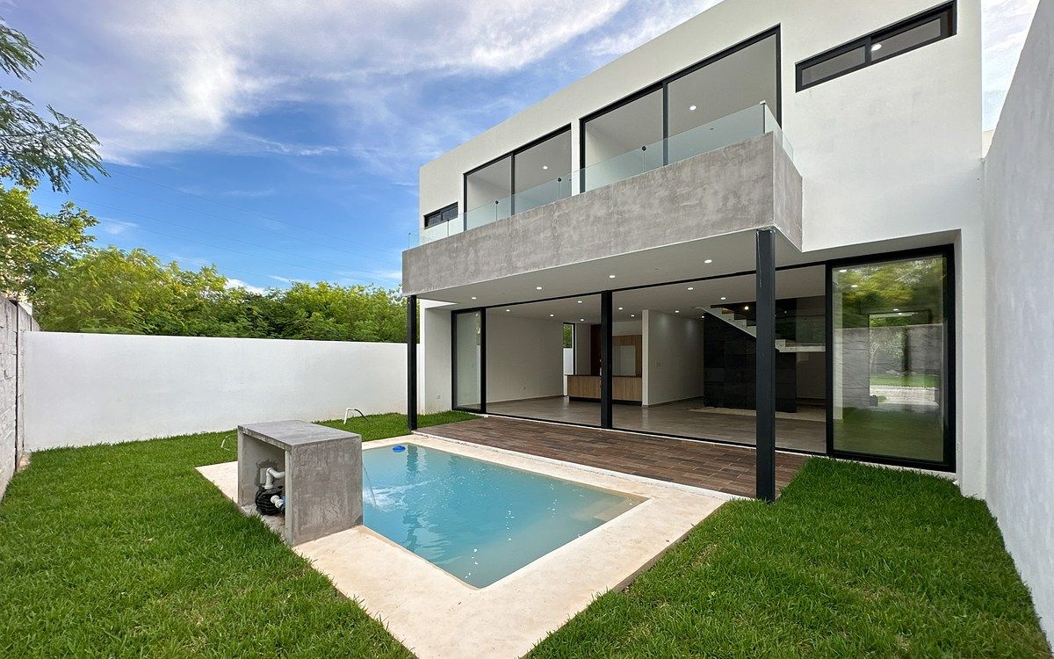
Spacious living and dining room with floor-to-ceiling windows and panoramic views of the garden.
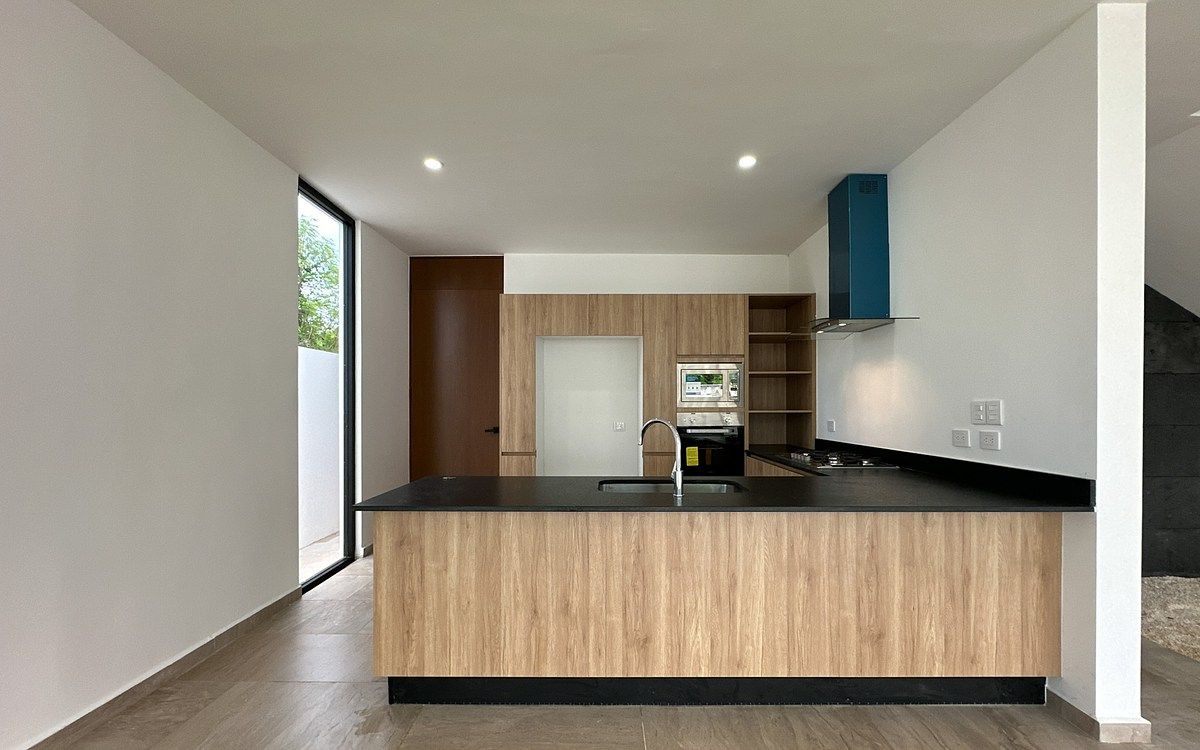
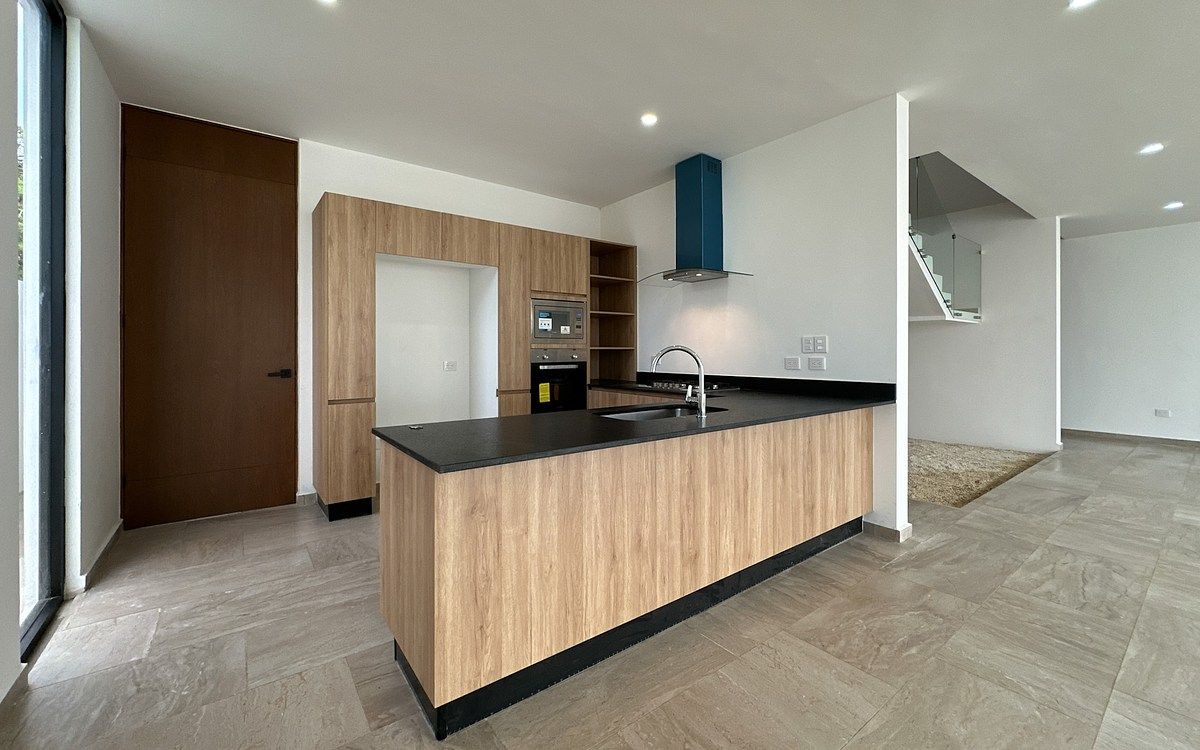
Open concept kitchen equipped with granite countertops and a functional breakfast bar.
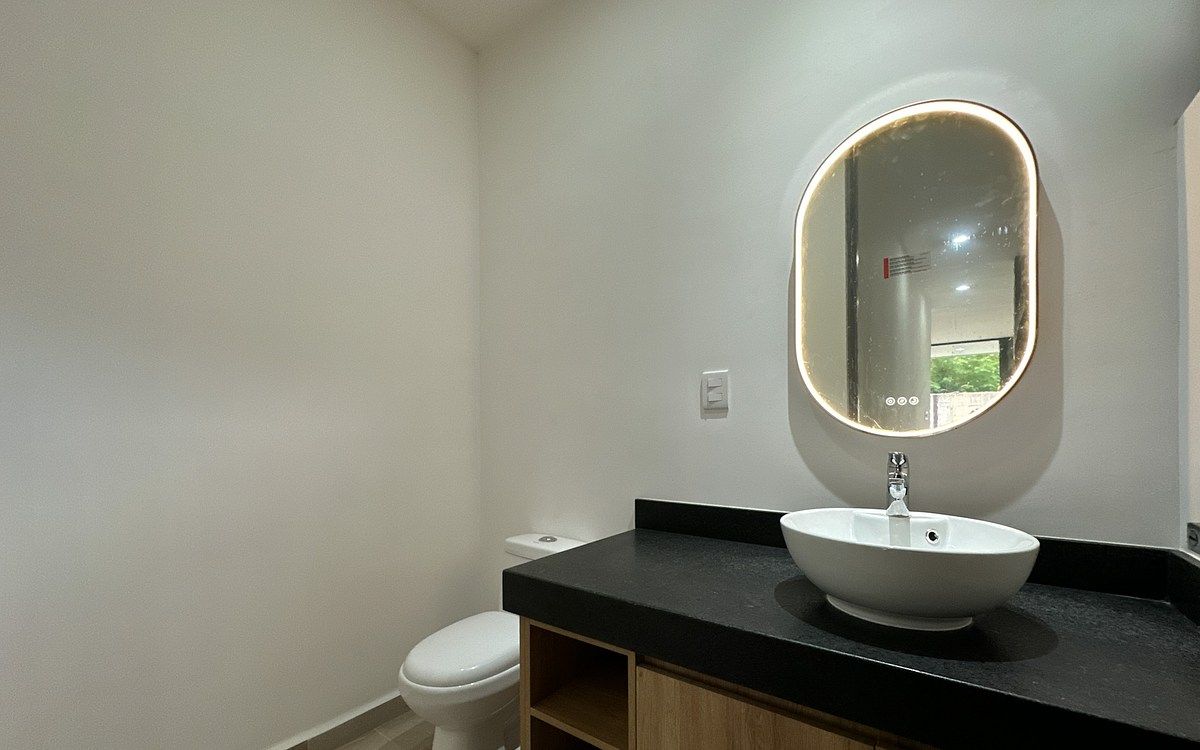
Half bathroom for guests.
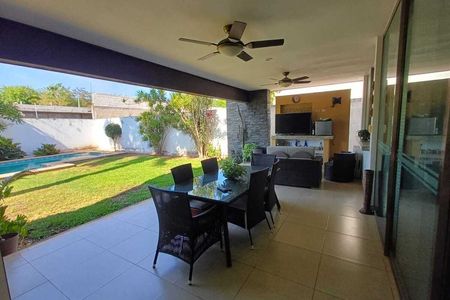
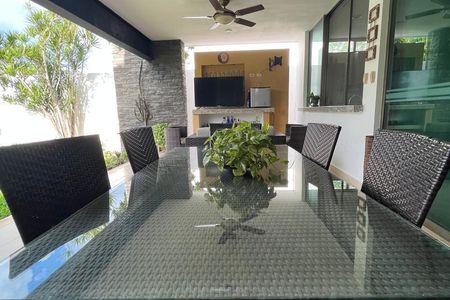
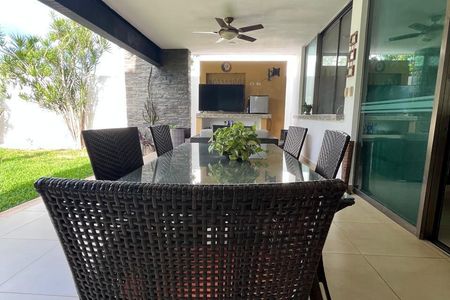
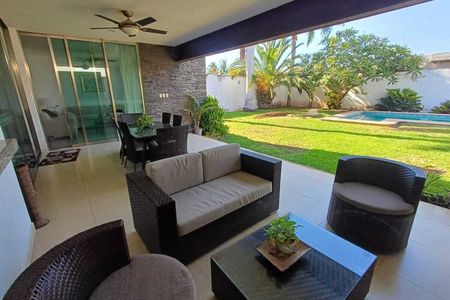
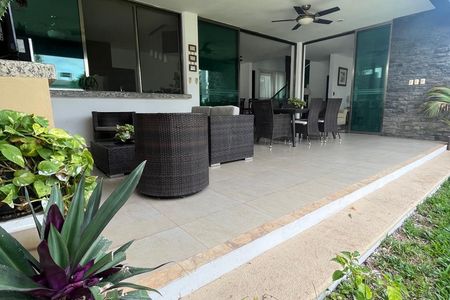
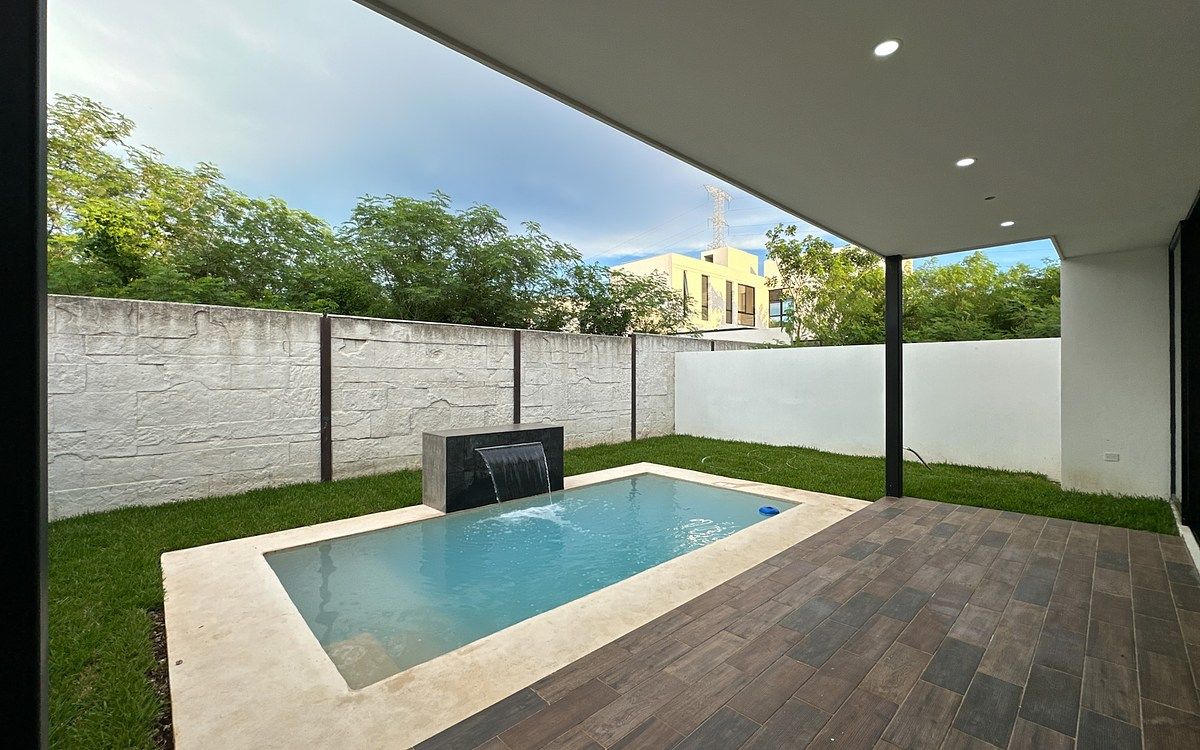
Covered terrace ideal for gatherings.
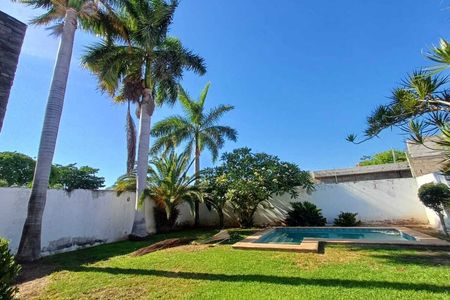
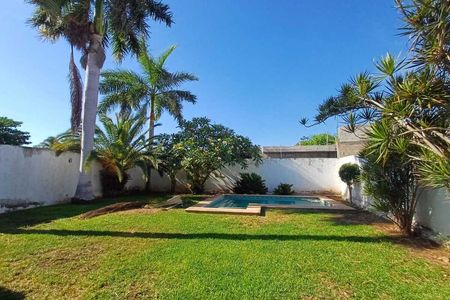
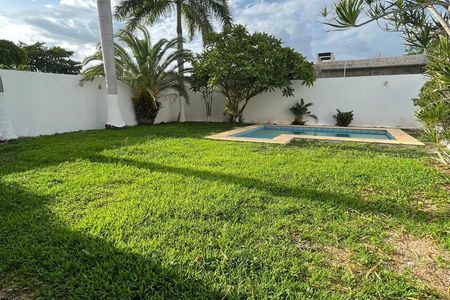
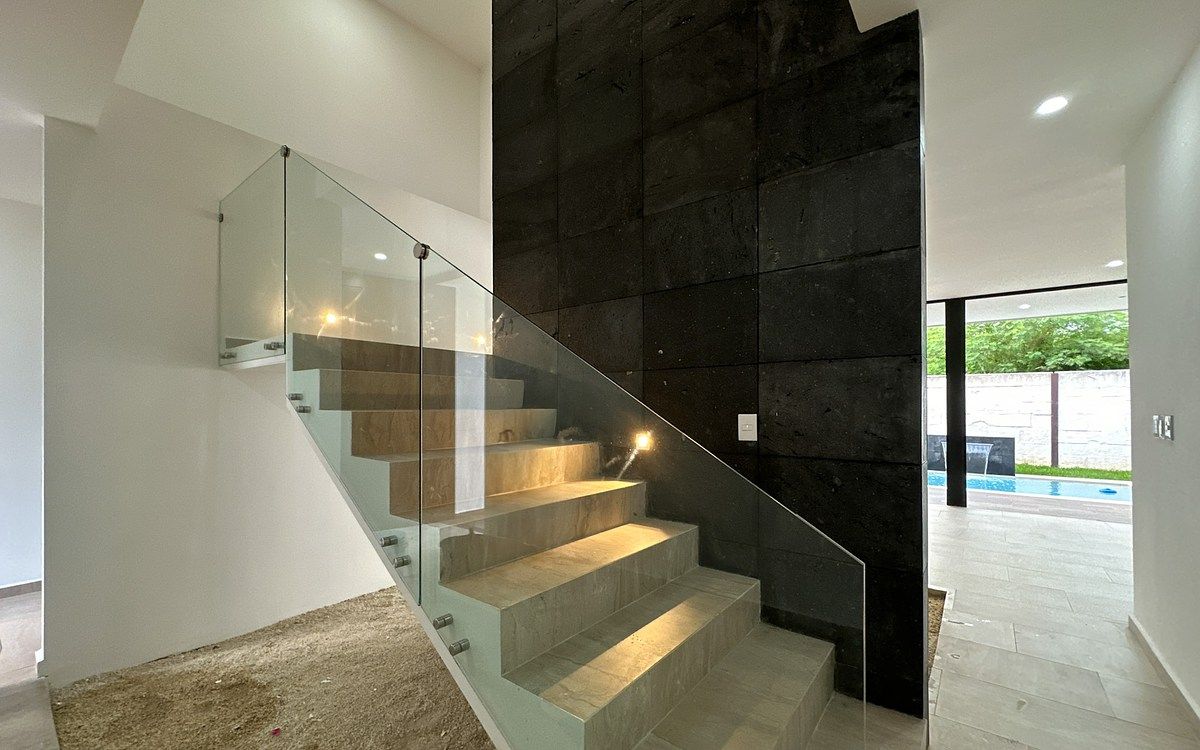
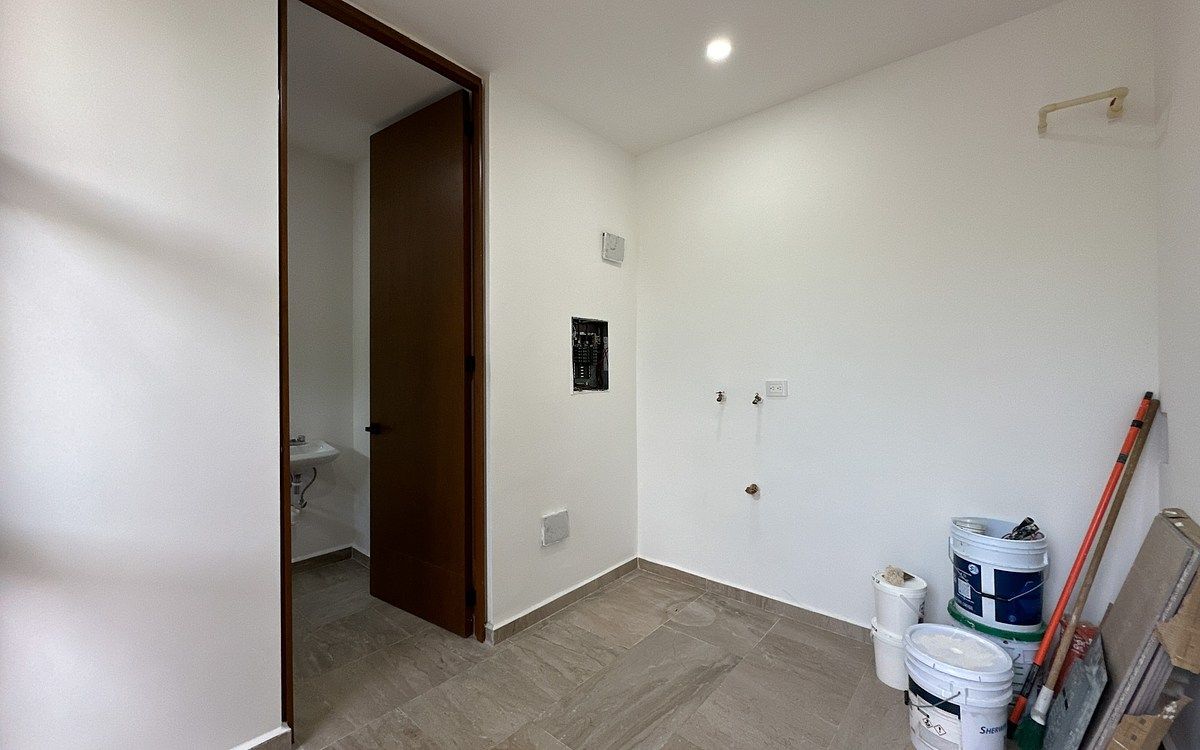
Comfortable pool with garden and a relaxing waterfall. Laundry area and independent service room with a full bathroom.
Upper Floor (Private Area and Comfort):
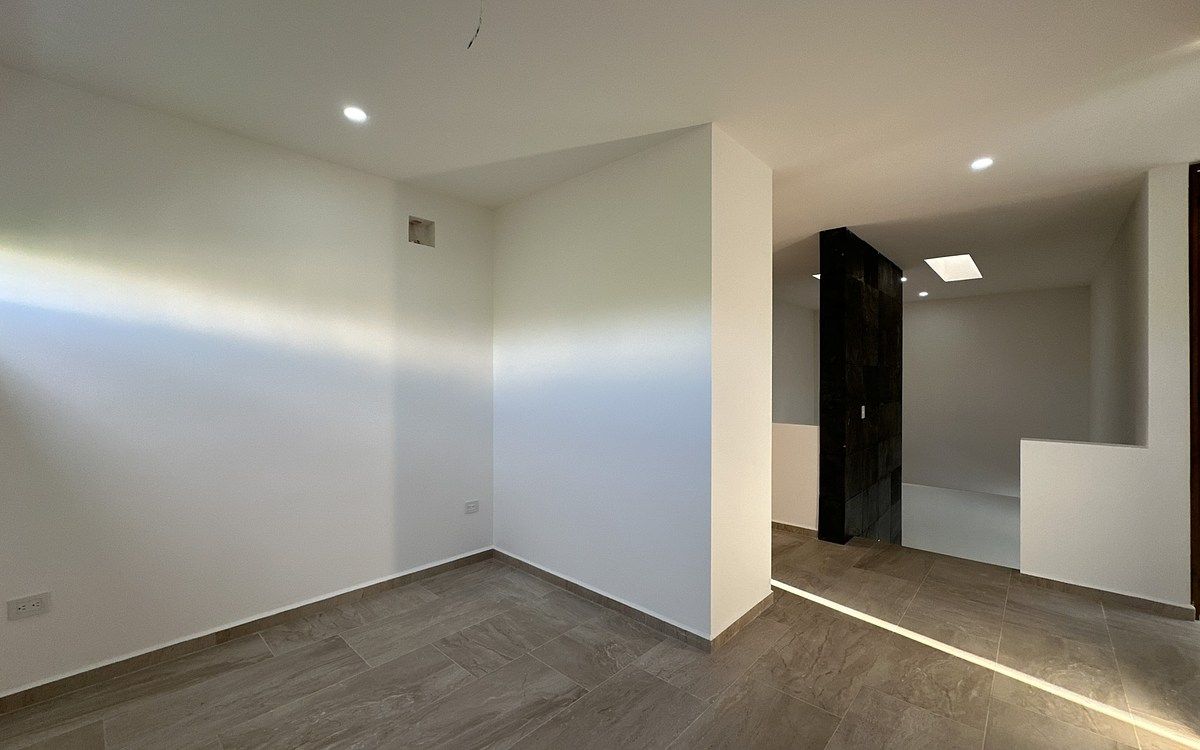
Spacious Family Room with integrated linen closet.
Premium Master Bedroom:
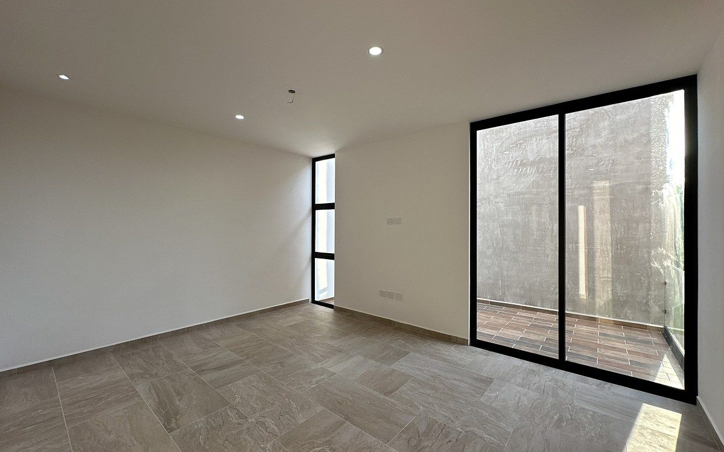
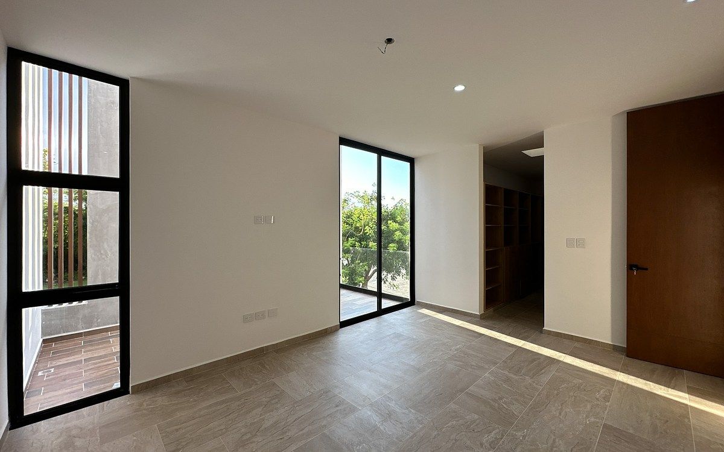
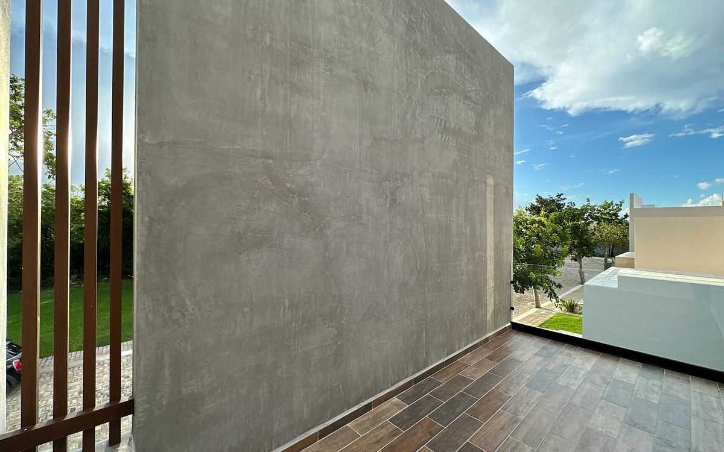
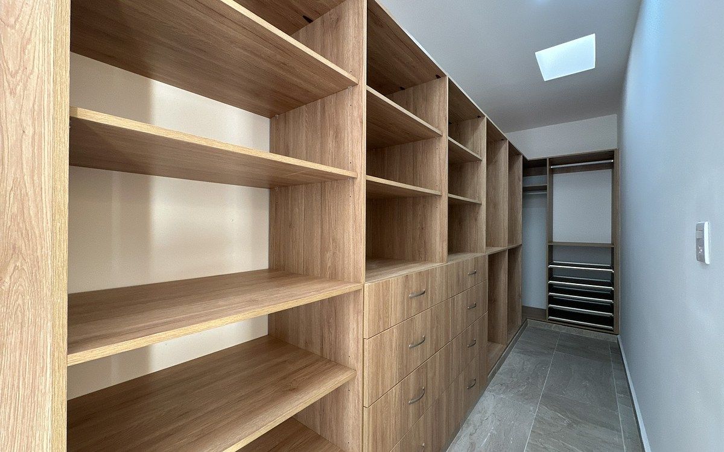
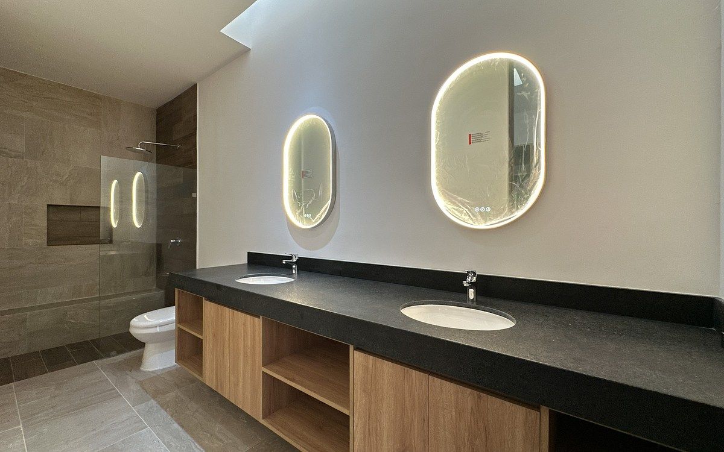
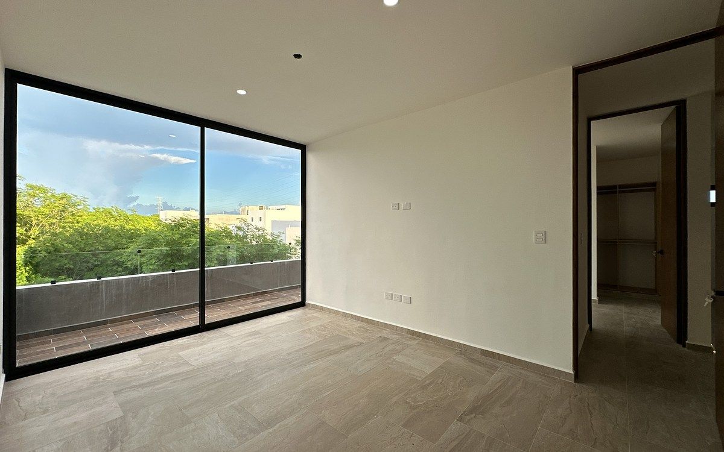
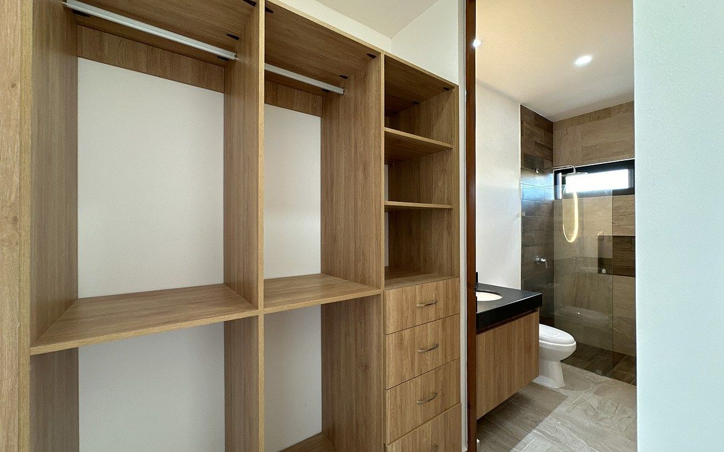
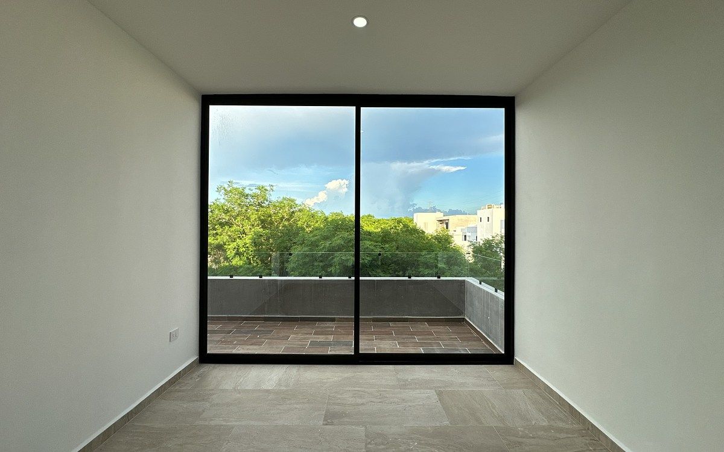
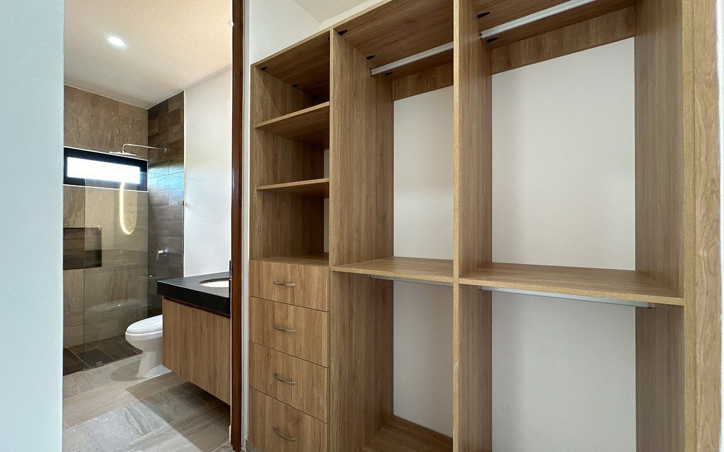
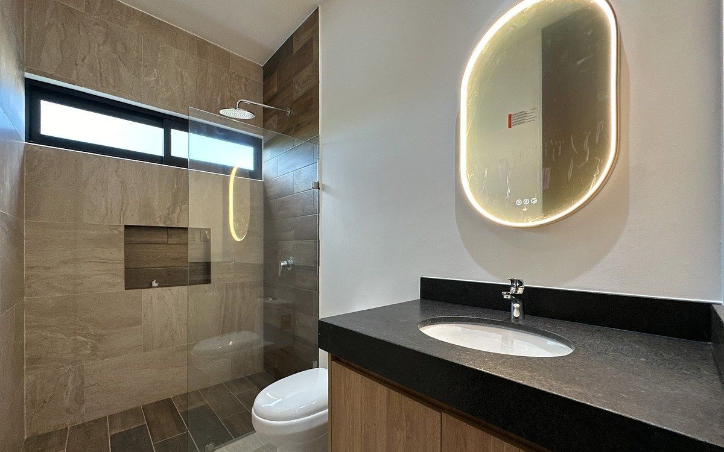
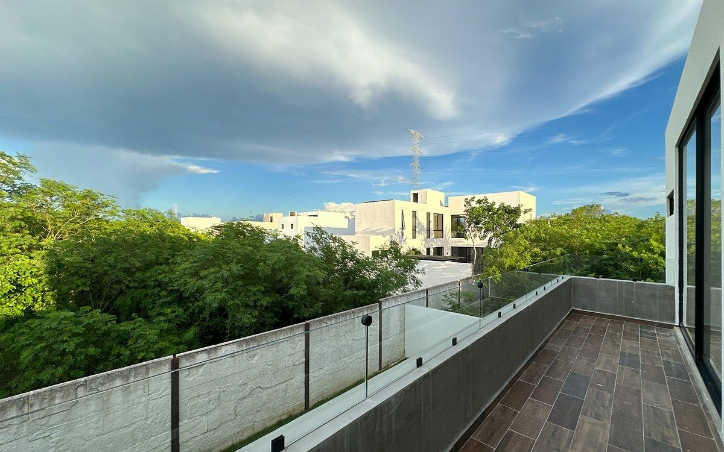
With private front balcony, a spectacular and large walk-in closet, and a full bathroom equipped with double sink.
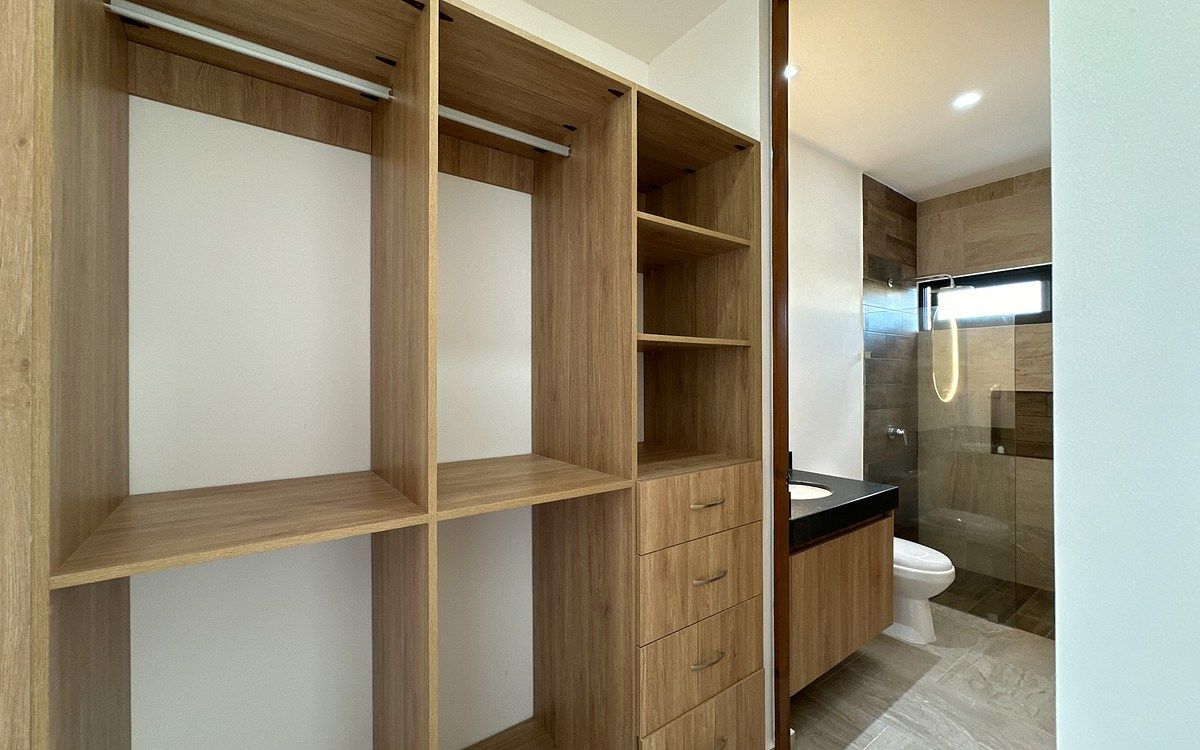
Secondary Bedroom 1: With spacious walk-in closet and full bathroom.
Secondary Bedroom 2: With spacious walk-in closet and full bathroom.
PREMIUM EQUIPMENT INCLUDEDThe house is delivered ready to move in, dressed with first-class finishes:
Superior and inferior fine carpentry in kitchen and under sinks.
Built-in appliances: Stove, extractor hood, induction oven, and microwave.
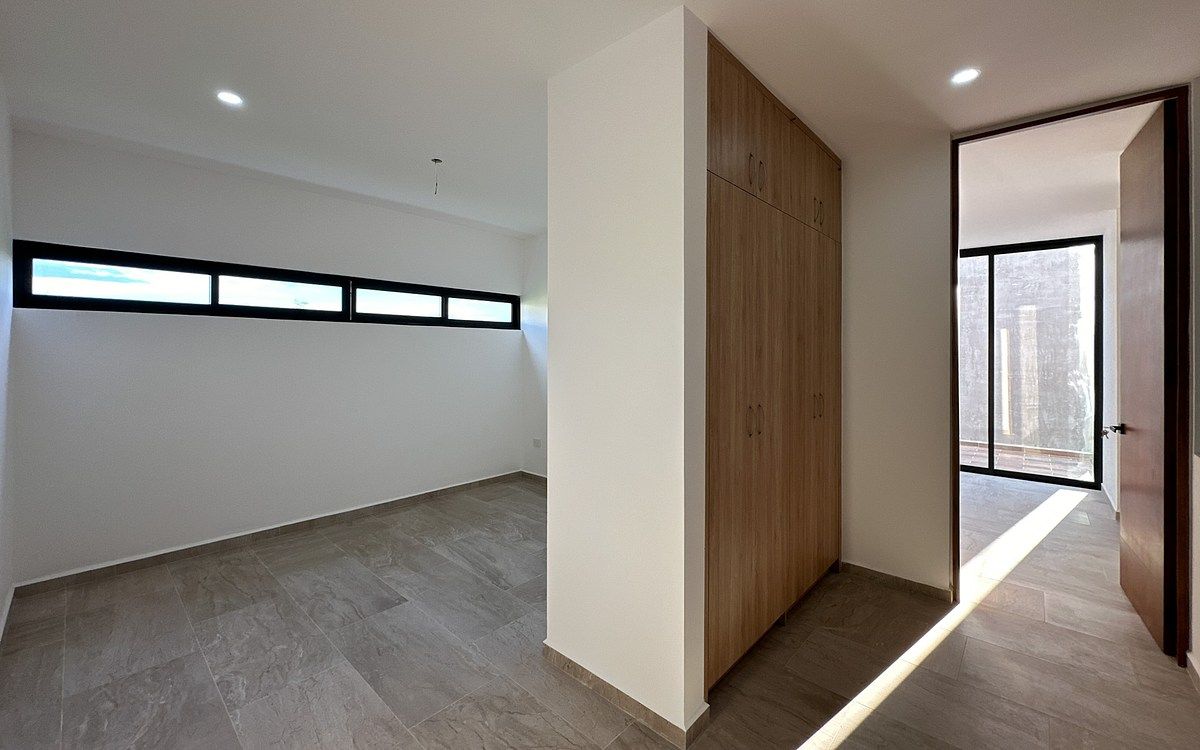
Complete carpentry in closets of all rooms and linen closet.
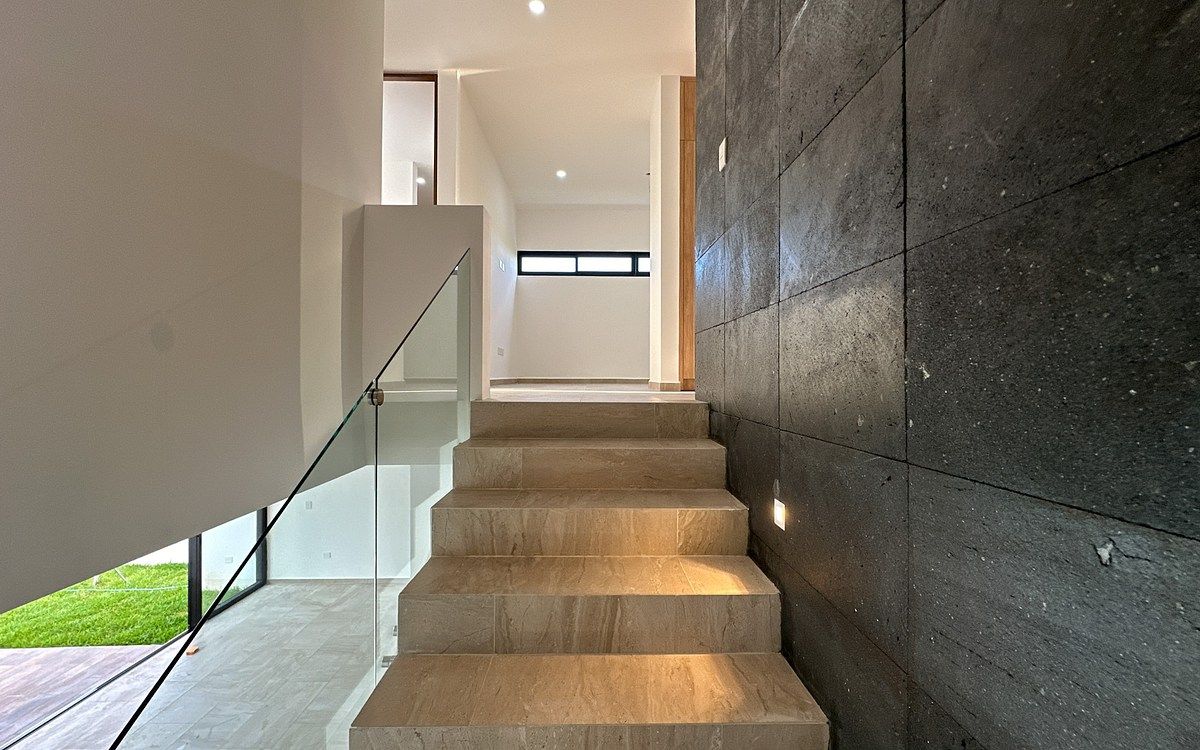
Tempered glass enclosures in bathrooms and staircase railings.
Mirrors installed in bathrooms.
Functional waterfall detail in the pool.
Water heater, water pressurizer, and stationary gas tank.
PROPERTY MEASUREMENTS:
Land: 288.51 m2
Front: 11.50 m × Depth: 25.08 m
Construction: 272.87 m2
VIP AMENITIES OF THE CLUB HOUSE
(Privada Soluna)
Enjoy a resort-style lifestyle without leaving your private area
Controlled access and 24/7 security.
Pool with sunbathing area.
Bar and social areas in the Club House.
Paddle court for your recreational sports.
Fully equipped gym and yoga room.
Sauna for relaxation and health.
Event room for family gatherings.
Playroom, children's play area, and large green spaces.
Bike path and spaces for outdoor walks.
PAYMENT METHODS AND CONDITIONSReservation: $50,000.00 M.N. (Valid for 10 calendar days)Down payment: 20%Accepted methods: Own resources and/or authorized bank credits.
***The publication price does not include notarial fees, taxes, credit application fees, appraisals, maintenance fees, or any other administrative expenses incurred to carry out the purchase and sale operation.
** The total price will be determined based on the variable amounts of credit and notarial concepts that must be consulted with the promoters in accordance with the provisions of NOM-247-SE-2021.
•Real Estate Base Cúbica legal entity Grupo Base Cúbica, S. de R.L. de C.V.
•Visit us at Calle 10 #257 between 5 and 7 Col. Vista Alegre Norte, Mérida Yucatán, C.P.97130
Intermediation in accordance with the Registration before PROFECO privacy4934-2023
•Privacy notice at https://www.basecubica.com/aviso-¡El equilibrio perfecto entre diseño, exclusividad y confort familiar!
Ubicada en Temozón Norte, una de las zonas con mayor plusvalía y cotizadas de Mérida, esta espectacular residencia en Privada Soluna redefine el concepto de calidad de vida.
Su arquitectura inteligente destaca por una distribución fluida que maximiza la iluminación natural y la ventilación cruzada en cada uno de sus espacios, garantizando un ambiente fresco y acogedor durante todo el año.
Diseñada para quienes valoran la privacidad y el confort, la propiedad ofrece estancias sumamente amplias, donde cada habitación cuenta con su propio baño y clóset completo.
Vivir en Soluna es disfrutar de un entorno residencial de alto nivel con un diseño urbano ordenado, amplias vialidades, seguridad premium y conectividad estratégica con las mejores universidades, centros comerciales y hospitales del norte de la ciudad.
DISTRIBUCIÓN ARQUITECTÓNICA
Planta Baja (Área Social y Servicios):
Cochera techada para 2 vehículos.
Elegante recibidor con pasillo distribuidor y detalles en lambrín decorativo.
Amplia sala y comedor corridos con ventanales de piso a techo y vista panorámica al jardín.
Cocina en concepto abierto equipada con mesetas de granito y funcional barra desayunadora.
Medio baño para visitas.
Terraza techada ideal para reuniones.
Confortable alberca con jardín y una relajante cascada.Área de lavado y cuarto de servicio independiente con baño completo.
Planta Alta (Área Privada y Confort):
Amplio Family Room con clóset de blancos integrado.
Recámara Principal Premium:
Con balcón frontal privado, un espectacular y gran clóset vestidor, y baño completo equipado con doble lavabo.
Recámara Secundaria 1: Con clóset vestidor espacioso y baño completo.
Recámara Secundaria 2: Con clóset vestidor espacioso y baño completo.
EQUIPAMIENTO PREMIUM INCLUIDOLa casa se entrega lista para habitar, vestida con acabados de primera calidad:
Carpintería fina superior e inferior en cocina y bajo lavabos.
Electrodomésticos empotrados: Parrilla, campana extractora, horno de inducción y horno de microondas.
Carpintería completa en clósets de todas las habitaciones y clóset de blancos.
Cancelería de cristal templado fijo en baños y barandales de escalera.
Espejos instalados en baños.
Detalle de cascada funcional en alberca.
Calentador de agua, presurizador de agua y tanque de gas estacionario.
MEDIDAS DE LA PROPIEDAD:
Terreno: 288.51 m2
Frente: 11.50 m × Fondo: 25.08 m
Construcción: 272.87 m2
AMENIDADES VIP DE LA CASA CLUB
(Privada Soluna)
Disfruta de un estilo de vida tipo resort sin salir de tu privada
Acceso controlado y seguridad 24/7.
Piscina con área de asoleadero.
Bar y zonas sociales en la Casa Club.
Cancha de pádel para tus deportes recreativos.
Gimnasio totalmente equipado y salón de yoga.
Sauna para descanso y salud.
Salón de eventos para reuniones familiares.
Ludoteca, área de juegos infantiles y amplias zonas verdes.
Ciclopista y espacios para caminatas al aire libre.
FORMAS DE PAGO Y CONDICIONESApartado: $50,000.00 M.N. (Válido por 10 días naturales)Enganche: 20%Métodos aceptados: Recursos propios y/o Créditos bancarios autorizados.
***El precio de la publicación no incluye gastos notariales, impuestos, gastos de solicitud de créditos, avalúos, cuotas de mantenimiento ni algún otro gasto de administración que se genere para llevar a cabo la operación de compraventa.
** El precio total se determinará en función de los montos variables de conceptos de crédito y notariales que deben ser consultados con los promotores de conformidad con lo establecido en la NOM-247-SE-2021.
•Inmobiliaria Base Cúbica razón social Grupo Base Cúbica, S. de R.L. de C.V.
•Visítanos en Calle 10 #257 entre 5 y 7 Col. Vista Alegre Norte, Mérida Yucatán, C.P.97130
Intermediación de Acuerdo al Registro ante PROFECO privacidad4934-2023
•Aviso de privacidad en https://www.basecubica.com/aviso-
Features
Amenities
- Guest parking
Exterior
- Balcony
- Cistern
- Covered parking
- Street parking
- Garden
- Patio
- Terrace
General
- Accessible for seniors
- Storage Unit
- Kitchen
- Equipped Kitchen
- Laundry Connection
- Service Room
- Bedroom Suite
- Double story
- Private housing development
- 24 Hour Security
Recreation
- Pool
- Playground
- Padel courts
- Gym
Publisher


Base cubica Inmobiliaria
Listing Data
- Listing ID EB-WN0897
- Operation Type Sale
- Property Type House
- Neighborhood Temozón Norte
- Postal Code 97302


