



Google Play
$15,900,000 MXN
For Sale
Industrial Building in Tesistan, Zapopan
WAREHOUSE FOR SALEBODEGA EN VENTA
Located in the northwest of the Metropolitan Area of Guadalajara.

On the road to Colotlán just 1.4 km from Av. Juan Gil Preciado and 4.7 km from Av. Aviación.
*730 m2 of Land
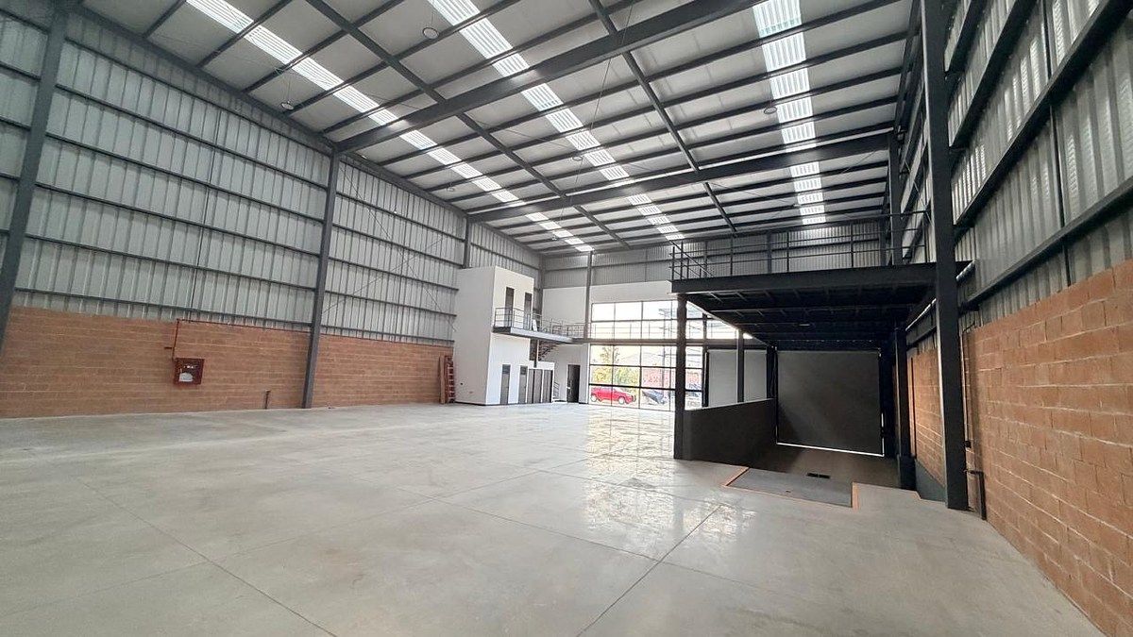
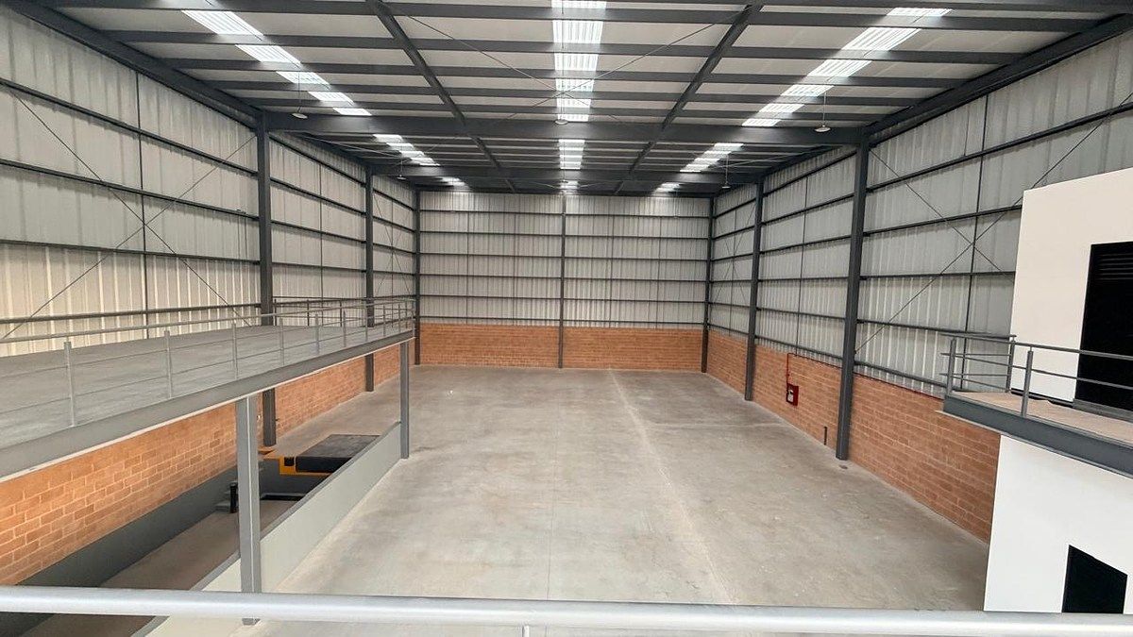
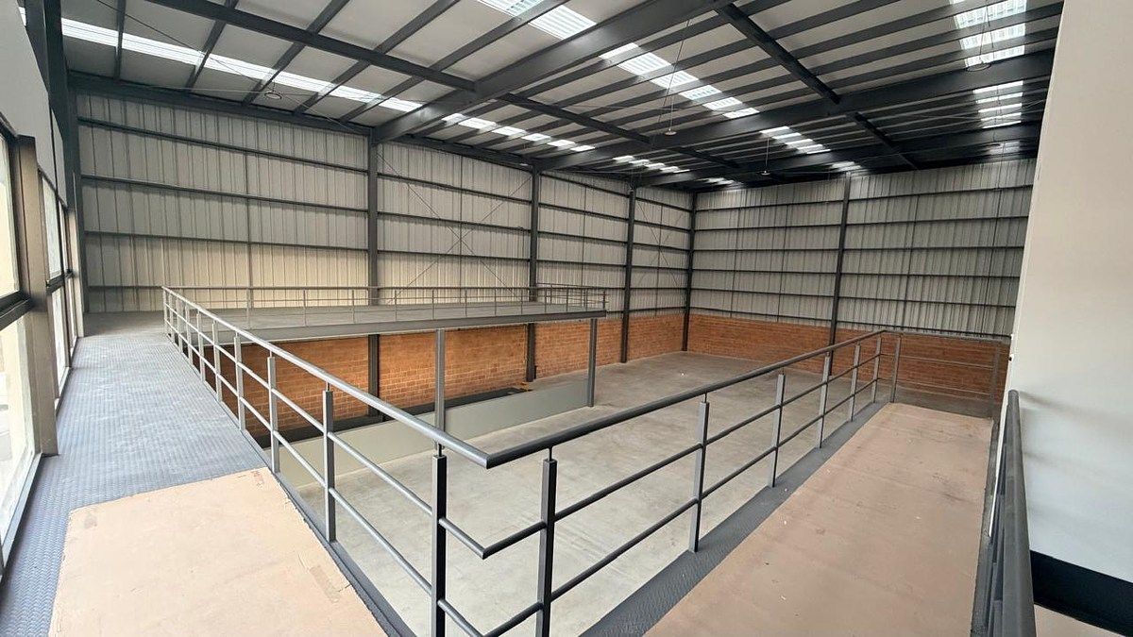
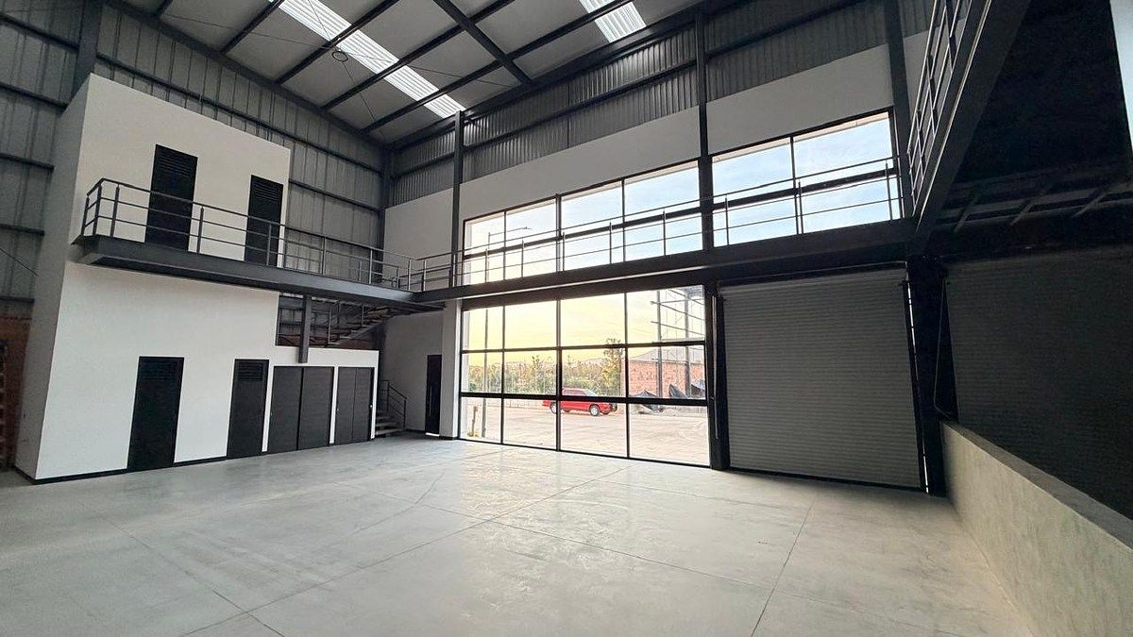
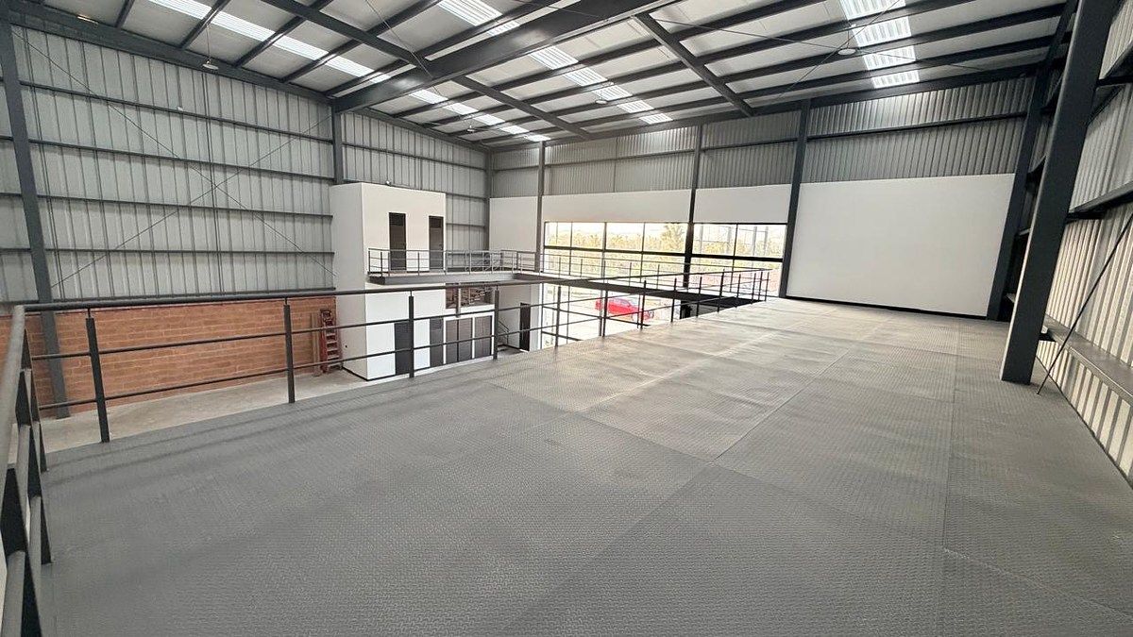
*845 m2 Total of which 115m2 are Mezzanine
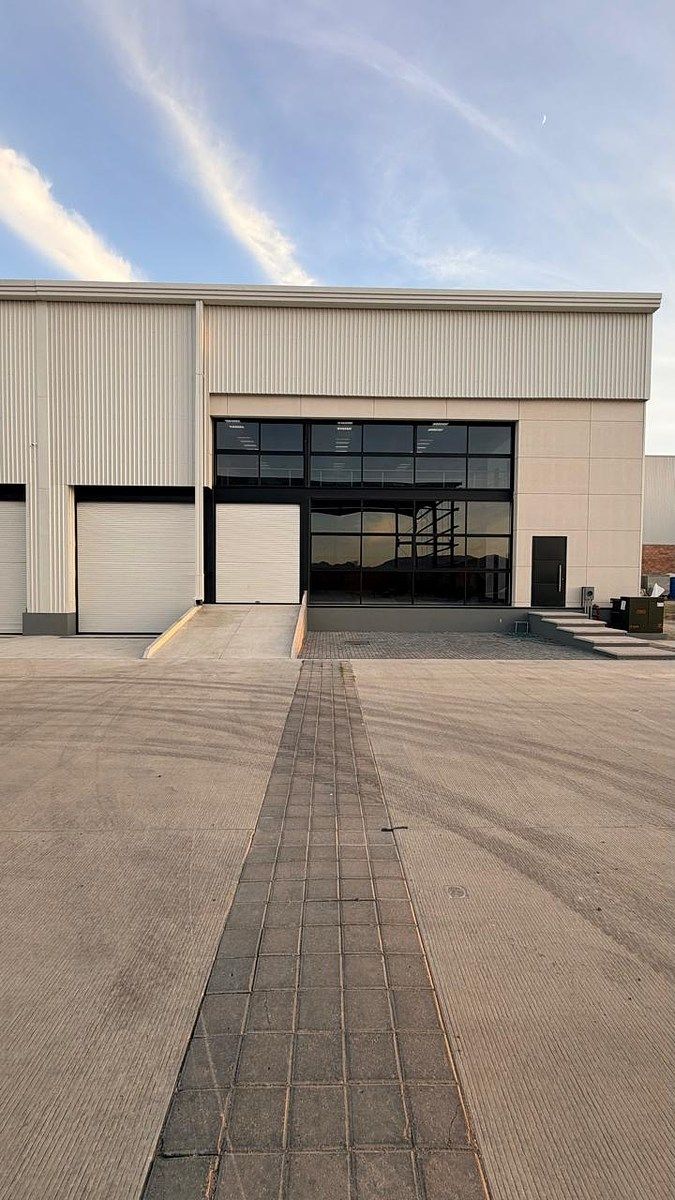
*3 Parking Spaces in front of the warehouse
*4 bathrooms distributed two on the ground floor and two on the upper floor
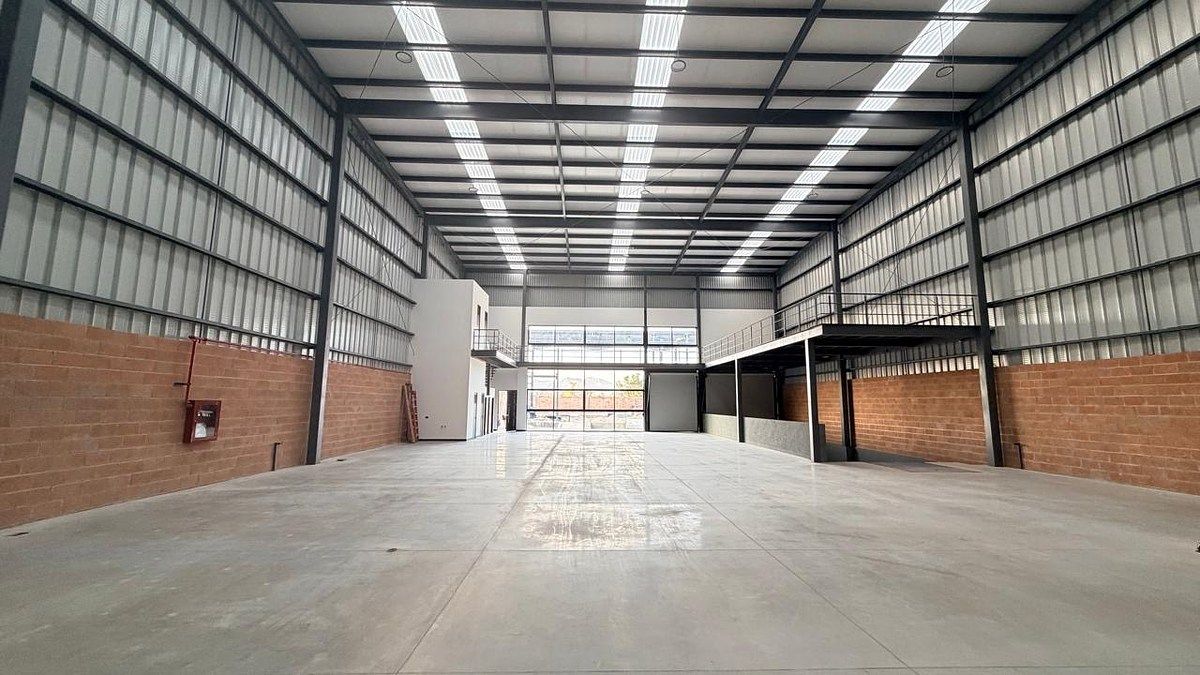
* The highest part of the warehouse (back) is 12 meters and the lowest 10 meters (front)
*5 thousand liters cistern.
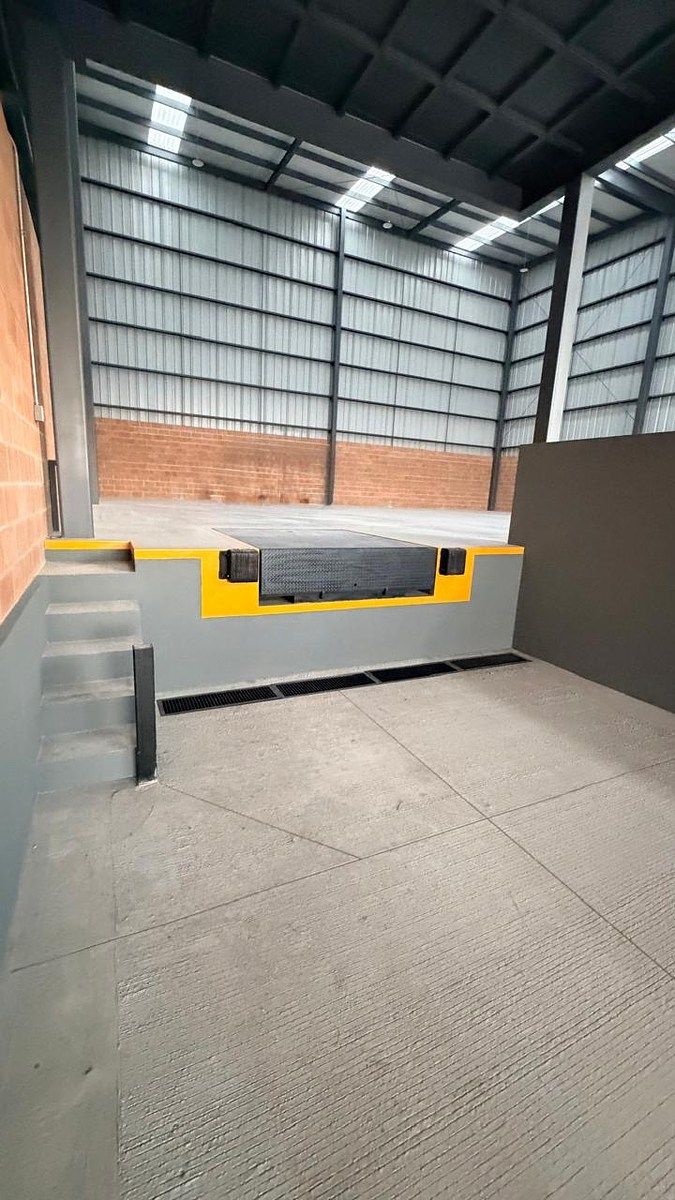
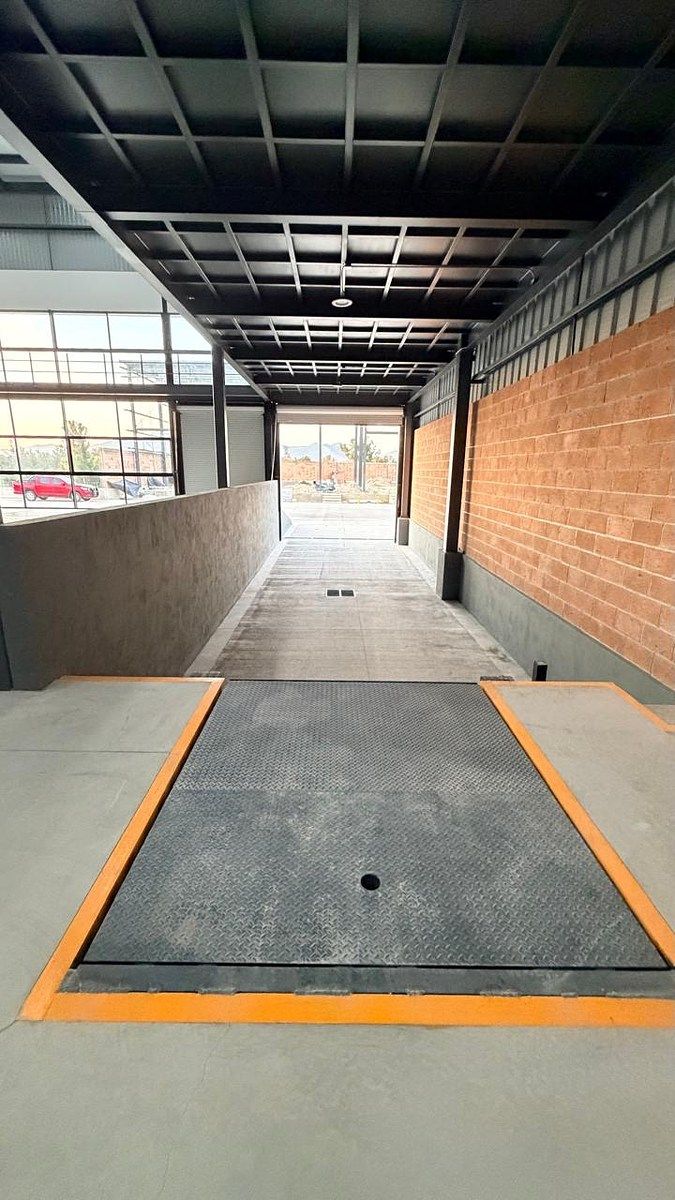
*Loading and unloading dock for trailer and access ramp to the slab, the dimensions of the dock are 20 meters long x 5 meters wide, of the ramp 5.10 meters x 4.20 meters.
*Walls of the warehouse and office are made of block and covered with sheet metal, the roof is covered with KR-18 sheet metal and thermal insulation Termofoam.
*The slab has a thickness of 20 cm of concrete.
* Bifasic electrical installation, has a 75 KVA transformer.
EXTRAS OF THE INDUSTRIAL PARK
The park has deceleration lanes for easy access.
Perimeter walls with welded mesh, Control booth for entry, Security and surveillance 24/7, CCTV, Hidden services, hydraulic concrete roads 14 and 16 m wide, Medium voltage electrical energy, Fire-fighting network, General lighting network with LED lamps, Own water well, Treatment plant, Administration and maintenance building, Visitor parking and Common use dining room with paddle court.Ubicado en el norponiente de la Zona Metropolitana de Guadalajara.
Sobre la Carretera a Colotlán a tan solo 1.4 km de la Av. Juan Gil Preciado y 4.7 km de Av. Aviación.
*730 m2 de Terreno
*845 m2 Totales de los cuales 115m2 son Mezzanine
*3 Espacios de Estacionamiento frente a la bodega
*4 baños distribuidos dos en planta baja y dos en planta alta
* La parte más alta de la bodega (posterior) es de 12 metros y la más baja 10 metros (frontal)
*Cisterna de 5 mil litros.
*Anden de carga y descarga para tráiler y rampa de acceso a la losa de rodamiento, las medidas del andén son de 20 metros de largo x 5 metros de ancho, de la rampa 5.10 metros x 4.20 metros.
*Muros de la bodega y oficina son de block y cubiertos con lamina, la cubierta esta techada con lamina KR-18 y aislante térmico Termofoam.
*La losa de rodamiento cuenta con 20 cm de espesor de concreto.
* Instalación eléctrica bifásico , cuenta con transformador de 75 KVA.
EXTRAS DEL PARQUE INDUSTRIAL
EL parque cuenta carriles de desaceleración para un fácil acceso.
Muros perimetrales con malla electrosoldada, Caseta de control ingreso, Seguridad y vigilancia 24/7, CCTV, Servicios Ocultos, vialidades de concreto hidráulico de 14 y 16 m de ancho, Energía eléctrica en media tensión, Red contraincendios, Red general de alumbrado con lámparas LED, Pozo de agua propio, Planta de tratamiento, Edificio de administración y mantenimiento, Estacionamiento para visitantes y Comedor de uso común con cancha de padel.
Features
Amenities
- Guest parking
Exterior
- Platform
- Cistern
- Street parking
General
- Closed-Circuit Security System
Publisher


SAB.
Listing Data
- Listing ID EB-VC6640
- Operation Type Sale
- Property Type Industrial Building
- Neighborhood Tesistan


