




Google Play

$2,890,000 MXN
For Sale
Commercial Storage Unit in Bosques de Uman, Umán
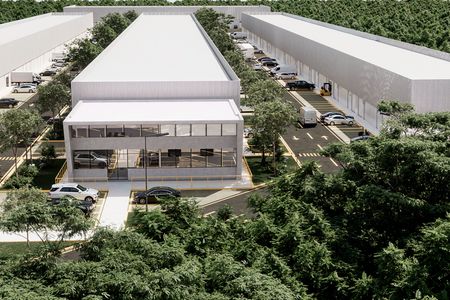
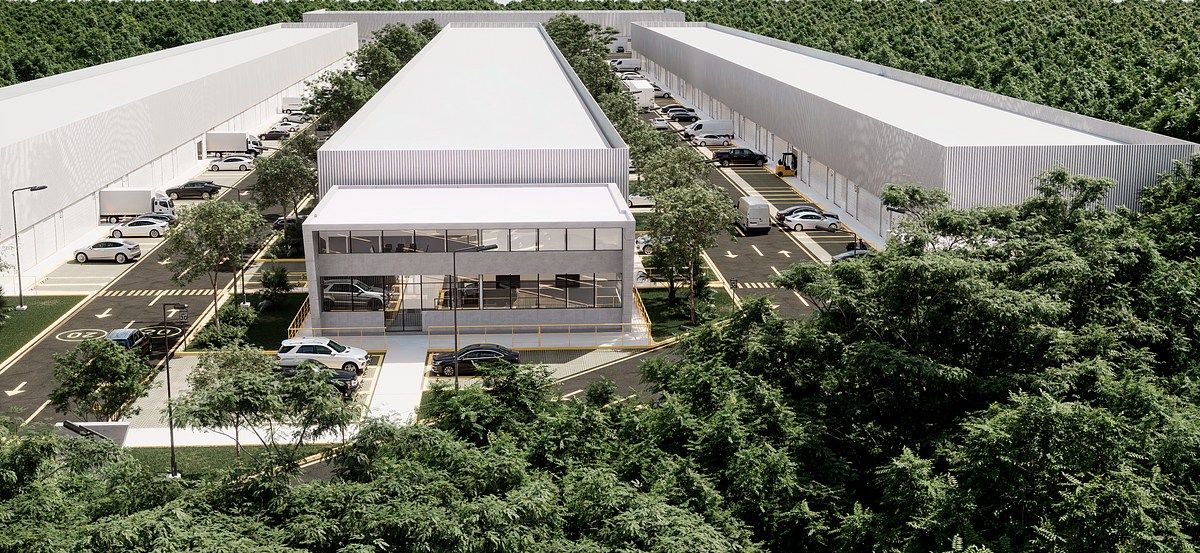
Warehouse 170m2 on Mérida-Umán highway in industrial parkBodega 170m2 sobre carretera Mérida-Umán en parque industrial

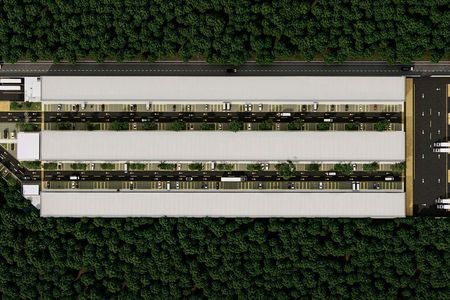
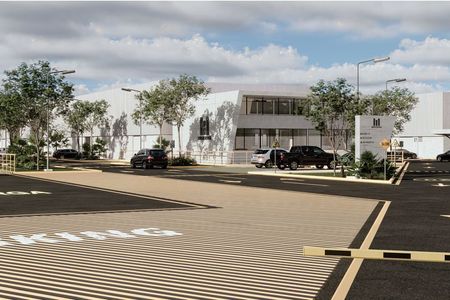
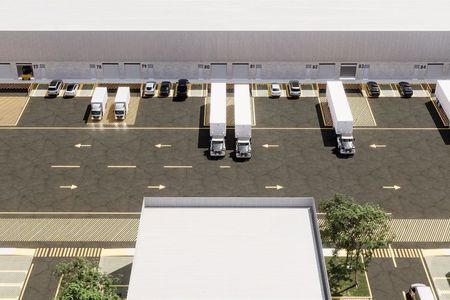
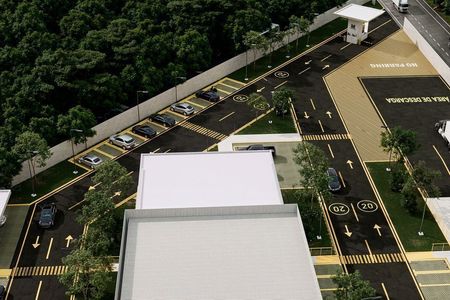
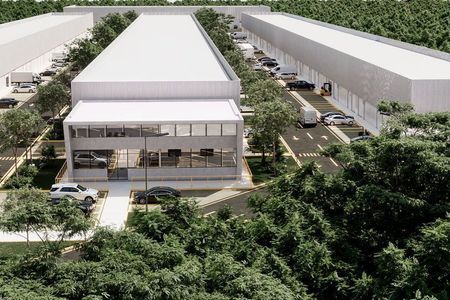
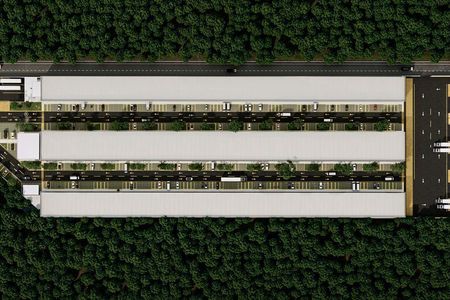
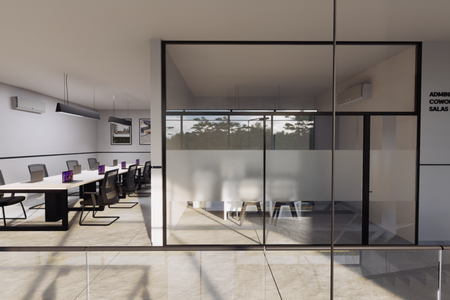
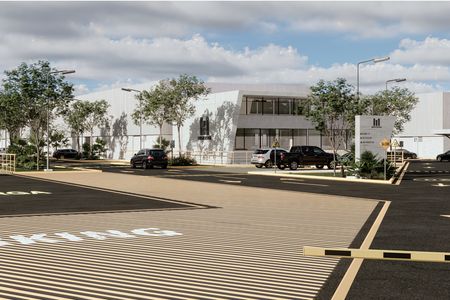
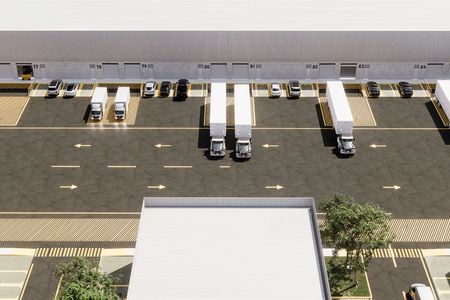
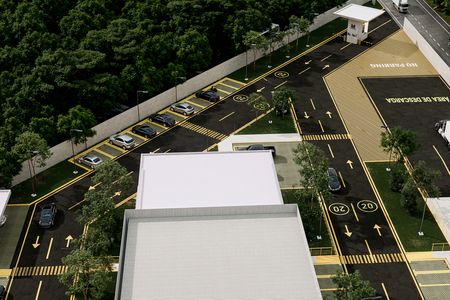
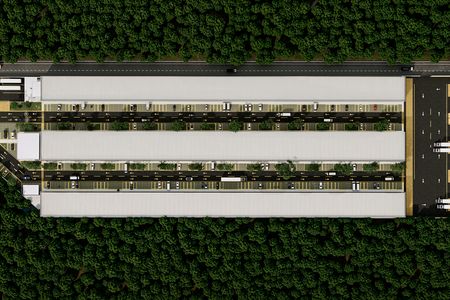
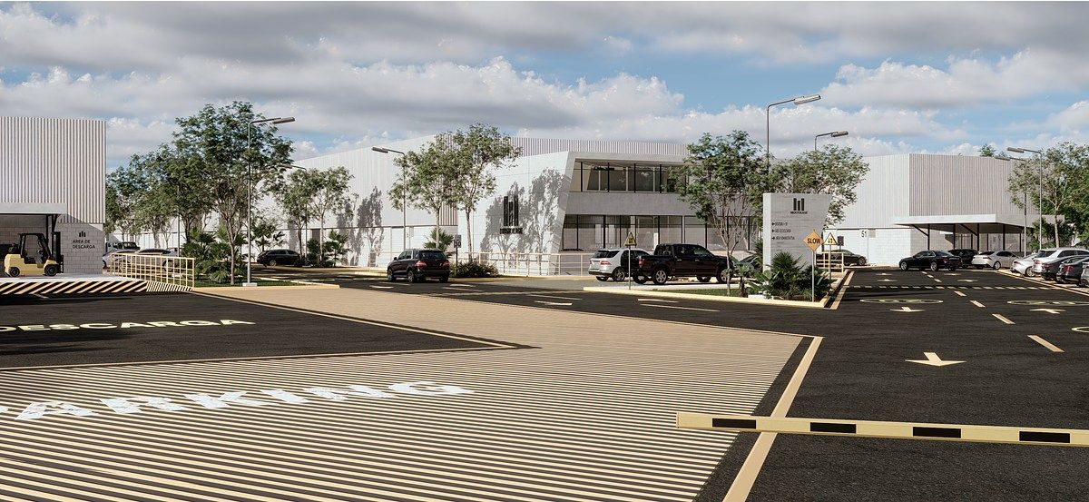
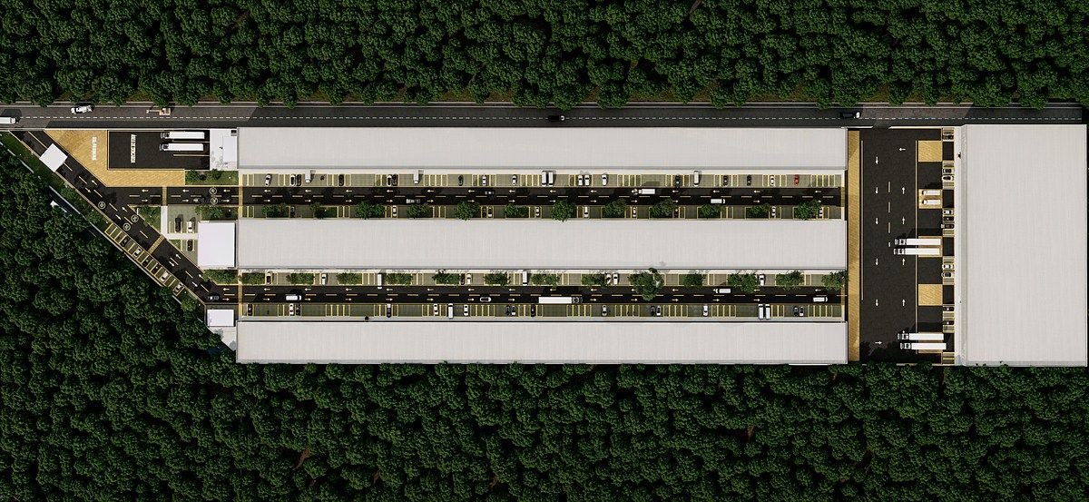
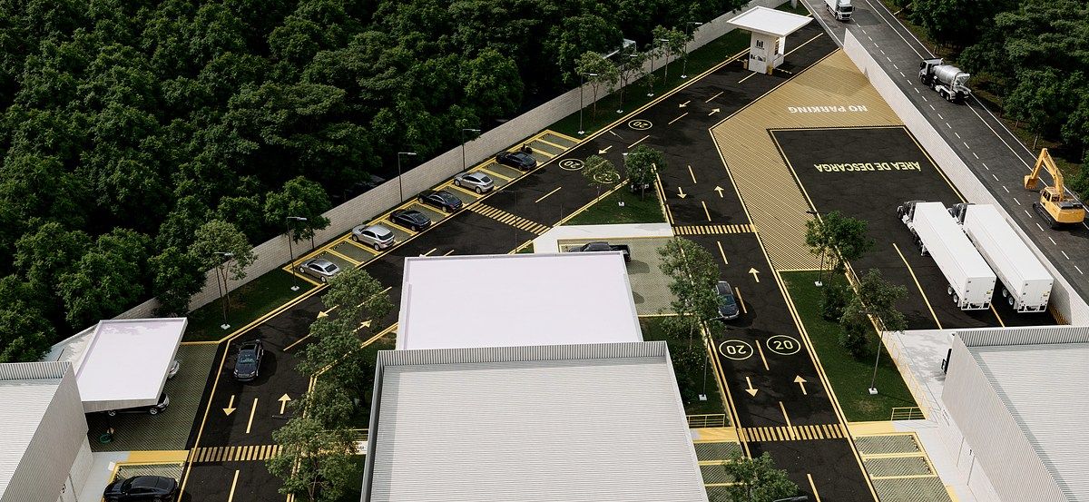
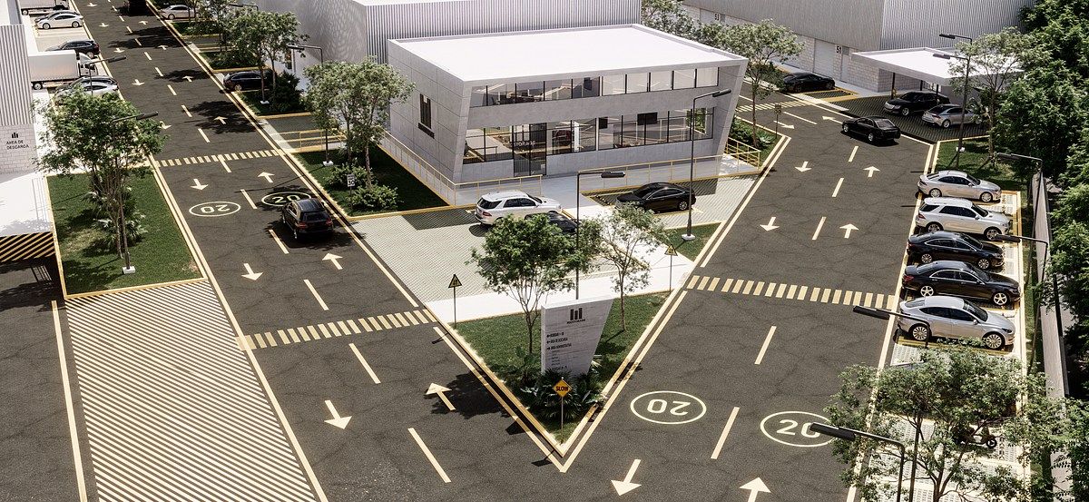
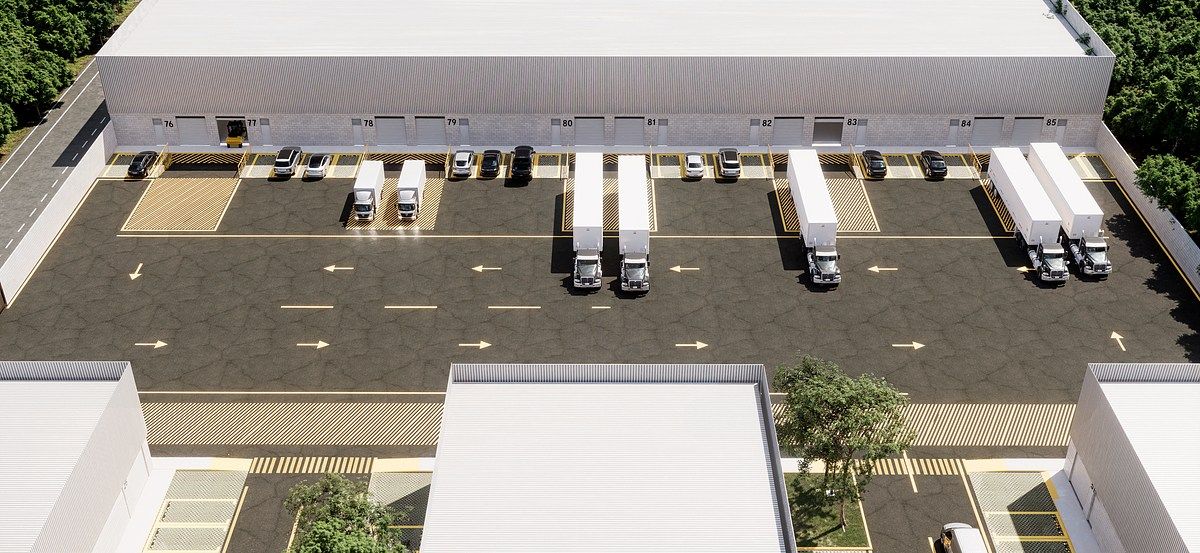
Park with 85 warehouses on the Mérida-Umán highway.
Warehouse Features Mod. A:
-General Data:
-Location: Calle 60 s/n, Umán, Yucatán, C.P. 97390.
-Dimensions of the warehouse: 10 x 17 m (170 m2).
-Free height: from 6 to 8 m.
-Interior bathroom: 1.18 x 2.00 m, located inside the warehouse.
Access and Ventilation:
-Pedestrian: door of 1.00 x 3.00 m.
-Loading and unloading: gate of 3.00 x 3.00 m.
-Emergency: back door.
-Ventilation: metal louver for air flow.
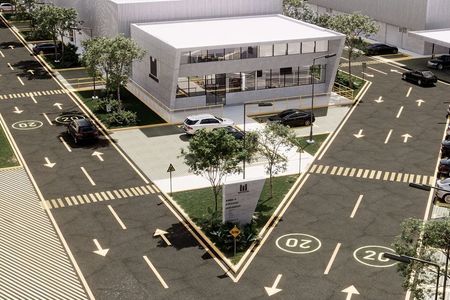
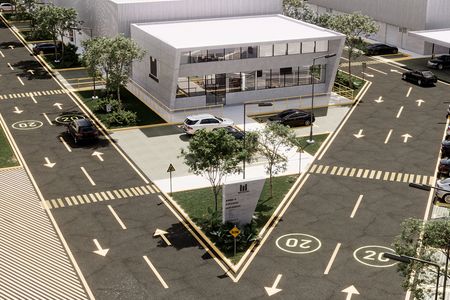
-Parking: the warehouse will have two assigned parking spaces.
Foundation
-Traditional masonry system, with footings and pads in areas that support the metal structure.
Structure and Walls
-Conventional partition walls up to 3 m high.
-Structure reinforced with columns, beams, and chains.
-Concrete block walls 15x20x40 cm:
Interior: striped jointing.
-Exterior: finished in three layers.
Floor
-Polished concrete interior, thickness of 10 cm.
-MR40 concrete with polypropylene fiber, greater durability and resistance.
-Breaking index 5 Ton/m2
Roof
-Metal structure with 10” Montén purlin, gauge 14.
Covered with:
-White painted sheet metal, gauge 26.
-Translucent sheet for natural lighting.
-Hydrosanitary Installations
-Rainwater harvesting system.
-Pressurized treated water.
-Sanitary network with pumping wells to the treatment plant (PTAR).
-Electrical Installations
-Available power: 8 kVA (110 V and 220 V).
-Outlets and switches in bathrooms.
-Installed lighting in accesses and bathrooms.
Finishes and Equipment
-Interior finish (warehouse): direct paint on striped block.
-Exterior finish (warehouse): three layers plus paint.
-Ramps and roads: MR42 hydraulic concrete of 12 cm with polypropylene fiber; includes curbs, walkways, and concrete sidewalks.
-Window frames: 3” aluminum line.
-Bathroom fixtures: white Cato Berlin WC (bowl, tank, and seat); Venetian countertop sink (510×450×190 mm) with ABS single lever.
Park infrastructure:
-Water supply wells for sanitary use.
-Rainwater harvesting system.
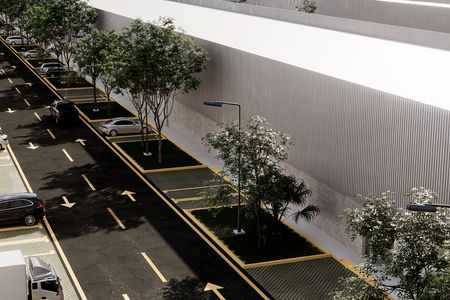
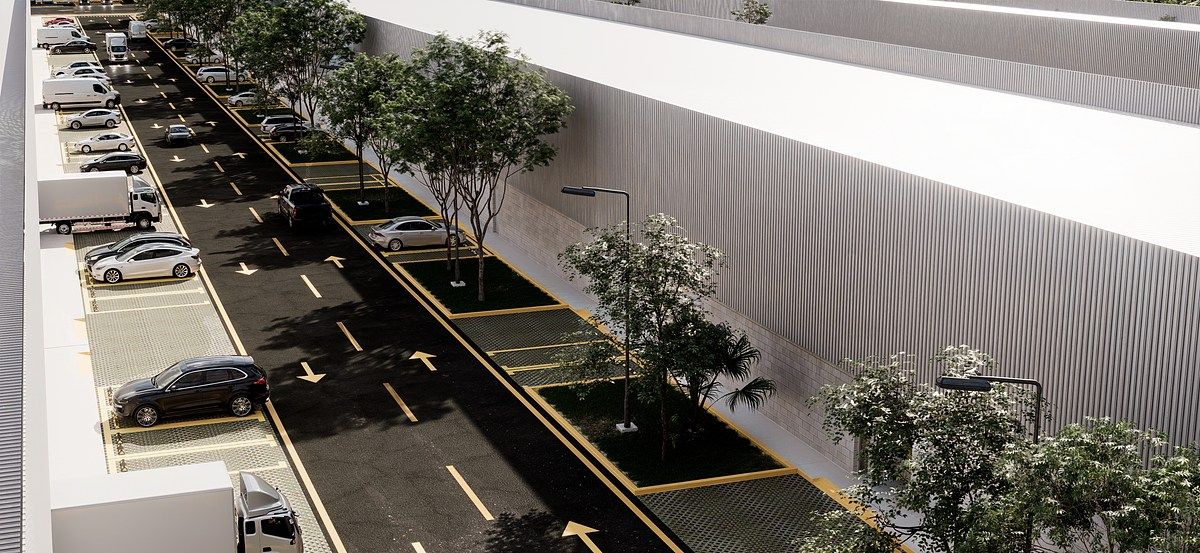
-Public lighting.
-Medium voltage electrical power of 110V and 220V.
-8 kVA of power for each warehouse.
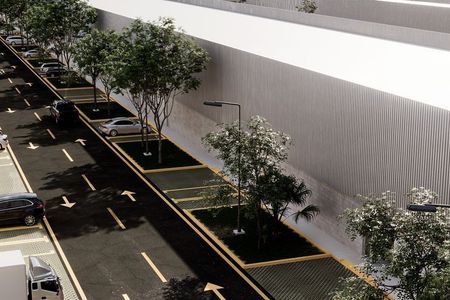
-Landscaping and green areas. Two wide roads of 9.5 mts.
Features
-Mérida-Umán highway
-Total area of the park: 40,000.49 m2
_
If you liked this property, contact us and we will advise you.
The total price will be determined based on the variable amounts of credit and notarial concepts that must be consulted with the promoters in accordance with the provisions of NOM-247-SE-2021.Parque con 85 bodegas sobre la carretera Mérida-Umán.
Caracteristicas Bodega Mod. A:
-Datos Generales:
-Ubicación: Calle 60 s/n, Umán, Yucatán, C.P. 97390.
-Dimensiones de la bodega: 10 x 17 m (170 m2).
-Altura libre: de 6 a 8 m.
-Baño interior: 1.18 x 2.00 m, ubicado dentro de la
bodega.
Accesos y Ventilación:
-Peatonal: puerta de 1.00 x 3.00 m.
-Carga y descarga: portón de 3.00 x 3.00 m.
-Emergencia: puerta trasera.
-Ventilación: louver metálico para flujo de aire.
-Estacionamiento: la bodega tendrá asignado dos cajones
Cimentación
-Sistema de mampostería tradicional, con zapatas y dados
en zonas que soportan la estructura metálica.
Estructura y Muros
-Muros divisorios convencionales de hasta 3 m de altura.
-Estructura reforzada con columnas, castillos y cadenas.
-Muros de block de concreto 15x20x40 cm:
Interior: junteo veteado.
-Exterior: acabado en tres capas.
Piso
-Concreto pulido interior, espesor de 10 cm.
-Concreto MR40 con fibra de polipropileno, mayor
durabilidad y resistencia.
-Índice de ruptura 5 Ton/m2
Techumbre
-Estructura metálica con polín Montén de 10”, calibre 14.
Cubierta con:
-Lámina pintro blanca, calibre 26.
-Lámina traslúcida para iluminación natural.
-Instalaciones Hidrosanitarias
-Sistema de captación de aguas pluviales.
-Agua tratada presurizada.
-Red sanitaria con cárcamos de rebombeo hacia la planta
tratadora (PTAR).
-Instalaciones Eléctricas
-Energía disponible: 8 kVA (110 V y 220 V).
-Contactos y apagadores en baños.
-Iluminación instalada en accesos y baños.
Acabados y Equipamiento
-Acabado interior (bodega): pintura directa sobre
block veteado.
-Acabado exterior (bodega): tres capas más
pintura.
-Rampas y vialidades: concreto hidráulico MR42
de 12 cm con fibra de polipropileno; incluye
guarniciones, andadores y banquetas de concreto.
-Cancelería: línea de aluminio de 3”.
-Muebles de baño: WC Cato Berlín blanco (taza,
tanque y asiento); lavabo Veneciano sobreponer
(510×450×190 mm) con monomando ABS.
Infraestructura del parque:
-Pozos de abastecimiento de agua para uso sanitario.
-Sistema de captación de aguas pluviales.
-Alumbrado público.
-Energía eléctrica de media tensión de 110V y 220V.
-8 kVA de energía para cada bodega.
-Jardinería y áreas verdes. Dos amplias vialidades de 9.5 mts.
Caracteristicas
-Carretera Mérida- Umán
-Superficie total del parque: 40,000.49 m2
_
Si te gustó esta propiedad, contáctanos y nosotros te asesoramos.
El precio total se determinará en función de los montos variables de conceptos de crédito y notariales que deben ser consultados con los promotores de conformidad con lo establecido en la NOM-247-SE-2021
Publisher


Inmobiliaria YUUMA
Listing Data
- Listing ID EB-WR8974
- Operation Type Sale
- Property Type Commercial Storage Unit
- Neighborhood Bosques de Uman
- Postal Code 97390


