








Google Play
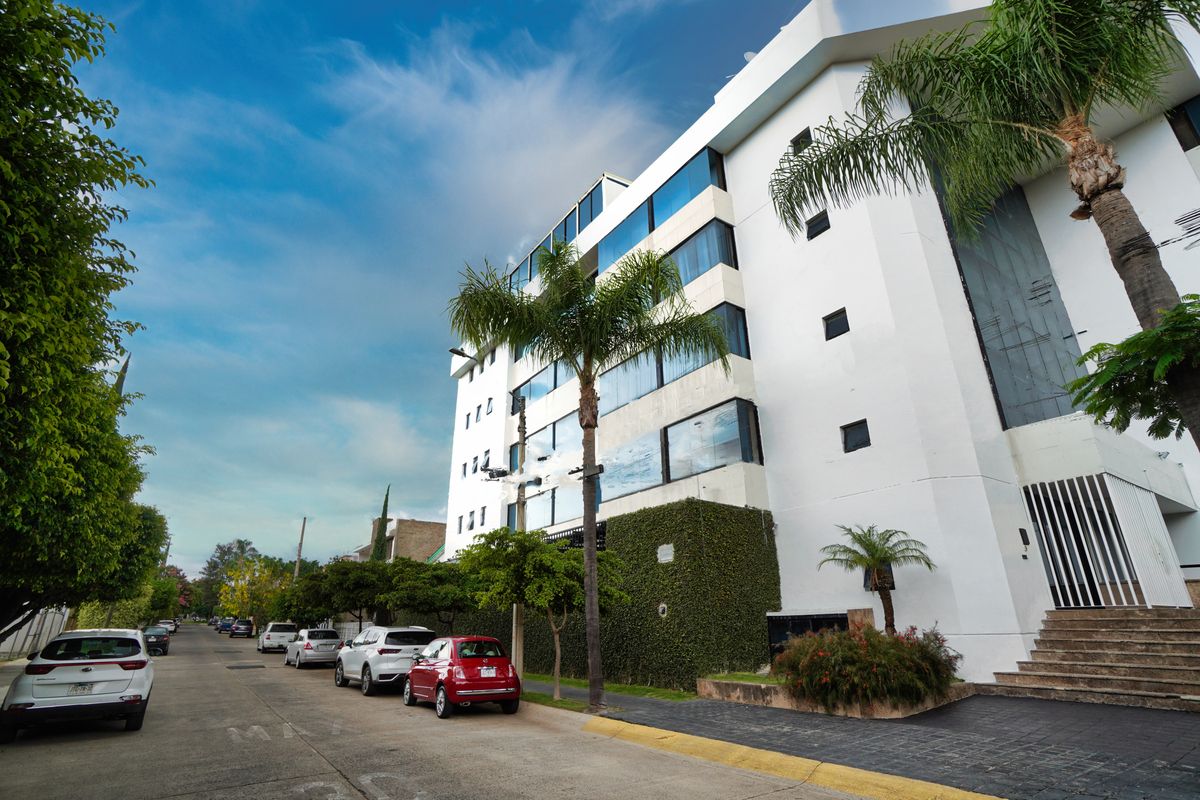

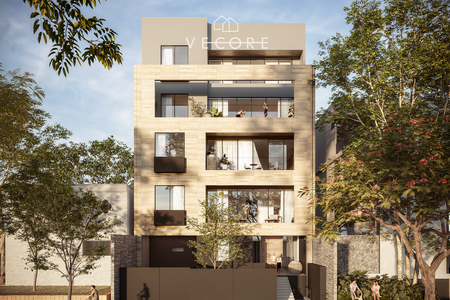
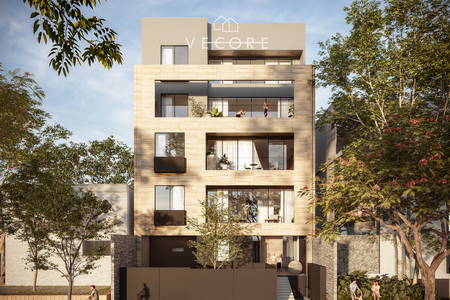
FACHADA DE LA TORRE
LA TORRE
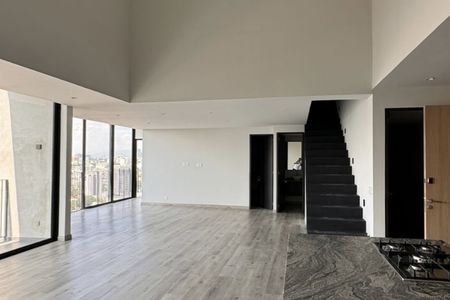
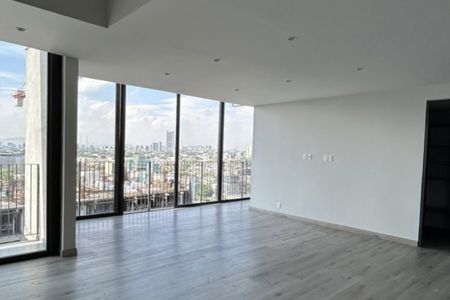

SALÓN FORMAL

DISTRIBUIDOR

ESCALERA AL SEGUNDO NIVEL
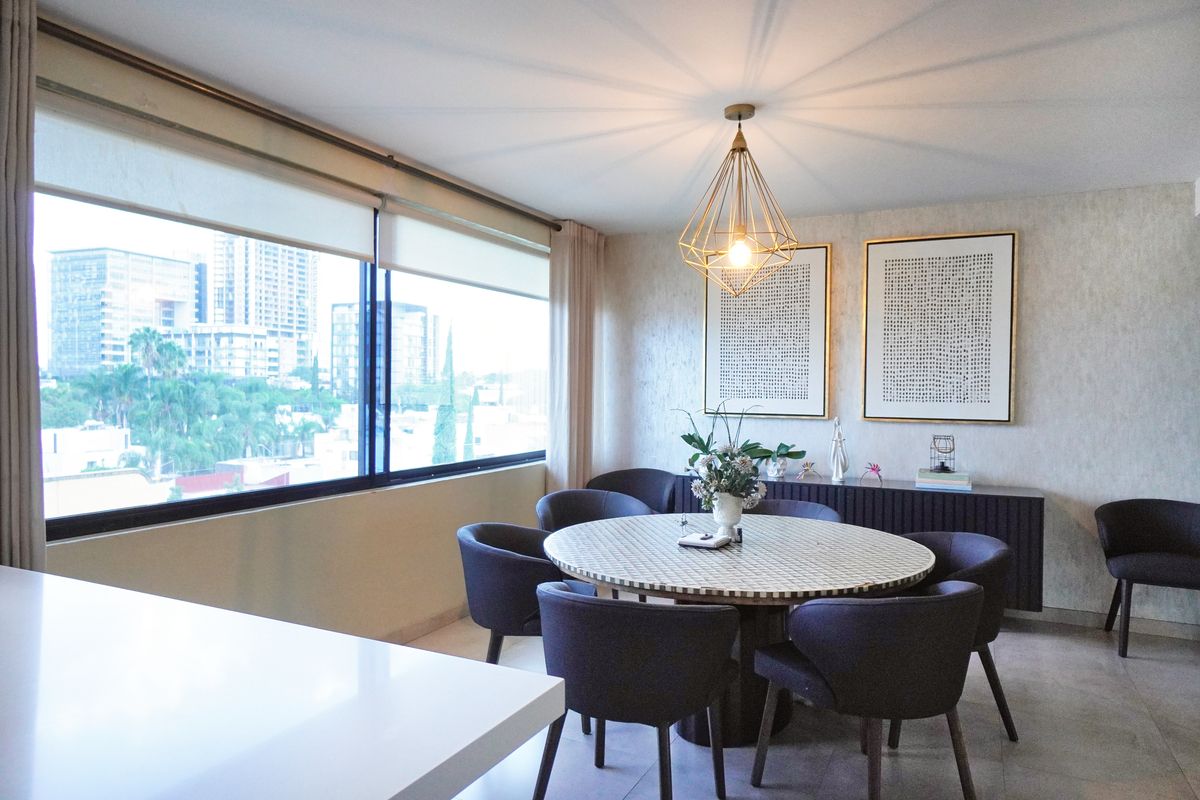
COMEDOR FORMAL
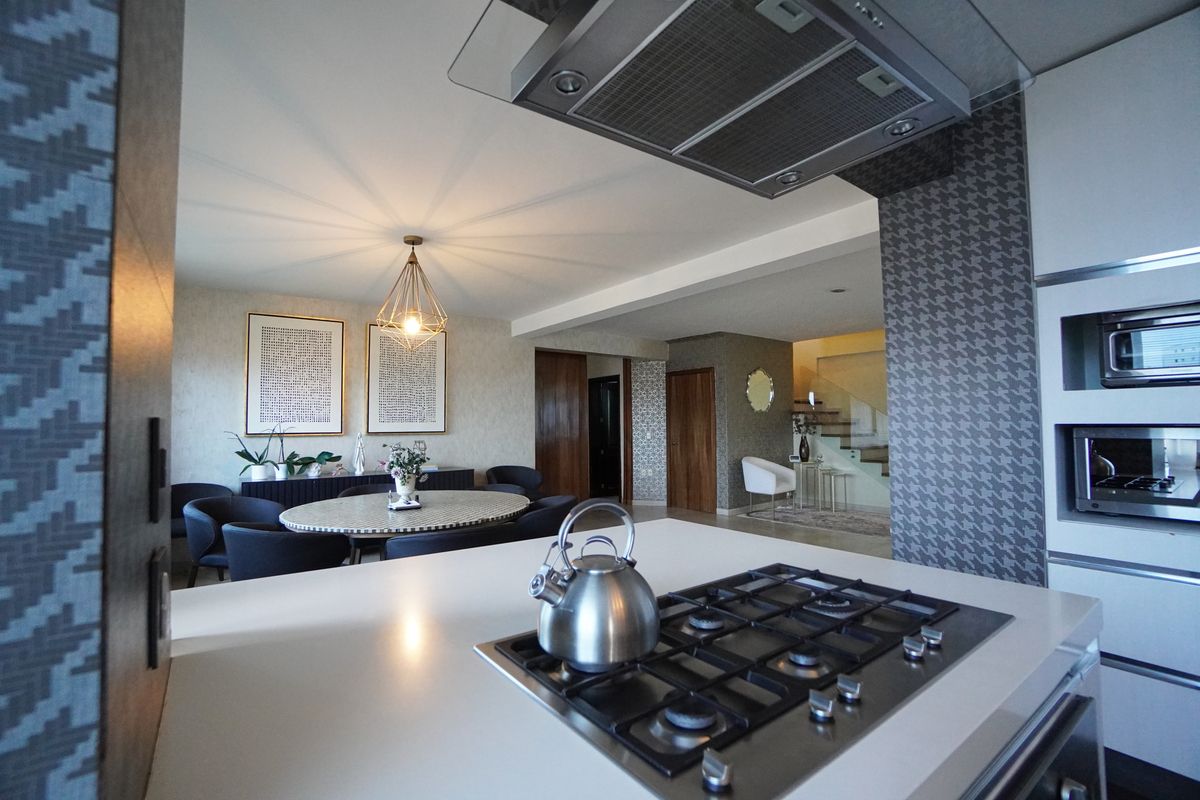


COCINA

COCINA EQUIPADA
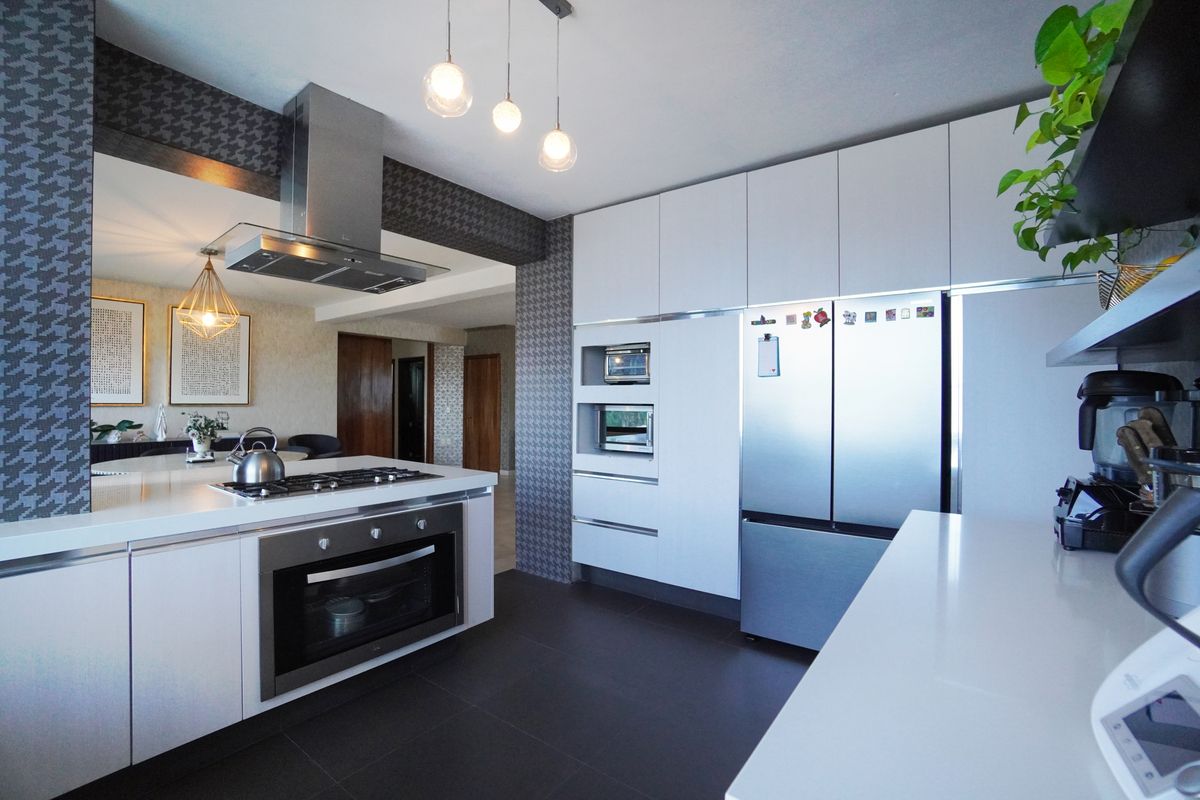
COCINA INTEGRAL

DISTRIBUIDOR Y MEDIO BAÑO

MEDIO BAÑO DE VISITAS
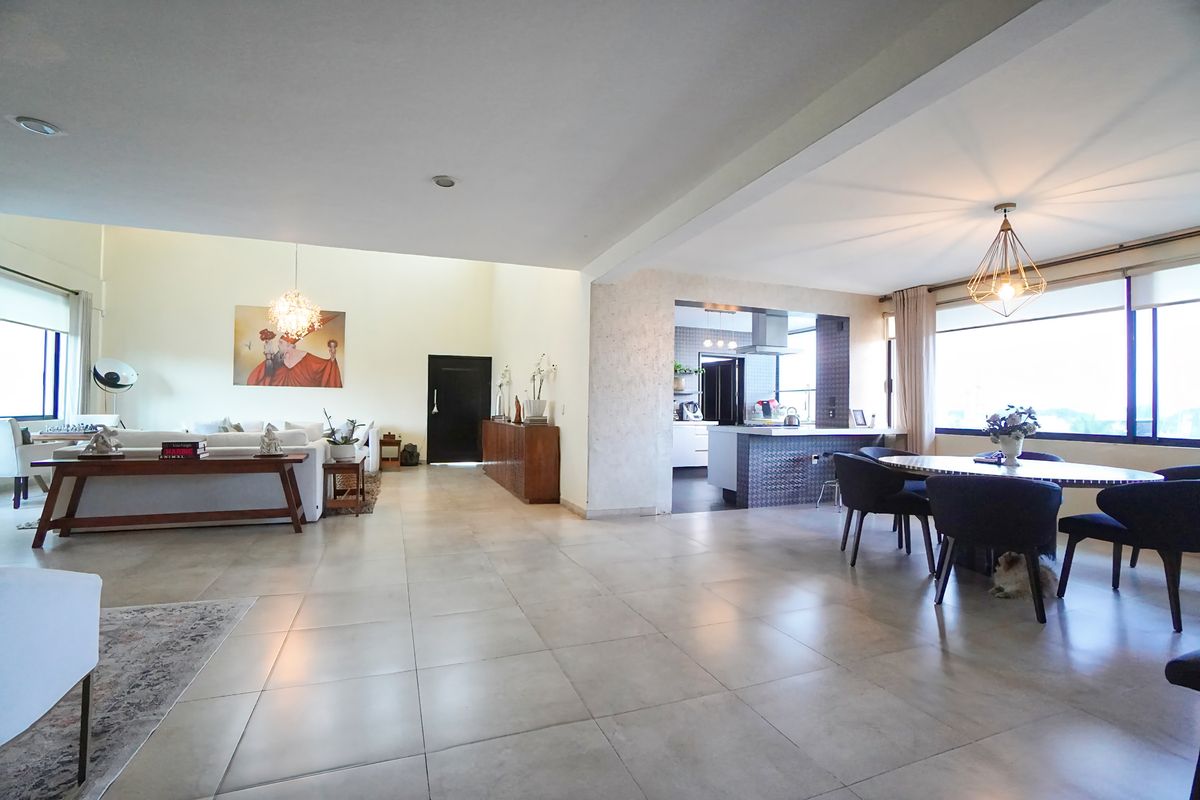
PLANTA BAJA
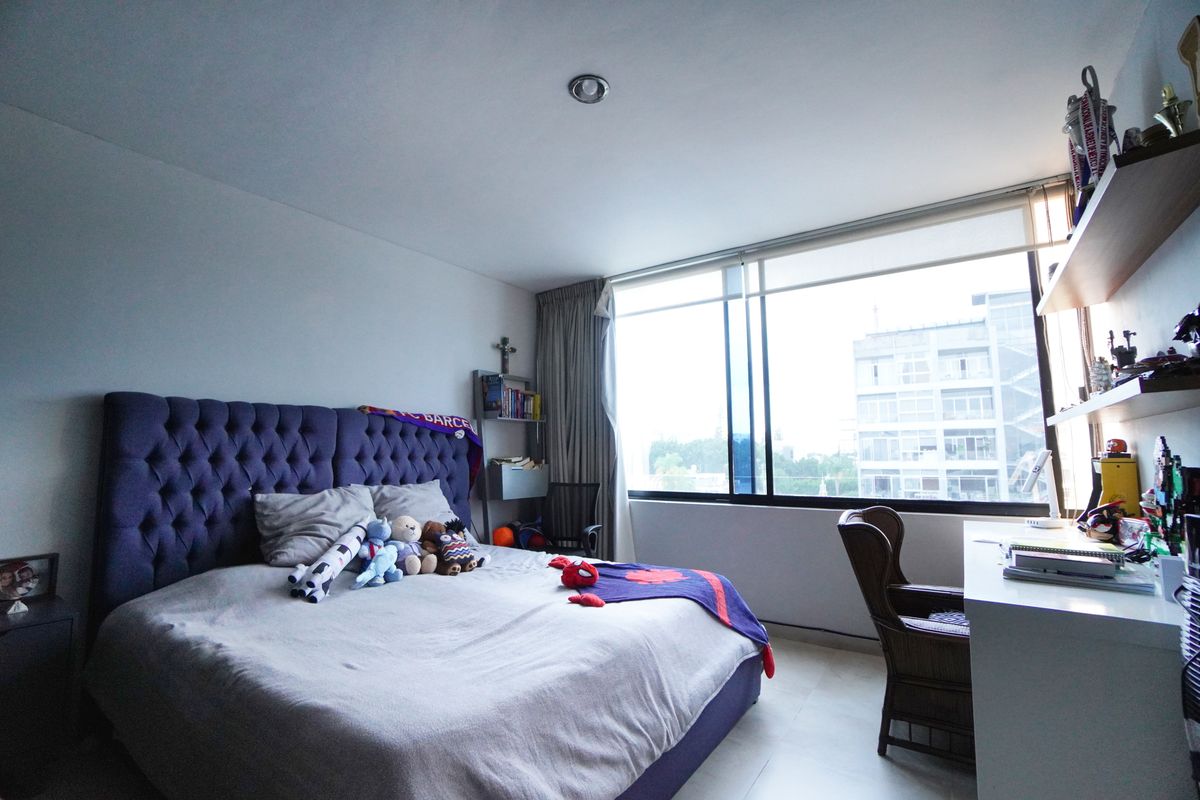
RECÁMARA SECUNDARIA 1
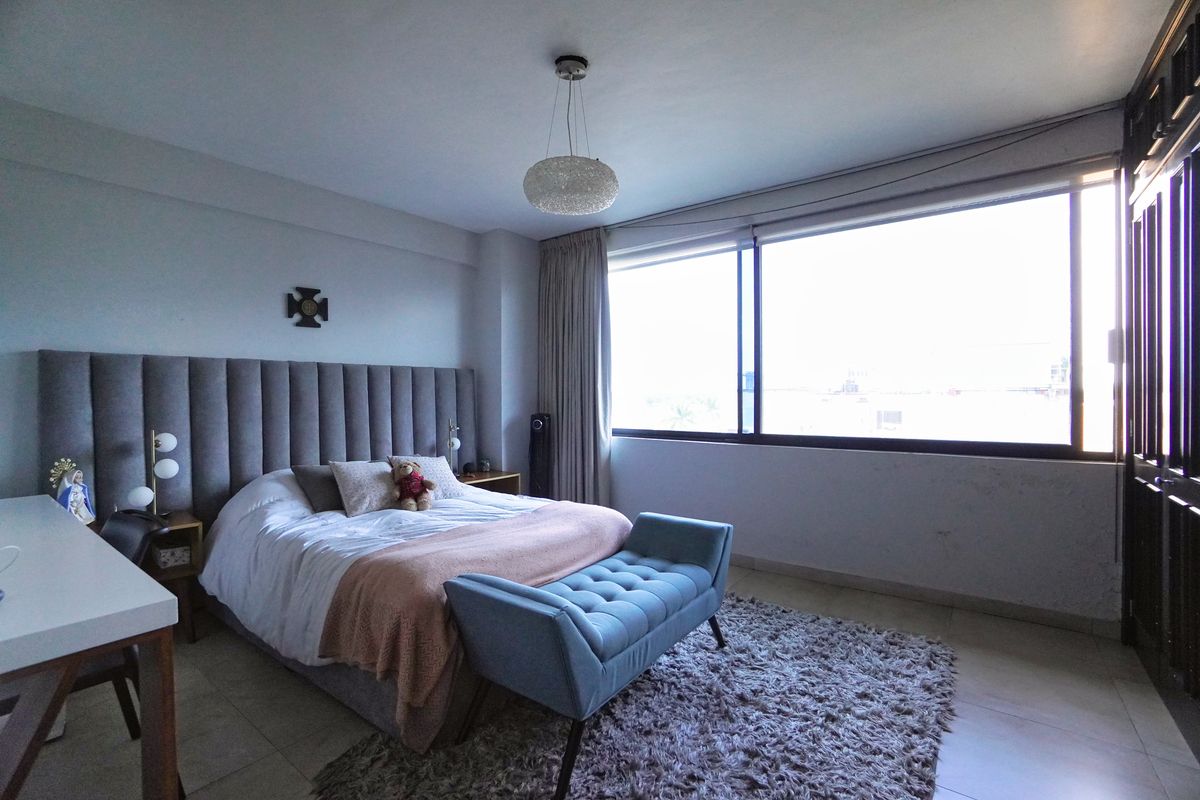
RECÁMARA SECUNDARIA 2

BAÑO RECÁMARA 1 Y 2

RECÁMARA SECUNDARIA 3

BAÑO RECÁMARA 3

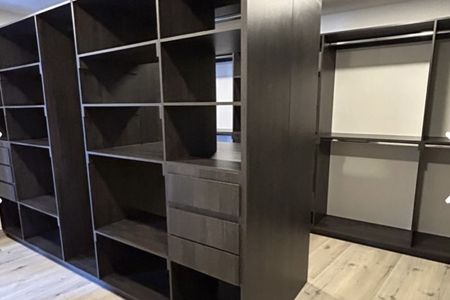
VESTIDOR RECÁMARA 3
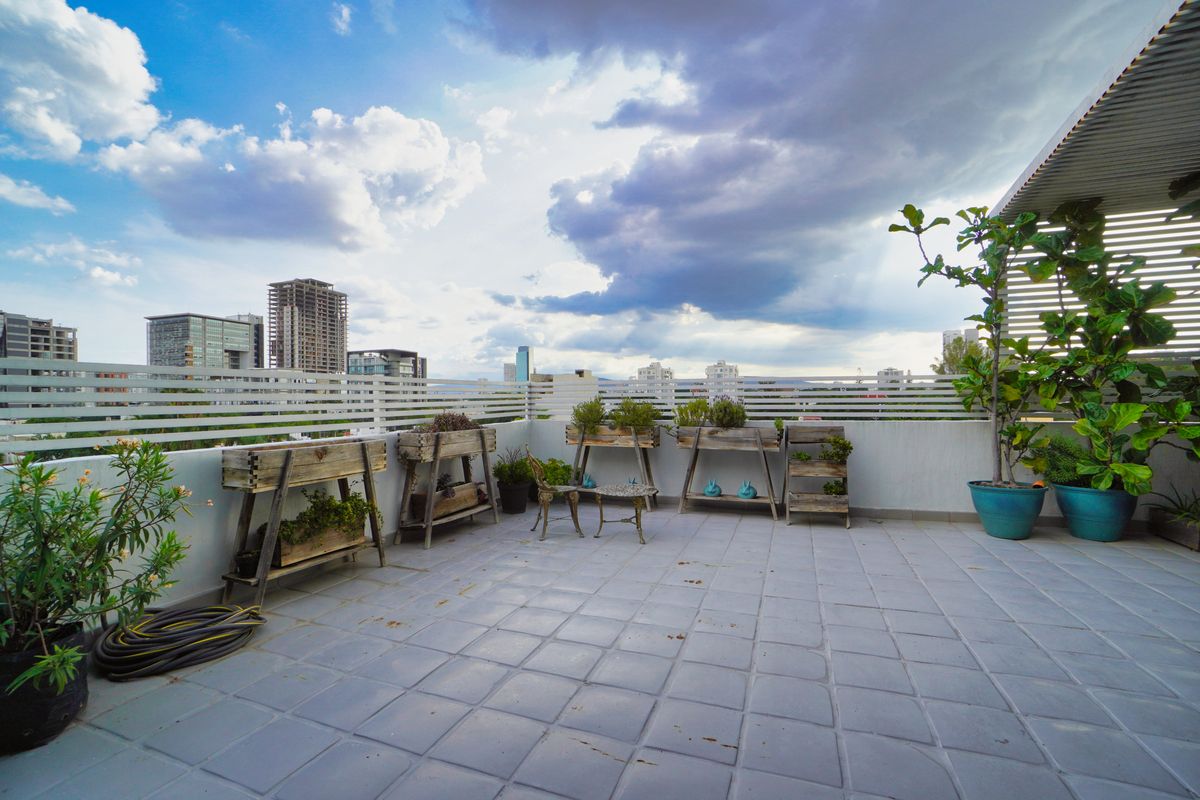
TERRAZA

TERRAZA ROOF TOP
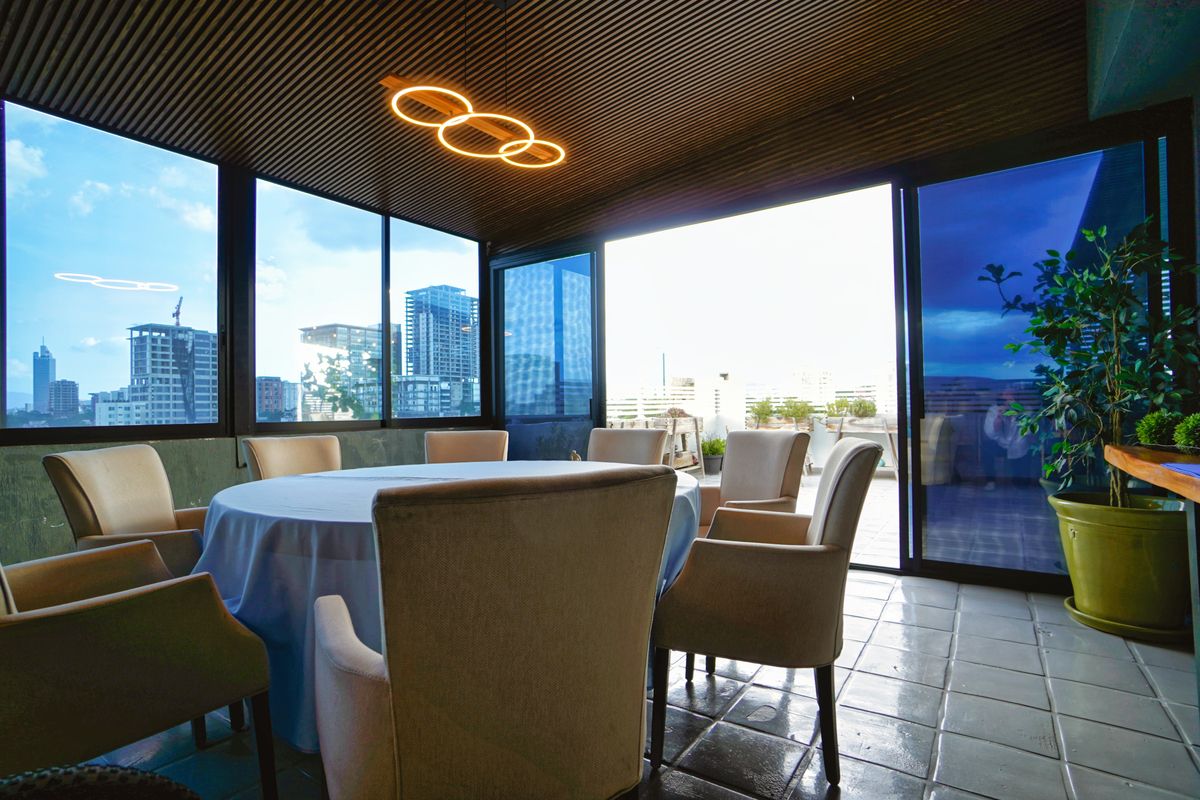
TERRAZA ROOF TOP

TERRAZA

RECÁMARA PRINCIPAL PLANTA ALTA

VESTIDOR RECÁMARA PRINCIPAL
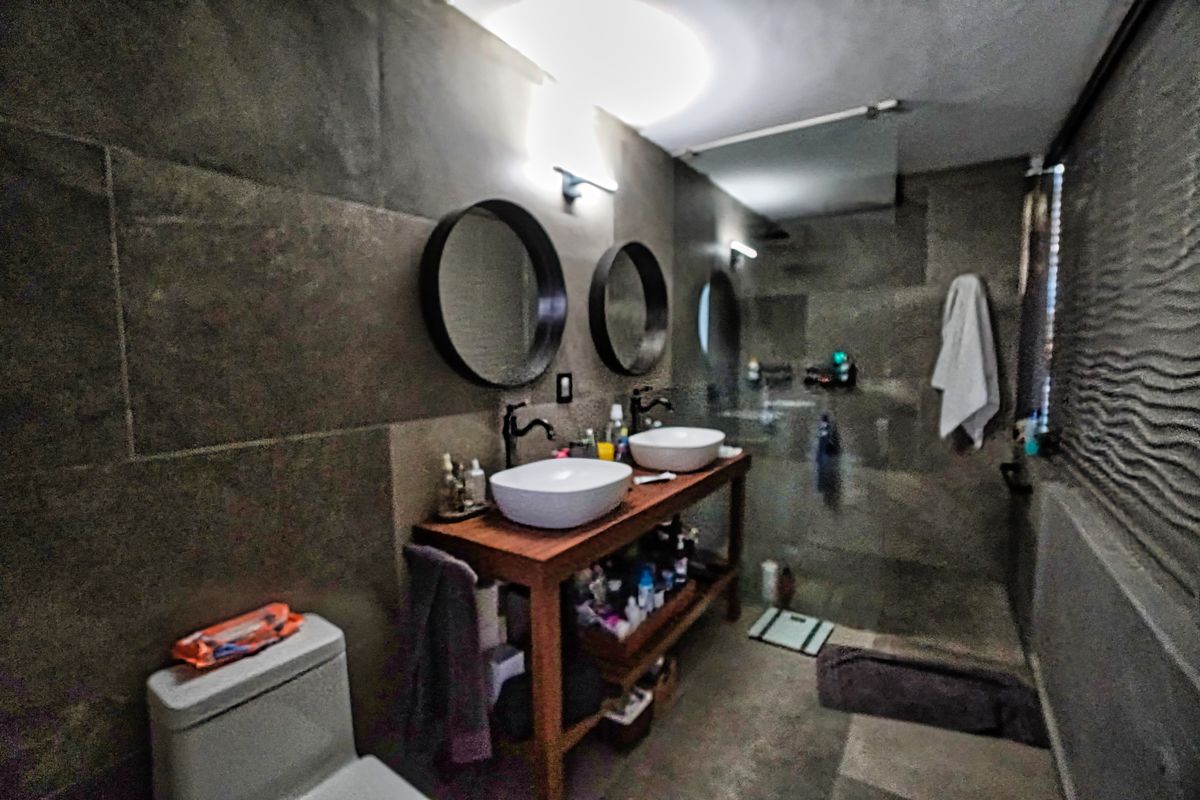
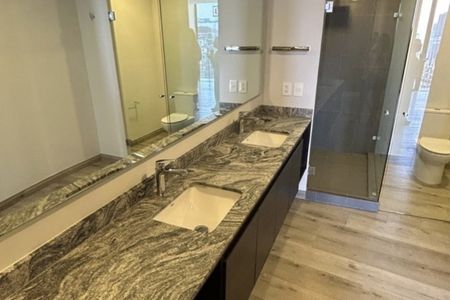
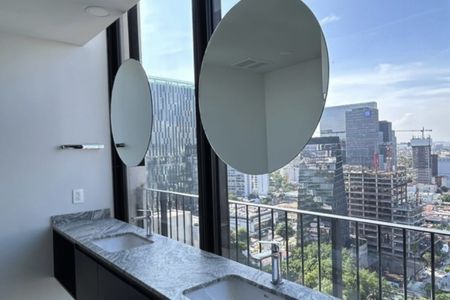
BAÑO RECÁMARA PRINCIPAL

ÁREA COMÚN CON TERRAZA

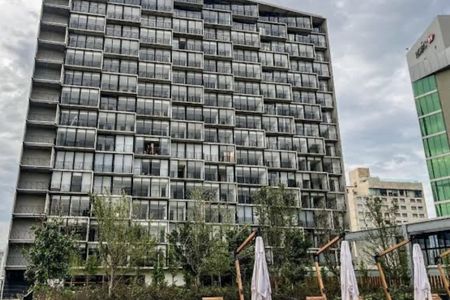
FACHADA
$21,000,000 MXN
For Sale
Apartment in Terranova, Guadalajara
APARTMENT FOR SALE IN PROVIDENCIADEPARTAMENTO EN VENTA EN PROVIDENCIA
PENTHOUSE TYPE APARTMENT FOR SALE IN PROVIDENCIA
Exclusive Apartment for Sale in Providencia, this Penthouse is located in the Terranova neighborhood, which is a residential, safe, and quiet area within the Providencia Zone in Guadalajara.
This property is located on the 5th and top floor of an exclusive residential tower with only 10 spacious apartments, being this a penthouse type apartment with two levels, which you can access by elevator.
Upon entering the apartment, you are welcomed by a spacious double-height living room intended to be the formal living room and with enough space for a bar or another area, you can take advantage of the spaciousness of the double height and the light that comes in through the windows, further ahead there is a half bathroom for guests and a hallway that divides the bedrooms from the social area and the stairs that lead to the second level.
In front of the hallway is the formal dining room, a spacious area that will allow you to have space for up to 10 diners, next to the dining room is the kitchen, modern and fully equipped and illuminated, behind the kitchen is the service area with a bedroom with a full bathroom, and the laundry room.
As for the bedrooms, on the ground floor you will find 3 secondary bedrooms, two share a full bathroom and a third bedroom is extremely spacious with its own bathroom, a large dressing room, with space for a king-size bed, a living room, and even an office, this could be the master bedroom if you wish, although in this property the master bedroom is on the second level.
Upon ascending to the second level, you will find a large game room with a bar, storage room, and an outdoor terrace, next to the game room is the master bedroom, also spacious with a full bathroom, large dressing room, and terrace.
The design of the apartment allows for cross views of 180 degrees as although there are two apartments per floor, the other apartment is located in the other wing and they are divided by the hallway with the elevator and the internal staircase.
This apartment has 4 parking spaces in the basement and a storage room.
It is a property worth knowing, so don't miss the opportunity, call us and let's schedule a visit!DEPARTAMENTO TIPO PENTHOUSE EN VENTA EN PROVIDENCIA
Exclusivo Departamento en Venta en Providencia, este Pent House se ubica en la Colonia Terranova, que es un área residencial, segura y tranquila dentro de la Zona de Providencia en Guadalajara.
Esta propiedad se ubica en el 5to y último piso de una exclusiva torre residencial con solo 10 amplios apartamentos, siendo este un departamento tipo Pent House con dos niveles, al que puedes llegar por el elevador.
Al ingresar al departamento te recibe un amplio salón a doble altura destinado a ser la sala formal y con espacio suficiente para un bar u otra estancia, puedes aprovechar la amplitud de la doble altura y la luz que entra por las ventanas, más adelante se encuentra un medio baño para visitas y un distribuidor que divide las recamaras de el área social y las escaleras que llevan al segundo nivel.
Frente al distribuidor está el comedor formal, un espacio amplio que te permitirá tener espacio para hasta 10 comensales, junto al comedor la cocina, moderna y completamente equipada e iluminada, detrás de la cocina está el área de servicios con una recamara con baño completo, y la lavandería.
En cuanto a las recámaras, en planta baja encontrarás 3 recamaras secundarias, dos comparten un baño completo y una tercera recámara es sumamente amplia con su propio baño, un gran vestidor, con espacio para una cama king size, una sala y hasta un despacho, pudiendo ser esta la recamara principal si así lo deseas, aun que en esta propiedad la recámara principal está en el segundo nivel.
Al subir al segundo nivel te encontrarás con un amplio salón de juegos con barra, bodega y una terraza al aire libre, junto al salón está la recamara principal, también amplia con baño completo, vestidor amplio y terraza.
El proyecto del departamento le permite tener vistas cruzadas de 180 grados pues aun que son dos departamentos por piso, el otro departamento se encuentra en la otra ala y los divide el distribuidor con el elevador y la escalera interna.
Este departamento tiene en el sotando 4 cajones de estacionamiento y una bodega.
Es una propiead que merece la pena conocer, así que ¡no pierdas la oportunidad, llamanos y agendemos una visita!
Features
Exterior
- Covered parking
- Roof Garden
General
- Storage Unit
- Equipped Kitchen
- Service Room
- Double story
- Elevator
- Solar panels
- Penthouse
Policies
- Pets allowed
Publisher

SUNTUO Boutique Inmobiliaria
Listing Data
- Listing ID EB-TU0503
- Operation Type Sale
- Property Type Apartment
- Neighborhood Terranova
- Postal Code 44689


