





Google Play





$3,490,000 MXN
For Pre-Sale

House in Real Montejo, Mérida
HOUSE FOR SALE MERIDA, REAL DE MONTEJO, MOD TERNA, PRE-SALECASA EN VENTA MERIDA, REAL DE MONTEJO, MOD TERNA, PREVENTA

Your new home awaits you in Real Montejo. Located in a privileged area with easy access to the Yucatecan beaches, shopping centers, and hospitals, here you will find everything necessary for a comfortable and safe life; from green areas, parks, universities, and even its own sports club. Additionally, through wide avenues such as the Arco Vial Norte, Real Montejo Avenue, or the Anillo Periférico, you can easily access the most important shopping centers in the city.
DELIVERY DATE: IMMEDIATE DELIVERY
MAINTENANCE FEE: NOT APPLICABLE
QUOTED LOT FROM THE PUBLICATION
Front: 8.50 m
Depth: 22.27 m
Land: 189 m2
Construction: 160 m2
DISTRIBUTION
GROUND FLOOR
-Garage for 2 cars

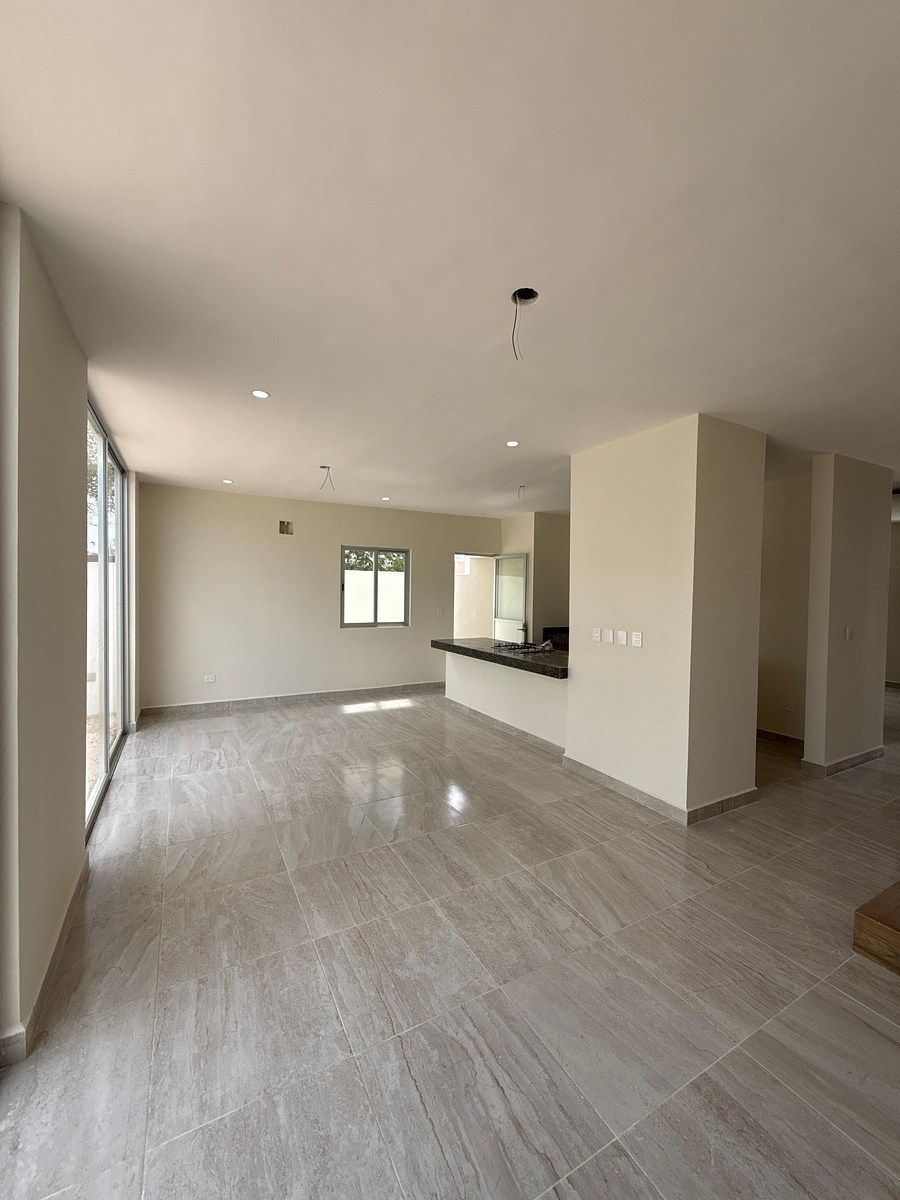
-Living-dining room with a view of the garden
-Kitchen with granite countertop
-1/2 guest bathroom
-Pool of 2x3 m with chukum finish and preparation for lamp.
-Covered laundry area with preparations for washer and sink.
-Room with space for closet and full bathroom.
UPPER FLOOR
-Master bedroom with private terrace
-Bathroom with independent sink area and walk-in closet
-Room with space for closet and full bathroom.
-TV room or study.
EQUIPMENT AND FEATURES
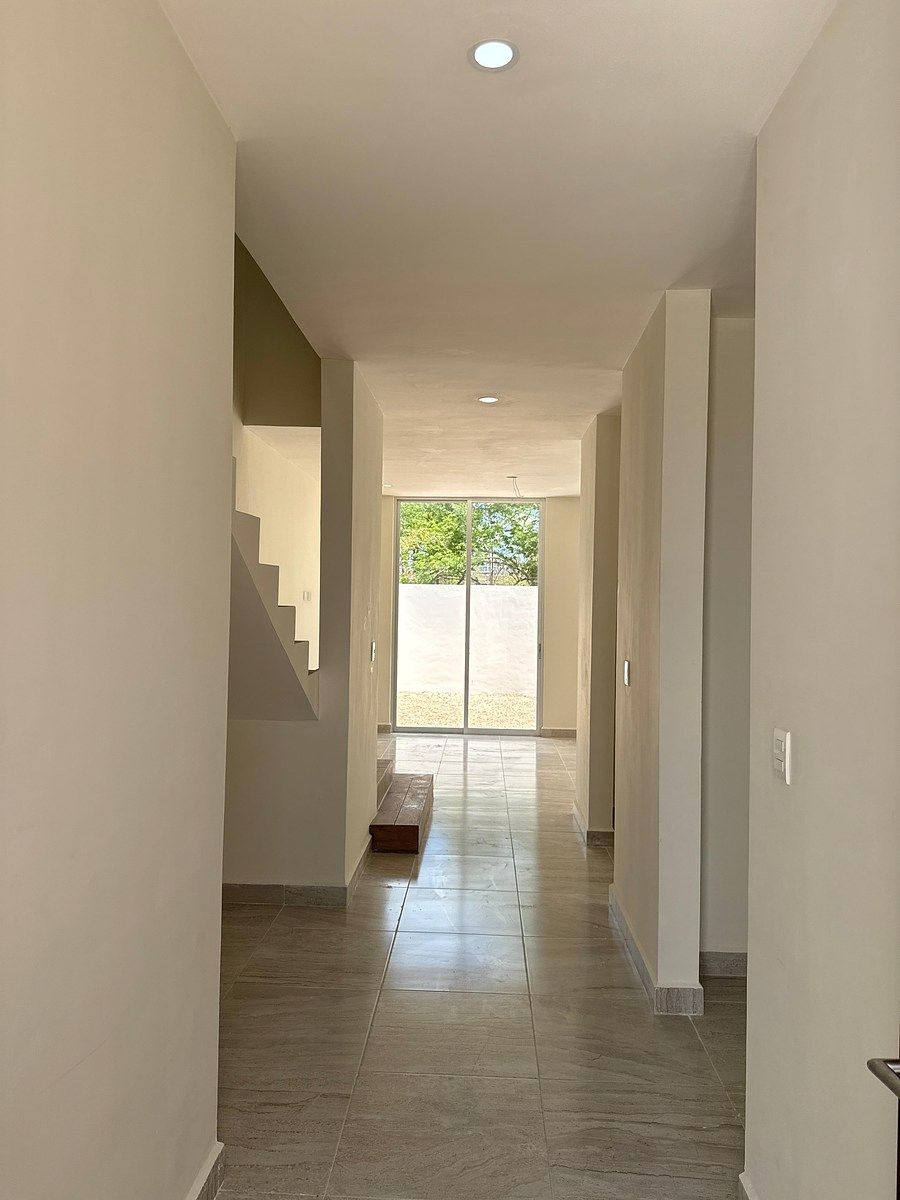
• Ceilings of 2.80 m.
• Smooth interior finishes of plaster on walls and ceilings.
• Three-layer interior finishes on bathroom ceilings.
• Three-layer exterior finishes.
• Details in chukum finish on the main facade.
• White dove color paint on walls (Comex).
• Genova INTERCERAMIC ceramic floors of 60x60.
• Marble TRAVERTINO FIORITO BRILLADO countertops in bathrooms.
• Kitchen countertop in CAFÉ TROPICAL granite.
Pressurized hydraulic system.
• Cistern built on site.
• Wall 2m high.
• 1300-liter biodigester and absorption well.
• Preparation for A.C. in bedrooms and living/dining room.
• Residential quality faucets.
• Carpentry in doors made of oak plywood (not prefabricated).
• Kitchen drawers under the countertop (not bar) and two on the upper part with space for microwave made of melamine.
• Aluminum windows line 3 natural with transparent glass of 3mm and frosted glass in bathrooms (does not include mosquito nets).
SALES POLICIES
-Reservation: $10,000 in cash, valid for 7 days and refundable
-Down payment 20% down payment and balance upon delivery.
FINANCING
-Cash
-Personal resources
-Bank loans
NOTICE
-Prices and availability are subject to change without prior notice.
-The images and perspectives are for illustrative purposes only.
-It does not include furniture, decorative items, or equipment not described in the property sheet.
-The price does not include notary fees, appraisal, acquisition taxes, or bank commissions.
-The information, including the delivery date and other additional details, is subject to change without prior notice.Tu nuevo hogar te espera en Real Montejo. Ubicada en una zona privilegiada con fácil acceso a las playas yucatecas, centros comerciales y hospitales aqui encontraras todo lo necesario para una vida cómoda y segura; desde áreas verdes,parques, universidades y hasta su propio club deportivo. Además a través de amplias avenidas como el Arco Vial Norte, la avenida Real
Montejo o el Anillo Periférico accedes fácilmente a los centros comerciales más importantes de la ciudad.
FECHA DE ENTREGA: ENTREGA INMEDIATA
CUOTA DE MANTENIMIENTO: NO APLICA
LOTE COTIZADO DE LA PUBLICACION
Frente: 8.50 m
Fondo: 22.27 m
Terreno: 189 m2
Construccion: 160 m2
DISTRIBUCION
PLANTA BAJA
-Cochera 2 autos
-Sala comedor con vista al jardin
-Cocina con meseta de granito
-1/2 baño de visitas
-Piscina de 2x3 m con acabado chukum y preparación para lampara.
-Lavadero techado con preparaciones para lavadora y batea.
- Habitación con espacio para closet y baño completo.
PLANTA ALTA
-Habitación principal con terraza privada
-Baño con area de lavabo independiente y closet vestidor
-Habitación con espacio para closet y baño completo.
-Sala de Tv o estudio.
EQUIPAMIENTO Y CARACTERISTICAS
• Techos de 2.80 m.
• Acabados interiores lisos de yeso en muros y plafones.
• Acabados interiores de tres capas en plafones de baños.
• Acabados exteriores de tres capas.
• Detalles en acabado chukum en fachada principal.
• Pintura en muros color blanco pavo (Comex).
• Pisos cerámicos Genova INTERCERAMIC de 60x60.
• Cubiertas para mesetas de mármol TRAVERTINO FIORITO BRILLADO en
baños.
• Cubierta para meseta de cocina en granito CAFÉ TROPICAL.
Sistema hidráulico presurizado.
• Cisterna fabricada en obra.
• Barda a 2m de altura.
• Biodigestor de 1300 litros y pozo de absorción.
• Preparación para A.C. en recámaras y sala/comedor.
• Grifería de calidad residencial.
• Carpintería en puertas de triplay de madera de Encino (no prefabricadas).
• Gavetas de cocina bajo la meseta (no barra) y dos en parte superior con
espacio para microondas de melamina.
• Cancelería (ventanas) en aluminio línea 3 natural con cristal transparente de
3mm y cristal esmerilado en baños (no incluye mosquiteros).
POLITICAS DE VENTA
-Apartado: $10,000 en efectivo, valido por 7 días y devolutivo
-Enganche 20% de enganche y saldo a la entrega.
FINANCIAMIENTO
-Contado
-Recurso propio
-Creditos bancarios
AVISO
-Precios y disponibilidad sujetos a cambio sin previo aviso.
-Las imágenes y perspectivas son únicamente ilustrativas.
-No incluye muebles, artículos decorativos ni equipamiento no descrito en la ficha del inmueble.
-El precio no incluye gastos notariales, avalúo, impuestos de adquisición, ni comisiones bancarias.
-La información, incluyendo la fecha de entrega y otros detalles adicionales, está sujeta a cambios sin previo aviso.
Publisher


Residenciales Mérida
Listing Data
- Listing ID EB-UA4991
- Operation Type Sale
- Property Type House
- Neighborhood Real Montejo
- Postal Code 97302


