








Google Play


$39,850,000 MXN
For Sale
House in Valle Real, Zapopan
House in VALLE REAL in front of the park pre-saleCasa en VALLE REAL frente al parque preventa
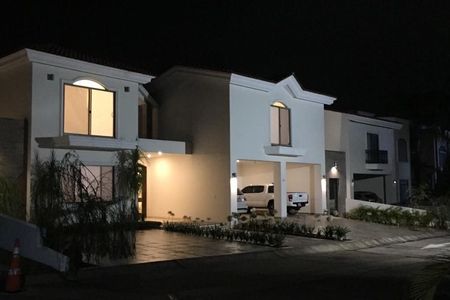


Luxury residence facing the park in Valle Real
A location that cannot be manufactured, cannot be repeated, and practically never comes to market. Here, true luxury begins with something that not even money can guarantee: availability.
An important advantage is added to this: since it is a project that still allows for intervention, the buyer can customize finishes and adjust certain elements to their style and needs, instead of acquiring a finished house and then investing again to adapt it.
Land: 480 m²
Donation area: 144 m²
Construction: 763.1 m²
Estimated delivery: within 18 months
The residence is distributed over a basement, ground floor, and upper floor, with preparation for an elevator on all three levels.
Basement
This level will solve the operational, recreational, and parking aspects of a residence of this scale.
* Covered garage for 8 cars
* Additional outdoor space for 2 more vehicles
* Game room
* Gym
* Independent bedroom with full bathroom
* Service room with full bathroom
* Laundry and ironing area
* Tool closet and storage spaces
* Shaft prepared for elevator (elevator not included)
The parking capacity is one of the major differentiators of the project: a particularly valuable solution for those who have several cars and do not want to sacrifice living or outdoor areas.
Ground floor
The social floor is designed for your house to function both in day-to-day life and when receiving guests.
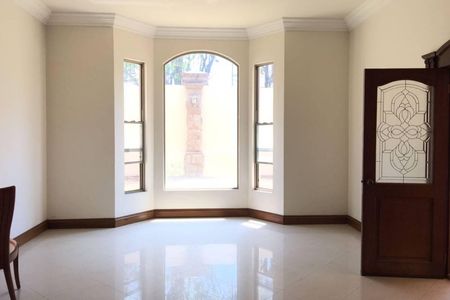
* Spacious living room with double height
* Dining room
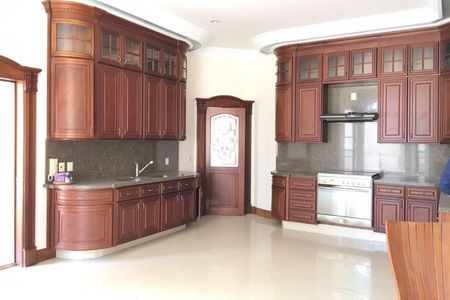
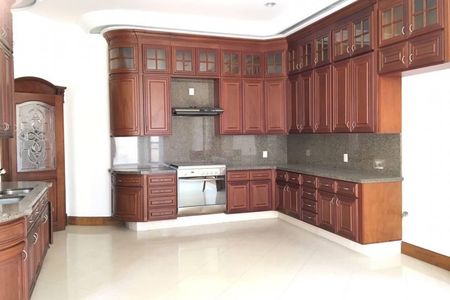
* Large kitchen with island and breakfast bar
* Study with dressing room and full bathroom, with the possibility of functioning as a bedroom on the ground floor; provides especially valuable flexibility for guests, elderly, private office, or an additional suite without the need to use stairs.
* Covered terrace
* Bar
* Full bathroom for the social area
* Pool
* Shaft prepared for elevator
Living room, dining room, kitchen, and terrace are directly related to each other and to the outdoor area, creating a large and continuous social zone.
Upper floor

The private level was designed so that each member of your family truly has their own space.

* 4 bedrooms
* Each bedroom with full bathroom and dressing room
* Large master bedroom

* Master bathroom
* Two spacious independent dressing rooms, one for him and one for her
* Family room / TV room
* Shaft prepared for elevator
The residence is projected with:
* Air conditioning system
* Closed-circuit cameras
* Ambient music system
* Irrigation system
* Smart system
* Preparation for elevator on all three levels
A residence designed as a complete solution.
If you don’t want to start making concessions after buying - this is your perfect option!!
It is not a house designed just to look big. It is designed to function big.
763.1 m² of construction, pool, large social areas, complete bedroom on the ground floor, four family suites on the upper floor, family room, independent service spaces, large capacity garage, and a location facing the park within Valle Real.
A residence conceived for those who seek that every need is resolved from the project.Residencia de lujo frente al parque en Valle Real
Una ubicación que no se puede fabricar, no se puede repetir y prácticamente nunca sale al mercado. Aquí, el verdadero lujo empieza por algo que ni siquiera el dinero te garantiza: disponibilidad.
A esto se suma una ventaja importante: al tratarse de un proyecto que todavía permite intervención, el comprador puede personalizar acabados y ajustar determinados elementos a su estilo y necesidades, en lugar de adquirir una casa terminada y posteriormente invertir nuevamente para adaptarla.
Terreno: 480 m²
Superficie de donación: 144 m²
Construcción: 763.1 m²
Entrega estimada: dentro de 18 meses
La residencia se distribuye en sótano, planta baja y planta alta, con preparación para elevador en los tres niveles.
Sótano
Este nivel te resolvera la parte operativa, recreativa y de estacionamiento de una residencia de esta escala.
* Cochera techada para 8 automóviles
* Espacio adicional exterior para 2 vehículos más
* Salón de juegos
* Gimnasio
* Recámara independiente con baño completo
* Cuarto de servicio con baño completo
* Área de lavado y planchado
* Closet de herramientas y espacios de almacenamiento
* Cubo preparado para elevador (elevador no se encuentra incluido)
La capacidad de estacionamiento es uno de los grandes diferenciadores del proyecto: una solución especialmente valiosa para quien tiene varios automóviles y no quiere sacrificar áreas habitables ni exteriores.
Planta baja
La planta social está pensada para que tu casa funcione tanto en el día a día como al recibir invitados.
* Sala de amplias proporciones y con doble altura
* Comedor
* Cocina de gran formato con isla y barra desayunadora
* Estudio con vestidor y baño completo, con posibilidad de funcionar como recámara en planta baja; aporta una flexibilidad especialmente valiosa para huéspedes, adultos mayores, oficina privada o una suite adicional sin necesidad de utilizar escaleras.
* Terraza techada
* Bar
* Baño completo para el área social
* Alberca
* Cubo preparado para elevador
Sala, comedor, cocina y terraza se relacionan directamente entre sí y con el área exterior, creando una zona social amplia y continua.
Planta alta
El nivel privado fue diseñado para que cada integrante de tu familia tenga verdaderamente su propio espacio.
* 4 recámaras
* Cada recámara con baño completo y vestidor
* Recámara principal de gran formato
* Baño principal
* Dos amplios vestidores independientes, uno para él y otro para ella
* Family room / sala de TV
* Cubo preparado para elevador
La residencia está proyectada con:
* Sistema de aire acondicionado
* Cámaras de circuito cerrado
* Sistema de música ambiental
* Sistema de riego
* Sistema inteligente
* Preparación para elevador en los tres niveles
Una residencia pensada como solución completa.
Si no quieres empezar a hacer concesiones después de comprar - esta es tu opción perfecta!!.
No es una casa diseñada únicamente para verse grande. Está diseñada para funcionar grande.
763.1 m² de construcción, alberca, grandes áreas sociales, recámara completa en planta baja, cuatro suites familiares en planta alta, family room, espacios de servicio independientes, cochera de gran capacidad y una ubicación frente al parque dentro de Valle Real.
Una residencia concebida para quien busca que cada necesidad esté resuelta desde el proyecto.
Features
Amenities
- Guest parking
Exterior
- Cistern
- Covered parking
- Street parking
- Garage
- Garden
- Patio
- Sprinkler irrigation
General
- Accessible for seniors
- Handicap accessible
- Air conditioning
- Storage Unit
- Closed-Circuit Security System
- Closet
- Kitchen
- Equipped Kitchen
- Fitted Kitchen
- Laundry Connection
- Service Room
- Bedroom Suite
- Study
- Office
- Ground floor bedroom
- 24 Hour Security
- Dressing Room
Policies
- Pets allowed
Recreation
- Playground
- Padel courts
- Tennis court
- Gym
- Sauna
- Pool
Publisher


Osochenko Luxury Estate
Listing Data
- Listing ID EB-WW1826
- Operation Type Sale
- Property Type House
- Neighborhood Valle Real
- Postal Code 45019


