








Google Play
$16,900,000 MXN
For Sale
House in Santa Gertrudis Copo, Mérida
House in Santa Gertrudis Copó, MéridaCasa en Santa Gertrudis Copó, Mérida
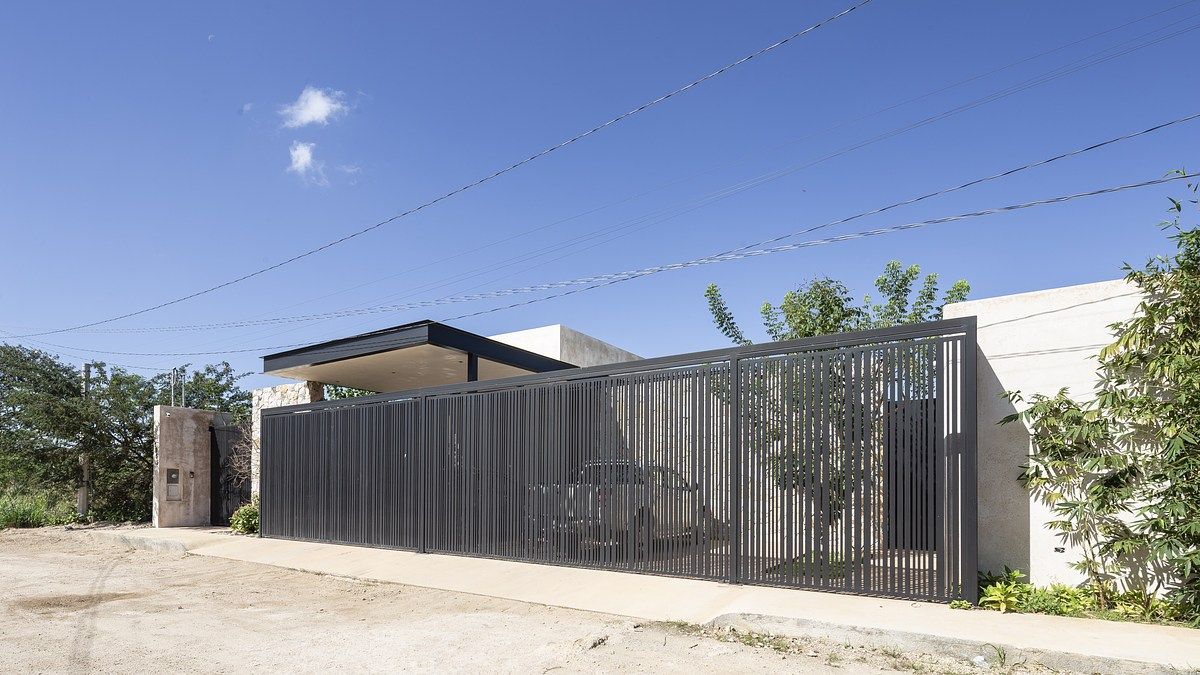
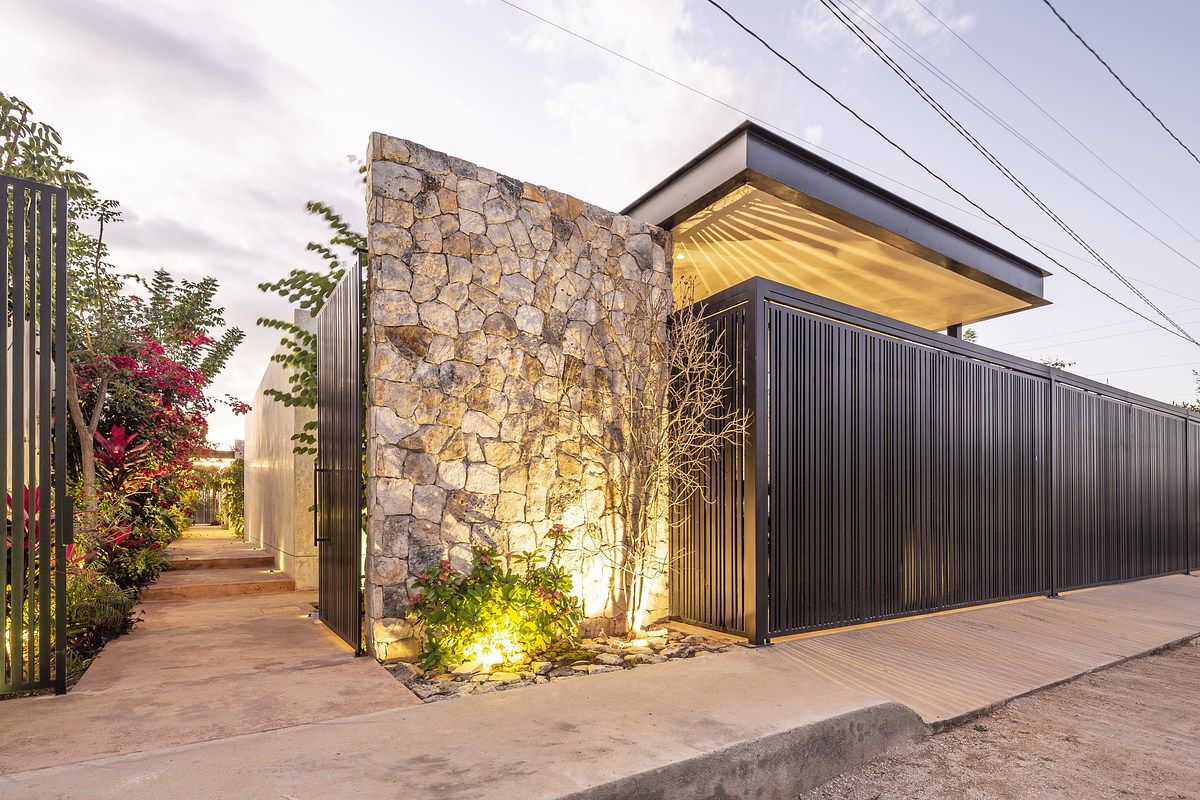
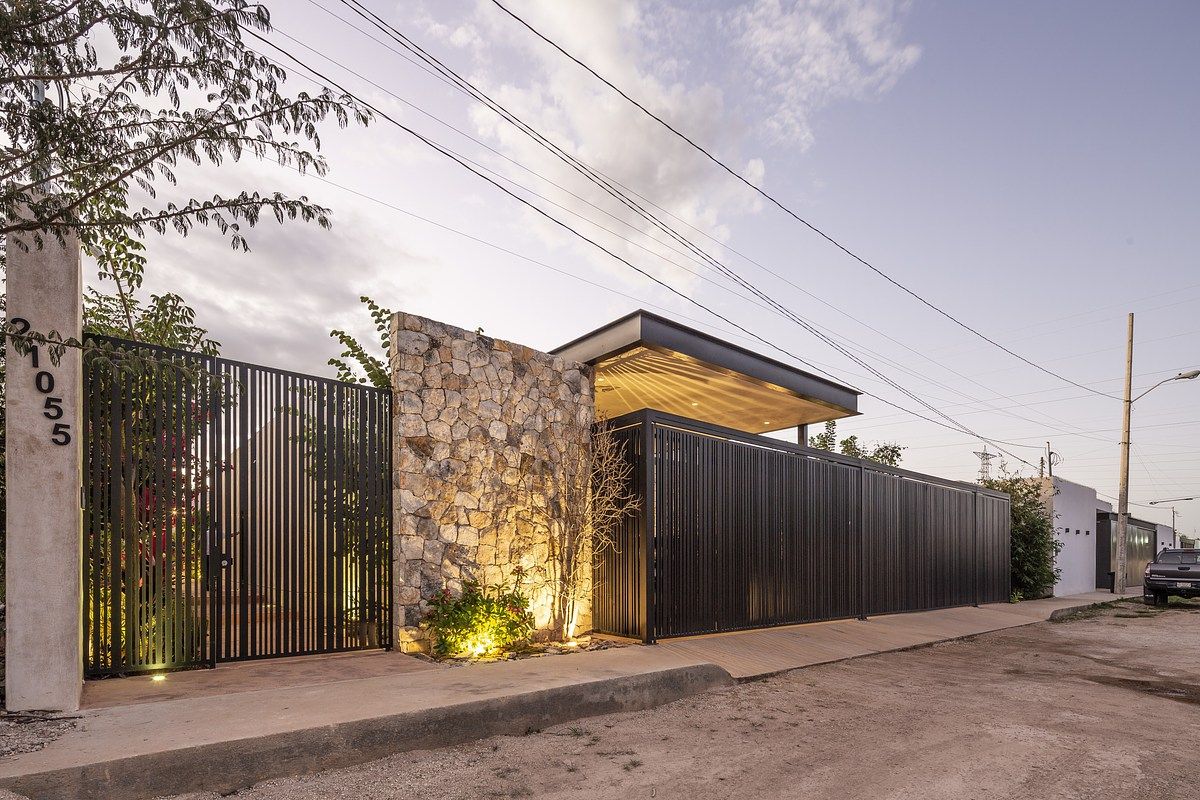
✨ Amplitude, nature, and design on a single level
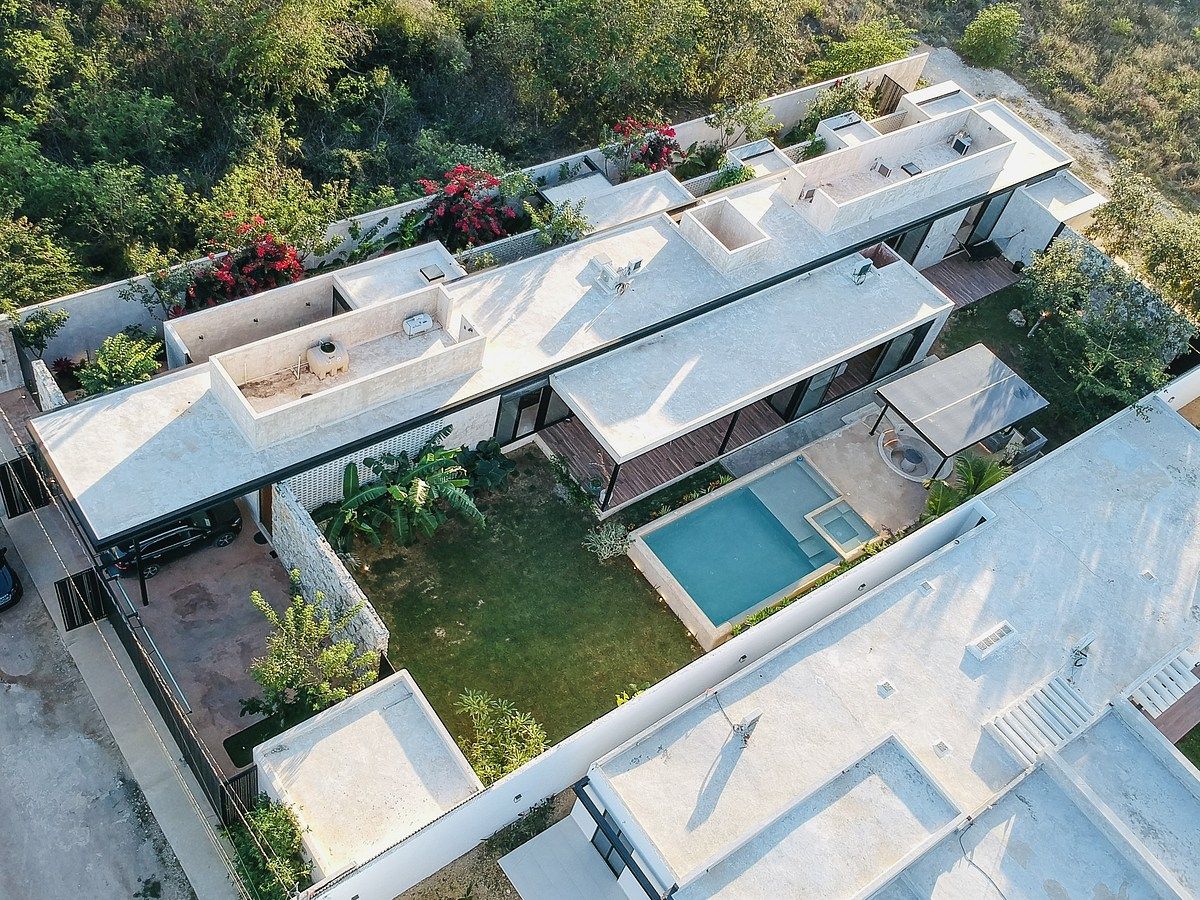
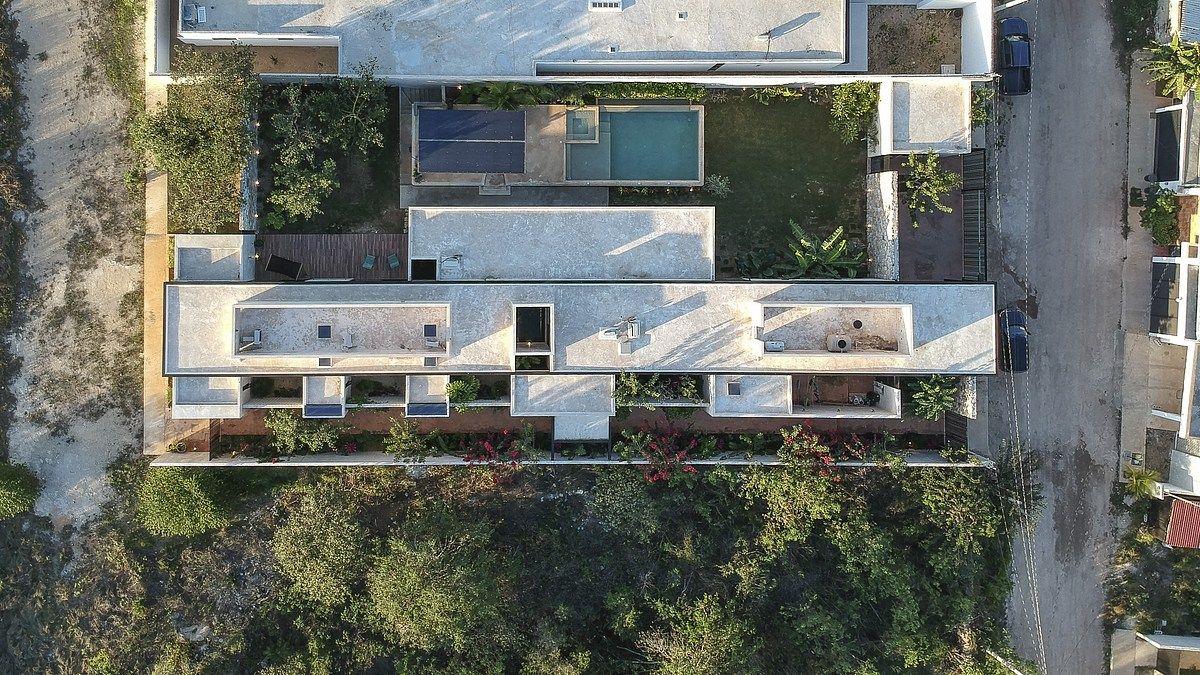
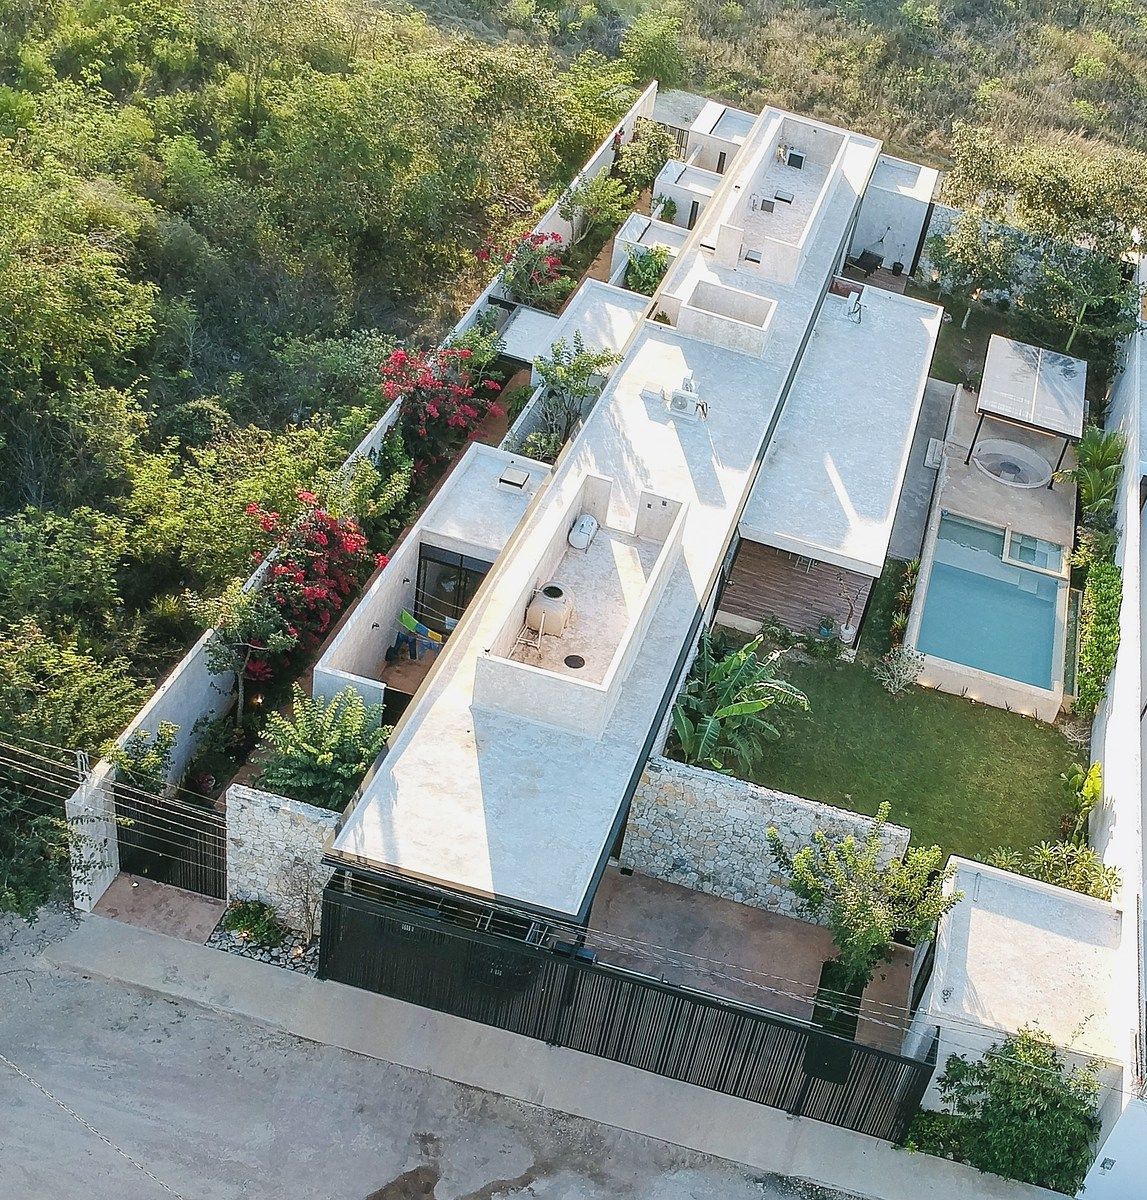
Spectacular residence developed entirely on one floor, on a plot of 1,346 m², designed to offer amplitude, privacy, and a permanent connection with nature.
Its architecture stands out for the 3.50 m high ceilings, large windows, interior gardens, and a layout that favors natural lighting and cross ventilation. The orientation of the residence helps to avoid direct sunlight on the main windows, creating cooler and more pleasant spaces during the day. 🌿
🏠 DISTRIBUTION | ONE SINGLE FLOOR:

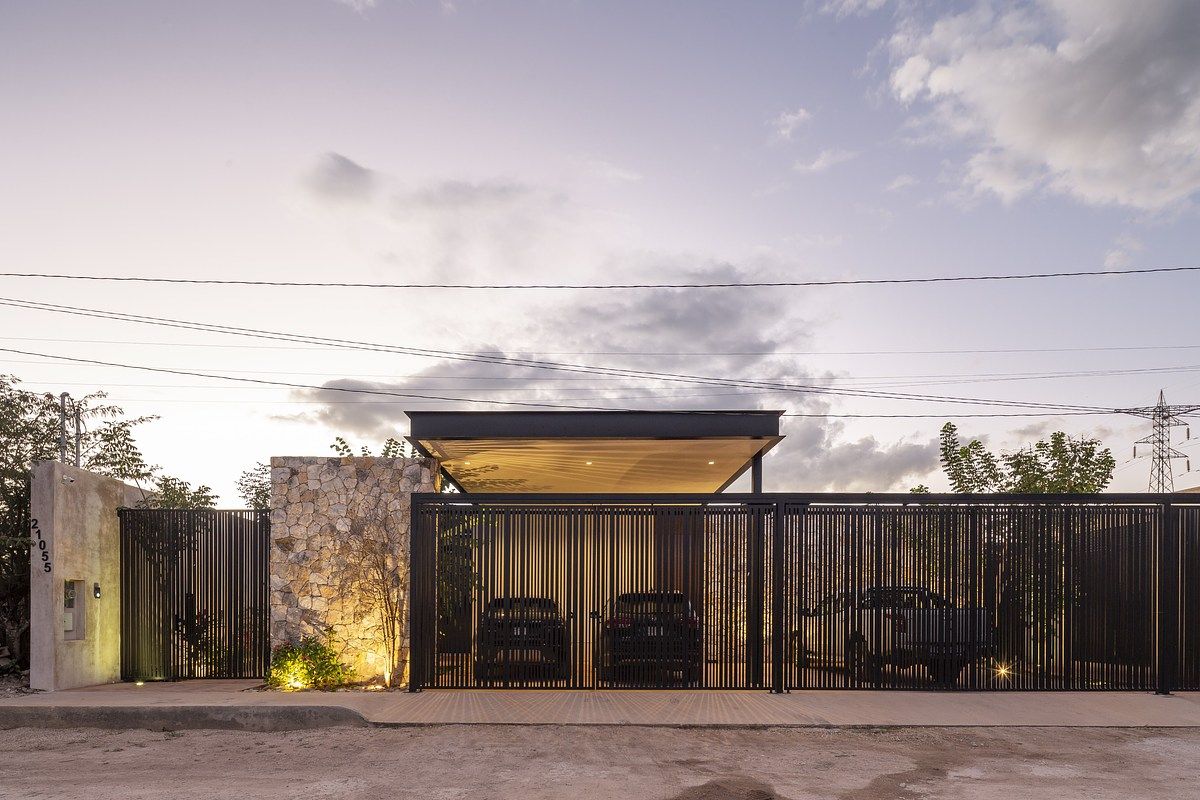
🚘 Covered garage for 4 vehicles
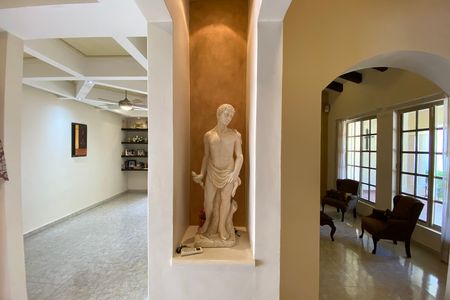
🌿 Hallway with vegetation and main access
✨ Spacious foyer with interior garden
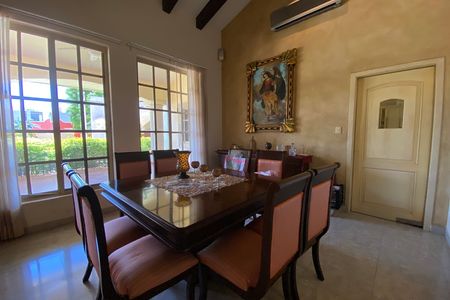
🍽️ Dining room
👨🍳 Kitchen with island, fully equipped
🛏️ Secondary bedroom 1 with walk-in closet and full bathroom with tub
🛏️ Secondary bedroom 2 with walk-in closet and full bathroom with tub
👑 Spacious master bedroom with walk-in closet, gym area, and full bathroom with tub
🌳 Large social garden connected to the master bedroom
🏊 Pool with chukum finish, filtration system, and lighting
🍹 Terrace / bar area with countertop
💦 Jacuzzi with hydromassage
📺 Climate-controlled terrace with full bathroom, ideal as a family room
🌴 Large covered terrace connected to the pool and garden
🛎️ Service room with full bathroom
🍳 Service kitchen
🧺 Laundry room with drying rack
📦 Outdoor storage
⚙️ Machine room
🏊 POOL AND SOCIAL AREA:
The residence features a spectacular pool of 5.50 m x 10.00 m, designed to become one of the main gathering points of the property.
💧 Pool depth: 1.45 m
👶 Wading pool: 50 cm deep
✨ Chukum finish
💡 Integrated lighting
♻️ Filtration system
🌴 Direct connection to terrace and garden
🍹 Bar area
💦 Jacuzzi with hydromassage
🌿 ARCHITECTURAL FEATURES:
☀️ Large windows that provide abundant natural light
🍃 Layout designed to favor cross ventilation
🌤️ Orientation that reduces direct sunlight on the windows
🌱 Integrated interior gardens in bedrooms, bathrooms, kitchen, and foyer
📐 Ceilings with 3.50 m height that generate greater amplitude and freshness
🌳 Constant visual connection between interiors and green areas
📹 Video intercom
📲 Smart system for residence automation
☀️ Preparation for solar panel installation
⚙️ EQUIPMENT:
🪵 Carpentry in kitchen
🚪 Carpentry in rooms
❄️ Air conditioners
💨 Fans
🪟 Blinds and curtains
🌿 Integrated vegetation
✨ And more equipment! Request complete information from your advisor.
📐 MEASUREMENTS:
🌳 Land: 1,346 m²
📏 Front: 25.00 m
📏 Depth: 53.90 m
🏗️ Construction: 542 m²
💳 PAYMENT METHODS:
🔑 Reservation: $50,000 MXN, valid for 7 days
💰 Down payment: 20%
🏦 Own resources and/or bank loans
💎 An exceptional residence for those looking to live on a single level without sacrificing amplitude, green areas, or living spaces. Its 1,346 m² of land, interior gardens, large pool, and design connected to nature create a unique residential experience in the north of Mérida.
*IMPORTANT:*
1. "The published prices are for reference and do not constitute a binding offer and may be modified at any time without prior notice. Likewise, the prices published here do not include amounts generated by the hiring of mortgage loans nor expenses, rights, and notarial taxes, items that will be determined based on the variable amounts of credit concepts, Notary fees, and applicable tax legislation."
2. Furniture not included, images are illustrative.
3. In compliance with the federal consumer protection law and the official Mexican standard NOM 247- SE - 2021, the responsibility and compliance with the guarantee is the responsibility of the owners and builders.✨ Amplitud, naturaleza y diseño en un solo nivel
Espectacular residencia desarrollada completamente en una sola planta, sobre un terreno de 1,346 m², diseñada para ofrecer amplitud, privacidad y una conexión permanente con la naturaleza.
Su arquitectura destaca por los techos de 3.50 m de altura, grandes ventanales, jardines interiores y una distribución que favorece la iluminación natural y ventilación cruzada. La orientación de la residencia ayuda a evitar la incidencia directa del sol sobre los ventanales principales, creando espacios más frescos y agradables durante el día. 🌿
🏠 DISTRIBUCIÓN | UNA SOLA PLANTA:
🚘 Garaje techado para 4 vehículos
🌿 Pasillo con vegetación y acceso principal
✨ Amplio recibidor con jardín interior
🍽️ Comedor
👨🍳 Cocina con isla, totalmente vestida
🛏️ Recámara secundaria 1 con clóset vestidor y baño completo con tina
🛏️ Recámara secundaria 2 con clóset vestidor y baño completo con tina
👑 Amplia recámara principal con clóset vestidor, área de gimnasio y baño completo con tina
🌳 Amplio jardín social conectado con la recámara principal
🏊 Alberca con acabado en chukum, sistema de filtrado e iluminación
🍹 Terraza / área de bar con meseta
💦 Jacuzzi con hidromasaje
📺 Terraza climatizada con baño completo, ideal como family room
🌴 Gran terraza techada conectada con alberca y jardín
🛎️ Cuarto de servicio con baño completo
🍳 Cocina de servicio
🧺 Cuarto de lavado con tendedero
📦 Bodega exterior
⚙️ Cuarto de máquinas
🏊 ALBERCA Y ÁREA SOCIAL:
La residencia cuenta con una espectacular alberca de 5.50 m x 10.00 m, diseñada para convertirse en uno de los principales puntos de convivencia de la propiedad.
💧 Profundidad de alberca: 1.45 m
👶 Chapoteadero: 50 cm de profundidad
✨ Acabado en chukum
💡 Iluminación integrada
♻️ Sistema de filtrado
🌴 Conexión directa con terraza y jardín
🍹 Área de bar
💦 Jacuzzi con hidromasaje
🌿 CARACTERÍSTICAS ARQUITECTÓNICAS:
☀️ Grandes ventanales que proporcionan abundante iluminación natural
🍃 Distribución diseñada para favorecer la ventilación cruzada
🌤️ Orientación que reduce la incidencia directa del sol sobre los ventanales
🌱 Jardines interiores integrados en recámaras, baños, cocina y recibidor
📐 Techos con 3.50 m de altura que generan mayor amplitud y frescura
🌳 Conexión visual constante entre interiores y áreas verdes
📹 Videoportero
📲 Sistema inteligente para automatización de la residencia
☀️ Preparación para instalación de paneles solares
⚙️ EQUIPAMIENTO:
🪵 Carpintería en cocina
🚪 Carpintería en habitaciones
❄️ Aires acondicionados
💨 Ventiladores
🪟 Persianas y cortinas
🌿 Vegetación integrada
✨ ¡Y más equipamiento! Solicita la información completa con tu asesor.
📐 MEDIDAS:
🌳 Terreno: 1,346 m²
📏 Frente: 25.00 m
📏 Fondo: 53.90 m
🏗️ Construcción: 542 m²
💳 FORMAS DE PAGO:
🔑 Apartado: $50,000 MXN, válido por 7 días
💰 Enganche: 20%
🏦 Recursos propios y/o créditos bancarios
💎 Una residencia excepcional para quienes buscan vivir en un solo nivel sin sacrificar amplitud, áreas verdes ni espacios de convivencia. Sus 1,346 m² de terreno, jardines interiores, gran alberca y diseño conectado con la naturaleza crean una experiencia residencial única al norte de Mérida.
*IMPORTANTE:*
1."Los precios publicados son de referencia y no constituyen una oferta vinculante y pueden ser modificados en cualquier momento y sin previo aviso. Así mismo, los precios aquí publicados no incluyen cantidades generadas por contratación de créditos hipotecarios ni tampoco gastos, derechos e impuestos notariales, rubros que se determinarán en función de los montos variables de conceptos de crédito, aranceles de Notarios y legislación fiscal aplicable".
2. Muebles no incluidos, las imágenes son ilustrativas.
3. En cumplimiento a la ley federal de protección al consumidor y de la norma oficial mexicana NOM 247- SE - 2021 la responsabilidad y cumplimiento de garantía es a cargo de los propietarios y Constructores.
Features
Exterior
- Cistern
- Covered parking
- Garage
- Garden
- Patio
- Terrace
General
- Accessible for seniors
- Handicap accessible
- Air conditioning
- Storage Unit
- Closed-Circuit Security System
- Kitchen
- Fitted Kitchen
- Laundry Connection
- Service Room
- Bedroom Suite
- Study
- Hydropneumatic
- Door man
- Ground floor bedroom
- Single story
- Dressing Room
Policies
- Pets allowed
- Smoking allowed
Recreation
- Pool
Publisher


Yucatán City
Listing Data
- Listing ID EB-WU8366
- Operation Type Sale
- Property Type House
- Neighborhood Santa Gertrudis Copo
- Postal Code 97305


