








Google Play


$130 MXN per m²
For Rent
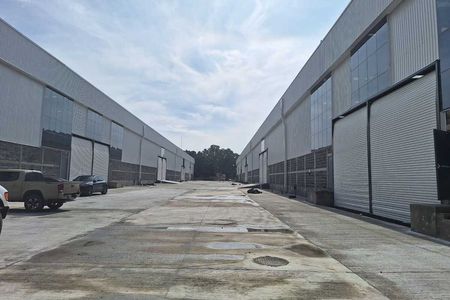
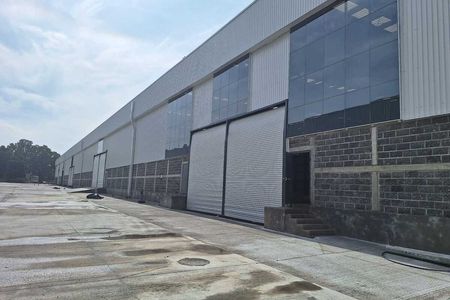
Industrial Warehouse in Artesanos Oriente, Tlaquepaque
Industrial Warehouse with 12.5 m Height | Loading Dock + Ramp | Integrated SecurityBodega Industrial con 12.5 m de Altura | Andén + Rampa | Seguridad Integrada
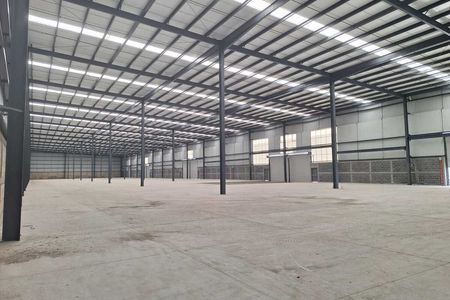
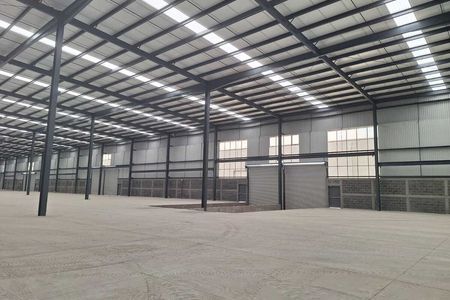
Industrial warehouse equipped with a security system, ideal for centralizing storage and logistics.
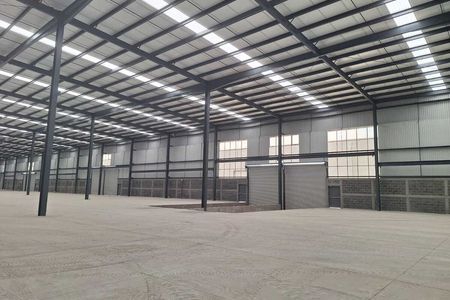
Industrial warehouse designed for companies looking for an efficient, safe operation with infrastructure prepared to meet the needs of logistics, storage, distribution, or light manufacturing.
The property offers an excellent combination of operational capacity and functionality, incorporating spaces that facilitate the flow of goods and allow for the integration of administrative and logistical processes within the same location.
Features:
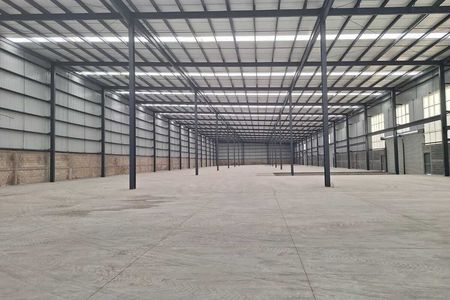
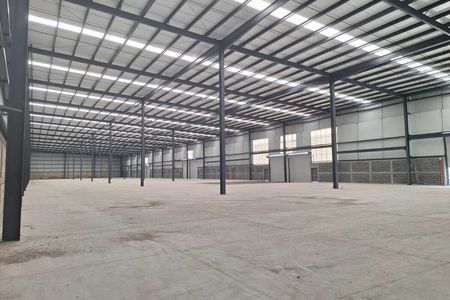
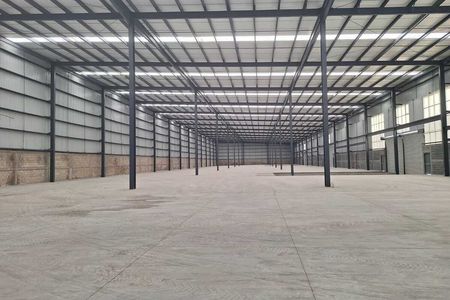
12.50 meters of clear height
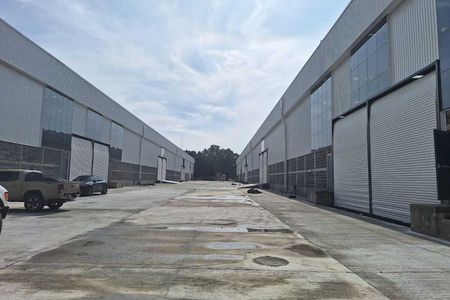
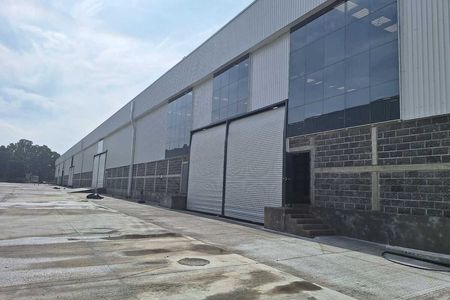
Loading dock for trailers
Level access ramp
High-resistance concrete floor 20 cm thick
KR18 sheet metal roof
Steel frame structure
75 KVA electrical substation
Installed security system
6 parking spaces
The height of the warehouse allows for maximum utilization of vertical storage, while the combination of dock and ramp facilitates the simultaneous operation of different types of vehicles, optimizing loading and unloading times.
Its robust structure and installed electrical infrastructure make it an excellent alternative for companies that require a warehouse ready to operate, with the capacity to adapt to different industrial and logistical processes.
A property that stands out for its functionality, safety, and technical specifications, ideal for companies looking to boost their operation within a modern, efficient space prepared to grow with their business.Bodega industrial equipada con sistema de seguridad, ideal para centralizar almacenamiento y logística.
Bodega industrial diseñada para empresas que buscan una operación eficiente, segura y con infraestructura preparada para responder a las necesidades de logística, almacenamiento, distribución o manufactura ligera.
La propiedad ofrece una excelente combinación de capacidad operativa y funcionalidad, incorporando espacios que facilitan el flujo de mercancías y permiten integrar procesos administrativos y logísticos dentro de una misma ubicación.
Características:
12.50 metros de altura libre
Andén de carga para tráiler
Rampa de acceso a nivel
Piso de concreto de alta resistencia de 20 cm de espesor
Cubierta de lámina KR18
Estructura de armadura de acero
Subestación eléctrica de 75 KVA
Sistema de seguridad instalado
6 cajones de estacionamiento
La altura de la nave permite aprovechar al máximo el almacenamiento vertical, mientras que la combinación de andén y rampa facilita la operación simultánea de distintos tipos de vehículos, optimizando los tiempos de carga y descarga.
Su estructura robusta y la infraestructura eléctrica instalada la convierten en una excelente alternativa para empresas que requieren una nave lista para operar, con capacidad para adaptarse a diferentes procesos industriales y logísticos.
Una propiedad que destaca por su funcionalidad, seguridad y especificaciones técnicas, ideal para compañías que buscan impulsar su operación dentro de un espacio moderno, eficiente y preparado para crecer con su negocio.
Features
Exterior
- Platform
- Cistern
- Street parking
- Patio
General
- Storage Unit
- Closed-Circuit Security System
- Ramps
Publisher


Gogue Grupo Inmobiliario
Listing Data
- Listing ID EB-VF5356
- Operation Type Rental
- Property Type Industrial Warehouse
- Neighborhood Artesanos Oriente
- Postal Code 45598


