



Google Play
$2,420,000 MXN
For Sale
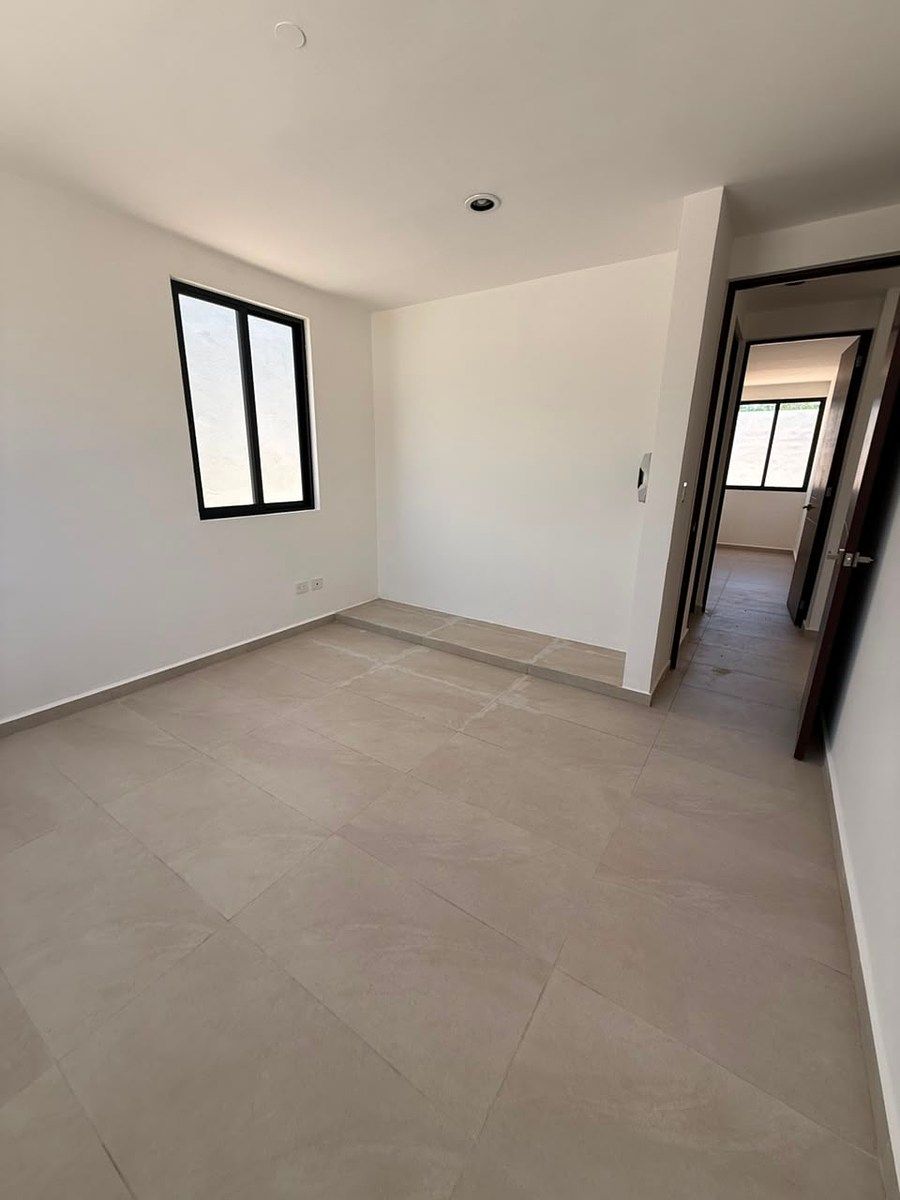
House in Ciudad Caucel, Mérida
House for Sale in Caucel | Santa LoretoCasa en Venta en Caucel |Santa Loreto
In Santa Loreto you will find much more than a house: a space designed to start a new stage in a safe, functional environment surrounded by green areas. This development combines a strategic location to the west of Mérida with amenities that promote coexistence, well-being, and the quality of life for the whole family.
Its proximity to the Periférico allows you to easily move to the main points of the city, while its surroundings offer access to schools, supermarkets, hospitals, shopping plazas, and all the services you need for your day-to-day life.
ALL MODELS INCLUDE:
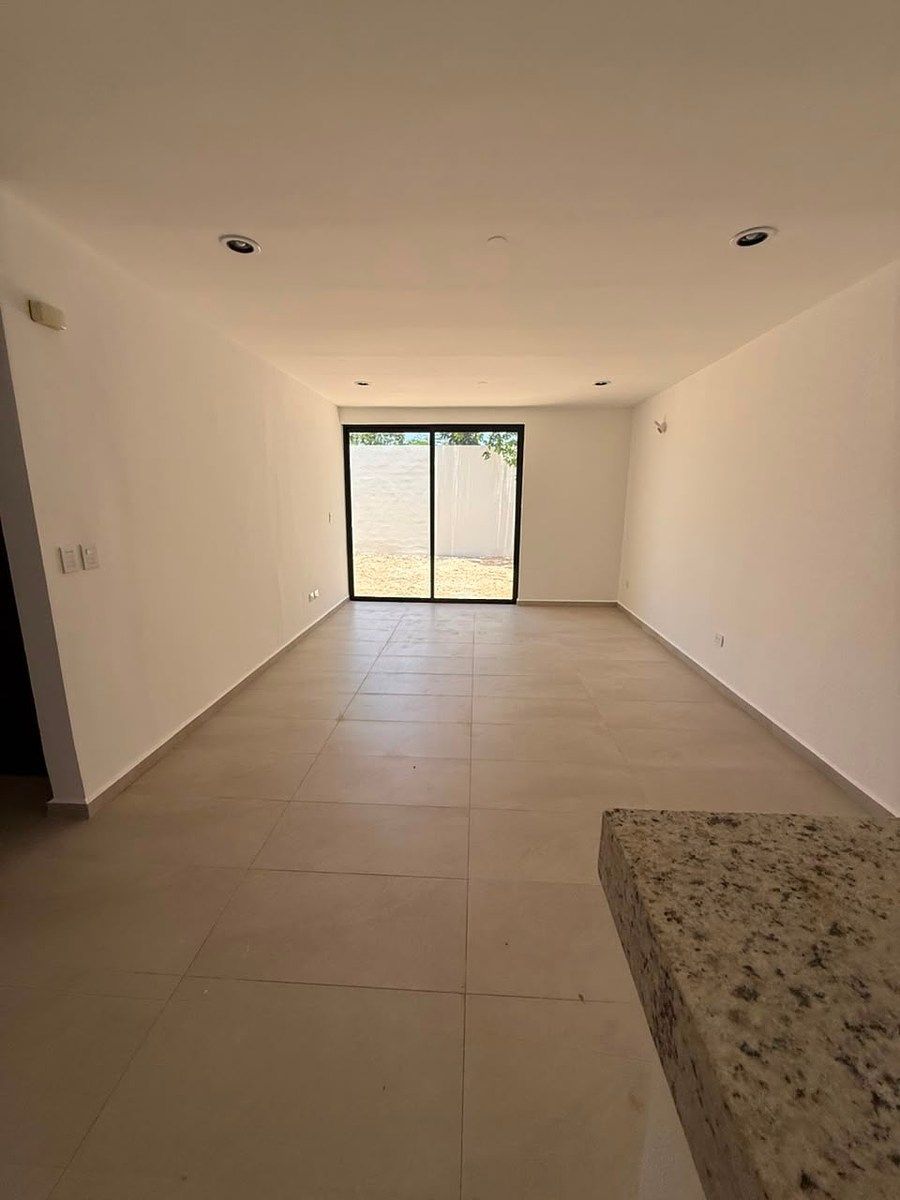
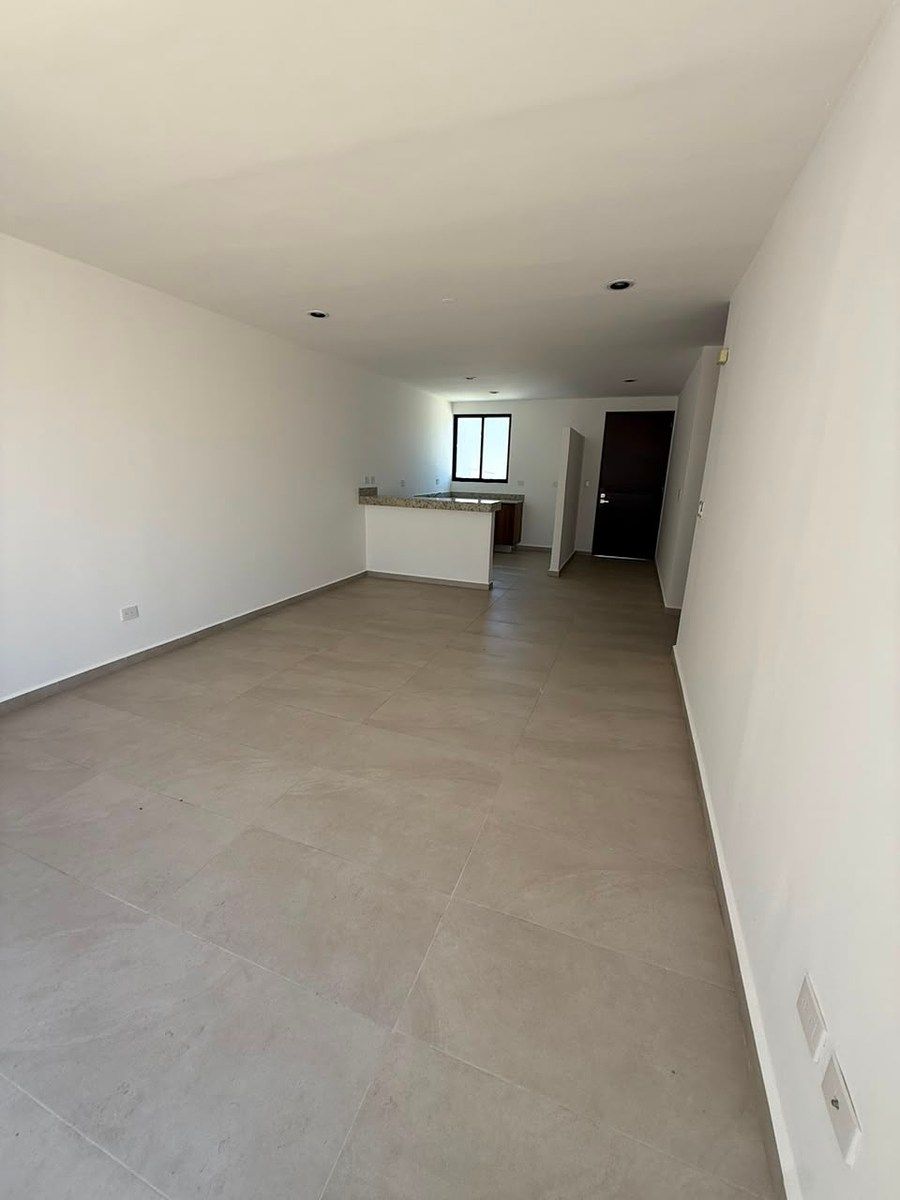
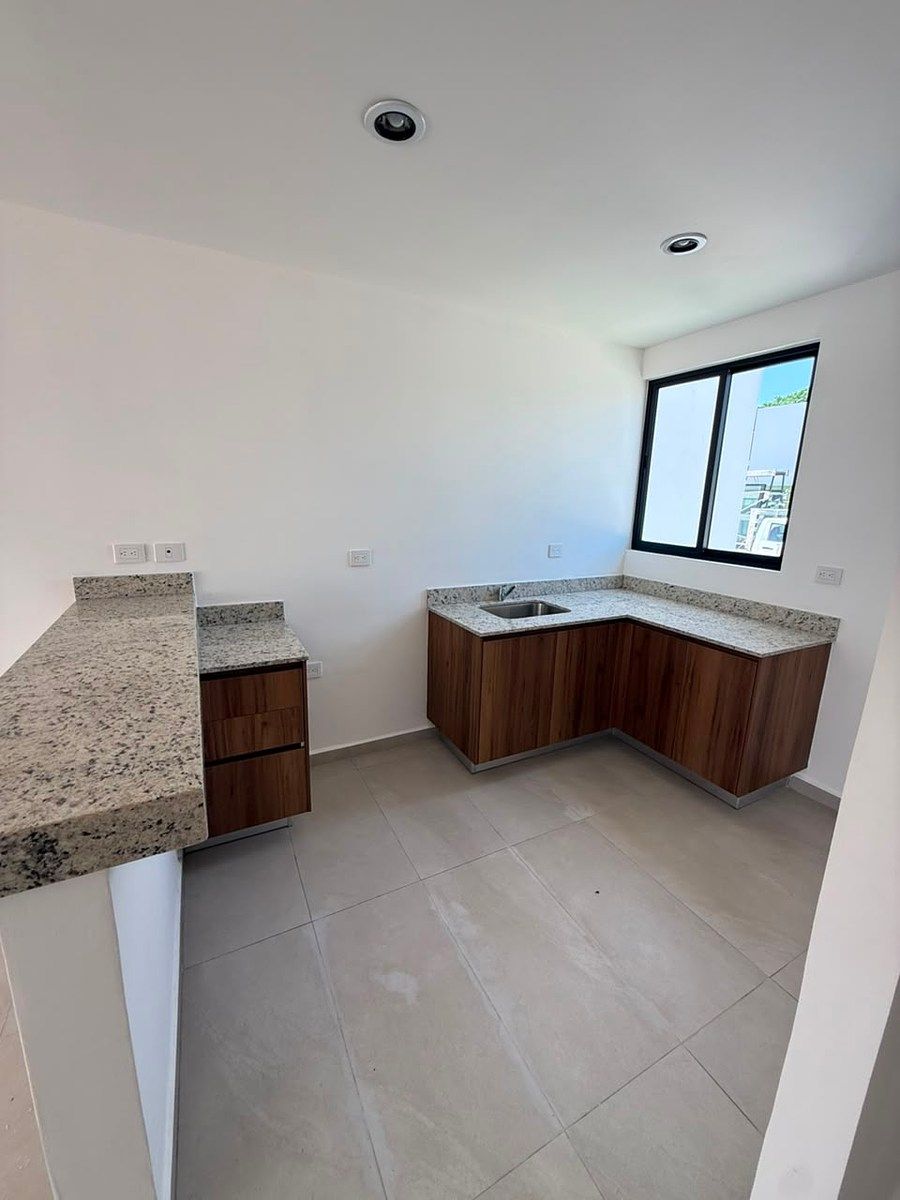
Kitchen with granite countertop
Service hallway
Parking for two cars
Preparations for air conditioning installation
MODEL A
Land 225 m2
Construction 114 m2
Price $2,910,000.00
2 levels, 2 bedrooms, 1 and 1/2 bathrooms
Storage room and pantry
Front garden
MODEL A2
Land 225 m2
Construction 114 m2
Price from $2,975,000.00
2 levels, 2 bedrooms, 2 and 1/2 bathrooms
Storage room and pantry
Front garden
Model B
Land 207 m2
Construction 142 m2
Price from $3,370,000.00
2 levels, 3 bedrooms, 2 and 1/2 bathrooms
Covered terrace
Front garden
Pantry
Model C
Land 248.65 m2
Construction 140 m2
Price from $3,470,000.00
2 levels, 2 bedrooms, 1 and 1/2 bathrooms
Front garden
Covered parking for two cars
Storage room and pantry
Laundry area
Model D
Land 214.2 m2
Construction 160 m2
Price from $3,435,000.00
2 levels, 3 bedrooms, 2 and 1/2 bathrooms
Front garden
Covered parking for two cars
Storage room and pantry
Laundry area
Model E
Land 225 m2
Construction 178 m2
Price from $3,590,000.00
2 levels, 3 bedrooms, 2 and 1/2 bathrooms
Front garden
Covered parking for two cars
Storage room and pantry
Model G
Land 225 m2
Construction 132 m2
Price from $3,240,000.00
2 levels, 3 bedrooms, 2 and 1/2 bathrooms
Terrace
Front garden
Pantry
Laundry area
Model J
Land 289 m2
Construction 104 m2
Price from $3,170,000.00
2 levels, 2 bedrooms, 1 and 1/2 bathrooms
Front garden
Storage room and pantry
Laundry area
Model K
Land 204 m2
Construction 79 m2
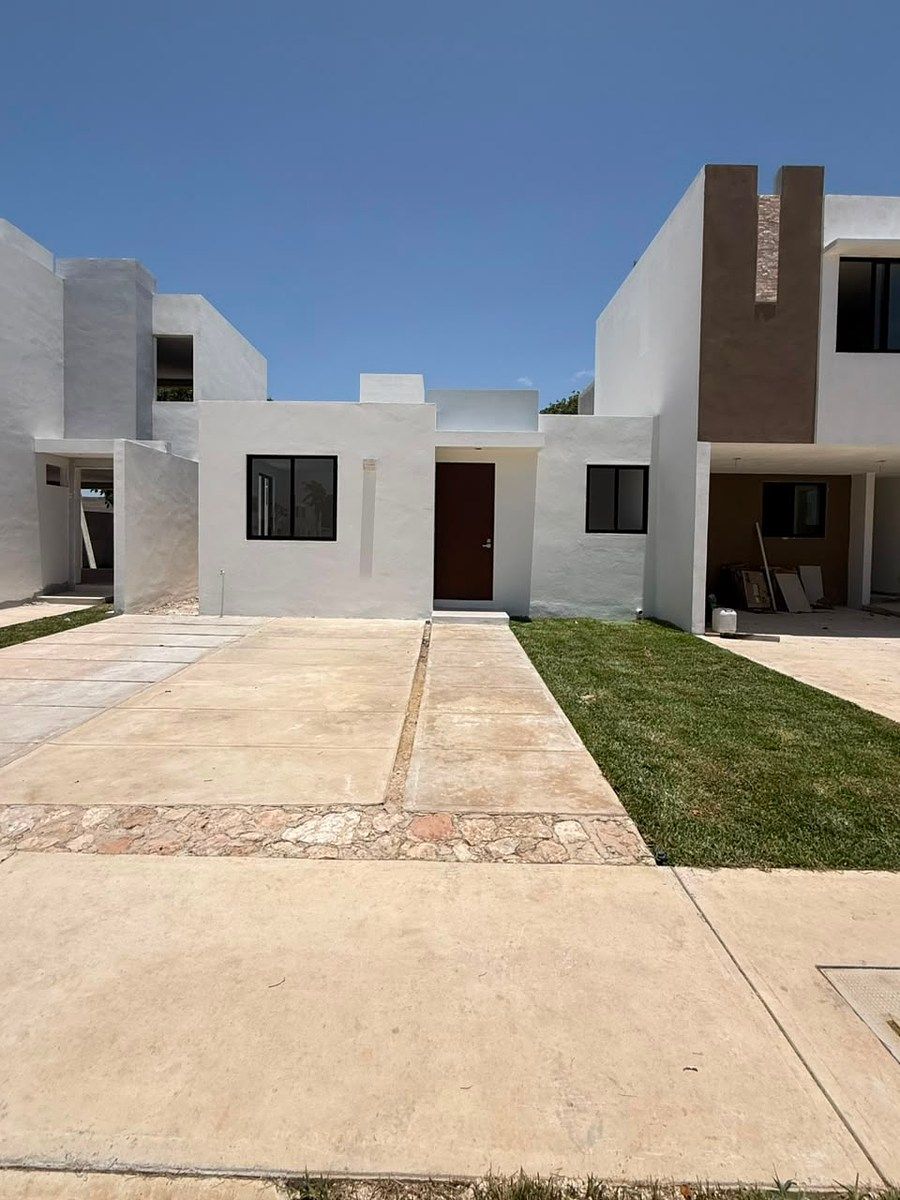
Price from $2,420,000.00
1 level, 2 bedrooms, 1 bathroom
Laundry area
AMENITIES
YOGA PARK, PET PARK, OUTDOOR GYM, PADDLE COURTS, CHILDREN'S PLAYGROUND, SKATE PARK, MULTI-PURPOSE LIVING AREA
*In credit operations, the total price will be determined based on the variable amounts of credit and notarial concepts that are consulted with the promoters.
*Prices and availability are subject to change without prior notice.
*Information and measurements provided are approximate and must be confirmed with the relevant documents.
*Photographs are not binding or contractual.
*The total price will be determined based on the variable amounts of credit and notarial concepts that must be consulted with the promoters in accordance with the provisions of NOM-247-SE-2022.En Santa Loreto encontrarás mucho más que una casa: un espacio pensado para comenzar una nueva etapa en un entorno seguro, funcional y rodeado de áreas verdes. Este desarrollo combina una ubicación estratégica al poniente de Mérida con amenidades que promueven la convivencia, el bienestar y la calidad de vida de toda la familia.
Su cercanía al Periférico permite desplazarte fácilmente hacia los principales puntos de la ciudad, mientras que su entorno ofrece acceso a escuelas, supermercados, hospitales, plazas comerciales y todos los servicios que necesitas para tu día a día.
TODOS LOS MODELOS CUENTAN CON :
Cocina con meseta de granito
Pasillo de servicios
Estacionamiento para dos autos
Preparaciones para instación de aires
MODELO A
Terreno 225 m2
Construcción 114 m2
Precio $2'910,000.00
2 niveles, 2 recámaras, 1 y 1⁄2 baños
Bodega y Alacena
Jardín frontal
MODELO A2
Terreno 225 m2
Construcción 114 m2
Precio desde $2'975,000.00
2 niveles, 2 recámaras, 2 y 1⁄2 baños
Bodega y Alacena
Jardín frontal
Modelo B
Terreno 207 m2
Construcción 142 m2
Precio desde $3'370,000.00
2 niveles, 3 recámaras, 2 y 1⁄2 baños
Terraza techada
Jardín frontal
Alacena
Modelo C
Terreno 248.6 5m2
Construcción 140 m2
Precio desde $3'470,000.00
2 niveles, 2 recámaras, 1 y 1⁄2 baños
Jardín frontal
Estacionamiento techado para dos autos
Bodega y Alacena
Área de lavado
Modelo D
Terreno 214.2 m2
Construcción 160 m2
Precio desde $3'435,000.00
2 niveles, 3 recámaras, 2 y 1⁄2 baños
Jardín frontal
Estacionamiento techado para dos autos
Bodega y Alacena
Área de lavado
Modelo E
Terreno 225 m2
Construcción 178 m2
Precio desde $3'590,000.00
2 niveles, 3 recámaras, 2 y 1⁄2 baños
Jardín frontal
Estacionamiento techado para dos autos
Bodega y Alacena
Modelo G
Terreno 225 m2
Construcción 132 m2
Precio desde $3'240,000.00
2 niveles, 3 recámaras, 2 y 1⁄2 baños
Terraza
Jardín frontal
Alacena
Área de lavado
Modelo J
Terreno 289 m2
Construcción 104 m2
Precio desde $3'170,000.00
2 niveles, 2 recámaras, 1 y 1⁄2 baños
Jardín frontal
Bodega y Alacena
Área de lavado
Modelo K
Terreno 204 m2
Construcción 79 m2
Precio desde $2'420,000.00
1 nivel, 2 recámaras, 1 baño
Área de lavado
AMENIDADES
YOGA PARK, PET PARK, GYM AL AIRE LIBRE, CANCHAS DE PÁDEL JUEGOS INFANTILES, SKATE PARK, ÁREA DE CONVIVENCIA USOS MULTIPLES
*En operaciones de crédito el precio total se determinará en función de los montos variables de conceptos de crédito y notariales que son consultados con los promotores.
*Precios y disponibilidad sujetos a cambios sin previo aviso.
*Información y medidas provistas son aproximadas y deberán ratificarse con los documentos pertinentes.
*Fotografías no vinculantes ni contractuales.
*El precio total se determinará en función de los montos variables de conceptos de crédito y notariales que deben ser consultados con los promotores de conformidad con lo establecido en la NOM-247-SE-2022.
Features
Recreation
- Playground
- Padel courts
- Gym
- Multipurpose room
Publisher


Enraizados Inmobiliaria
Listing Data
- Listing ID EB-WN7629
- Operation Type Sale
- Property Type House
- Neighborhood Ciudad Caucel
- Postal Code 97314


