



Google Play






$2,930,000 MXN
For Sale
House in Cholul, Mérida
STRATEGIC LOCATION TH LOCATED IN CHOLULUBICACION ESTRATEGICA TH UBICADOS EN CHOLUL
THULA TOWNHOUSE is located in Cholul, one of the fastest growing residential areas in the north of Merida.
Just 3 minutes from the northern bypass, with immediate access to services, schools, and hospitals.
Privacy, tranquility, and added value in an environment connected to all essentials.
Amenities:
- Clubhouse with social area and individual cellar for each townhouse.
- Terrace and Rooftop & Grill, for social events (capacity 25 people)
- Pool for residents with Venetian mosaic
- Children's play area with sand substrate
- Controlled access with double gate and tag system
- Parking for visitors 21 spaces
- Hydraulic concrete and cobblestone streets
- Landscaping with chakas between units and automated irrigation
- Lighting and design, aimed at reducing interior heat entry
Surface:
6.50m x 16.28
Construction: 129m2
Ground floor:
. Semi-covered garage for 2 vehicles
. Pedestrian access
. Dining room with capacity for 6 people
. Living room with view and access to a large backyard
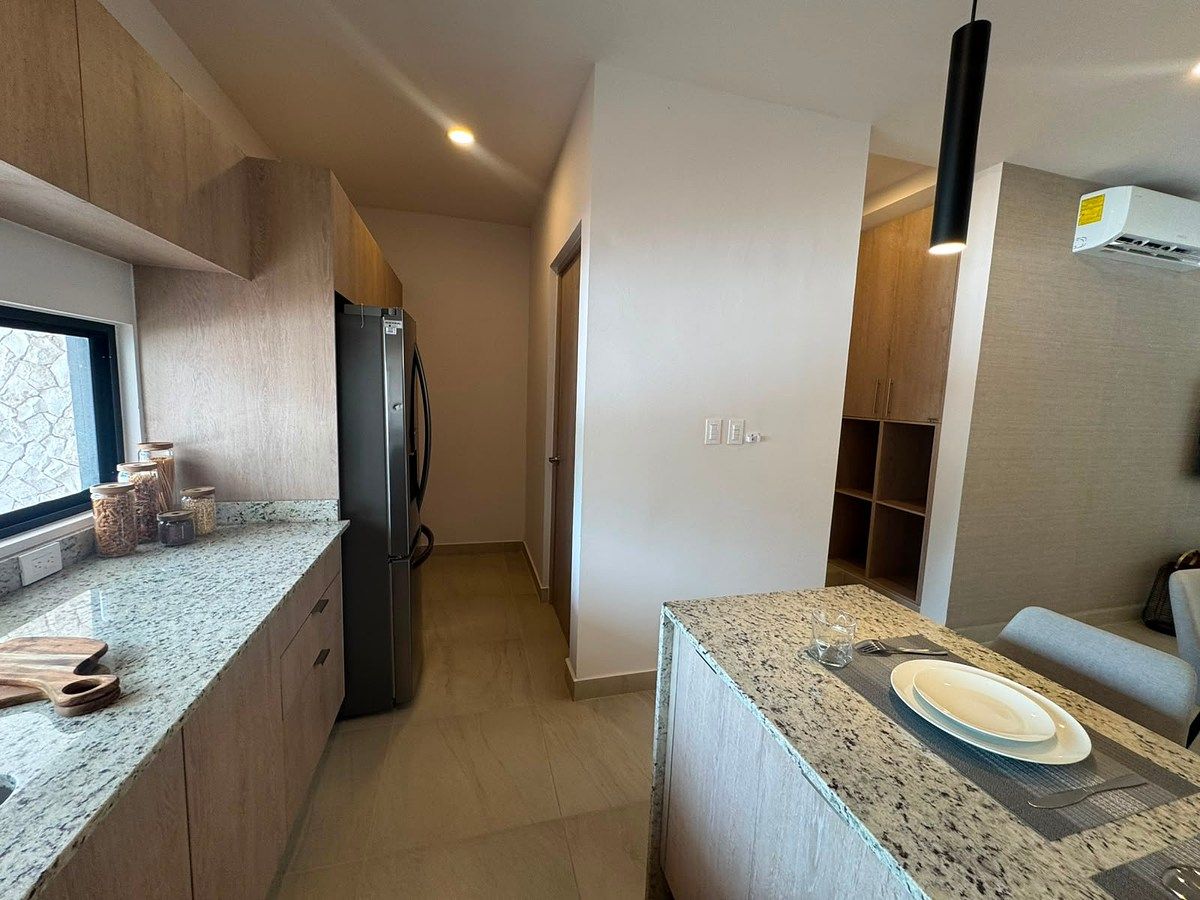
. Integral kitchen, considered the jewel of the townhouse
. Spacious workspace and storage
. Installed lower and upper cabinetry
. Electric grill and hood included
. Space for French door refrigerator
. Space for microwave
- Large capacity pantry area
- Half bathroom for guests
. Laundry area, with preparation for washer and electric dryer module
. Cistern located in the garage
Upper floor:
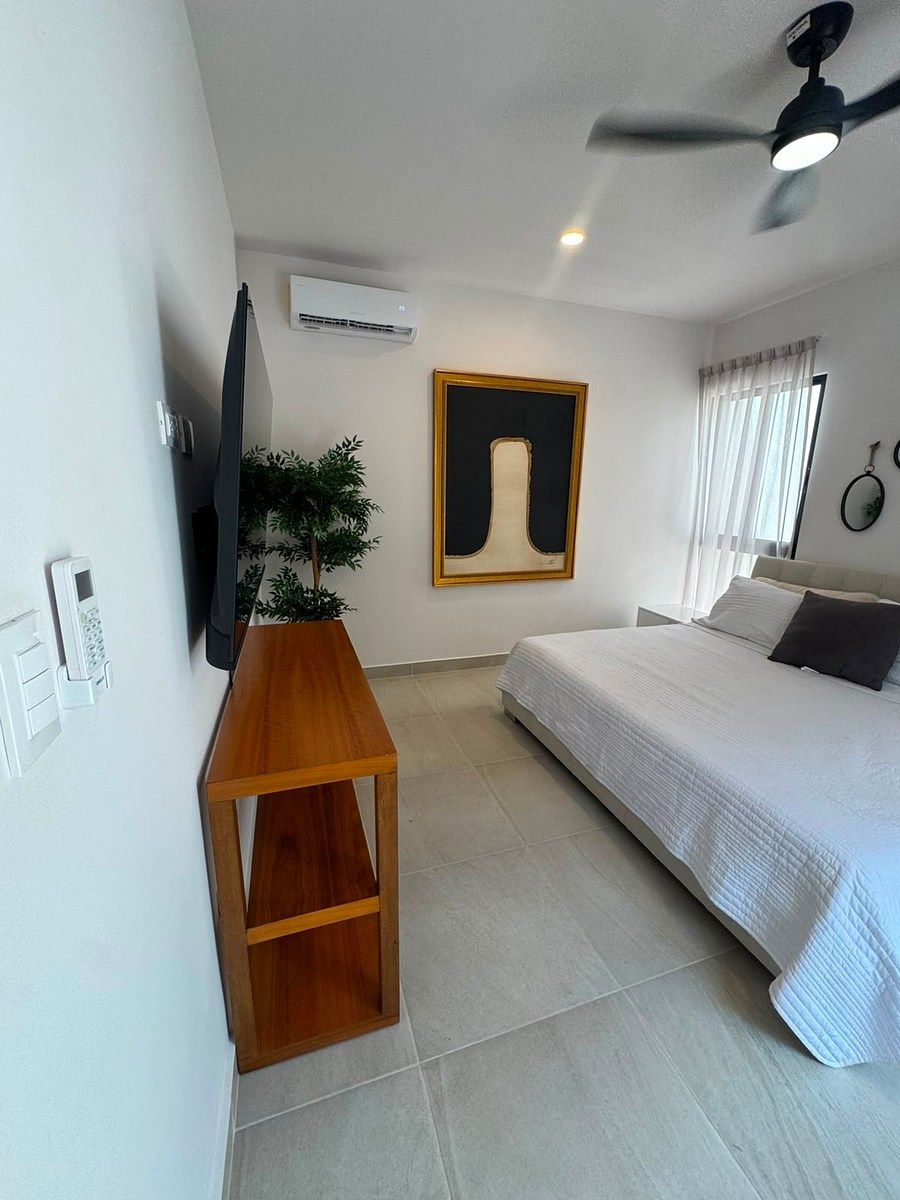
. Secondary bedroom with closet area, full bathroom, and balcony
. Master bedroom with walk-in closet area, full bathroom, private interior terrace.
Third level: (Rooftop and services)
. Service area at the front with:
. Electric water heater included
. Water tank and pressurization system
. Rear Rooftop area, ideal for social gatherings with:
. Granite countertop, space for grill
Observations:
Height of 2.70m
Possibility of expansion to a third bedroom with full bathroom in the rooftop area.
Functional design that takes advantage of natural lighting and cross ventilation.
Construction Materials
Included equipment
• Structure: Reinforced concrete, Block.
• Finishes: 60 x 60 Ceramic floor,
Interior, exterior plaster 3 layers.
• Windows and Glass: 2” and 3” frames
Granite countertop in kitchen and bar
Rooftop
• Marble countertops in bathrooms
• Under-counter bathroom furniture
• One Piece toilets
• Wall-mounted sink faucets by KLP
• LED lighting
• Integral kitchen dressed with upper and lower drawers and pantry.
• Sink
• Spring type faucet
• Built-in soap dish in countertop
• Electric Grill
• Glass extraction hood
Facilities
• Electricity: Underground wiring,
individual connections
• Potable Water: Cistern 1,400 lt and
water tank of 750 lt
• Drainage System: Treatment plant in the private area.THULA TOOWNHOUSE se localiza en Cholul, una de las zonas residenciales con mayor crecimiento en el norte de Merida.
A solo 3 minutos del periférico Norte, con acceso inmediato a servicios, escuelas y hospitales.
Privacidad, tranquilidad y plusvalía en un entorno conectado a todo lo esencial.
Amenidades:
- Casa club con área social y cava individual para cada Th.
- Terraza y Roof- Top & Grill, para eventos sociales (capacidad 25 personas)
- Piscina para residentes con mosaico veneciano
- Área de juegos infantiles con sustrato de arena
- Acceso controlado con doble portón y sistema de tag
-Estacionamiento para visitas 21 cajones
- calles de concreto hidráulico y Adoquín
- Paisajismo con chakas entre unidades y riego de automizado
- Iluminación y diseño, pensado para reducir entrada de calor interior
Superficie:
6.50m x 16.28
Construccion: 129m2
Planta baja:
. Cochera semi techada para 2 vehículos
. Acceso peatonal
. Comedor con capacidad para 6 personas
. Sala con vista y salida hacia un amplio jardín posterior
. Cocina integral, considerado la joya del Th
. Amplio espacio de trabajo y almacenamiento
. Carpintería inferior y superior instalada
. Parrilla eléctrica y campana incluidas
. Espacio para refrigerador de puerta francesa
. Espacio para microondas
- Área tipo alacena de gran capacidad
- Medio baño de visitas
. Área de lavado, con preparación para módulo de lavadora y secadora eléctrica
. Cisterna ubicada en la cochera
Planta alta:
. Recamara secundaria con área para closet, baño completo y balcón
. Recamara principal con área de closet vestidor, baño completo, terraza interior privada.
Tercer nivel: ( Rooftop y servicios)
. Área de servicios al frente con:
. Calentador eléctrico incluido
. Tinaco y sistema presurizador
. Área Rooftop posterior, ideal para convivencia social con:
. Meseta de granito, espacio para asador
Observaciones:
Altura de 2.70m
posibilidad de crecimiento a tercera recamara con baño completo en el área de rooftop.
Diseño funciona que aprovecha la iluminación natural y ventilación cruzada.
Materiales de Construcción
Equipamiento incluido
• Estructura: Concreto armado, Block.
• Acabados: Piso Cerámico de 60 x 60,
Yeso interior, exterior 3 capas.
• Ventanas y Cristales: Canceleria de 2” y
3” Meseta de Granito en cocina y barra
Roof Top
• Mesetas de mármol en baños
• Muebles bajo meseta de baño
• Inodoros One Piece
• Monomandos de lavabo empotrados a
pared marca KLP
• Iluminación Led
• Cocina integral vestida con gavetas
superiores e inferiores y alacena.
• Tarja
• Monomando de tipo Resorte
• Jabonera empotrada en meseta
• Parrilla Eléctrica
• Campana de extracción de cristal
Instalaciones
• Electricidad: Cableado subterráneo,
acometidas individuales
• Agua Potable: Cisterna 1,400 lt y
tinaco de 750 lt
• Sistema de Drenaje: Planta de
tratamiento en la privada.
Features
Amenities
- Guest parking
Exterior
- Balcony
- Cistern
- Covered parking
- Street parking
- Garden
- BBQ grill
- Terrace
General
- Kitchen
- Fitted Kitchen
- Bedroom Suite
- Private housing development
- 24 Hour Security
Policies
- Pets allowed
Recreation
- Pool
- Playground
Publisher


CARDIGO INMOBILIARIA
Listing Data
- Listing ID EB-WR4131
- Operation Type Sale
- Property Type House
- Neighborhood Cholul
- Postal Code 97305


