





Google Play


$65,000,000 MXN
For Sale
House in Jardines del Pedregal, Álvaro Obregón
UNIQUE RESIDENCE IN JARDINES DEL PEDREGAL | TWO BUILDINGS, INDOOR POOLRESIDENCIA ÚNICA EN JARDINES DEL PEDREGAL | DOS EDIFICIOS, ALBERCA TECHADA






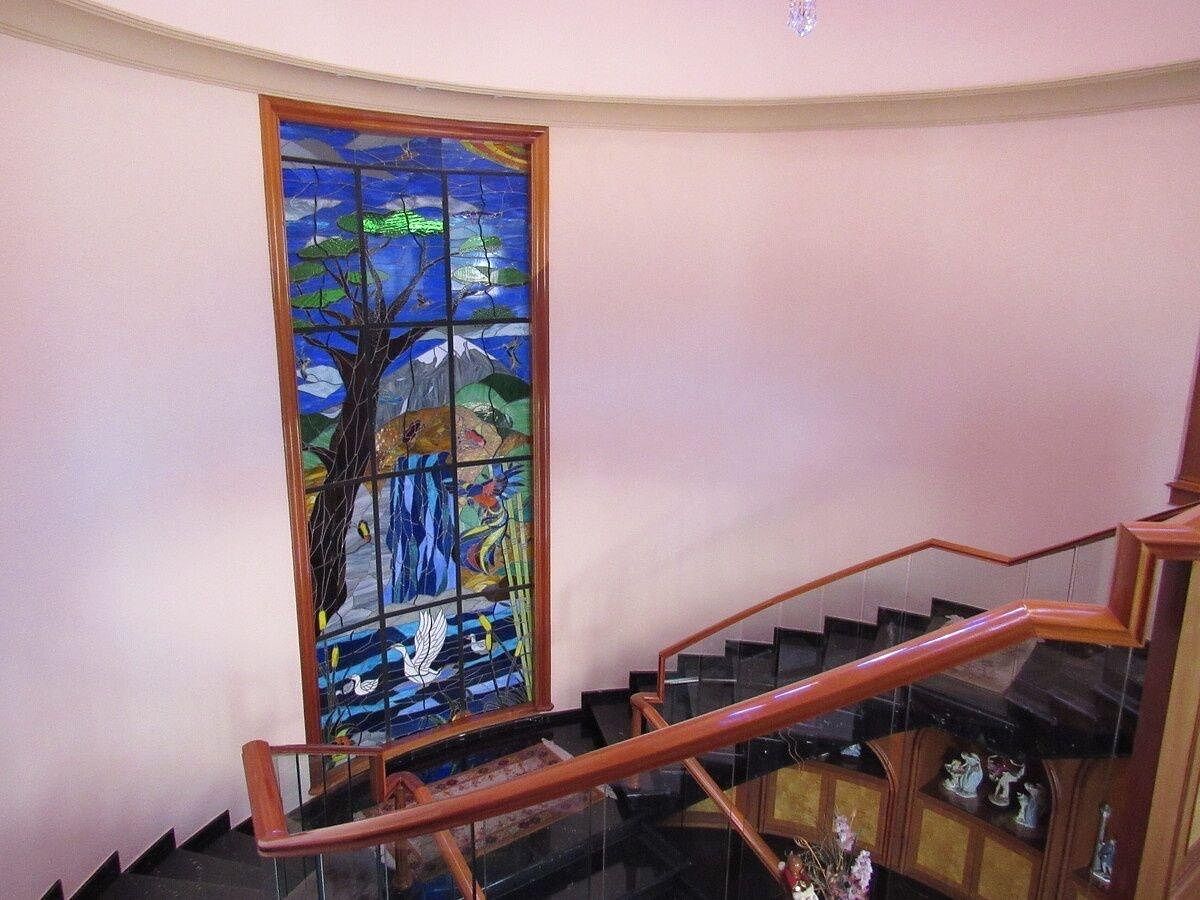
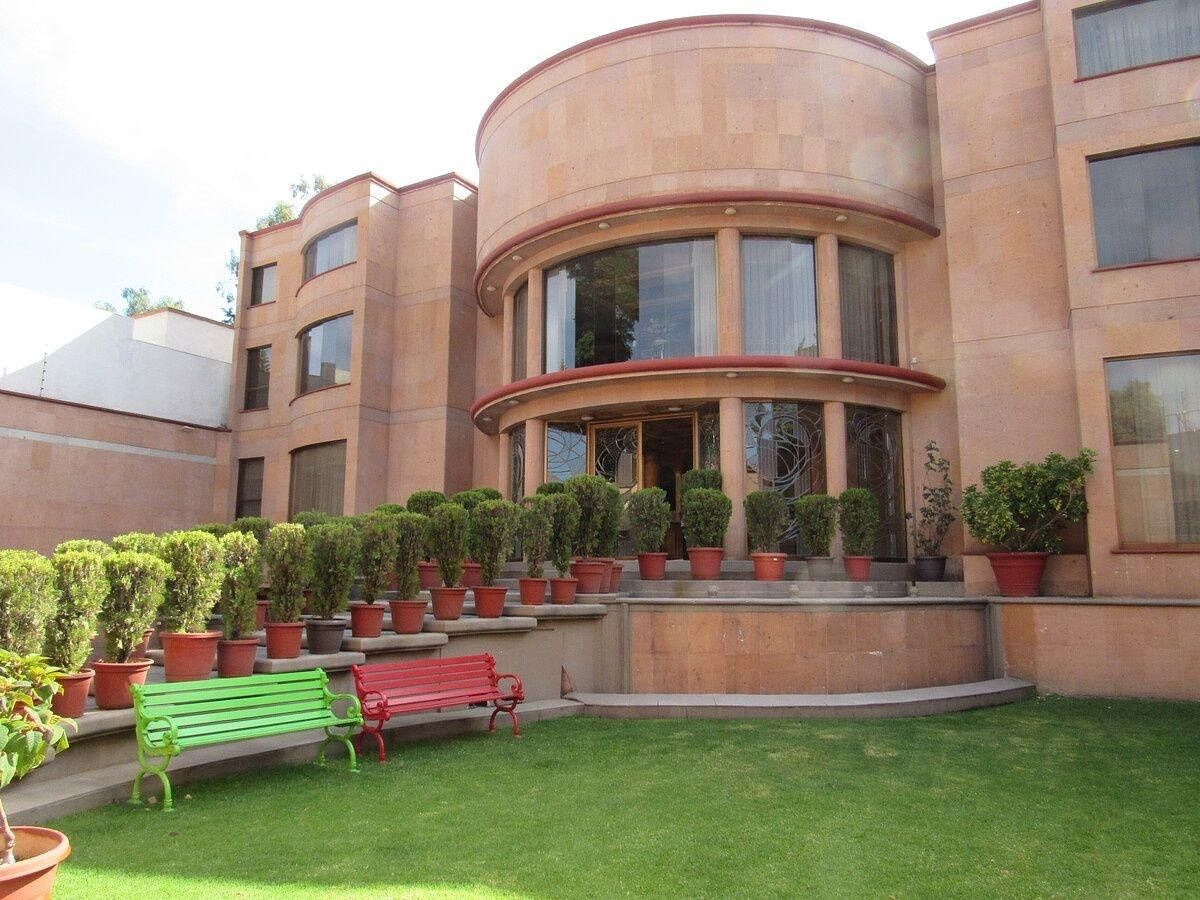
Exceptional residence developed in two independent buildings, connected by a spectacular architectural bridge, which integrates social, private, and entertainment areas.
MAIN BUILDING — TWO LEVELS



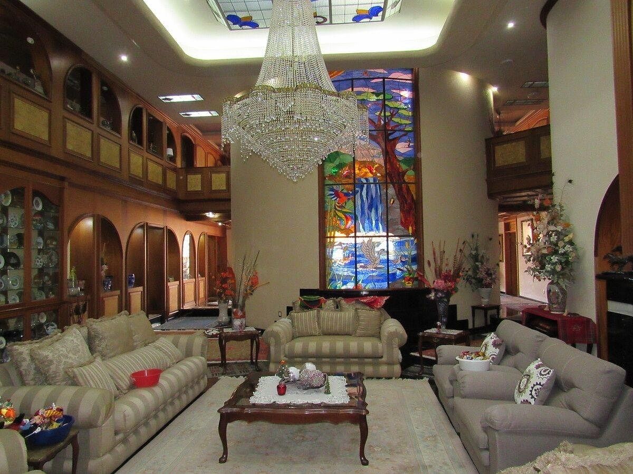
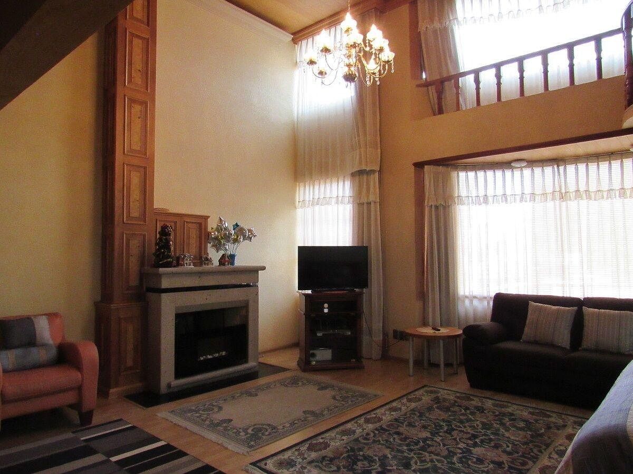
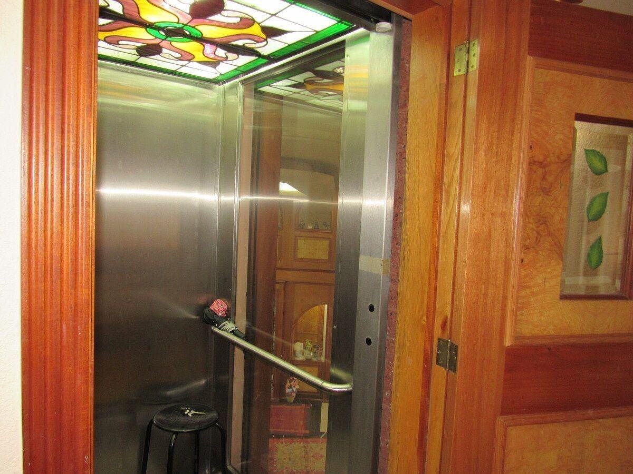
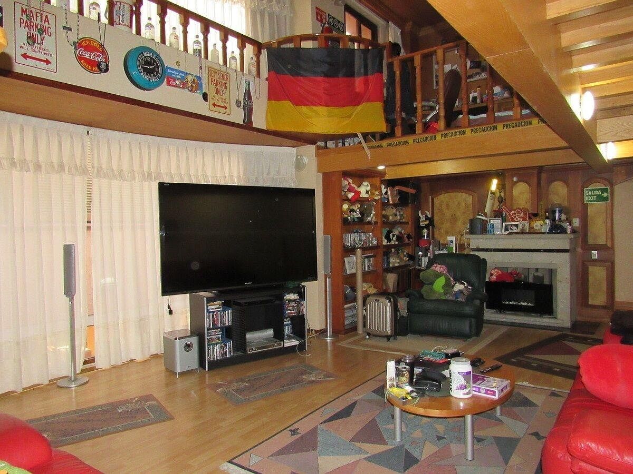
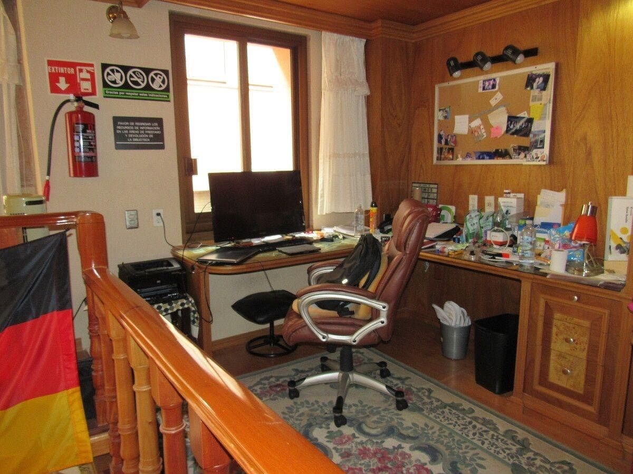
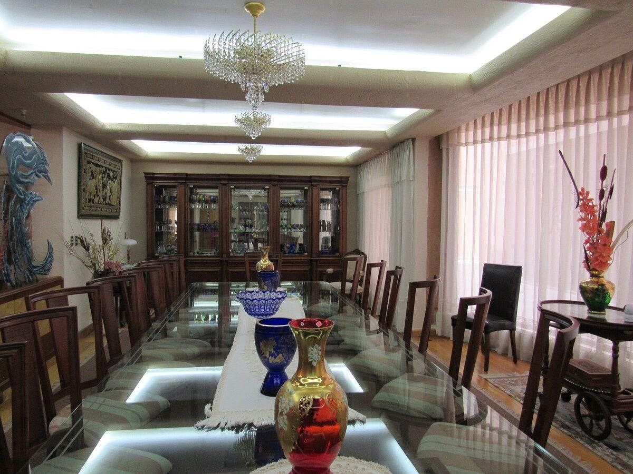
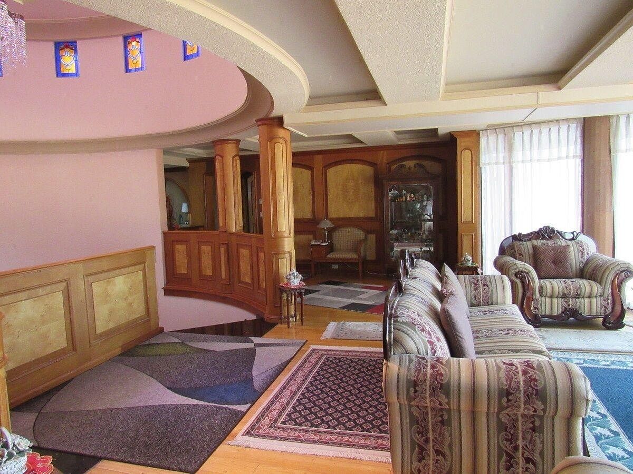
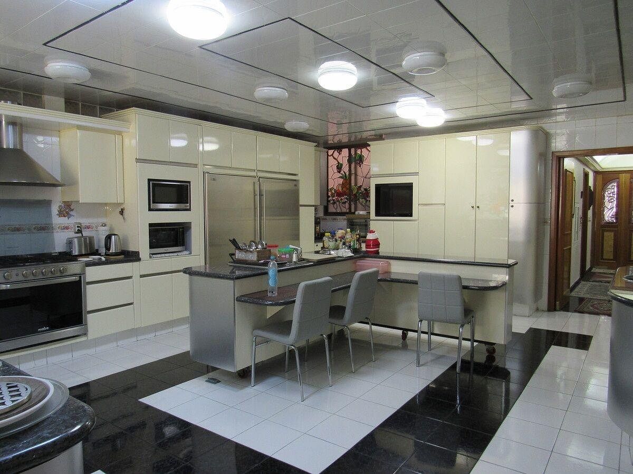
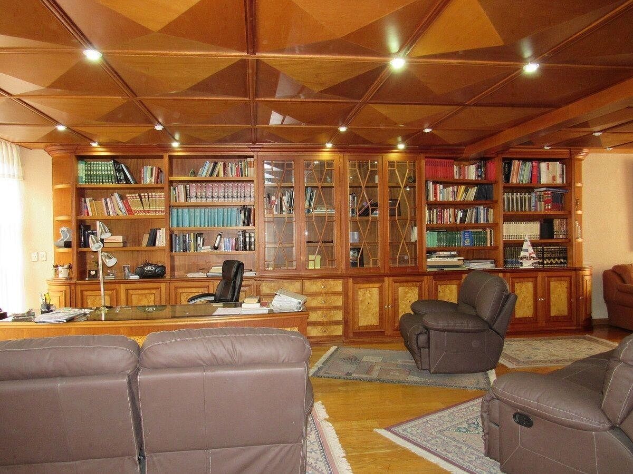
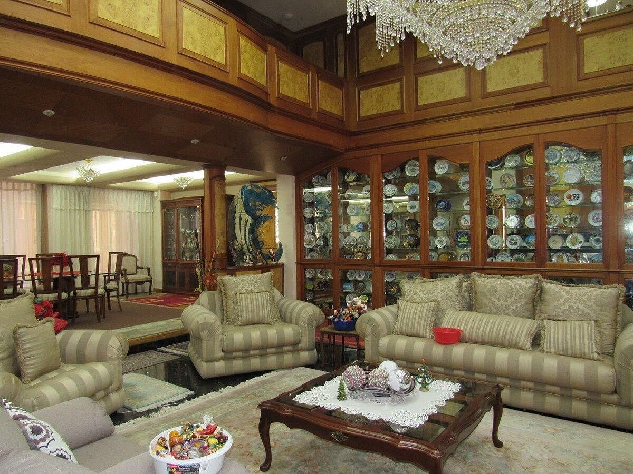
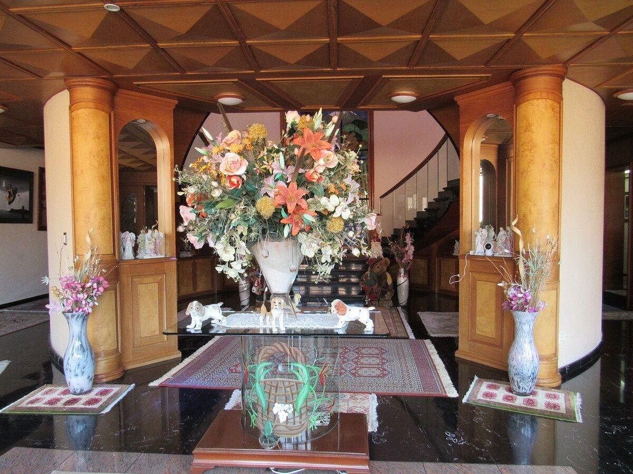
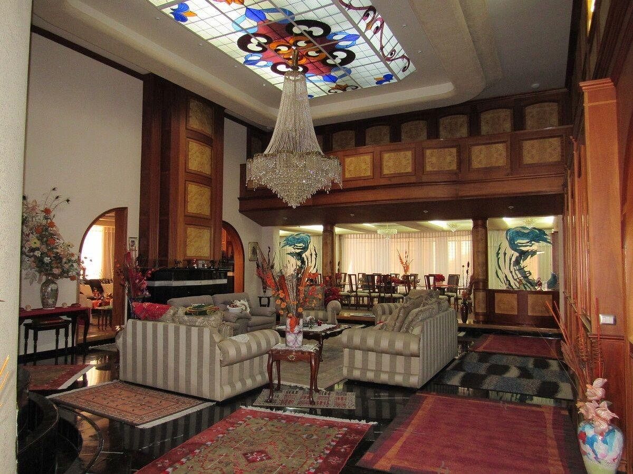
First level: elegant entrance hall, TV room, living room, very spacious main room, fully equipped kitchen, breakfast area, pantry, wine cellar, dining room, and private office connected to the second building via the bridge. It also has an elevator and freight lift for the service area.
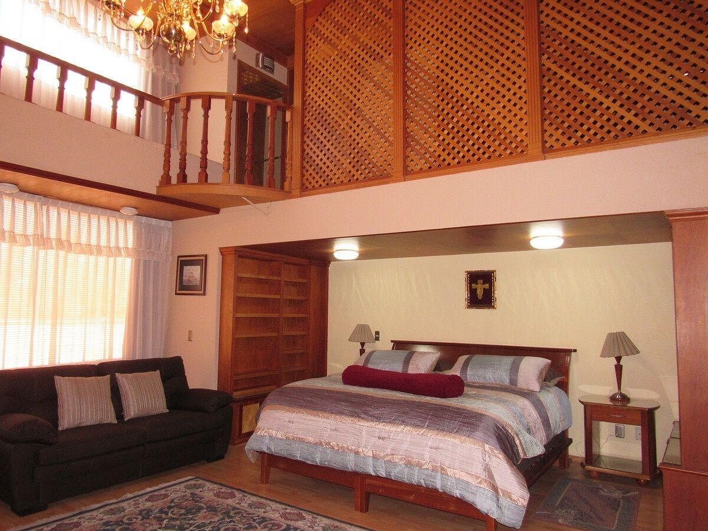
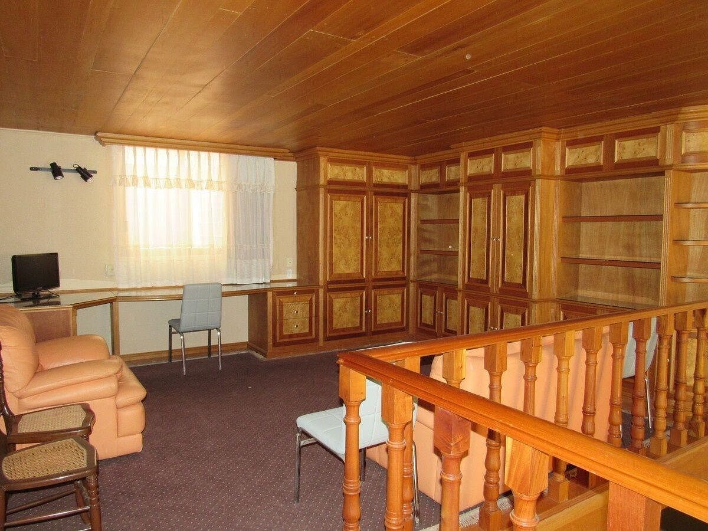
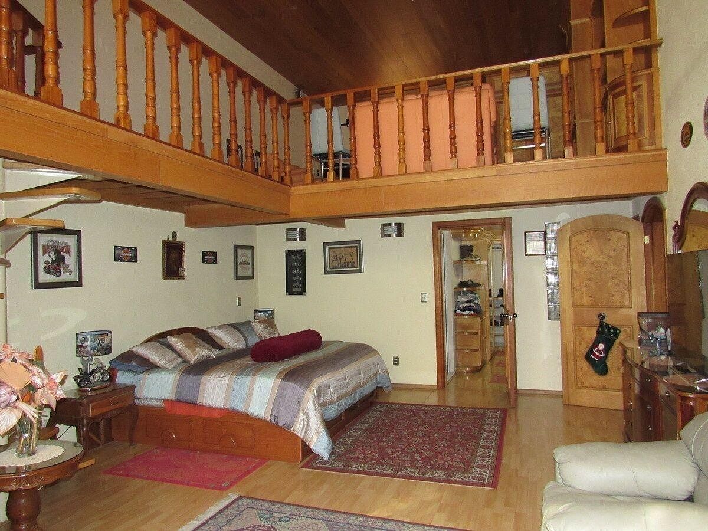
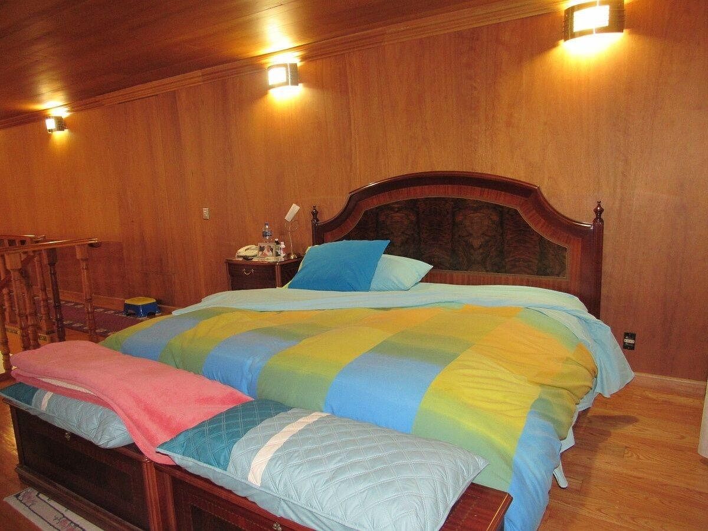
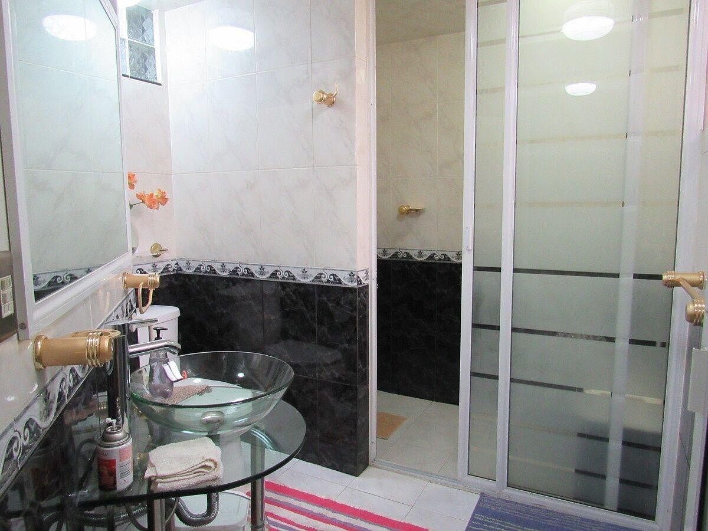
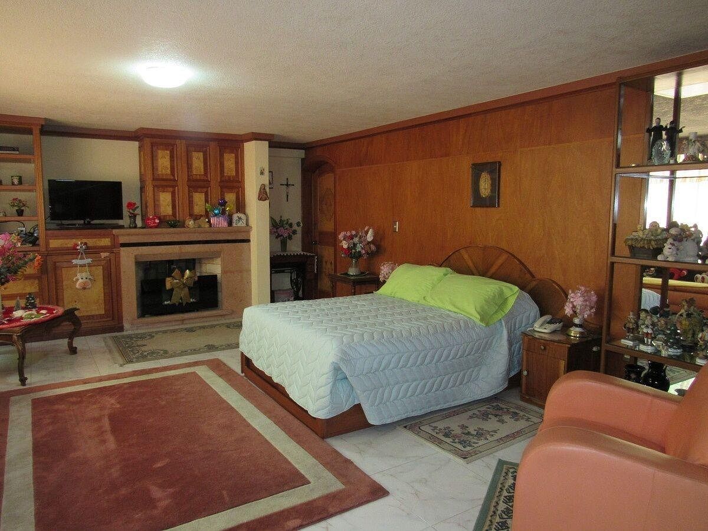
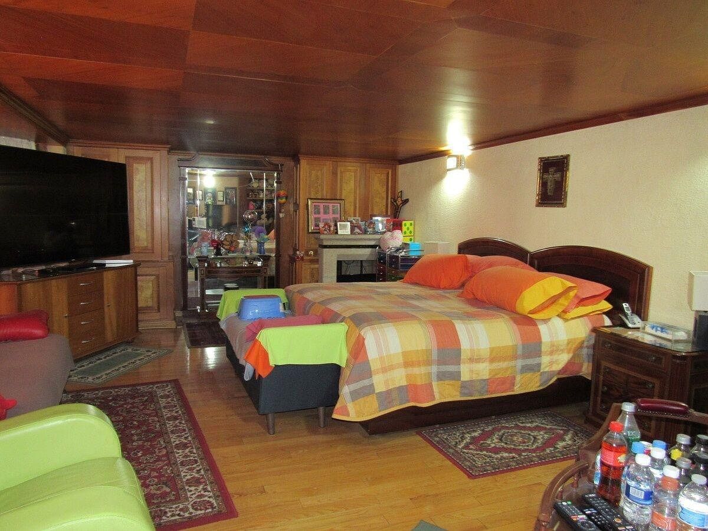
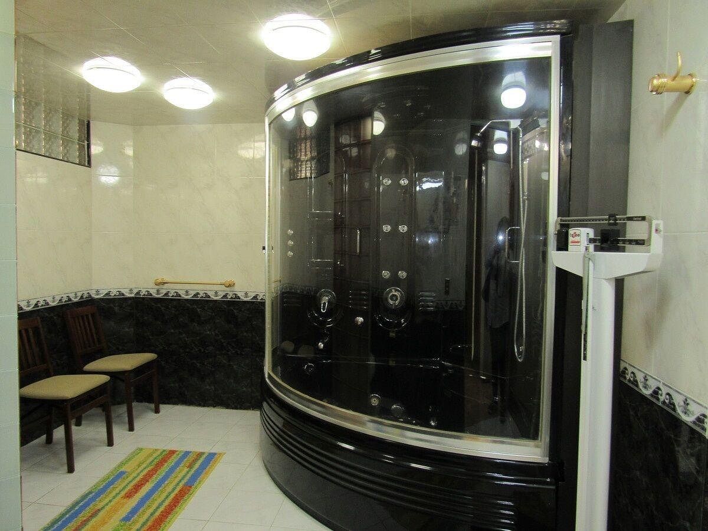
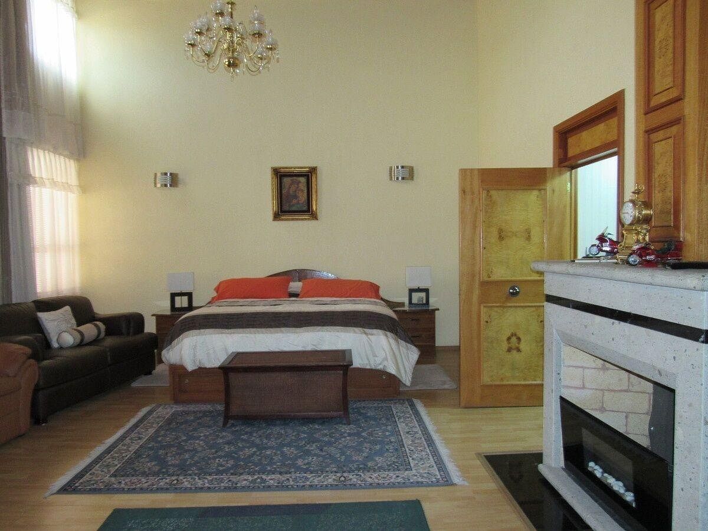
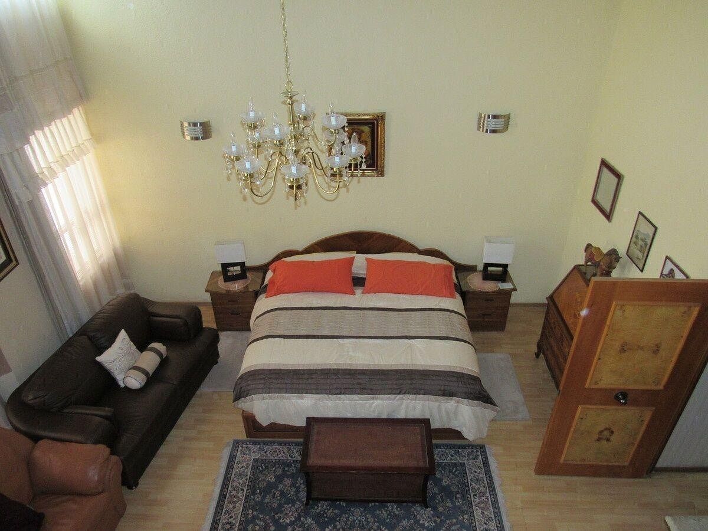
Second level: five spacious bedrooms, all with bathroom and dressing room; three have a loft.
Rooftop: two service rooms with bathroom, laundry area, and service stairs independent of the house.
At the back, there is a garden with a barbecue and chapel.
SECOND BUILDING — THREE LEVELS
Connected to the main building by the architectural bridge that starts from the office.
First level: covered pool and two bathrooms.
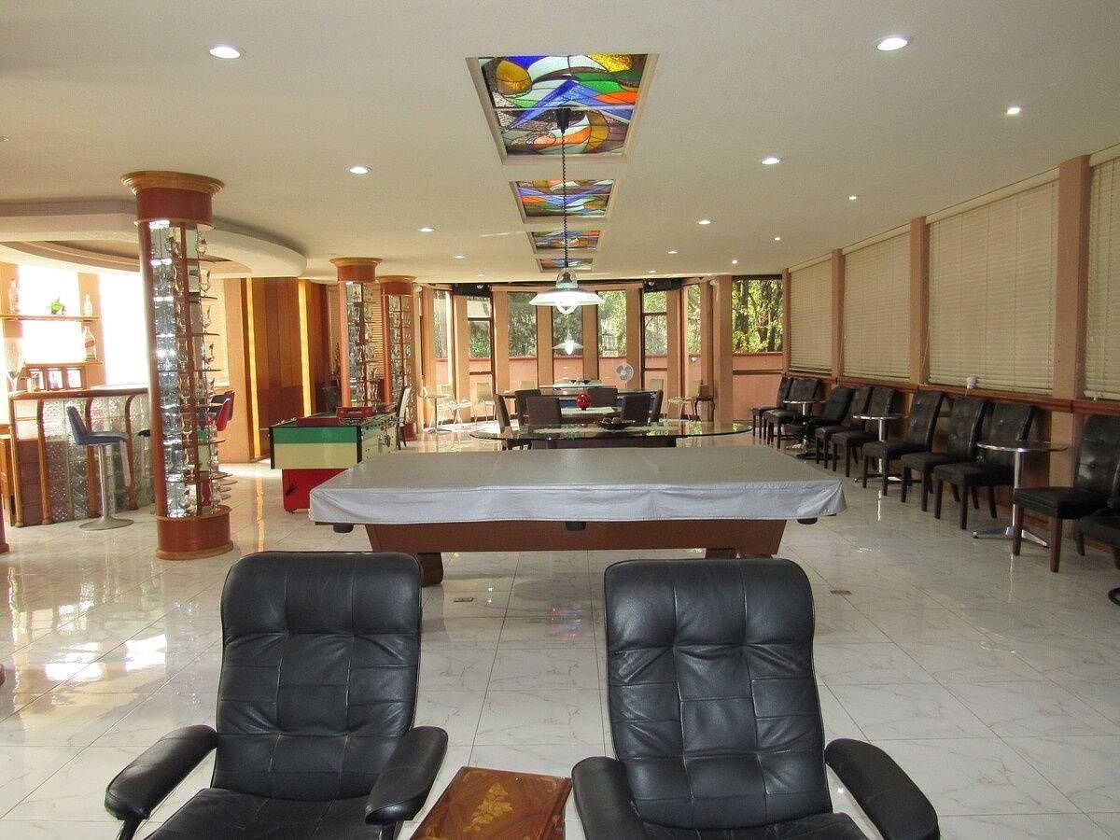
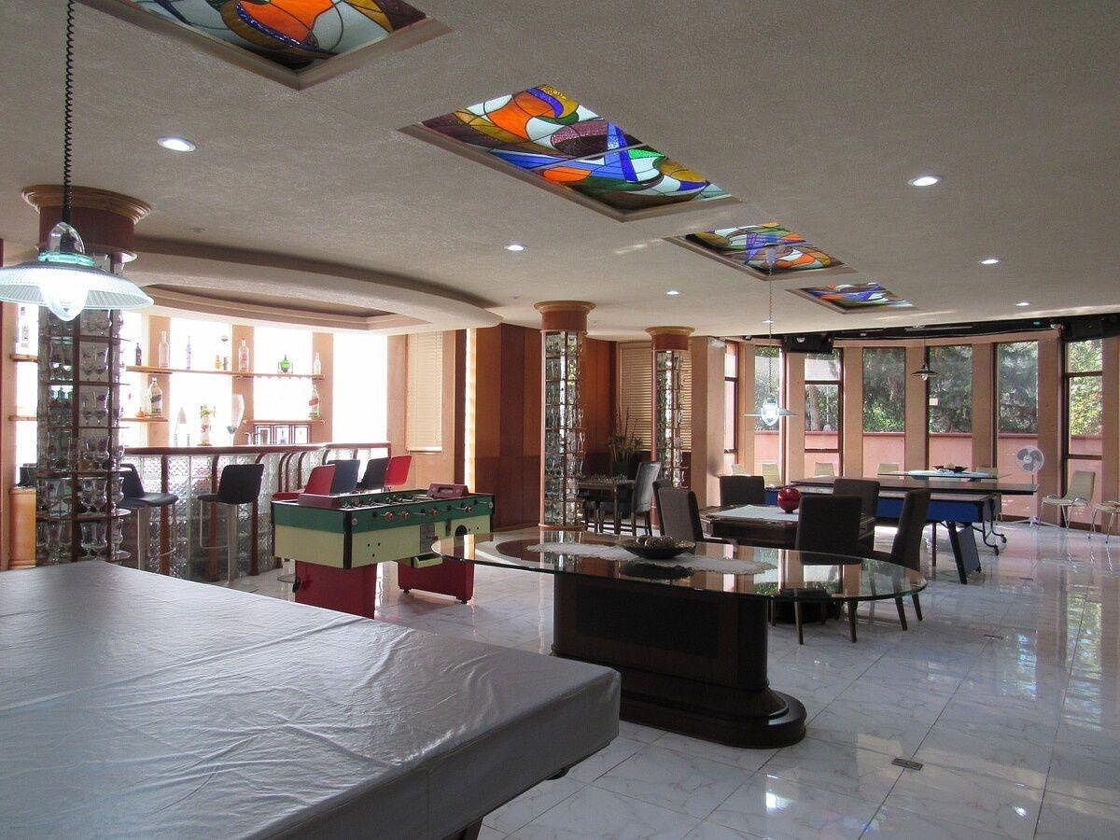
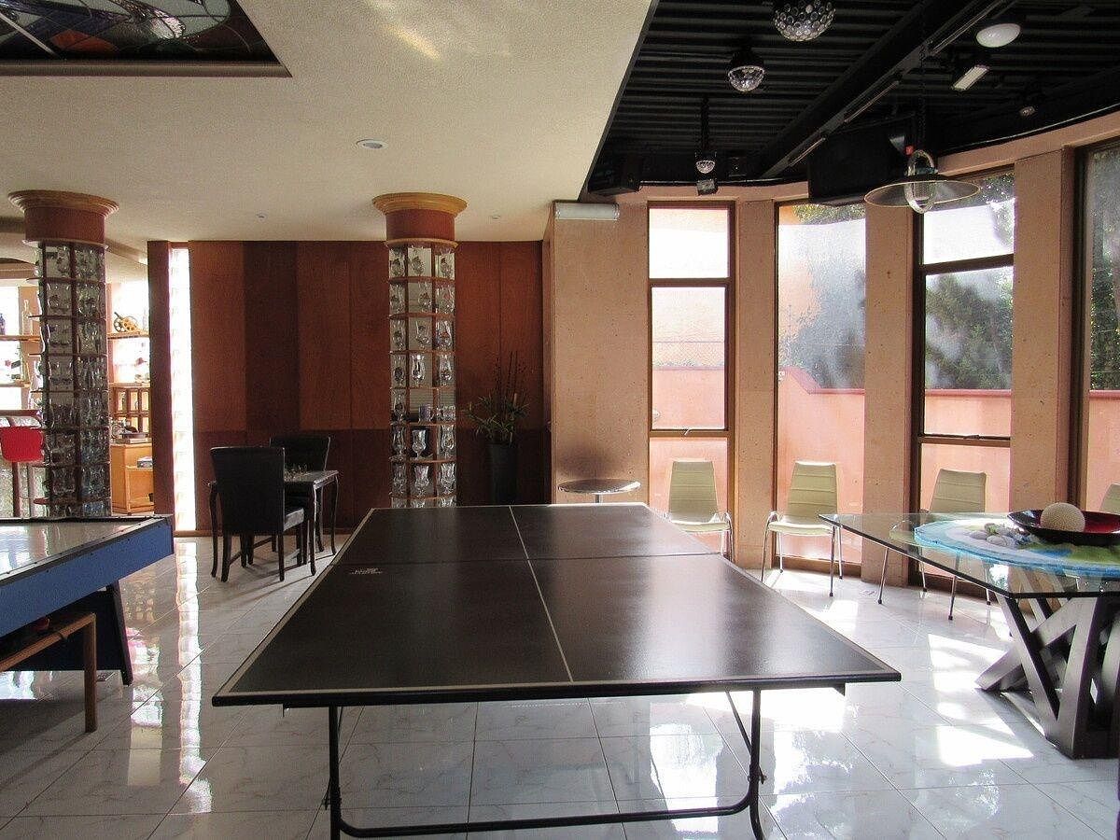
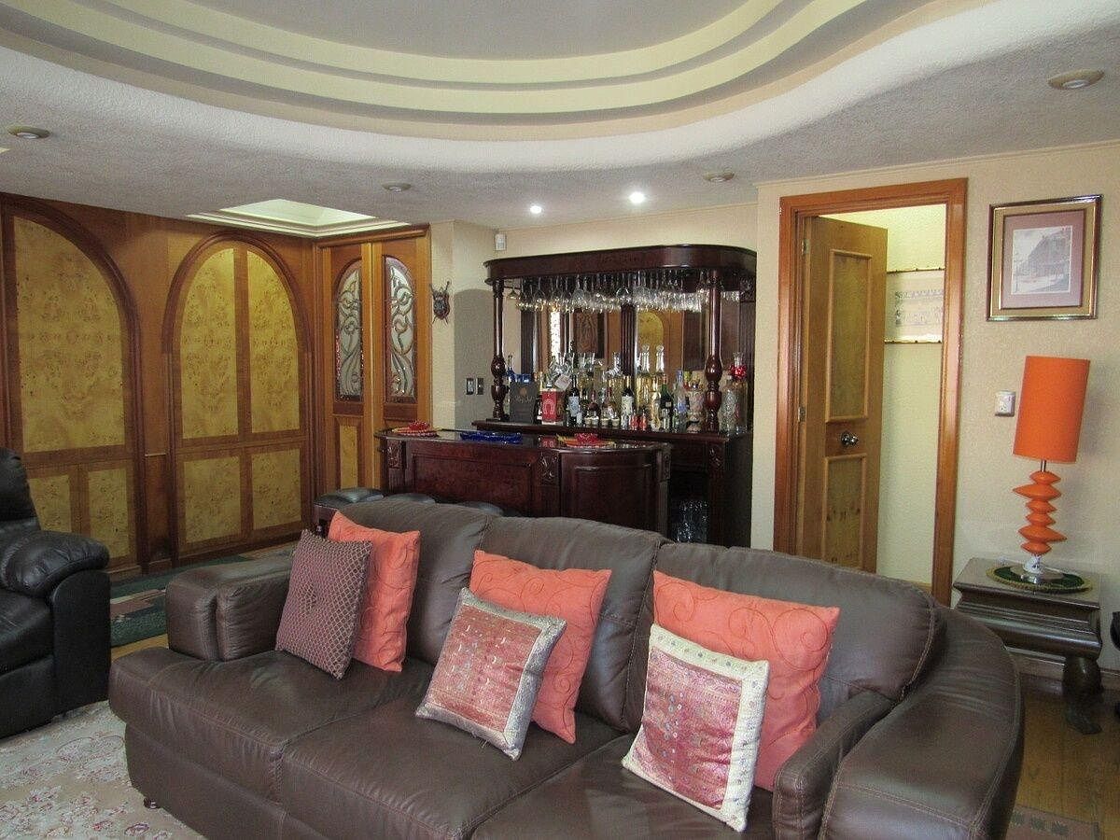
Second level: large play area, bar, two bathrooms, and elevator.
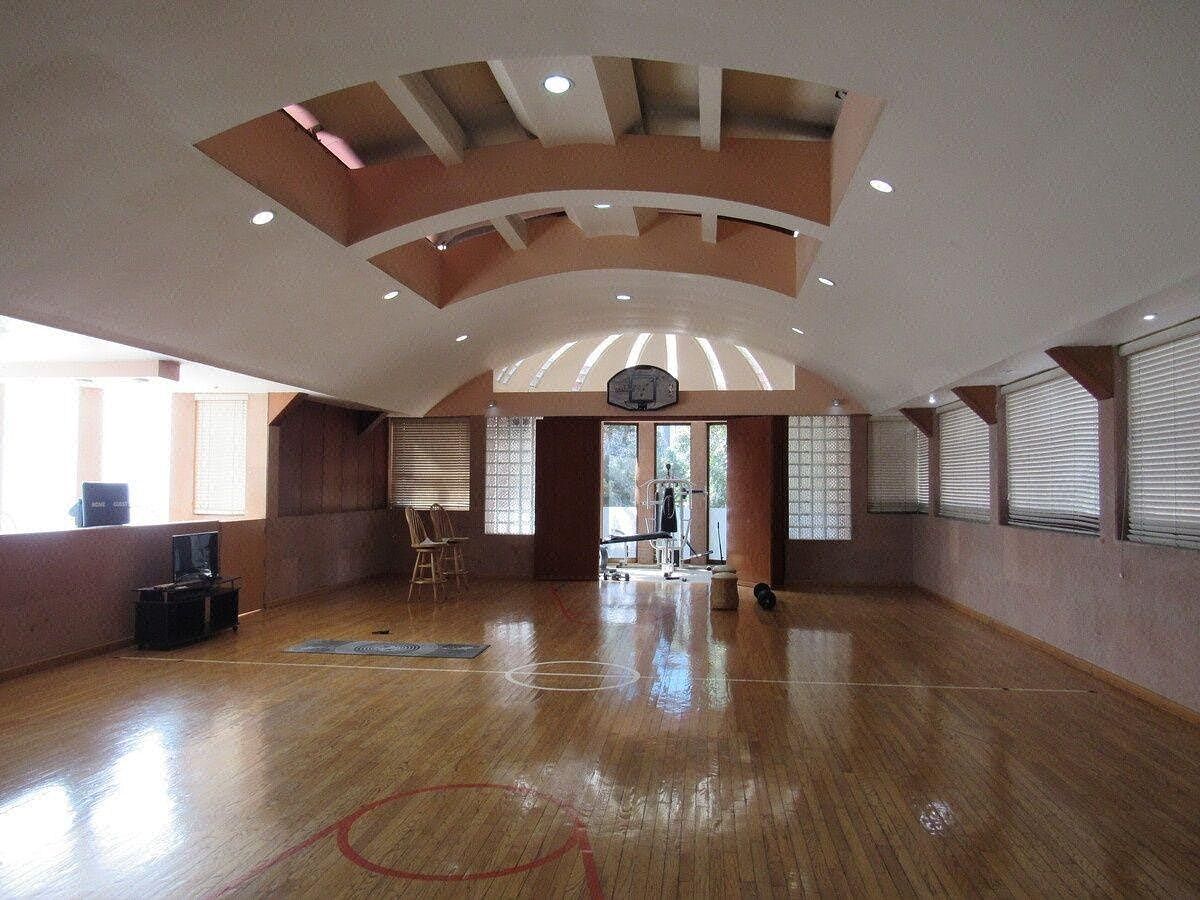
Third level: extraordinary area of 200 m², currently with gym and bathroom, adaptable to the owner's needs as a cinema room, studio, office, multipurpose room, or play area.
PARKING AND EXTERIORS
Parking for 12 cars: 6 covered and 6 open, plus a small front garden.
The property has a guardhouse with bulletproof glass, which can function as an independent apartment and has a kitchen, bathroom, and a bedroom.
POTENTIAL FOR PARTY ROOM
The covered parking area can be adapted as a private party room, equipped with light and sound and independent of the living areas.
AN EXTRAORDINARY RESIDENCE
A property conceived for those seeking luxury, spaciousness, privacy, security, and entertainment. Its two buildings, architectural bridge, five bedrooms, covered pool, wine cellar, garden, chapel, gym, elevator, and ample parking make it an unconventional residence, with multiple possibilities for customization.Excepcional residencia desarrollada en dos edificios independientes, conectados mediante un espectacular puente arquitectónico, que integra las áreas sociales, privadas y de entretenimiento.
EDIFICIO PRINCIPAL — DOS NIVELES
Primer nivel: elegante recibidor, sala de TV, sala de estar, amplísima sala principal, cocina integral equipada, desayunador, alacena, cava, comedor y despacho privado conectado al segundo edificio mediante el puente. Cuenta además con elevador y montacargas para el área de servicio.
Segundo nivel: cinco amplias recámaras, todas con baño y vestidor; tres cuentan con tapanco.
Azotea: dos cuartos de servicio con baño, área de lavado y escaleras de servicio independientes de la casa.
En la parte posterior se encuentra un jardín con asador y capilla.
SEGUNDO EDIFICIO — TRES NIVELES
Conectado al edificio principal por el puente arquitectónico que parte del despacho.
Primer nivel: alberca techada y dos baños.
Segundo nivel: gran área de juegos, cantina, dos baños y elevador.
Tercer nivel: extraordinaria área de 200 m², actualmente con gimnasio y baño, adaptable a las necesidades del propietario como sala de cine, estudio, oficina, salón de usos múltiples o área de juegos.
ESTACIONAMIENTO Y EXTERIORES
Estacionamiento para 12 automóviles: 6 techados y 6 abiertos, además de un pequeño jardín frontal.
La propiedad cuenta con caseta de guardia con vidrios blindados, que puede funcionar como departamento independiente y dispone de cocina, baño y una recámara.
POTENCIAL PARA SALÓN DE FIESTAS
El área de estacionamiento techado puede adaptarse como salón de fiestas privado, equipado con luz y sonido e independiente de las áreas habitacionales.
UNA RESIDENCIA EXTRAORDINARIA
Una propiedad concebida para quienes buscan lujo, amplitud, privacidad, seguridad y entretenimiento. Sus dos edificios, puente arquitectónico, cinco recámaras, alberca techada, cava, jardín, capilla, gimnasio, elevador y amplio estacionamiento la convierten en una residencia fuera de lo convencional, con múltiples posibilidades de personalización.
Features
Exterior
- Balcony
- Cistern
- Covered parking
- Street parking
- Garage
- Garden
- BBQ grill
- Patio
- Sprinkler irrigation
- Roof Garden
- Terrace
General
- Accessible for seniors
- Handicap accessible
- Air conditioning
- Alarm
- Furnished
- Storage Unit
- Heating
- Fireplace
- Closed-Circuit Security System
- Closet
- Kitchen
- Equipped Kitchen
- Fitted Kitchen
- Laundry Connection
- Switch
- Service Room
- Bedroom Suite
- Double story
- Elevator
- Study
- Private housing development
- Hydropneumatic
- Office
- Solar panels
- Backup generator
- Door man
- Ramps
- Ground floor bedroom
- 24 Hour Security
Policies
- Pets allowed
Recreation
- Pool
- Playground
- Padel courts
- Tennis court
- Gym
- Hot tub
- Games Room
- Multipurpose room
- Sauna
Publisher

COMPROCASA INMOBILIARIA
Listing Data
- Listing ID EB-WW1311
- Operation Type Sale
- Property Type House
- Neighborhood Jardines del Pedregal
- Postal Code 01900


