



Google Play

$23,900,000 MXN
For Sale
House in Gated Community in San Jerónimo Lídice, La Magdalena Contreras
Luis Barragán style house for sale | San Jerónimo LídiceCasa estilo Luis Barragán en venta | San Jerónimo Lídice
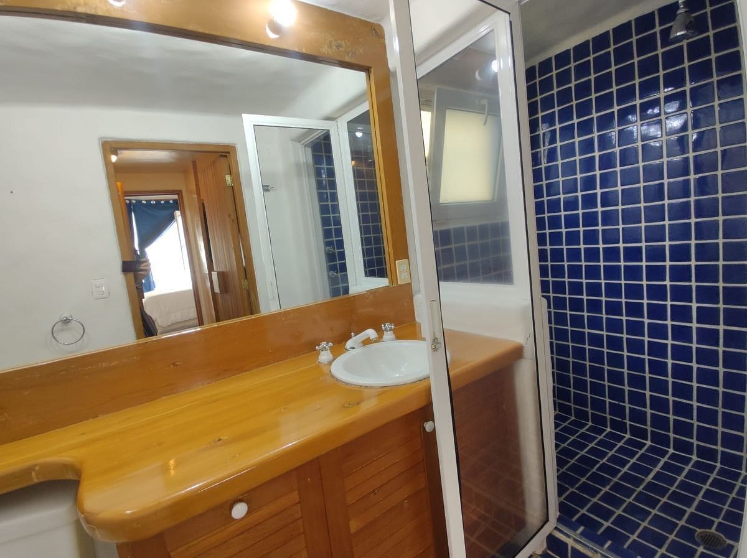
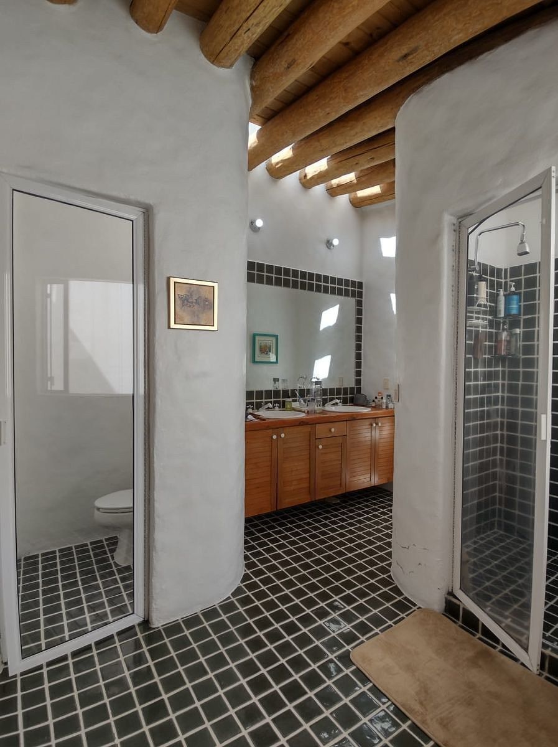
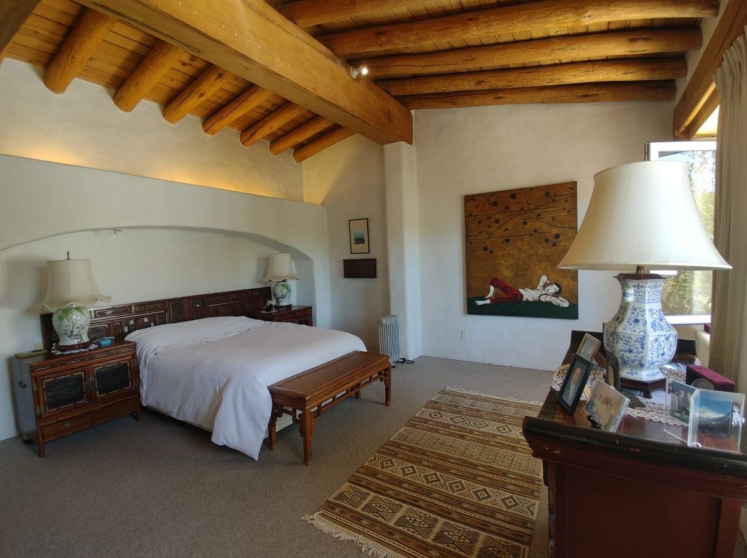
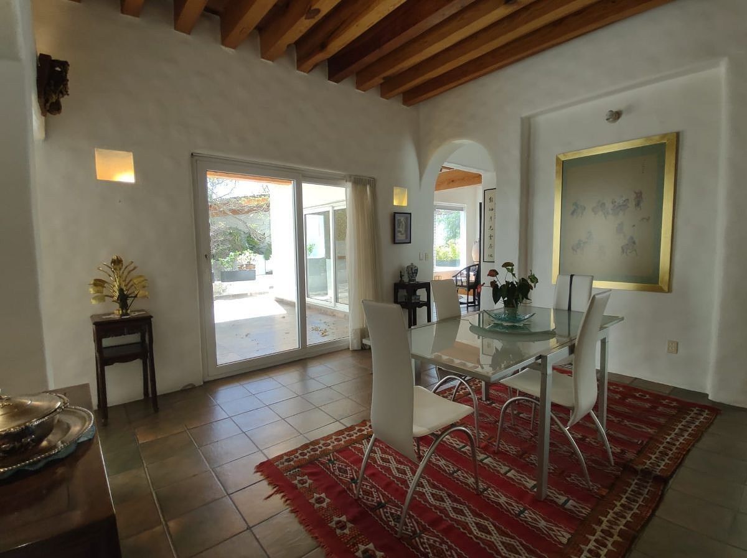
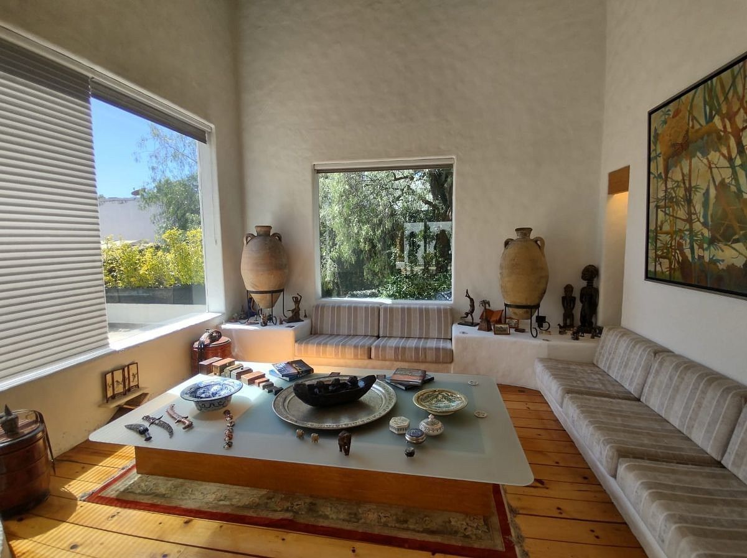
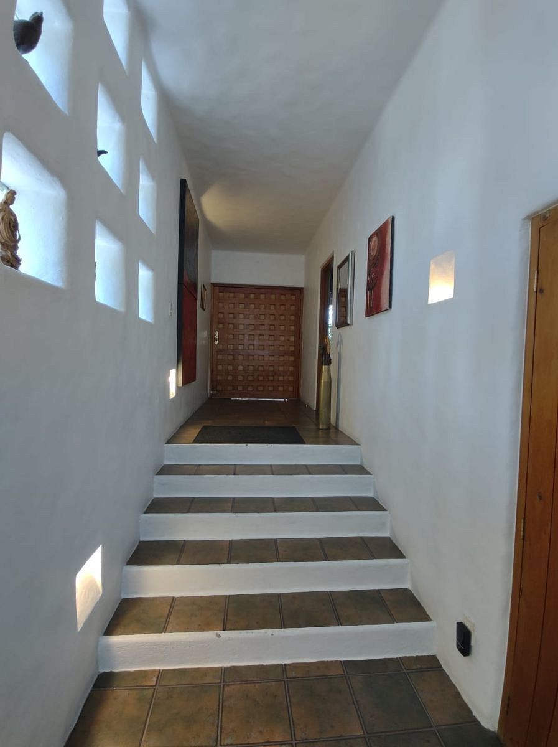
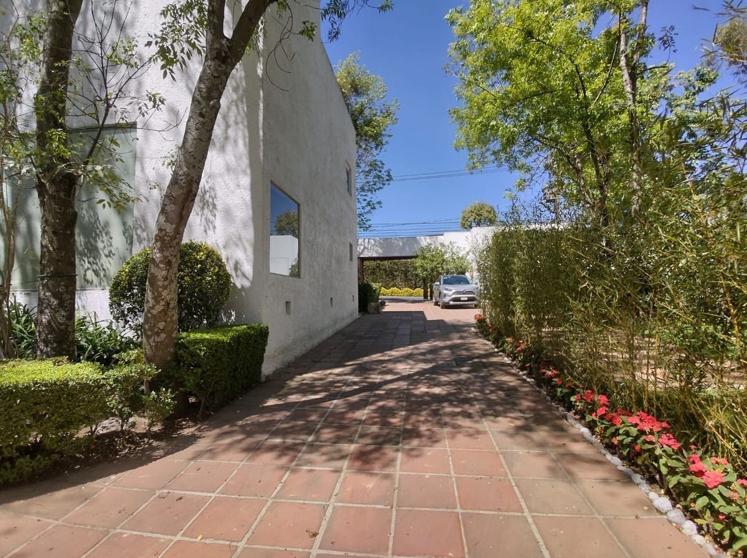
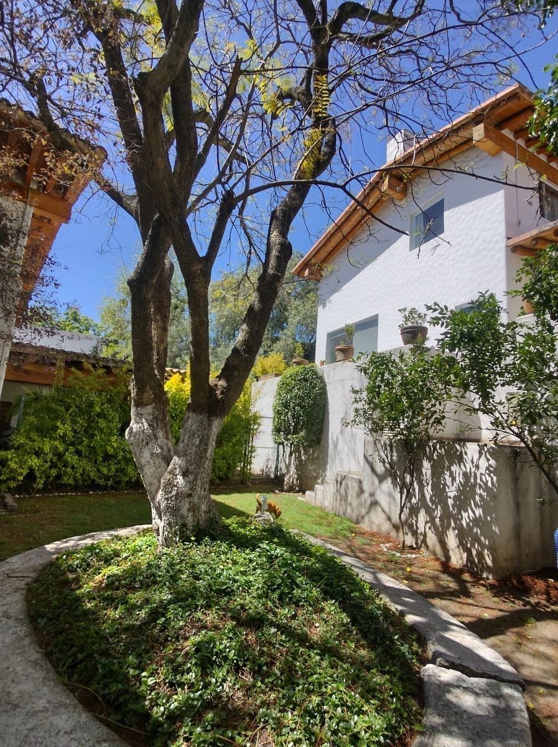
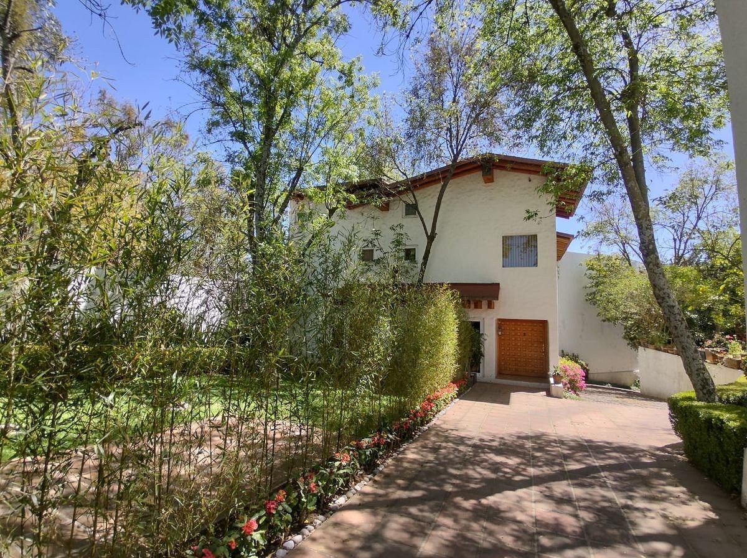
Designed by architect Alberto Hentschel and inspired by the style of Luis Barragán, this property stands out for its architecture, solid construction, and extensive use of solid wood. It is located in the lower part of San Jerónimo Lídice, within a horizontal condominium of only 3 residences, with a secure booth and 24/7 surveillance.
Private land: 575.21 m²
Construction: 560.74 m²
4 functional bedrooms
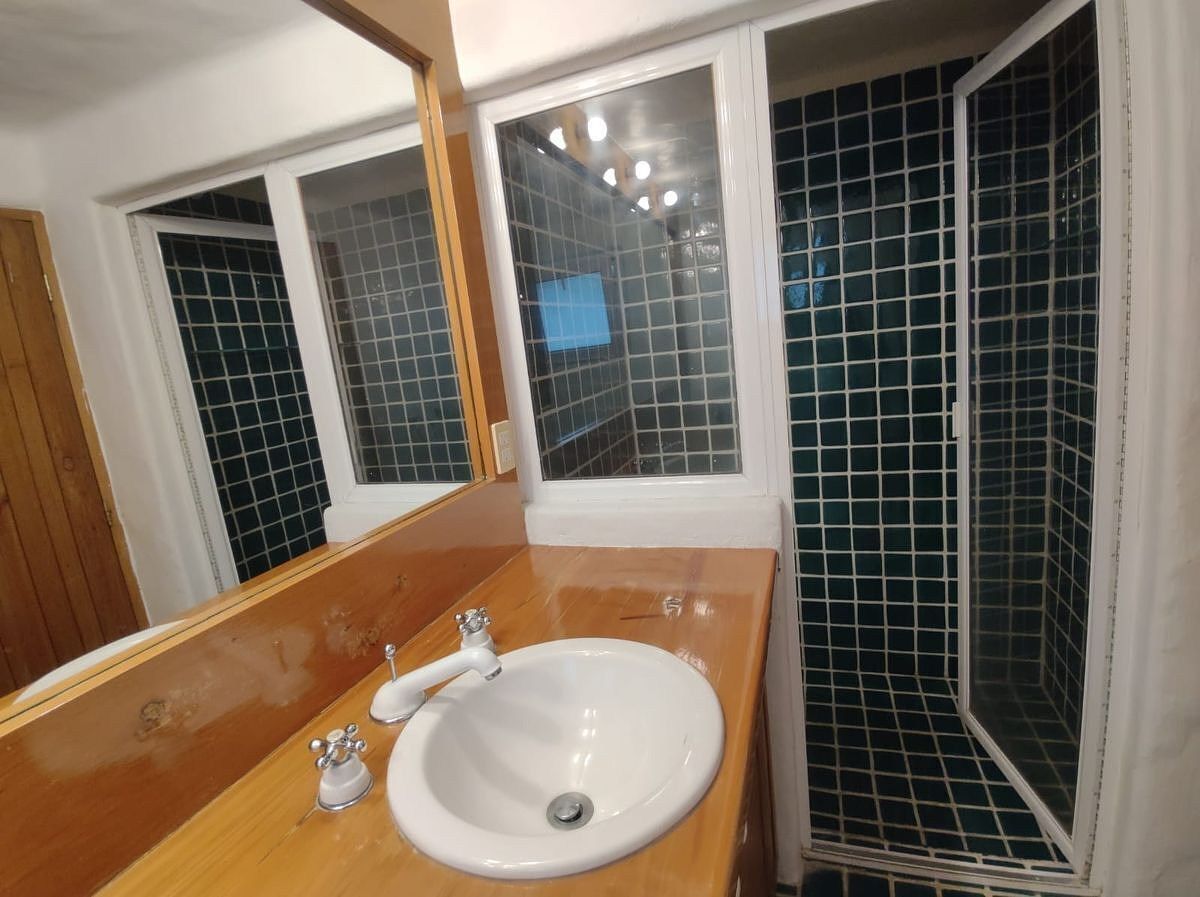
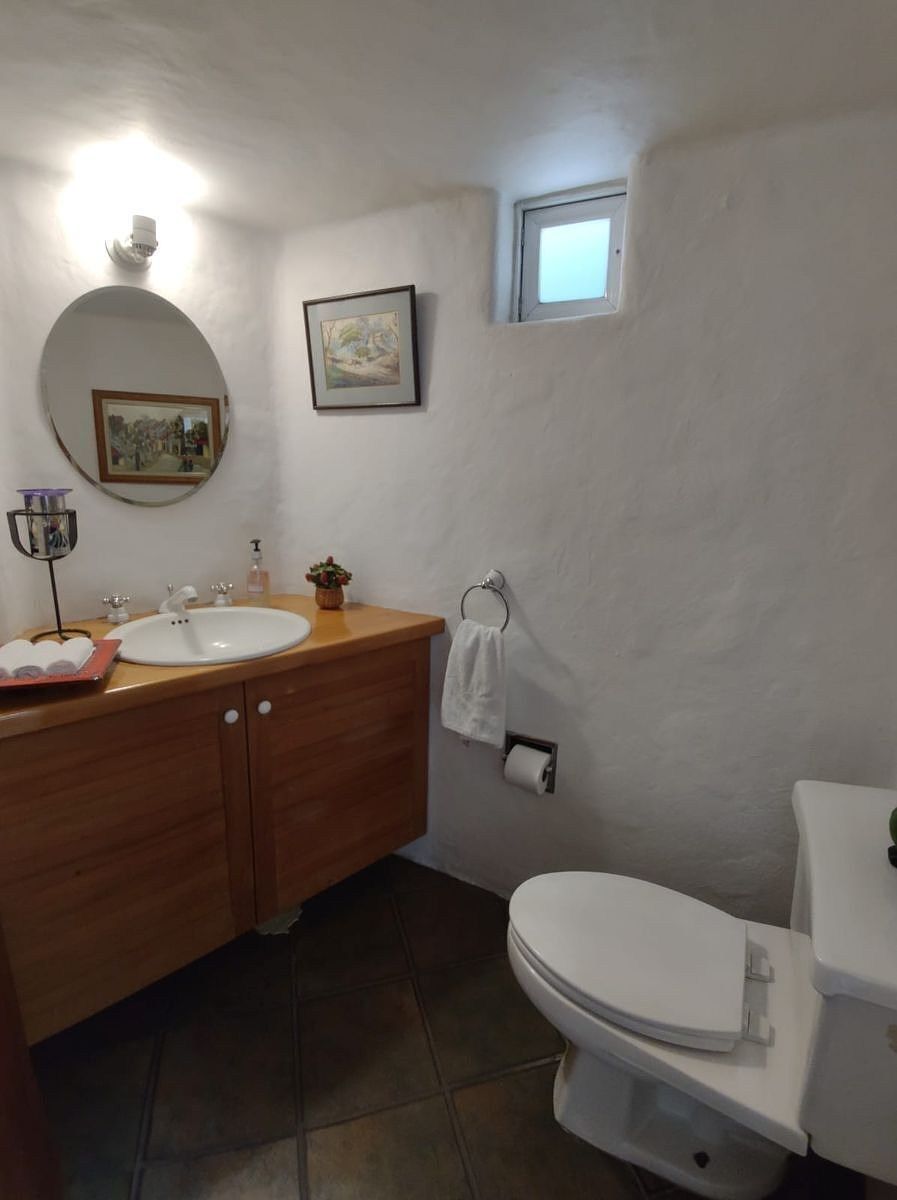
6 full bathrooms + 1 half bathroom
3 parking spaces
2 levels
Year of construction: 1998
Price: $23,900,000 MXN
Sale without furniture
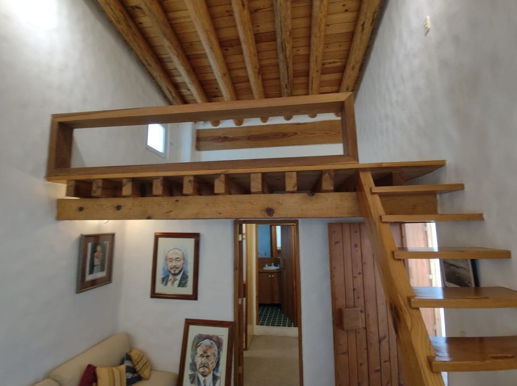
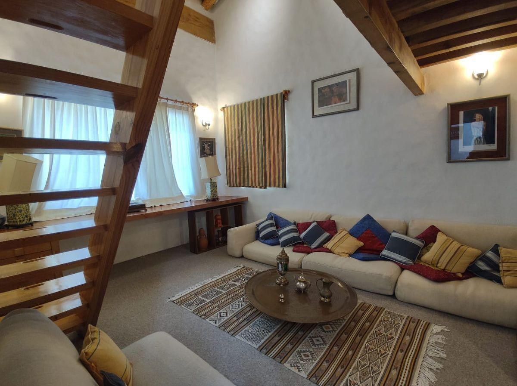
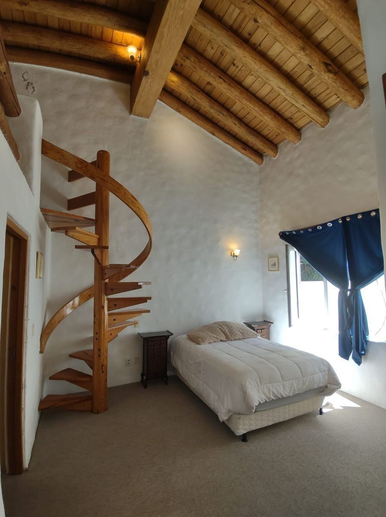
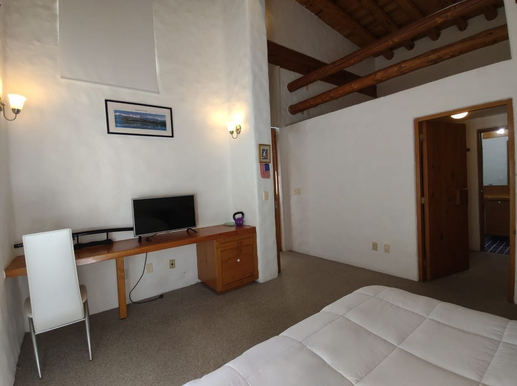
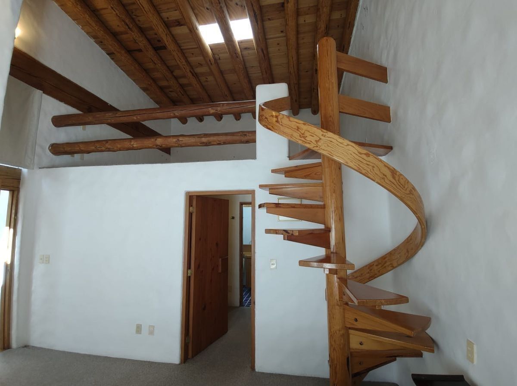
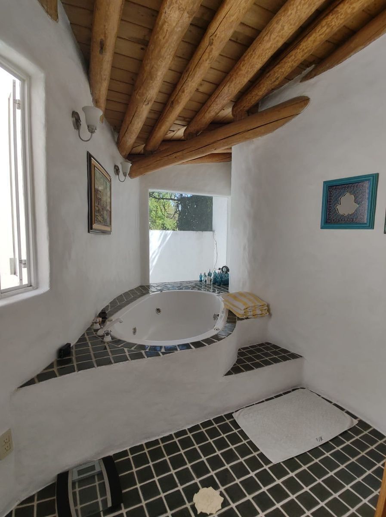
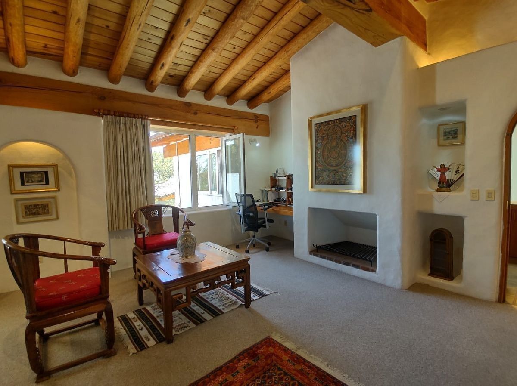
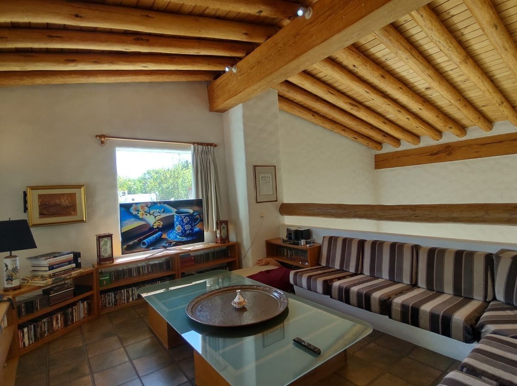
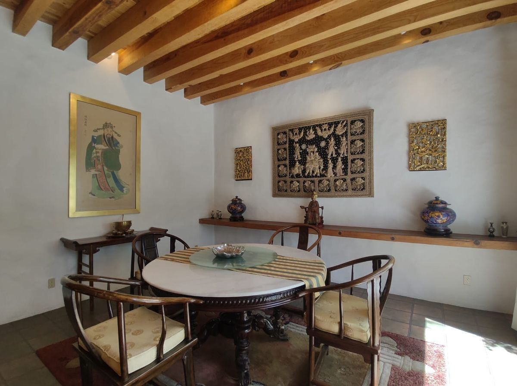
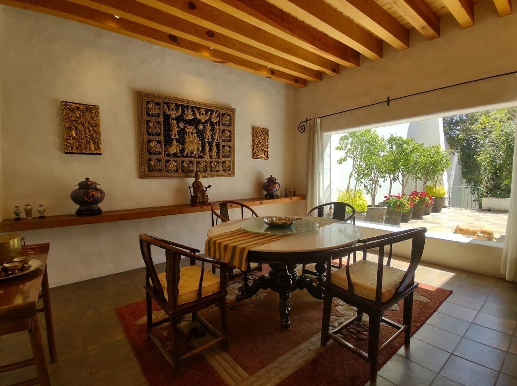
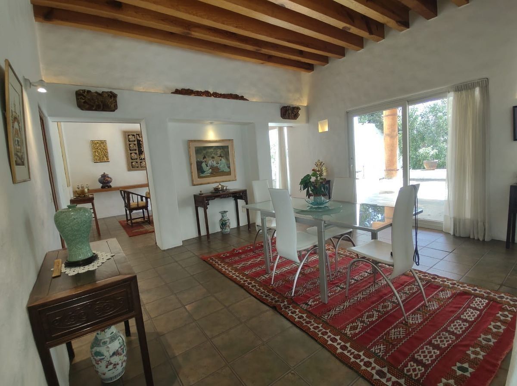
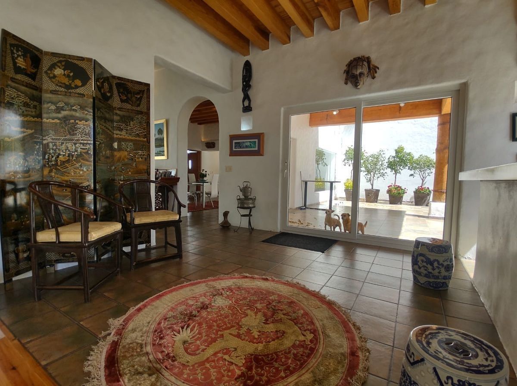
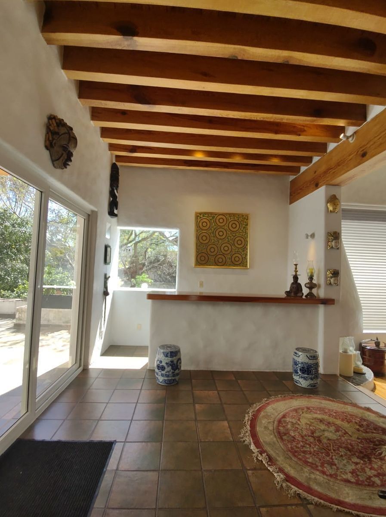
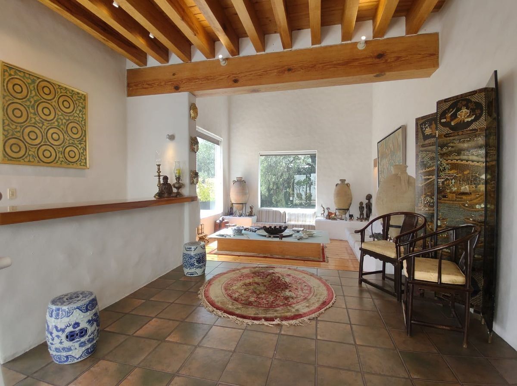
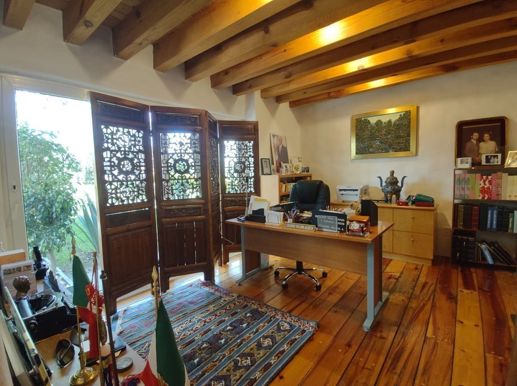
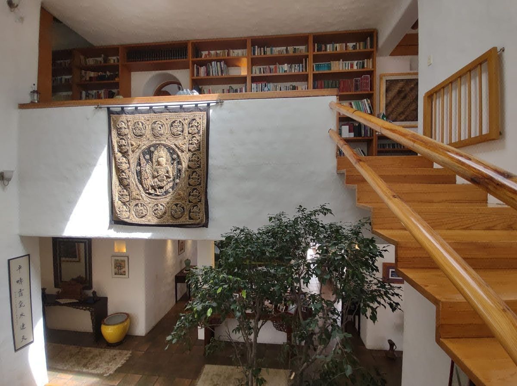
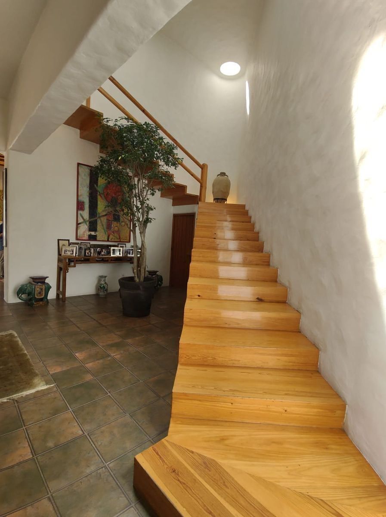
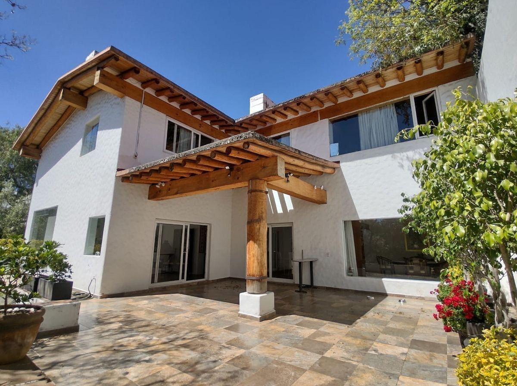
The house combines solid concrete construction, thick walls, double heights, exposed beams, ceilings, doors, floors, and solid wood carpentry, as well as large windows and excellent natural lighting.
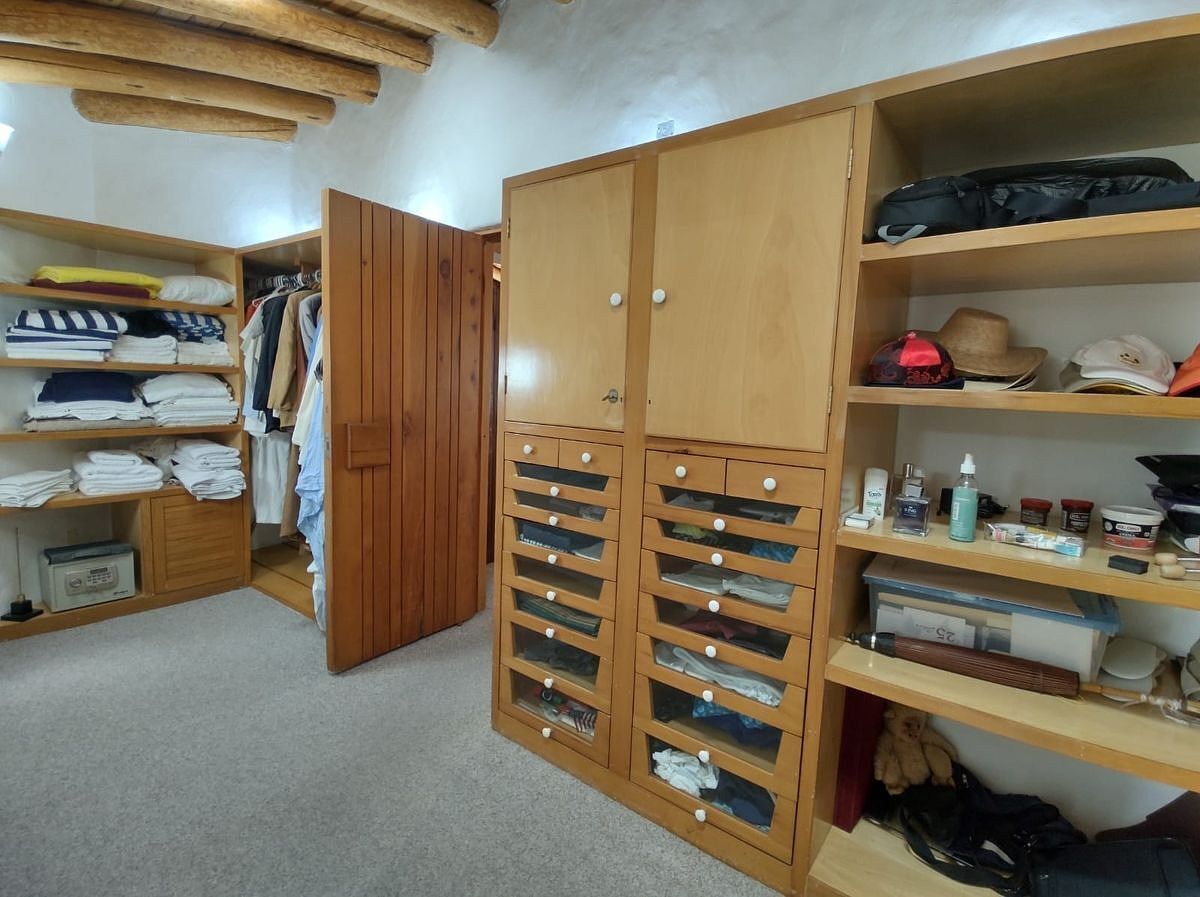
On the upper floor, there are 3 bedrooms, all with walk-in closets made of wood. The master bedroom has a fireplace, dressing room, and a full bathroom with a jacuzzi equipped with water jets for hydro-massage. The 2 secondary bedrooms have a bathroom, dressing room, and solid wood loft, ideal as a study, reading area, or playroom. It also has a family room.
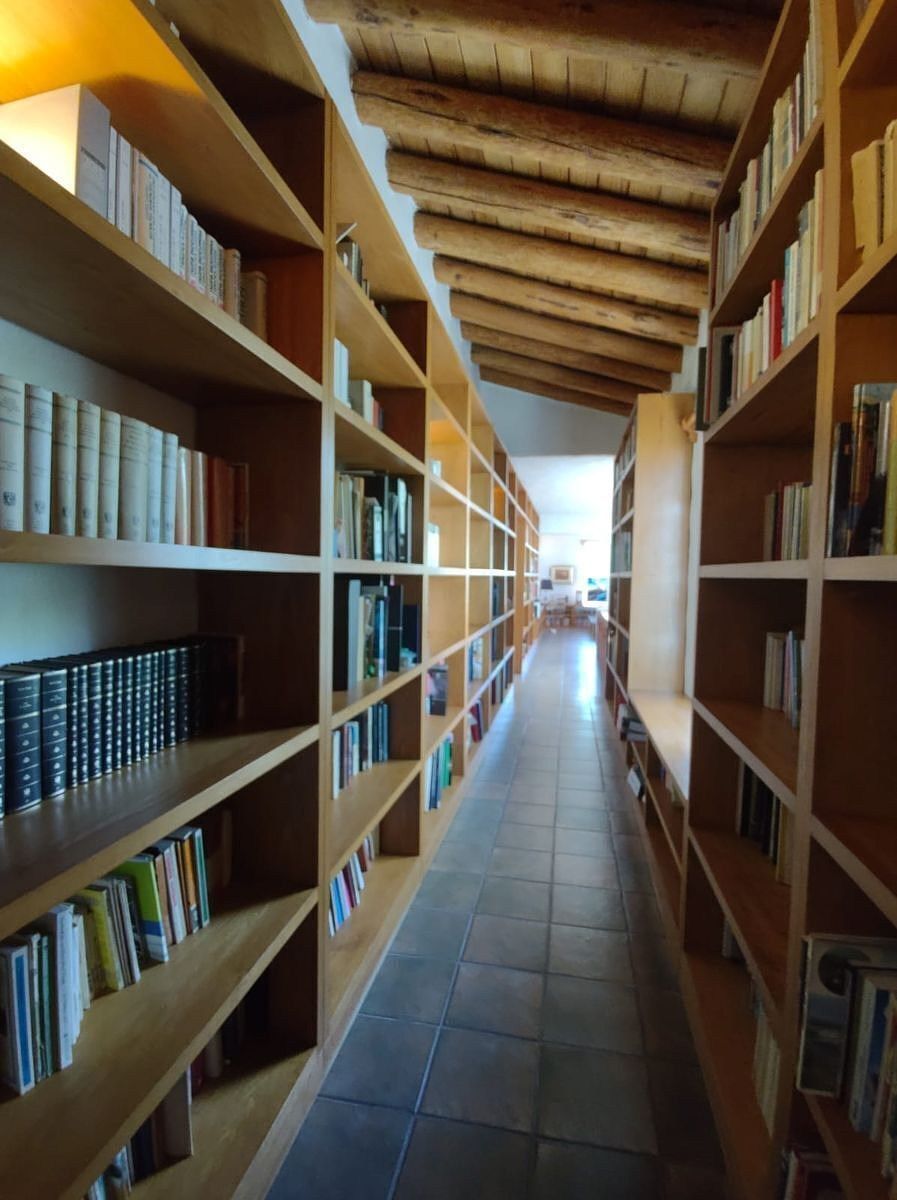
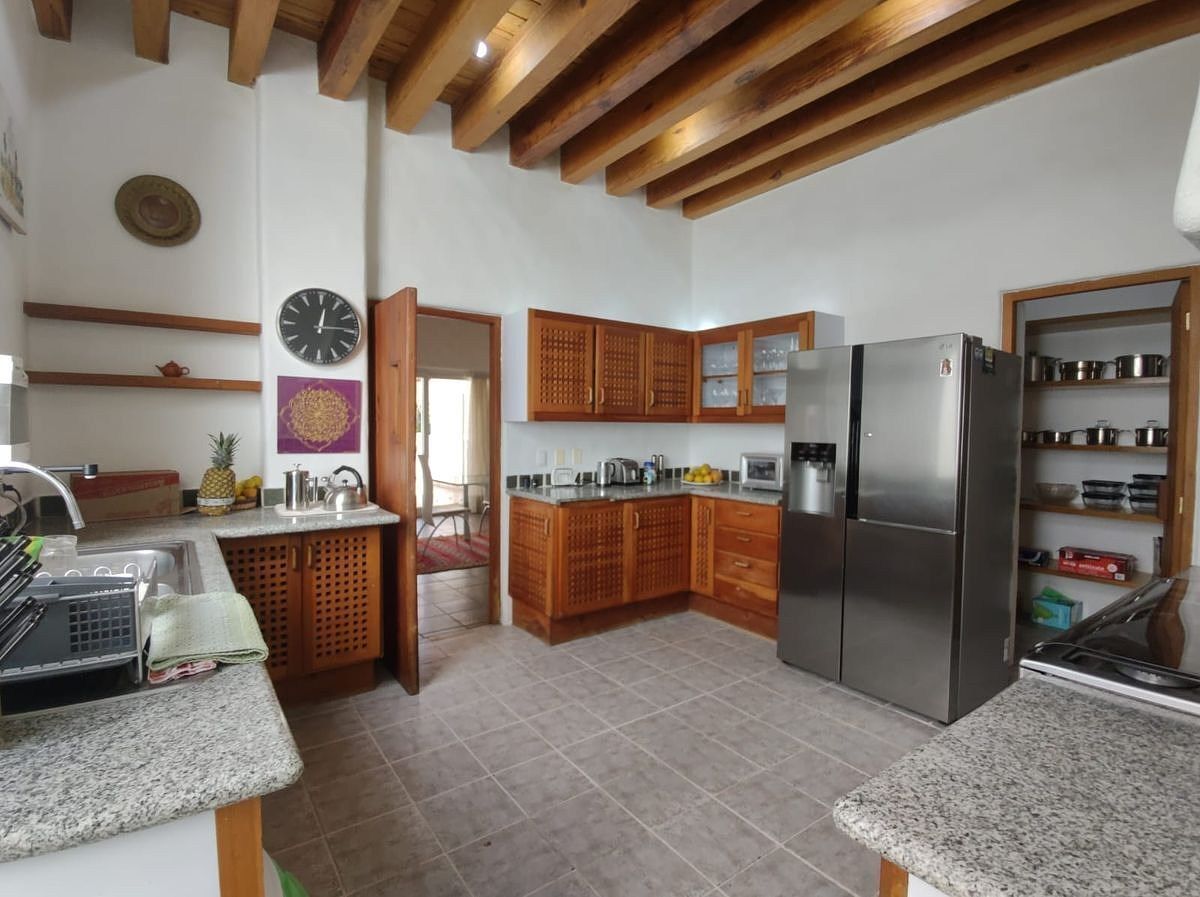
On the ground floor, there is a distribution hall, living room with a fireplace, formal dining room, breakfast area, integral kitchen, large pantry, laundry room, and library with a capacity for approximately 3,000 books. An office with wooden flooring and a full bathroom works perfectly as a fourth bedroom, guest suite, or office.
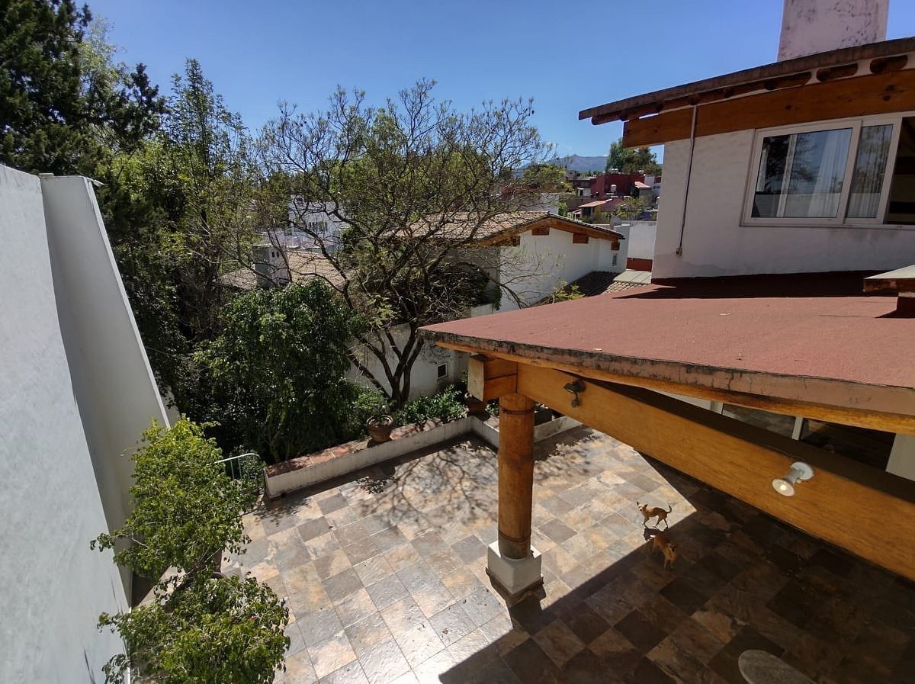
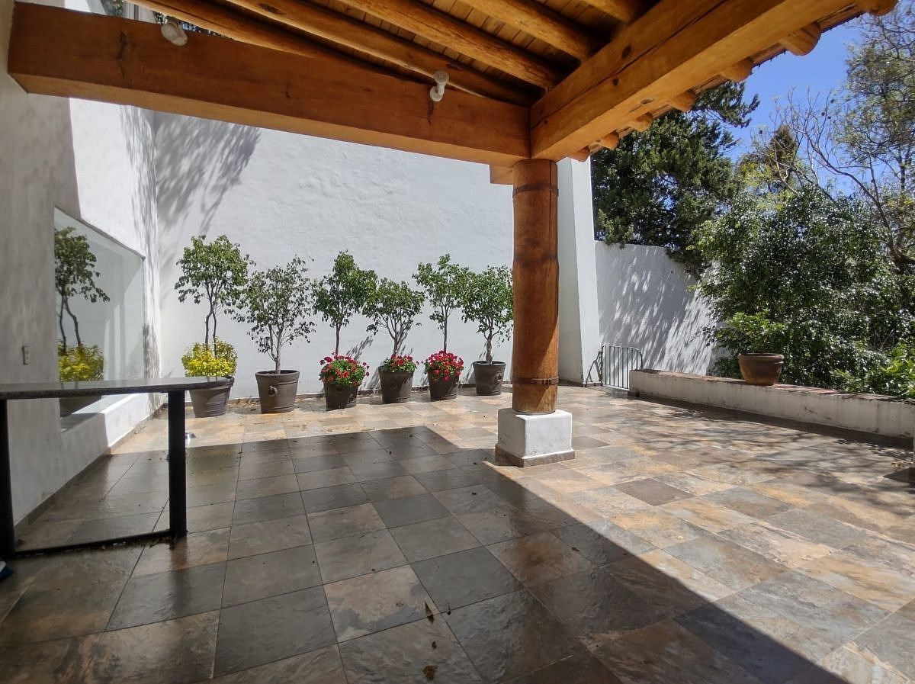
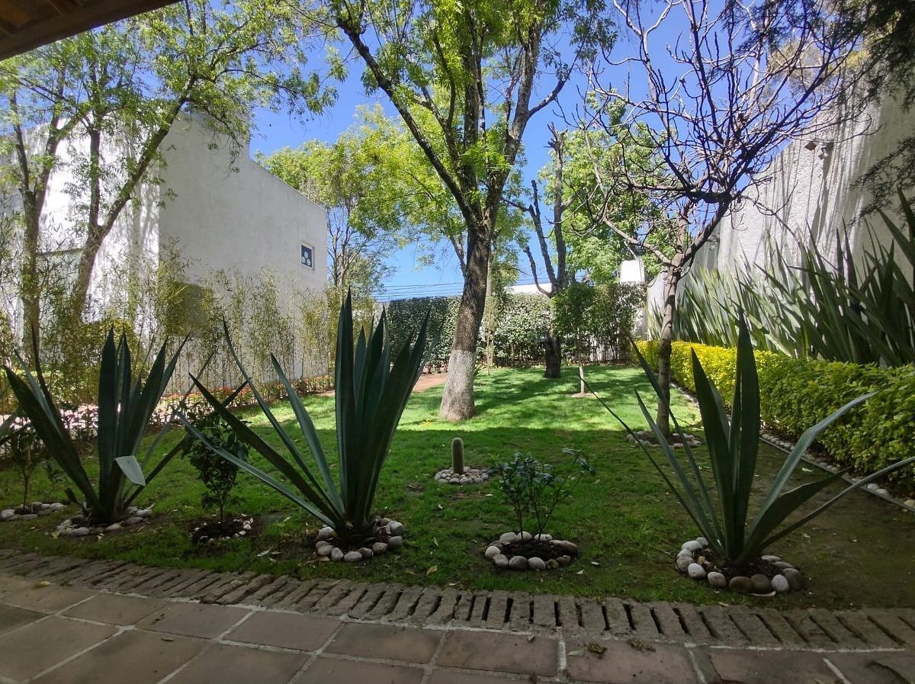
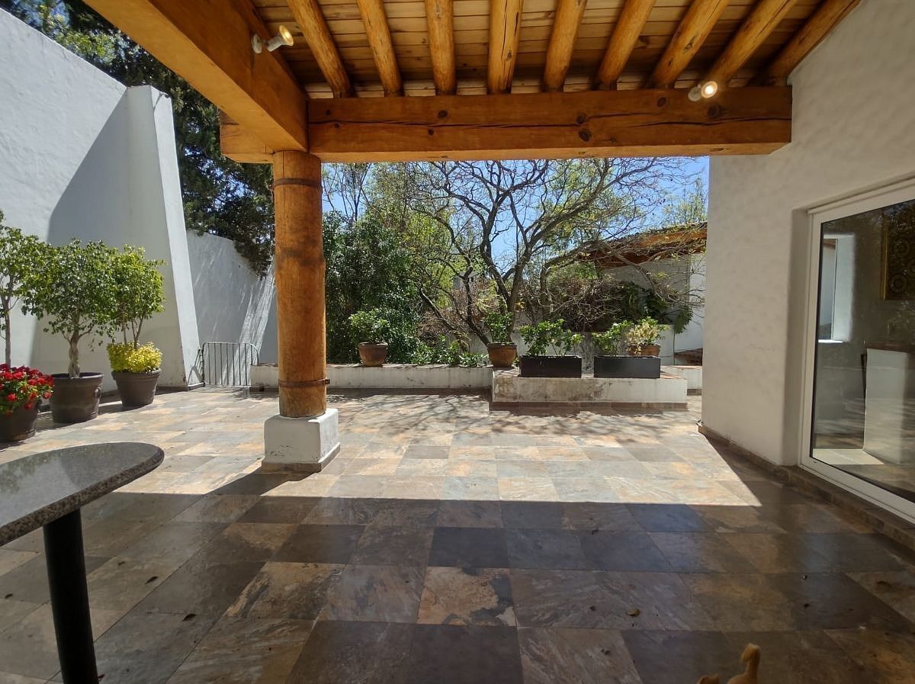
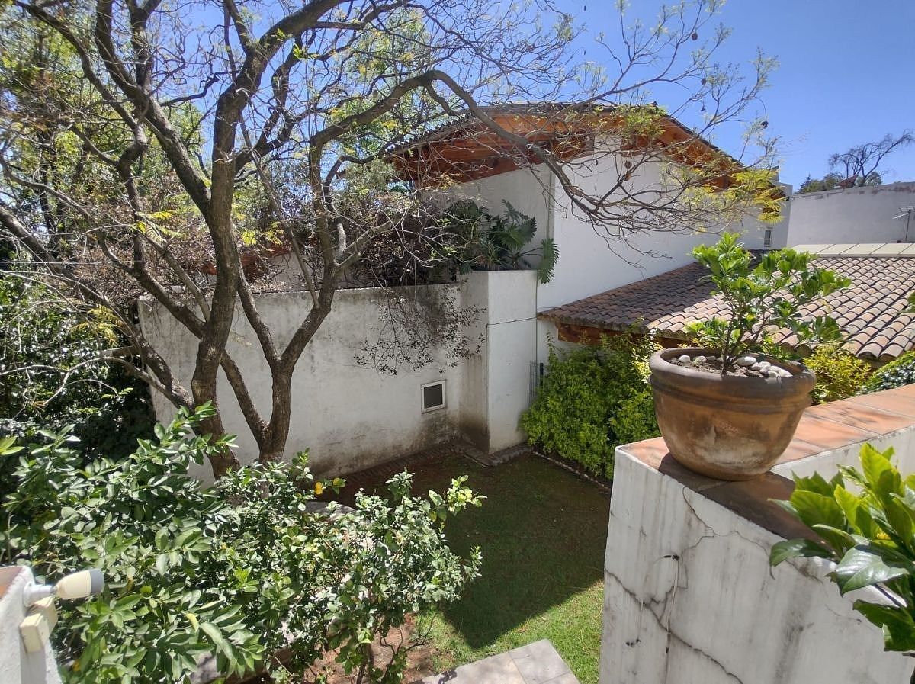
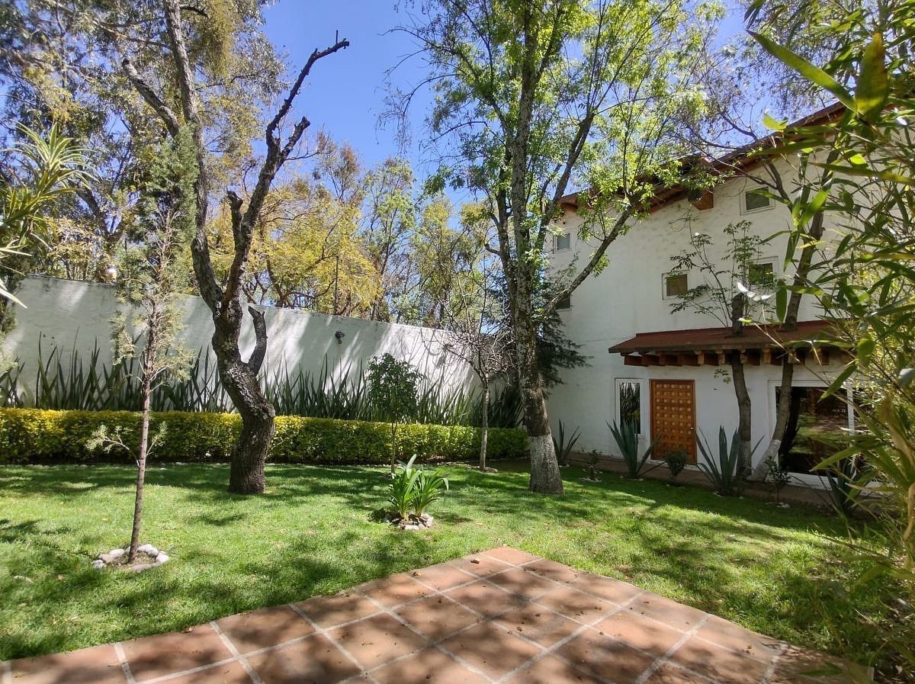
The social areas integrate into a large terrace and the front and back gardens.
In the back, there is an independent space with a full bathroom and closet that can function as an additional suite, game room, study, office, or possible independent apartment.
It also has 2 spacious service rooms with windows, wooden closets, high ceilings, independent entrance, and a shared full bathroom, as well as a storage room.
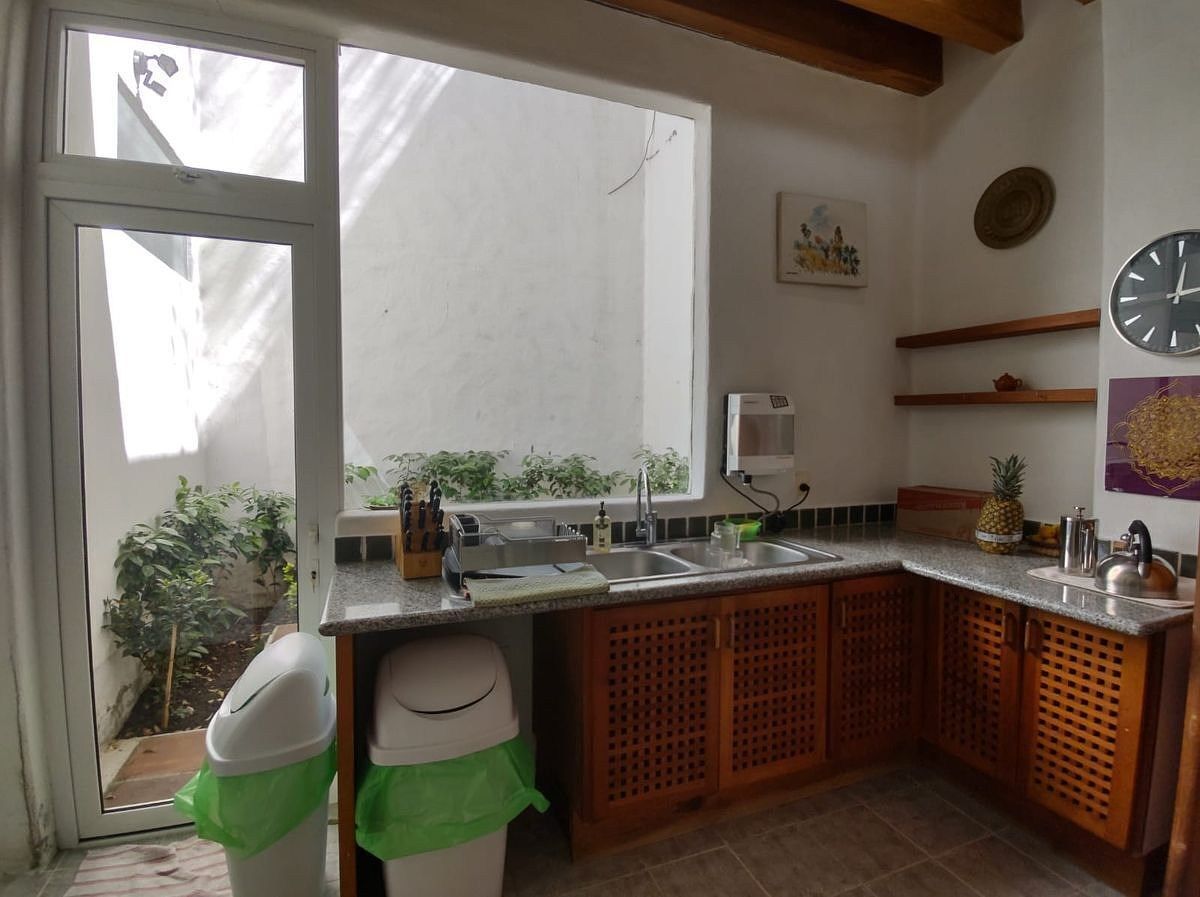
Among its additional features are double-glazed windows for greater acoustic insulation, German ironwork, an ozone water purification system in the kitchen, and a large capacity cistern with autonomy of up to a month.
Location with quick access to Periférico Sur, Pedregal, and Santa Fe, near Hospital Ángeles Pedregal, Central South Specialty Hospital of PEMEX, Williams College, Vermont College, ARTZ Pedregal, and Plaza San Jerónimo.
A residence for those seeking architecture, authentic materials, privacy, and spaces with their own identity.Diseñada por el arquitecto Alberto Hentschel e inspirada en el estilo de Luis Barragán, esta propiedad destaca por su arquitectura, solidez constructiva y uso extensivo de madera sólida. Se encuentra en la parte baja de San Jerónimo Lídice, dentro de un condominio horizontal de solo 3 residencias, con caseta blindada y vigilancia 24/7.
Terreno privativo: 575.21 m²
Construcción: 560.74 m²
4 recámaras funcionales
6 baños completos + 1 medio baño
3 estacionamientos
2 niveles
Año de construcción: 1998
Precio: $23,900,000 MXN
Venta sin muebles
La casa combina construcción sólida en concreto, muros de gran espesor, dobles alturas, viguería aparente, techos, puertas, pisos y carpintería de madera sólida, además de grandes ventanales y excelente iluminación natural.
En planta alta cuenta con 3 recámaras, todas con walk-in closets de madera. La principal tiene chimenea, vestidor y baño completo con jacuzzi equipado con jets de agua para hidromasaje. Las 2 recámaras secundarias cuentan con baño, vestidor y tapanco de madera sólida, ideal como estudio, área de lectura o juegos. También dispone de family room.
En planta baja se encuentran hall de distribución, sala con chimenea, comedor formal, antecomedor, cocina integral, amplia despensa, lavandería y biblioteca con capacidad aproximada para 3,000 libros. Un estudio con piso de madera y baño completo funciona perfectamente como cuarta recámara, suite de visitas u oficina.
Las áreas sociales se integran a una amplia terraza y a los jardines frontal y posterior.
En la parte posterior existe un espacio independiente con baño completo y clóset que puede funcionar como suite adicional, salón de juegos, estudio, oficina o posible departamento independiente.
Además cuenta con 2 amplios cuartos de servicio con ventanas, clósets de madera, techos altos, entrada independiente y baño completo compartido, así como bodega.
Entre sus características adicionales destacan ventanas de doble vidrio para mayor aislamiento acústico, herrería alemana, sistema de purificación de agua por ozono en cocina y cisterna de gran capacidad con autonomía aproximada de hasta un mes.
Ubicación con rápida conexión hacia Periférico Sur, Pedregal y Santa Fe, cerca de Hospital Ángeles Pedregal, Hospital Central Sur de Alta Especialidad de PEMEX, Colegio Williams, Colegio Vermont, ARTZ Pedregal y Plaza San Jerónimo.
Una residencia para quien busca arquitectura, materiales auténticos, privacidad y espacios con identidad propia.
Features
Amenities
- Guest parking
Exterior
- Balcony
- Cistern
- Street parking
- Garage
- Garden
- BBQ grill
- Patio
- Terrace
General
- Accessible for seniors
- Handicap accessible
- Air conditioning
- Furnished
- Heating
- Fireplace
- Closed-Circuit Security System
- Closet
- Kitchen
- Equipped Kitchen
- Fitted Kitchen
- Laundry Connection
- Service Room
- Bedroom Suite
- Double story
- Study
- Private housing development
- Office
- Ramps
- Ground floor bedroom
- 24 Hour Security
- Dressing Room
Policies
- Pets allowed
Location
San Jerónimo Lídice, La Magdalena Contreras, Mexico City
Publisher


Inmobiliaria de MXi
Listing Data
- Listing ID EB-WW1520
- Operation Type Sale
- Property Type House in Gated Community
- Neighborhood San Jerónimo Lídice
- Postal Code 10200


