







Google Play




$8,950,000 MXN
For Sale
House in Jardines Del Sol, Zapopan
Ground Floor House + 2 Apartments. Gardens of the Sun.Casa Planta Baja + 2 Departamentos. Jardines del Sol.
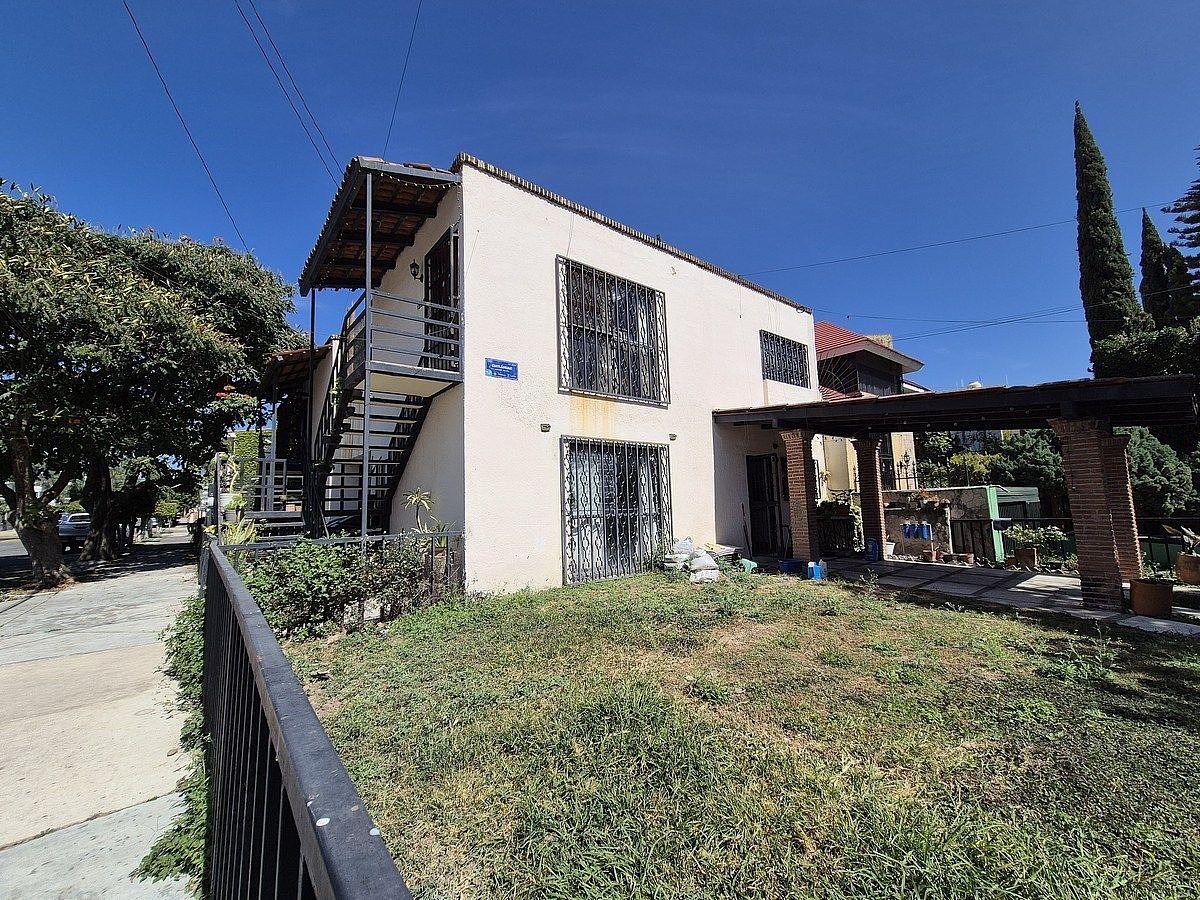
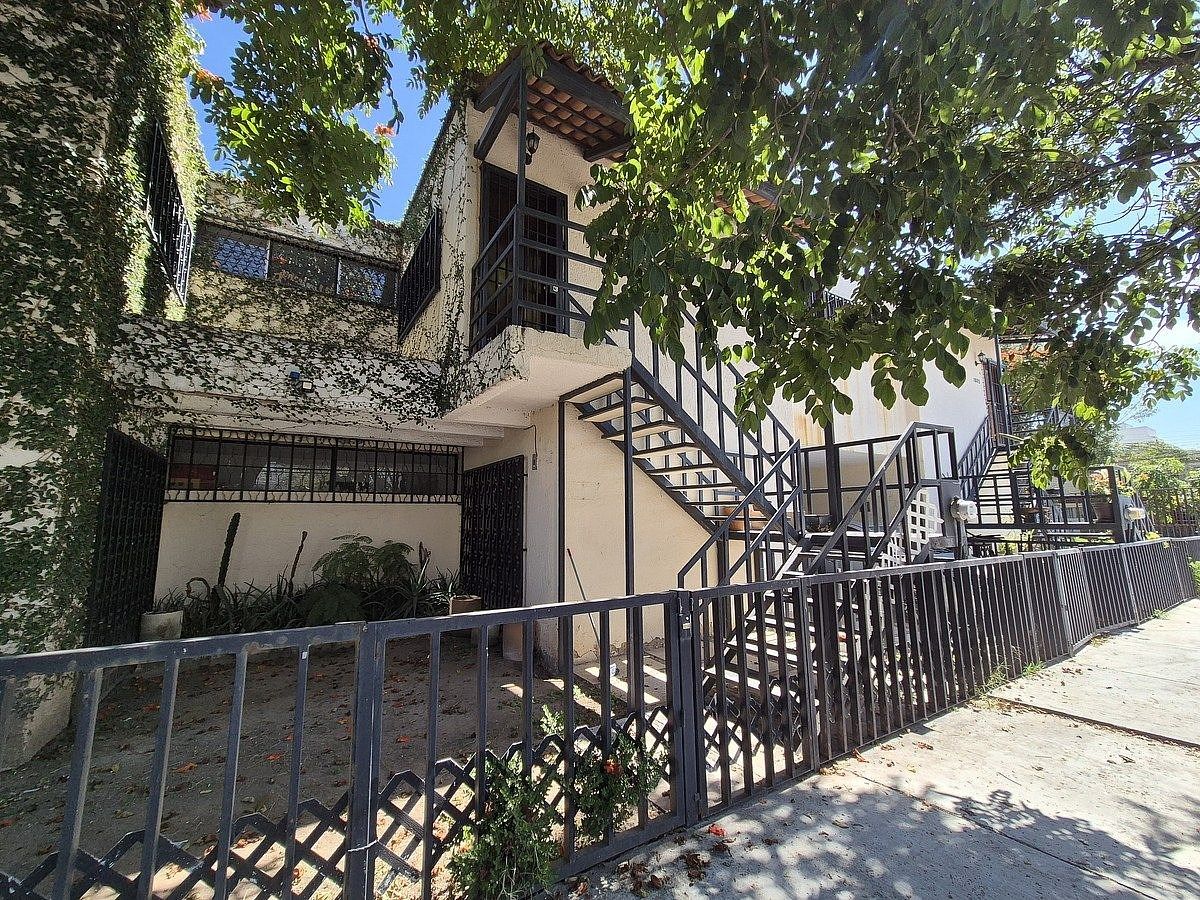
Property consisting of three independent units on a single lot: a ground floor house and two apartments on the upper floor, each with independent entrance and its own garage. Ideal for multifamily use or to generate rental income.
The property has an additional 100 m² of easement, which can be used as a free area (no construction allowed), ideal for additional parking, garden, or recreational area.
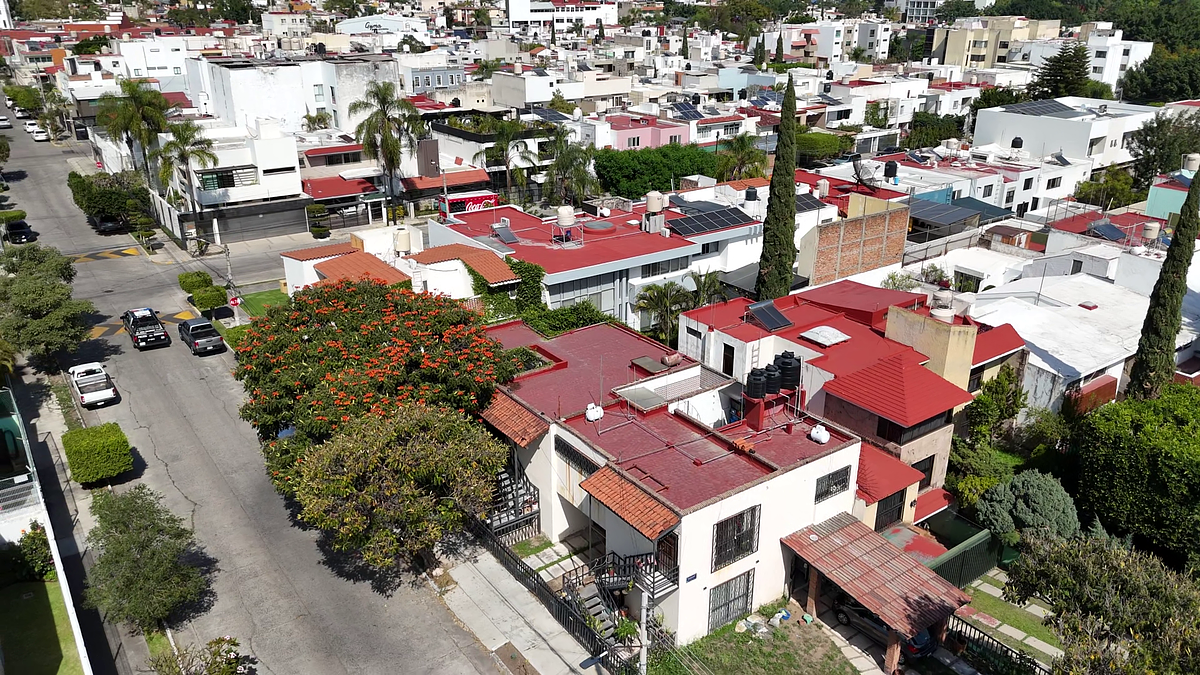
Excellent location, close to various shops, services, and main roads.
MAIN HOUSE – GROUND FLOOR
Social area:
Main entrance and secondary entrance
Living room
Dining room
Kitchen
Game room
Two patios
Private area:
Two bedrooms
Service area:
Two full bathrooms
One half bathroom
Service room or office with full bathroom
Service patio
Parking:
Garage for two cars
APARTMENT – UPPER FLOOR
Social area:
Living room
Dining room
Kitchen
Private area:
Two rooms
Service area:
One full bathroom
Ventilated laundry room
Parking:
Garage for two cars
STUDIO APARTMENT – UPPER FLOOR
Integrated space (social and private area):
Open space for living room, dining room, and bed
Full kitchen
Service area:
Full bathroom
Ventilated laundry room
Parking:
Garage for two carsPropiedad conformada por tres unidades independientes en un solo terreno: casa en planta baja y dos departamentos en planta alta, cada una con entrada independiente y cochera propia. Ideal para uso multifamiliar o para generar ingresos por renta.
La propiedad cuenta con 100 m² adicionales de servidumbre, los cuales pueden aprovecharse como área libre (sin posibilidad de construcción), ideales para estacionamiento adicional, jardín o área recreativa.
Excelente ubicación, cercana a diversos comercios, servicios y vialidades principales.
CASA PRINCIPAL – PLANTA BAJA
Área social:
Entrada principal y entrada secundaria
Sala
Comedor
Cocina
Sala de juegos
Dos patios
Área privada:
Dos recámaras
Área de servicios:
Dos baños completos
Un medio baño
Cuarto de servicio u oficina con baño completo
Patio de servicio
Estacionamiento:
Cochera para dos autos
DEPARTAMENTO – PLANTA ALTA
Área social:
Sala
Comedor
Cocina
Área privada:
Dos habitaciones
Área de servicios:
Un baño completo
Cuarto de lavado ventilado
Estacionamiento:
Cochera para dos autos
DEPARTAMENTO TIPO ESTUDIO – PLANTA ALTA
Espacio integrado (área social y privada):
Espacio abierto para sala, comedor y cama
Cocina completa
Área de servicios:
Baño completo
Cuarto de lavado ventilado
Estacionamiento:
Cochera para dos autos
Features
Exterior
- Garden
- Patio
General
- Accessible for seniors
- Fitted Kitchen
- Service Room
- Double story
- Ground floor bedroom
Location
Jardines Del Sol, Zapopan, Jalisco
Publisher


Honest Property
Listing Data
- Listing ID EB-VK7675
- Operation Type Sale
- Property Type House
- Neighborhood Jardines Del Sol
- Postal Code 45050


