



Google Play


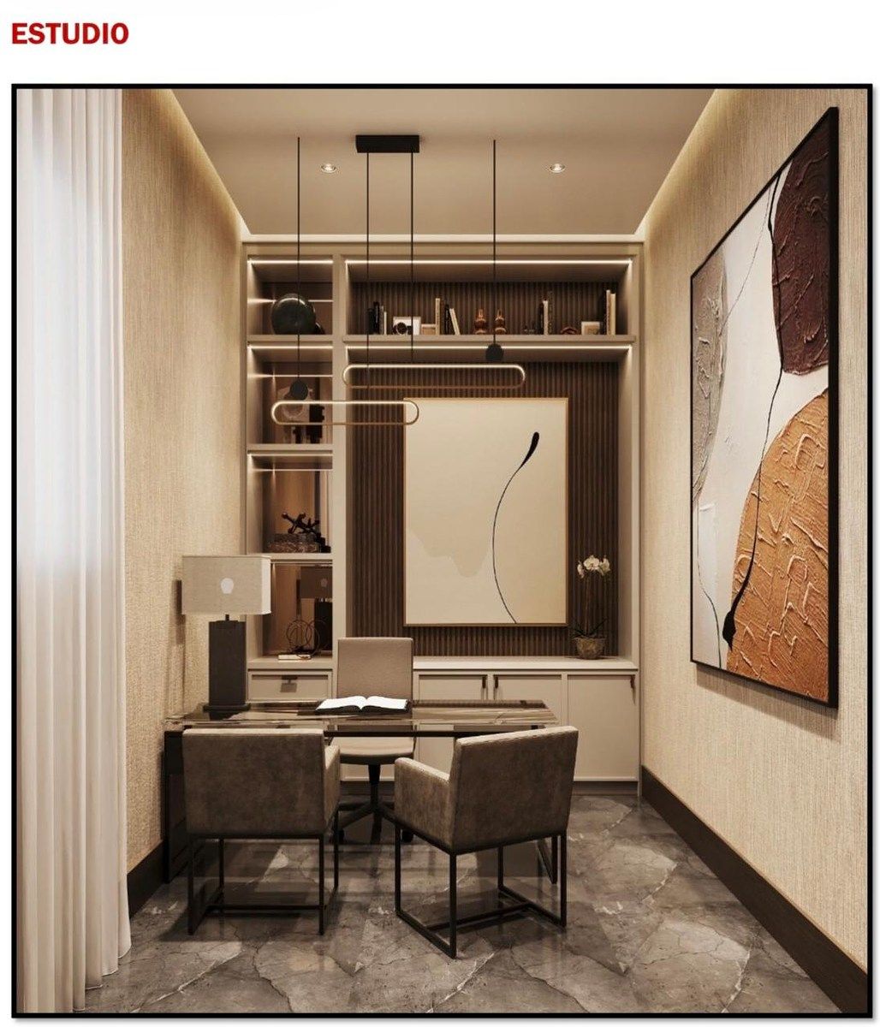
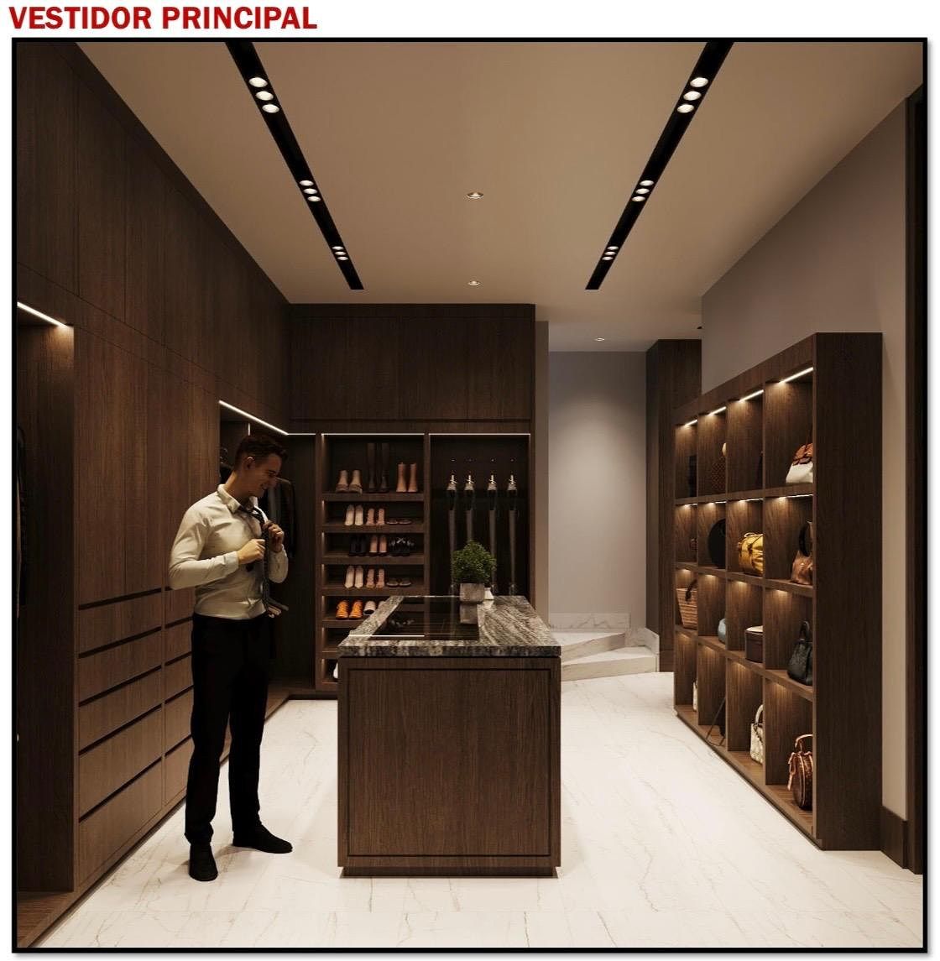


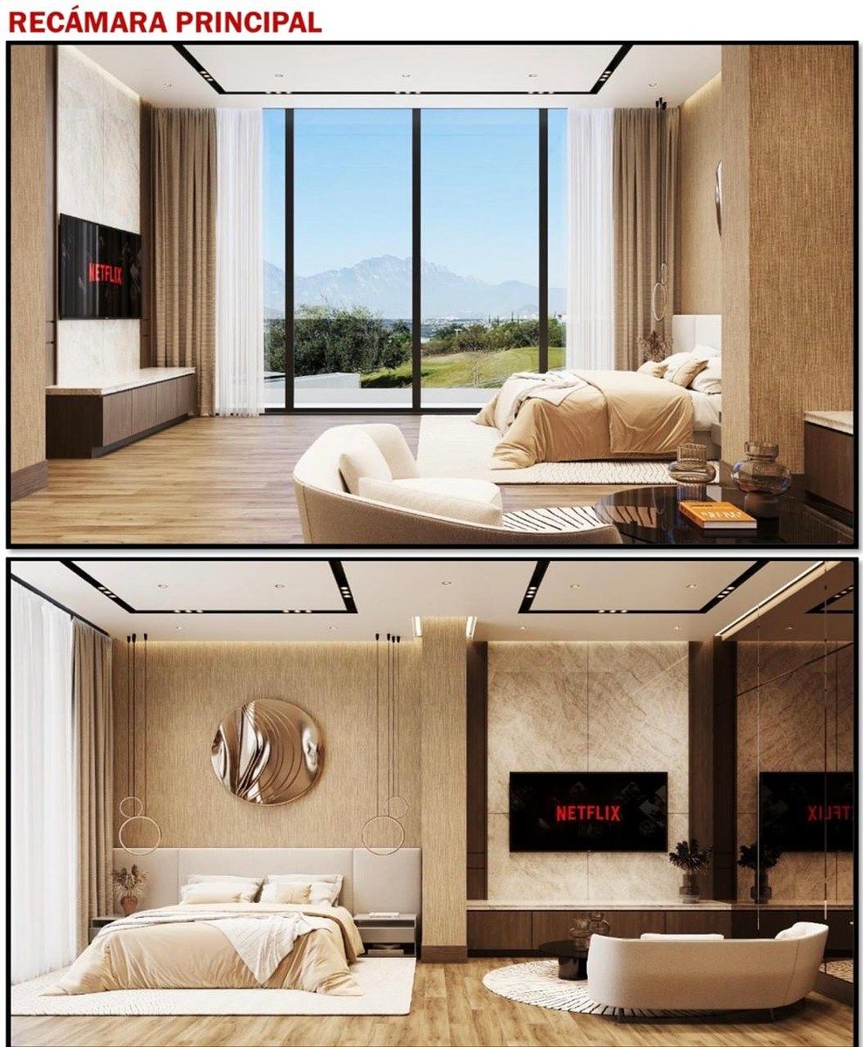
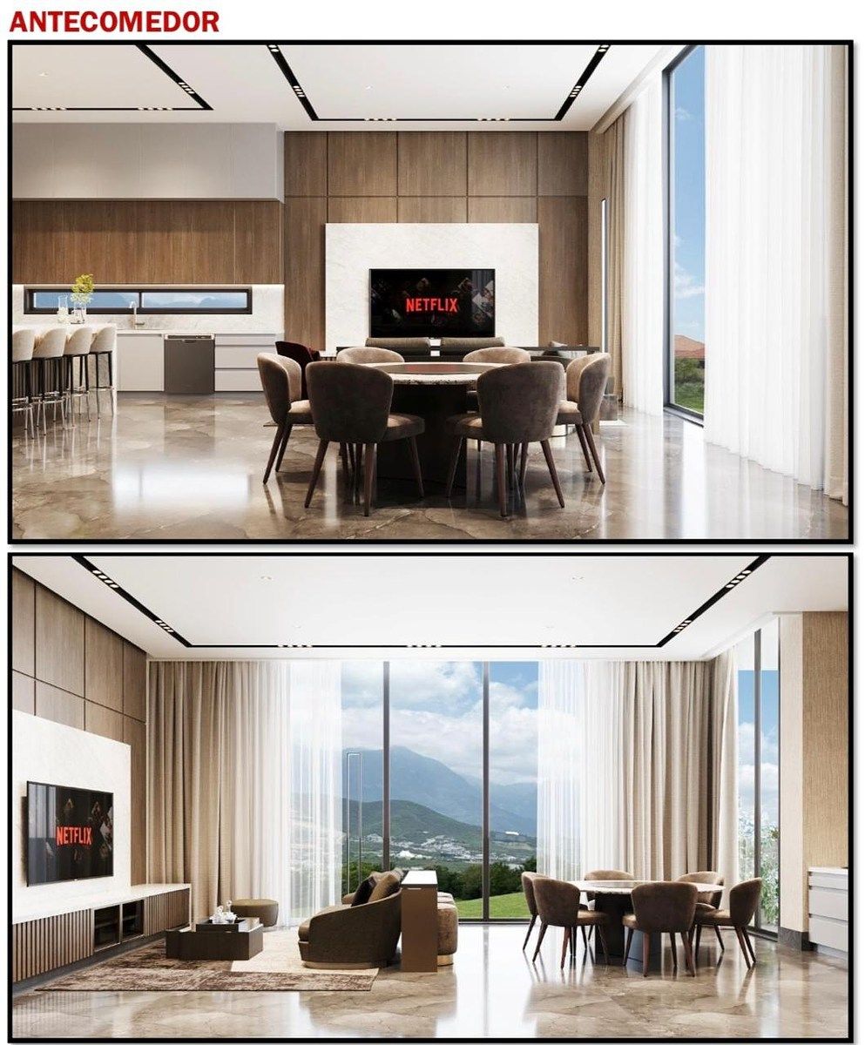

$59,500,000 MXN
For Pre-Sale
House in Residencial y Club de Golf la Herradura, Monterrey
Golf Club Residence la Herradura S41Residencia Club de Golf la Herradura S41
Luxury Turnkey Residence with Golf Course Views (Hole 8)
Spectacular property with premium design and high-end finishes, perfectly equipped and designed with comprehensive thermal insulation.
Distribution by Levels
Basement: Social/multi-purpose area and 1 complete bedroom.
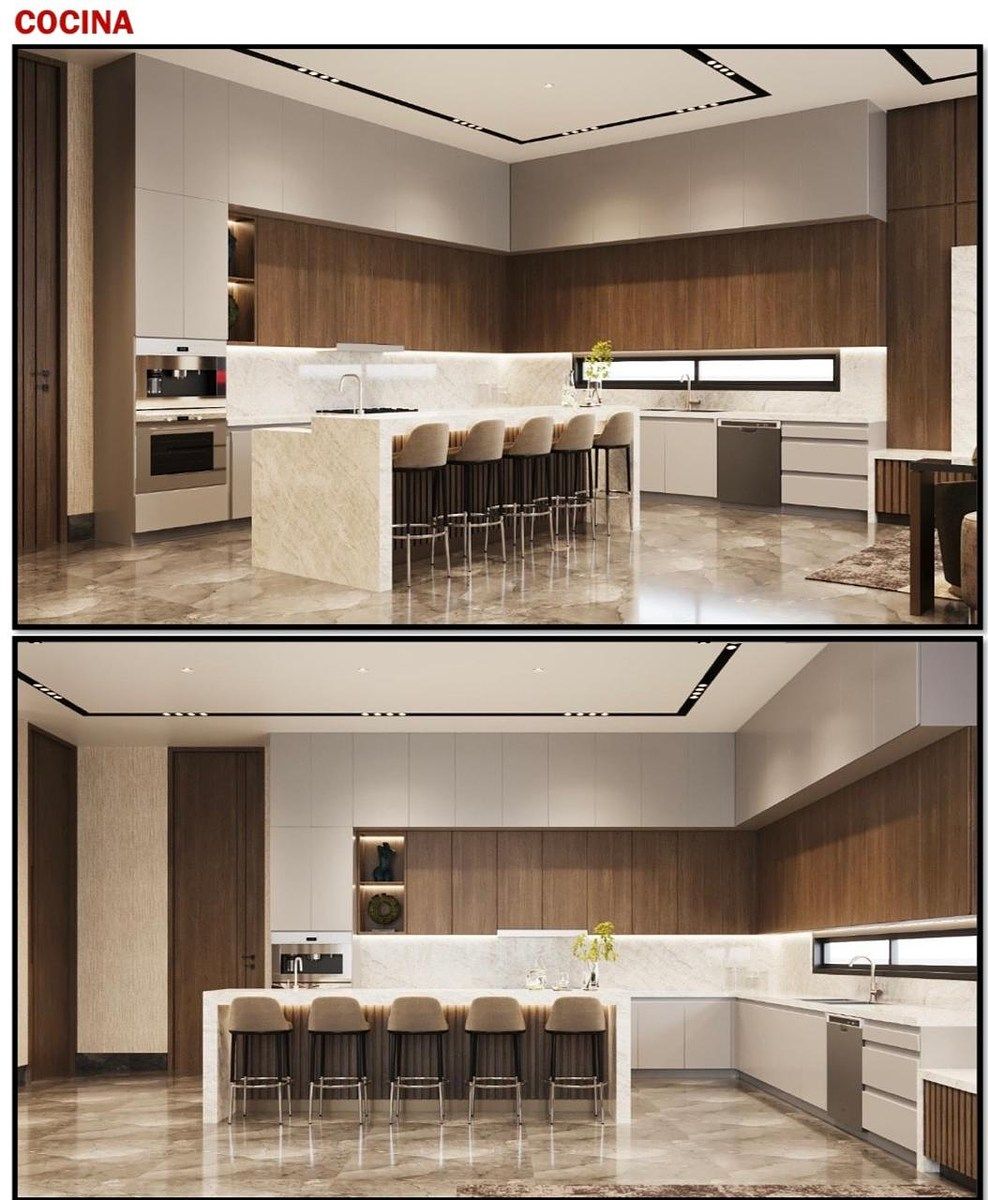
Ground Floor: Full kitchen with island and quartz countertop, large pantry, option for 1 bedroom, covered terrace, and garden.
Upper Floor: 4 bedrooms each with a full bathroom and walk-in closet.
Rooftop: with bar, sink, grill, bathroom, and spectacular views.
Dimensions and Areas
Land: 750.00 m² (Front: 25.00 m | Depth: 30.00 m)
Construction: 1,196.50 m² (Up to 1,649.90 m² including the Rooftop)
Premium Finishes and Equipment
Interiors: Santo Tomás marble floors in large format, engineered wood in bedrooms, and large format porcelain tiles (60x120, 60x90, 19x59 cm). Semi-solid doors with 17 cm frames.
Windows and Glass: Cuprum Eurovent Series 150 Premium frames with double glazing; interior and balcony railings in tempered glass.
Exterior: Waterproof reinforced concrete pool, covered with Venetian tile, equipped with pump and filter.
Climate Control and Efficiency: High-efficiency Inverter Fan & Coil air conditioning and mini-splits. System of 12 solar panels of 620W (includes CFE processing; does not include transformer).
Technology: Preparations ready for home automation and smart home (cameras, alarm, blinds, and garage door).
Appointments: 8134028972
Ing. Sofia Duré
Certified Real Estate AdvisorResidencia de Lujo Llave en Mano con Vistas al Campo de Golf (Hoyo 8)
Espectacular propiedad de diseño premium y acabados de alta gama, perfectamente equipada y diseñada con aislamiento térmico integral.
Distribución por Niveles
Sótano: Área social/multiusos y 1 recámara completa.
Planta Baja: Cocina integral con isla y cubierta de cuarzo, amplia despensa, opción a 1 recámara, terraza techada y jardín
Planta Alta: 4 recámaras con baño completo y walk-in closet cada una.
Rooftop: con barra, tarja, asador, baño y vistas espectaculares
Dimensiones y Áreas
Terreno: 750.00 m² (Frente: 25.00 m | Fondo: 30.00 m)
Construcción: 1,196.50 m² (Hasta 1,649.90 m² considerando el Rooftop)
Acabados y Equipamiento Premium
Interiores: Pisos de mármol Santo Tomás en gran formato, duela de ingeniería en recámaras y porcelanatos de formato grande (60x120, 60x90, 19x59 cm). Puertas semisólidas con marcos de 17 cm.
Vantenería y Cristales: Cancelería Cuprum Eurovent Serie 150 Premium con doble vidrio; barandales interiores y de balcones en vidrio templado.
Exterior: Alberca de concreto armado impermeabilizada, revestida con azulejo veneciano, equipada con bomba y filtro.
Climatización y Eficiencia: Aire acondicionado seccionado Inverter Fan & Coil de alta eficiencia y minisplits. Sistema de 12 paneles solares de 620W (incluye trámite CFE; no incluye transformador).
Tecnología: Preparaciones listas para domótica y casa inteligente (cámaras, alarma, persianas y portón de cochera).
Citas: 8134028972
Ing. Sofia Duré
Asesor Inmobiliario Certificado
Location
Residencial y Club de Golf la Herradura, Monterrey, Nuevo León
Publisher
Listing Data
- Listing ID EB-XA0224
- Operation Type Sale
- Property Type House
- Neighborhood Residencial y Club de Golf la Herradura
- Postal Code 64890


