





Google Play
$7.20 USD per m²
For Rent

Industrial Warehouse in Parque Industrial Escobedo, General Escobedo
WAREHOUSE FOR RENT IN ESCOBEDO II INDUSTRIAL PARK NUEVO LEONRENTA DE BODEGA EN PARQUE INDUSTRAL ESCOBEDO II NUEVO LEON
Rental of industrial warehouse in Escobedo, Nuevo León.
Rental price of $7.20 USD per m2.
Plus applicable taxes and maintenance fee.
TECHNICAL SHEET:
PROPERTY INFORMATION
Industrial Building for Rent –
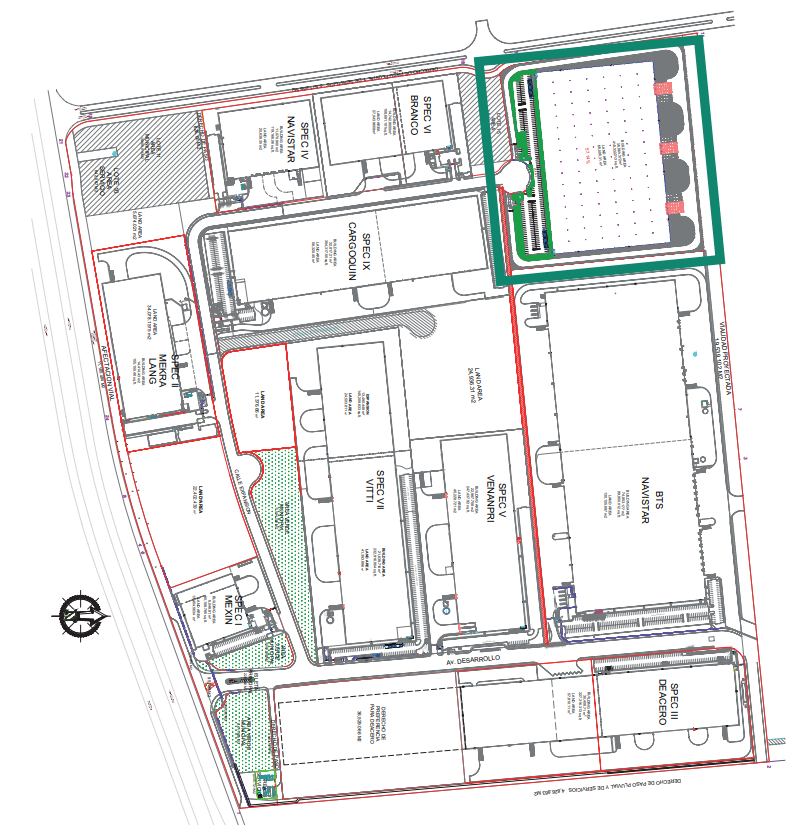
Land area: 68,006 m² (732,010 ft²)
Built area: 38,864 m² (418,332 ft²)
Distribution and features:
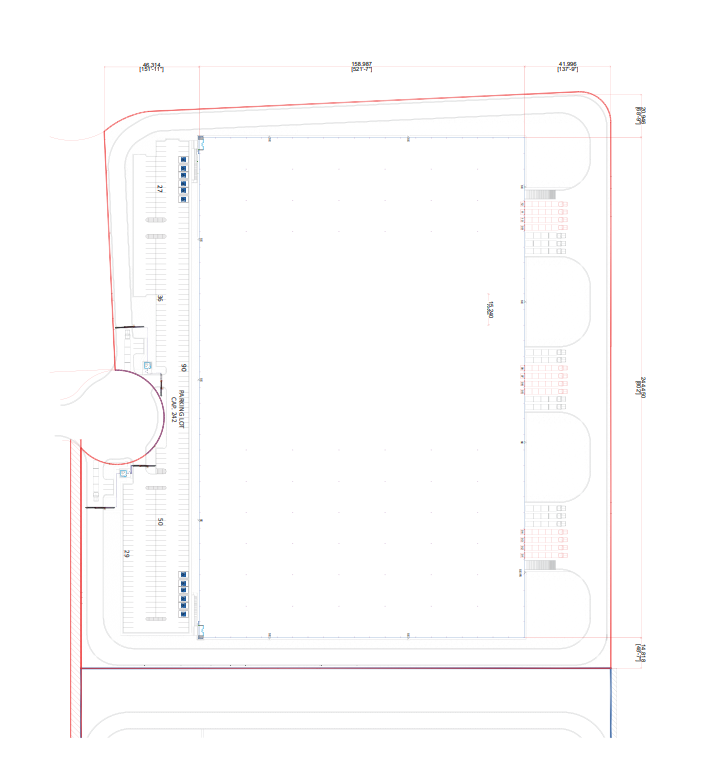
- Parking for 242 vehicles
- 12 loading docks plus 10 additional positions
- 2 concrete ramps
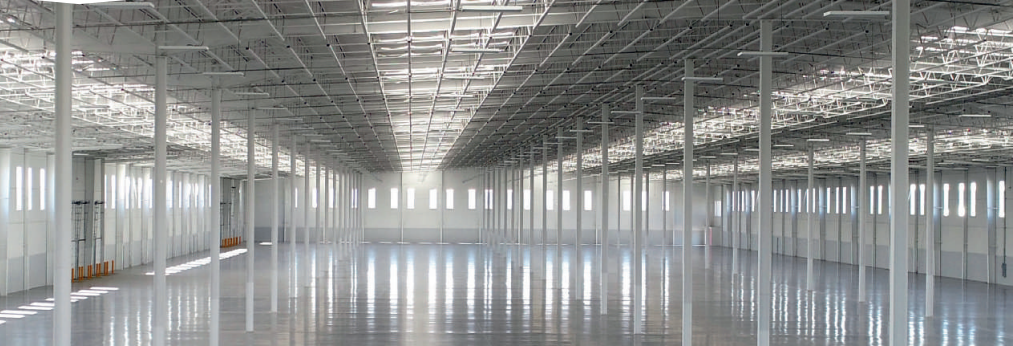
- Clear height: 9.14 m (30 ft)
- Bay size: 15.24 m x 22.58 m (50 ft x 74 ft – 1 in)
- Skylights: approximately 4% natural lighting
- Structure: Rigid steel frame
- Walls: Prefabricated concrete
- Roof: Standing seam sheet
- Floor: 15 cm (6 inches) concrete, reinforced according to client needs
- Security booth with substation: 9.90 m² (106.56 ft²)
This property is designed for logistics operations, manufacturing, or large-scale storage, with specifications that meet international standards. Available for immediate delivery.Renta de nave industrial parque Escobedo Nuevo León.
Precio de renta de $7.20 Dlls. por m2 de renta.
Mas los impuestos correspondientes mas la cuota de mtto.
FICHA TÉCNICA :
INFORMACIÓN DEL INMUEBLE
Edificio Industrial en Renta –
Área de terreno: 68,006 m² (732,010 ft²)
Área construida: 38,864 m² (418,332 ft²)
Distribución y características:
- Estacionamiento para 242 vehículos
- 12 andenes de carga más 10 posiciones adicionales
- 2 rampas de concreto
- Altura libre: 9.14 m (30 ft)
- Tamaño de bahía: 15.24 m x 22.58 m (50 ft x 74 ft – 1 in)
- Tragaluces: 4% de iluminación natural aproximada
- Estructura: Marco rígido de acero
- Muros: Concreto prefabricado
- Techo: Lámina tipo standing seam
- Piso: Concreto de 15 cm (6 pulgadas), reforzado según necesidades del cliente
- Caseta de vigilancia con subestación: 9.90 m² (106.56 ft²)
Este inmueble está diseñado para operaciones logísticas, manufactura o almacenamiento de gran escala, con especificaciones que cumplen estándares internacionales. Disponible para entrega inmediata.
Features
Exterior
- Platform
- Street parking
- Loading dock
- Patio
General
- 24 Hour Security
Location
Parque Industrial Escobedo, General Escobedo, Nuevo León
Publisher


Masterbrokers
Listing Data
- Listing ID EB-UB6309
- Operation Type Rental
- Property Type Industrial Warehouse
- Neighborhood Parque Industrial Escobedo
- Postal Code 66062


