





Google Play







$14,000,000 MXN
For Pre-Sale
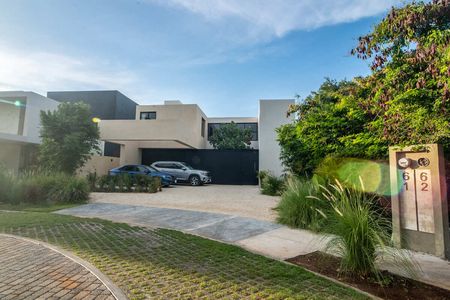
House in Gated Community in Tamanché, Mérida
Pre-sale Residence in Golf Club Province, MéridaPreventa Residencia en Club de Golf Provincia, Mérida
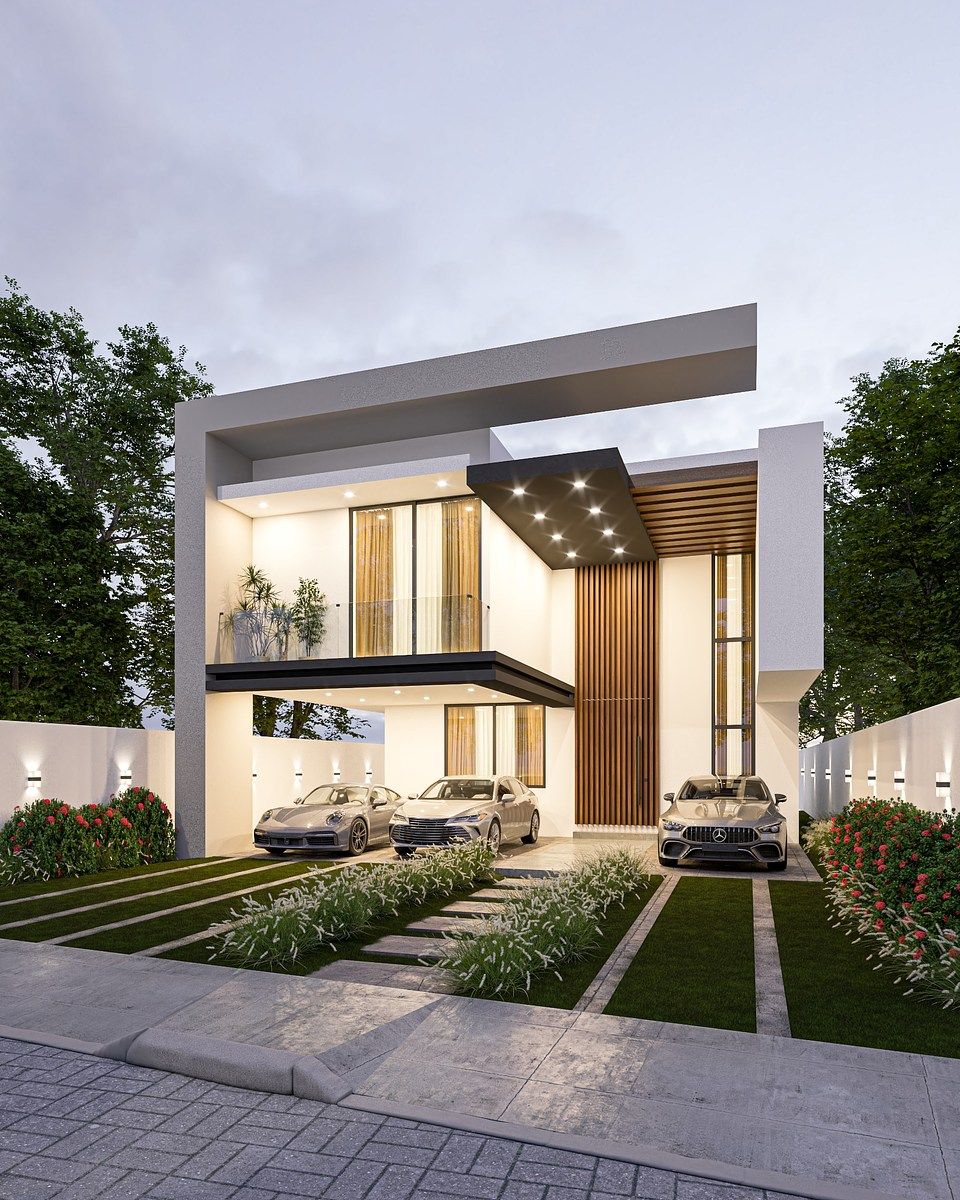
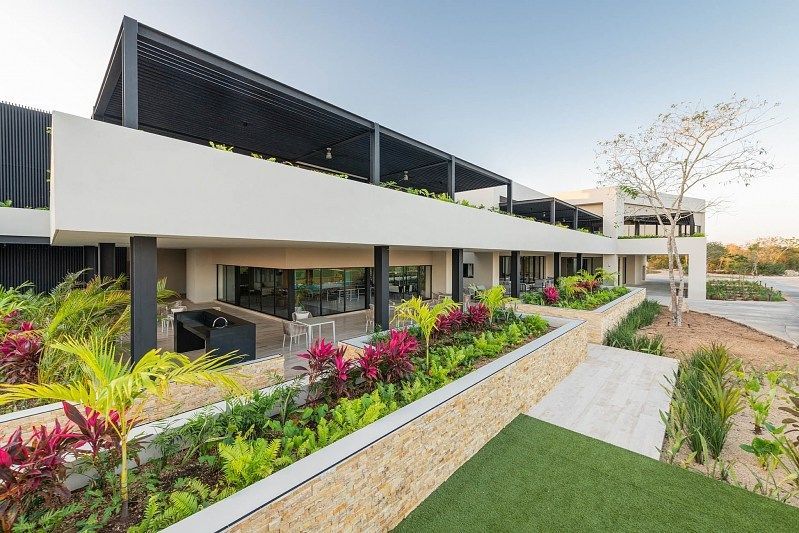
Contemporary luxury residence with premium finishes, private pool, complete equipment, and exclusive custom premium cabinetry in American oak, providing warmth, spaciousness, and sophistication to every space.
DISTRIBUTION
GROUND FLOOR
- Garage with capacity for up to 6 vehicles (3 covered and 3 uncovered), finished in Chukum-type concrete fiber.
- Independent pedestrian entrance with OLEA ELITE brand doors at double height and double width, unique in the market.
- Elegant double-height reception hall, with natural stone cladding and tempered glass railings on stairs, hallways, and balconies.
- Half bathroom for guests with marble countertop, Casper brand faucets, and vanity mirror.
- Spacious living and dining areas integrated into one space, with direct views of the pool and garden.
Equipped kitchen — Appliances included:
- Grill.
- Hood.
- Microwave oven.
- Convection oven.
Additionally, it features:
- Premium cabinetry specialized in American oak.
- Glass doors.
- Integrated pantry and spice racks.
- Direct communication with service area and terrace.
Exterior
- Covered terrace: With concrete structure and ceiling with WPC wood-type lambrin.
- Pool: With wading area and walkway finished in Chukum.
- Backyard: With American-type grass and lateral service walkway.
Bedroom on Ground Floor
- Bedroom with closet and full bathroom. Shower area lined in marble with tempered glass enclosure.
Service Area
- Service room/storage with full bathroom. Independent access through the lateral hallway, providing service to both the social area and the service room.
UPPER FLOOR
MASTER BEDROOM
- Master suite with a colossal independent walk-in closet of 19.54 m2 and private full spa-type bathroom. It has an exclusive balcony of 5.28 m2 with tempered glass railings facing the facade.
SECONDARY BEDROOMS
- Equipped with access hall, independent walk-in closet of 4.25 m2, and private full bathroom.
- It has a spacious linear closet of 7.14 m2 and an integrated full bathroom with high-end finishes.
COMMON AREAS AND TRANSITION
- Spacious living area that distributes the upper floor, connected to spectacular architectural voids (22.30 m2) that overlook the double height of the reception area. Includes a common full bathroom (4.12 m2) and linen closet/service roof of 6.62 m2.
Delivery; December 2026
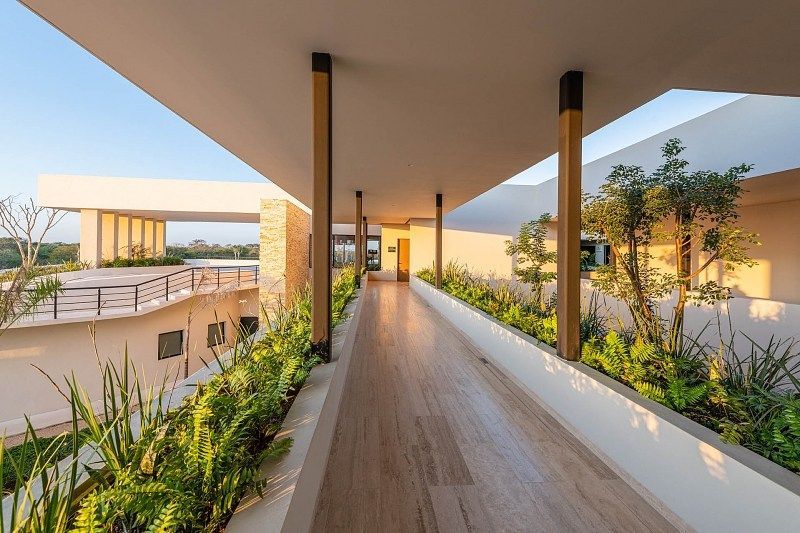
AMENITIES;
- Executive 9-hole Golf Course
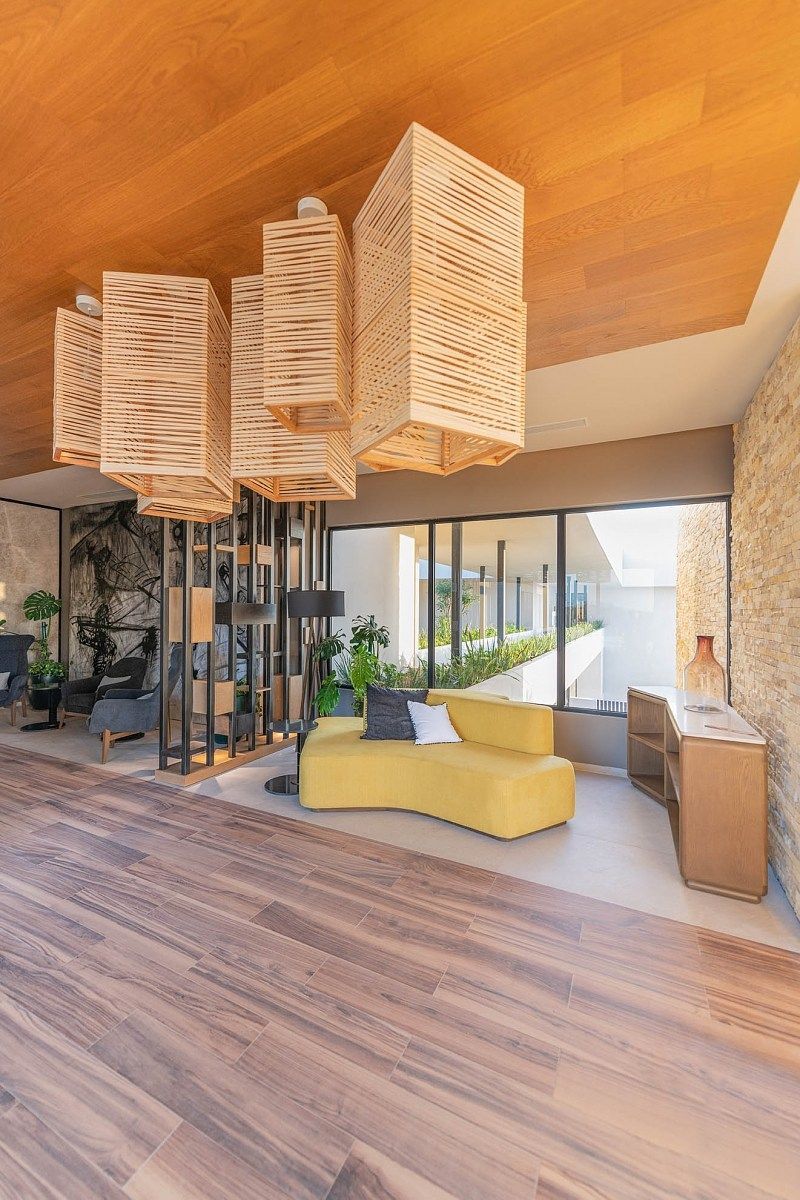
- Clubhouse
- Access
- Commercial area
- Parks by private
CLUBHOUSE AMENITIES;
- GOLF COURSE
- FOUR PADDLE COURTS
- FOUR TENNIS COURTS
- FOUR PICKLEBALL COURTS
- HALF BASKETBALL COURT
- EVENT ROOM
- RESTAURANT
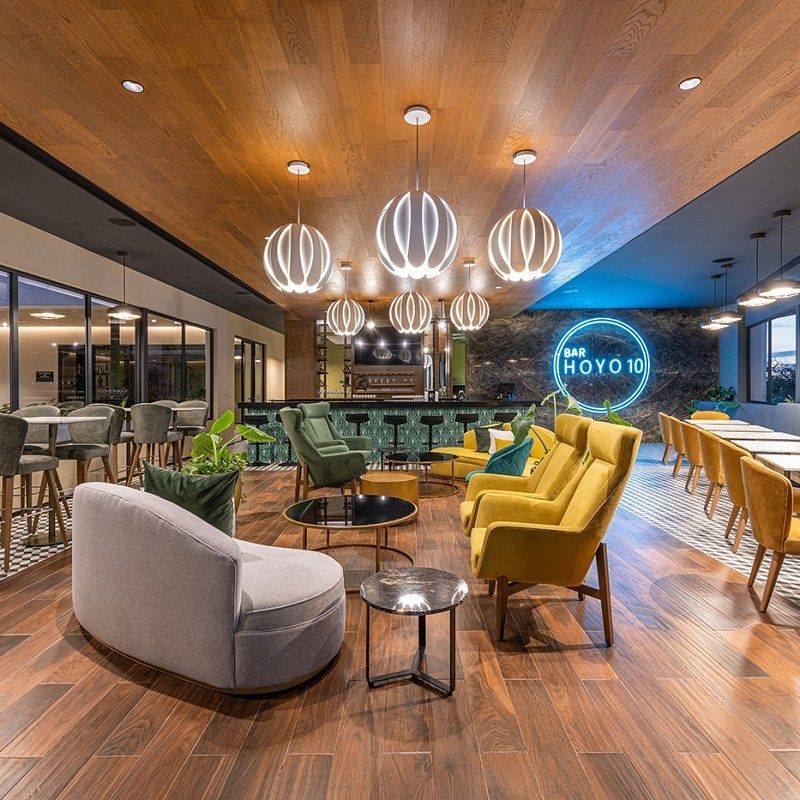
- HOLE 10 BAR
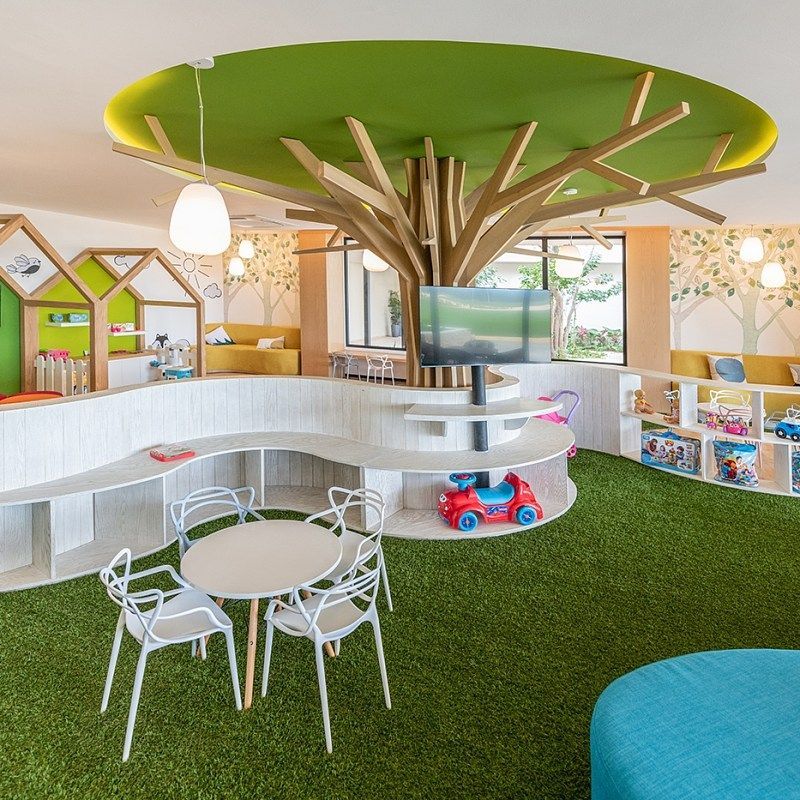
- KIDS AND JUNIOR CLUB
- BUSINESS CENTER
- GYM
- FOOTGOLF
- BATH AREA WITH SAUNA AND STEAM
- YOGA AND SPINNING AREA
- PRO SHOP
- SNACK BAR
- POOLS
Unique illuminated course in Mérida, 9 holes, play at any time.
_______________
*The information in this sheet is subject to changes in availability and price or other conditions without prior notice*
*The images shown are for illustrative purposes, there may be changes in the property, so they only serve as a reference and may vary, as well as the furniture and equipment are only representative to set the spaces and are not included*
*The published price does not include notarial fees, appraisal, and acquisition taxes, which will be determined based on the variable amounts of credit and notarial concepts that must be consulted with the promoters in accordance with the provisions of NOM-247-SE-2022*
Privacy Notice: https://www.asterismoinmobiliaria.comResidencia contemporánea de lujo con acabados premium, piscina privada, equipamiento completo y exclusiva carpintería premium en encino americano hecha a medida, que aporta calidez, amplitud y sofisticación a cada espacio.
DISTRIBUCIÓN
PLANTA BAJA
- Garaje con capacidad para hasta 6 vehículos (3 techados y 3 sin techar), con acabado en fibra de concreto tipo Chukum.
- Entrada peatonal independiente con puertas marca OLEA ELITE a doble altura y doble ancho, únicas en el mercado.
- Elegante vestíbulo recibidor de diseño a doble altura, con recubrimiento en piedra natural y barandales de cristal templado en escalera, pasillos y balcones.
- Medio baño para visitas con meseta de mármol, grifería marca Casper y vanity mirror.
- Sala y Comedor amplios espacios integrados en un solo espacio, con vistas directas hacia la alberca y jardín.
Cocina equipada — Electrodomésticos incluidos:
Parrilla.
Campana.
Horno de microondas.
Horno de convección.
Además cuenta con:
Carpintería Premium especializada en encino americano.
Puertas de cristal.
Alacena y especieros integrados.
Comunicación directa con área de servicio y terraza.
Exterior
Terraza techada: Con estructura de concreto y plafón con lambrín WPC tipo madera.
Alberca: Con chapoteadero y andador con acabado Chukum.
Jardín posterior: Con pasto tipo americano y pasillo lateral de servicio.
Recámara en Planta Baja
Recámara con clóset y baño completo. Área de ducha forrada en mármol con cancel de cristal
templado.
Área de Servicios
Cuarto de servicio/bodega con baño completo. Acceso independiente a través del pasillo lateral, brindando servicio tanto al área social como al cuarto de servicio.
PLANTA ALTA
RECÁMARA PRINCIPAL
Suite master con un colosal clóset vestidor independiente de 19.54 m2 y baño completo privado tipo spa. Cuenta con un balcón exclusivo de 5.28 m2 con barandales de cristal templado hacia la fachada.
RECÁMARAS SECUNDARIAS
Equipada con vestíbulo de acceso, clóset vestidor independiente de 4.25 m2 y baño completo privado.
Dispone de un amplio clóset lineal de 7.14 m2 y baño completo integrado con acabados de alta gama.
ÁREAS COMUNES Y TRANSICIÓN
Amplia estancia que distribuye la planta alta, conectada a espectaculares vacíos arquitectónicos (22.30 m2) que miran hacia la doble altura del recibidor. Incluye un baño completo común (4.12 m2) y clóset de blancos / azotea de servicio de 6.62 m2.
Entrega; Diciembre 2026
AMENIDADES;
Campo de Golf Ejecutivo de 9 hoyos
Casa Club
Acceso
Zona comercial
Parques por privada
AMENIDADES CASA CLUB;
- CAMPO DE GOLF
- CUATRO CANCHAS DE PÁDEL
- CUATRO CANCHAS DE TENIS
- CUATRO CANCHAS DE PICKLEBALL
- MEDIA CANCHA DE BÁSQUETBOL
- SALÓN DE EVENTOS
- RESTAURANTE
- BAR HOYO 10
- KIDS Y JUNIOR CLUB
- BUSINESS CENTER
- GYM
- FOOTGOLF
- ÁREA DE BAÑOS CON SAUNA Y VAPOR
- ÁREA DE YOGA Y SPINNING
- PRO SHOP
- SNACK BAR
- ALBERCAS
Único campo en Mérida iluminado, 9 hoyos, juega a cualquier hora.
_______________
*La información en esta ficha está sujeta a cambios de disponibilidad y precio u otras condiciones sin previo aviso*
*Las imágenes mostradas son con fines ilustrativos, puede haber cambios en la propiedad, de manera que solo sirven como referencia y pueden variar, así como los muebles y equipamiento son únicamente representativos para ambientar los espacios y no están incluidos*
*El precio publicado no incluye gastos notariales, avaluó e impuestos de adquisición, el cual se determinará en función de los montos variables de conceptos de crédito y notariales que deben ser consultados con los promotores de conformidad con lo establecido en la NOM-247-SE-2022*
Aviso de Privacidad: https://www.asterismoinmobiliaria.com
Features
Exterior
- Street parking
- Terrace
- Covered parking
- Patio
General
- Kitchen
- Private housing development
- Door man
- 24 Hour Security
- Ground floor bedroom
- Storage Unit
- Service Room
- Double story
Recreation
- Pool
- Playground
- Padel courts
- Tennis court
- Gym
- Multipurpose room
Publisher


Asterismo Asesoría Inmobiliaria
Listing Data
- Listing ID EB-WU4806
- Operation Type Sale
- Property Type House in Gated Community
- Neighborhood Tamanché
- Postal Code 97304


