








Google Play


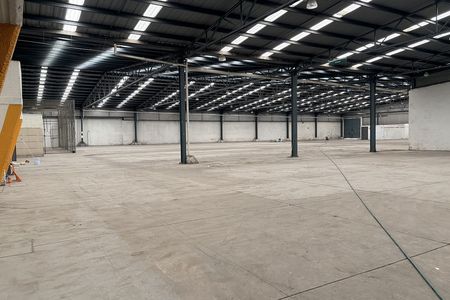
EXTRA_Interior_(Vista_General)_05
10_Vista Aérea
EXTRA_Andén_de_Carga_04
02_Entrada/Acceso Vehicular
04_Andén de Carga


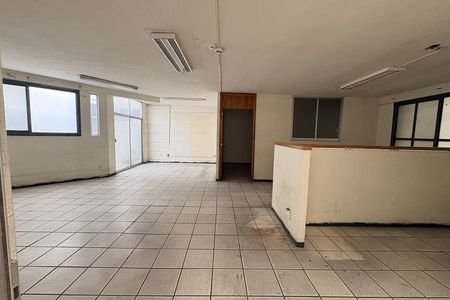
07_Área de Oficinas

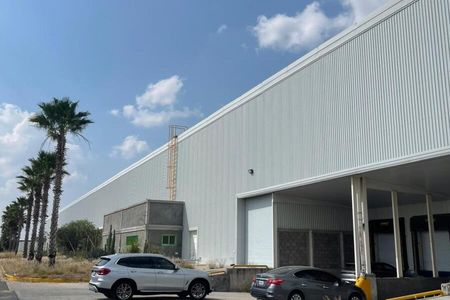
01_Fachada Principal

08_Subestación/Instalaciones Eléctricas

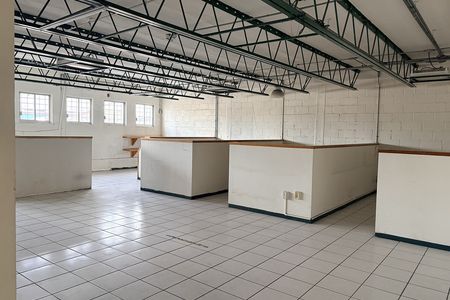
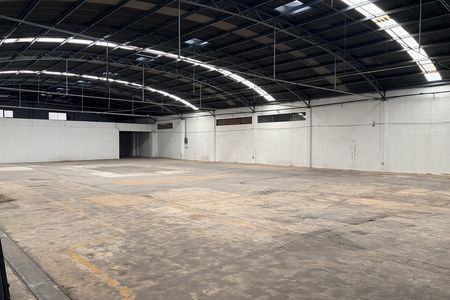
05_Interior (Vista General)

09_Sanitarios/Vestidores

EXTRA_Vista_Aérea_01

EXTRA_Vista_Aérea_02

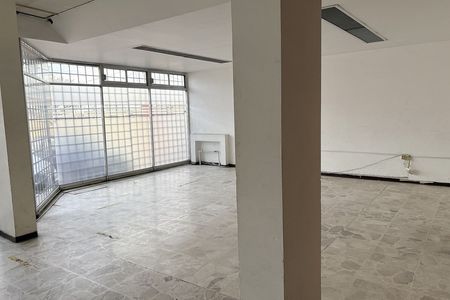
EXTRA_Interior_(Vista_General)_03

EXTRA_Interior_(Vista_General)_06

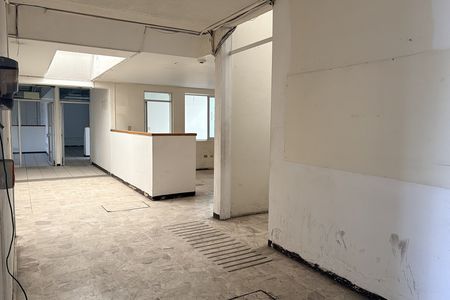
EXTRA_Área_de_Oficinas_07


EXTRA_Área_de_Oficinas_08

EXTRA_Área_de_Oficinas_09
$59 MXN per m²
For Rent
Industrial Building in Ciudad Industrial, Aguascalientes
Industrial warehouse for rent in Aguascalientes Industrial CityNave industrial en renta Ciudad Industrial Aguascalientes
Warehouse for rent in Aguascalientes Industrial City
Price: $59 MXN/m²
Industrial warehouse for rent located in Industrial City, with a total area of 1,000 m² of land and 834 m² of warehouse space. It has offices of 40 m² distributed over two levels and a parking space for four vehicles.
SPECIFICATIONS
• Land: 1,000 m²
• Warehouse area: 834 m²
• Offices: 40 m²
DISTRIBUTION
• Parking: 92 m² with capacity for 4 vehicles
• Bathrooms: 2 in offices, 1 in warehouse
FEATURES
• Side height: 6.9 m
• Maximum height: 8.8 m
• Installed KVA: 15
• Year of construction: 2017
• Condition: Excellent
LOCATION
Located in Industrial City, a strategic area with immediate access to Federal Highway 45 South, close to Aguascalientes International Airport and industrial parks, facilitating logistics and distribution operations.
IDEAL FOR
• Manufacturing
• Distribution centers
• Storage
• Logistics
PRICES AND AVAILABILITY SUBJECT TO CHANGE WITHOUT PRIOR NOTICE.Nave en renta en ciudad industrial Aguascalientes
Precio: $59 MXN/m²
Nave industrial en renta ubicada en Ciudad Industrial, con una superficie total de 1,000 m² de terreno y 834 m² de área de bodega. Cuenta con oficinas de 40 m² distribuidas en dos niveles y un espacio de estacionamiento para cuatro vehículos.
ESPECIFICACIONES
• Terreno: 1,000 m²
• Área de bodega: 834 m²
• Oficinas: 40 m²
DISTRIBUCIÓN
• Estacionamiento: 92 m² con capacidad para 4 vehículos
• Baños: 2 en oficinas, 1 en bodega
CARACTERÍSTICAS
• Altura lateral: 6.9 m
• Altura máxima: 8.8 m
• KVA instalados: 15
• Año de construcción: 2017
• Conservación: Excelente
UBICACIÓN
Ubicada en Ciudad Industrial, zona estratégica con acceso inmediato a la Carretera Federal 45 Sur, cercana al Aeropuerto Internacional de Aguascalientes y parques industriales, facilitando operaciones logísticas y de distribución.
IDEAL PARA
• Manufactura
• Centros de distribución
• Almacenamiento
• Logística
PRECIOS Y DISPONIBILIDAD SUJETOS A CAMBIO SIN PREVIO AVISO.
Features
General
- Storage Unit
Location
Ciudad Industrial, Aguascalientes, Aguascalientes
Publisher

Álcamo
Listing Data
- Listing ID EB-WT7001
- Operation Type Rental
- Property Type Industrial Building
- Neighborhood Ciudad Industrial
- Postal Code 20290


