




Google Play
$1 USD per m²
For Rent
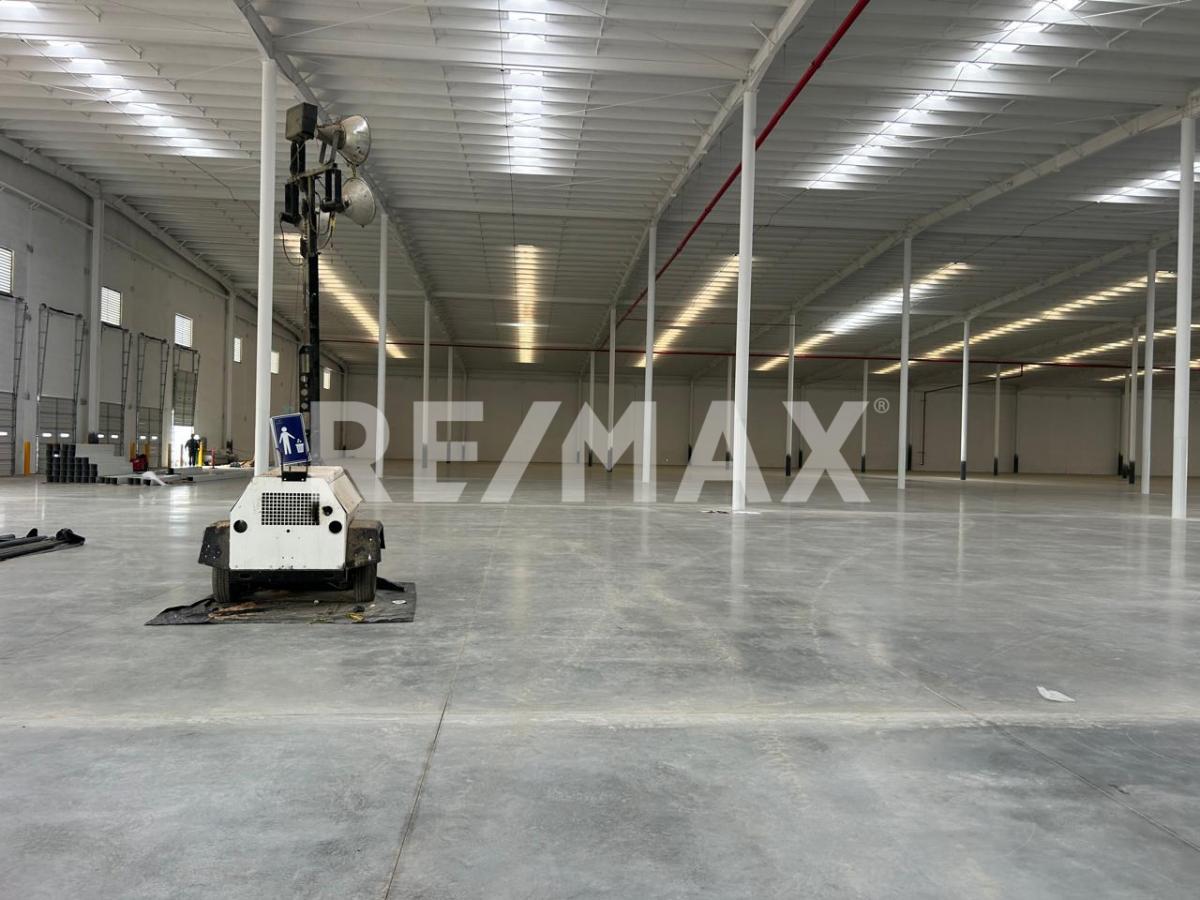
Commercial Storage Unit in Río Tijuana 3ra. Etapa, Tijuana
WAREHOUSE FOR RENT OF 18,448.81 M2, IN NATURA INDUSTRIAL PARK, TIJUANA B.C.NAVE EN RENTA DE 18,448.81 M2, EN PARQUE INDUSTRIAL NATURA, TIJUANA B.C.
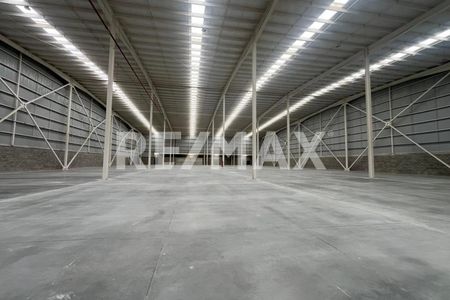
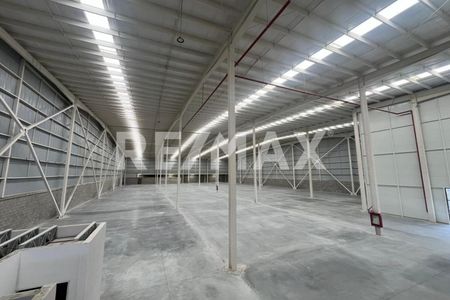
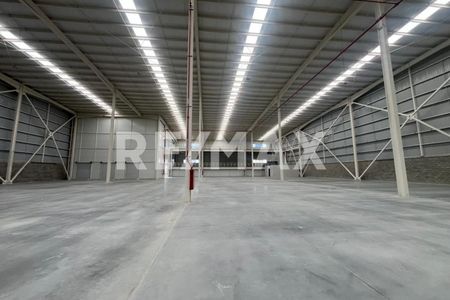
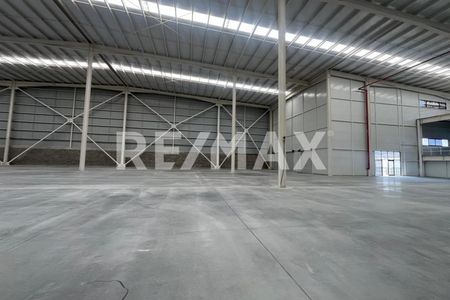
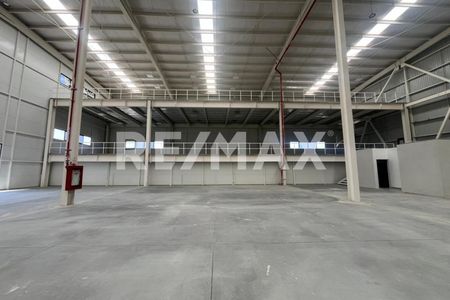
Warehouse for rent within one of the newest industrial parks in the city, with industrial warehouses designed to adapt to the operational needs of each company.
The strategic location of Parque Industrial Natura facilitates international trade.
Its proximity to the main border crossing points allows for efficient logistics.
90 minutes from the Port of Ensenada and 60 min. from Tecate.
Construction type:
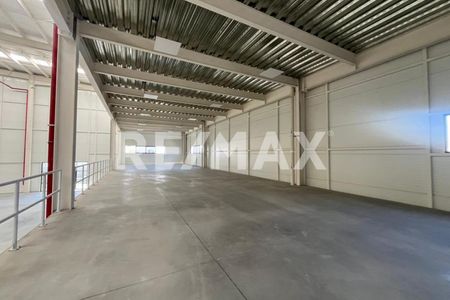
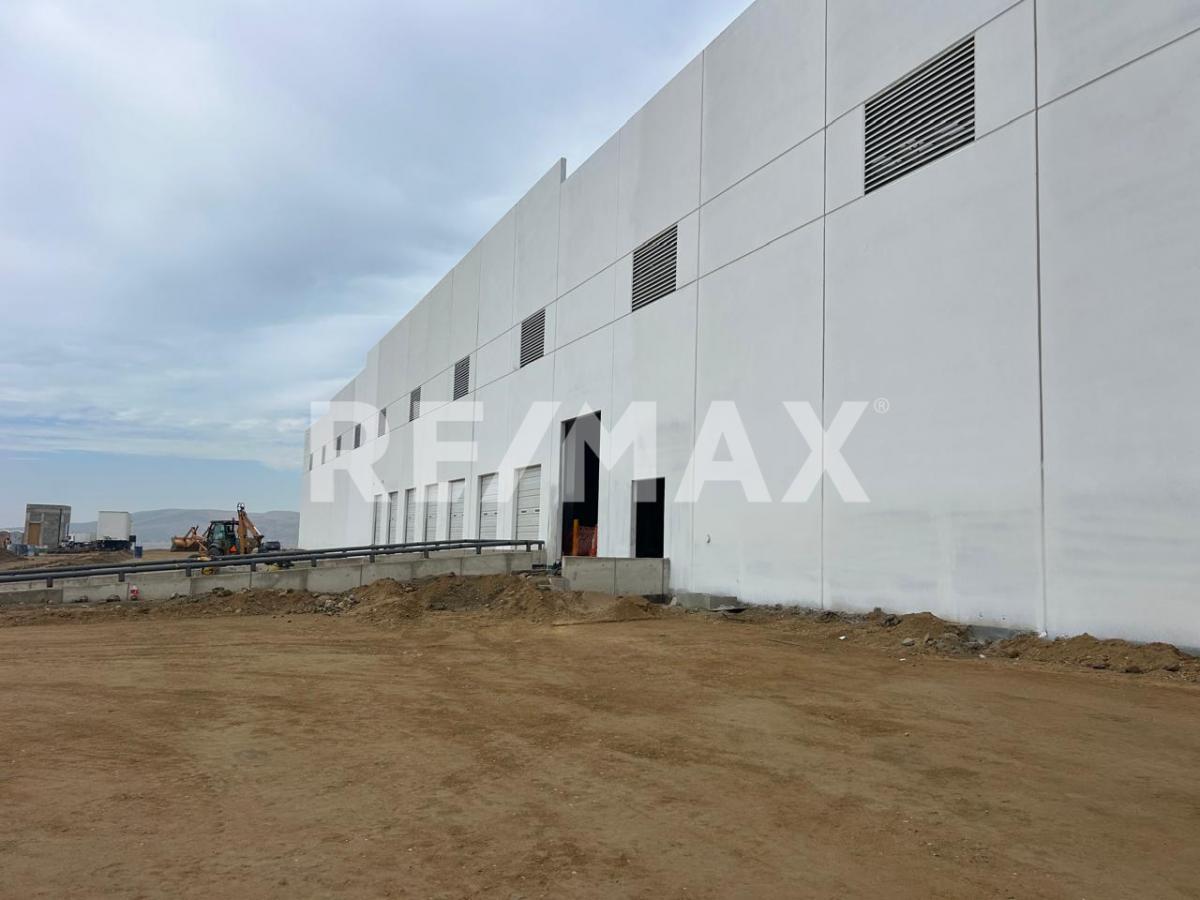
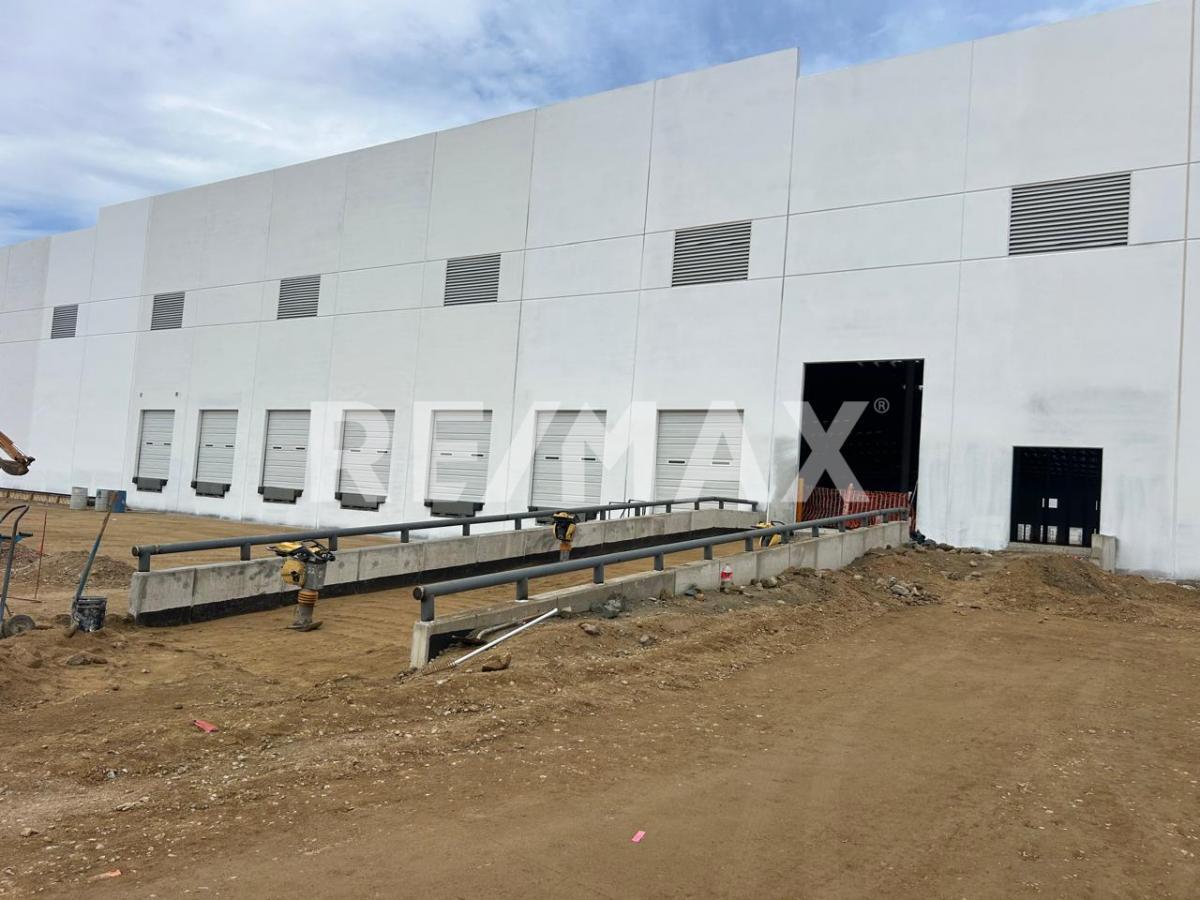
· Tilt-Up concrete walls
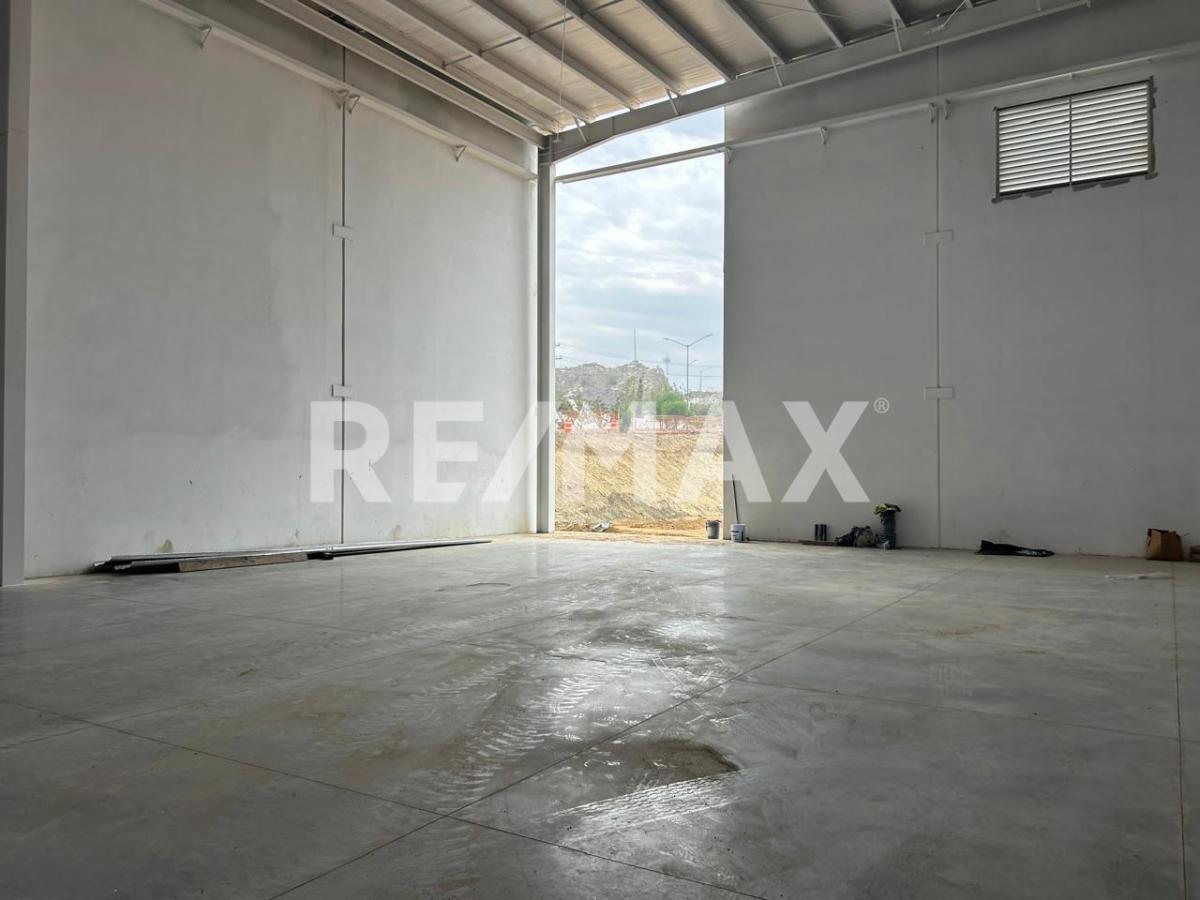
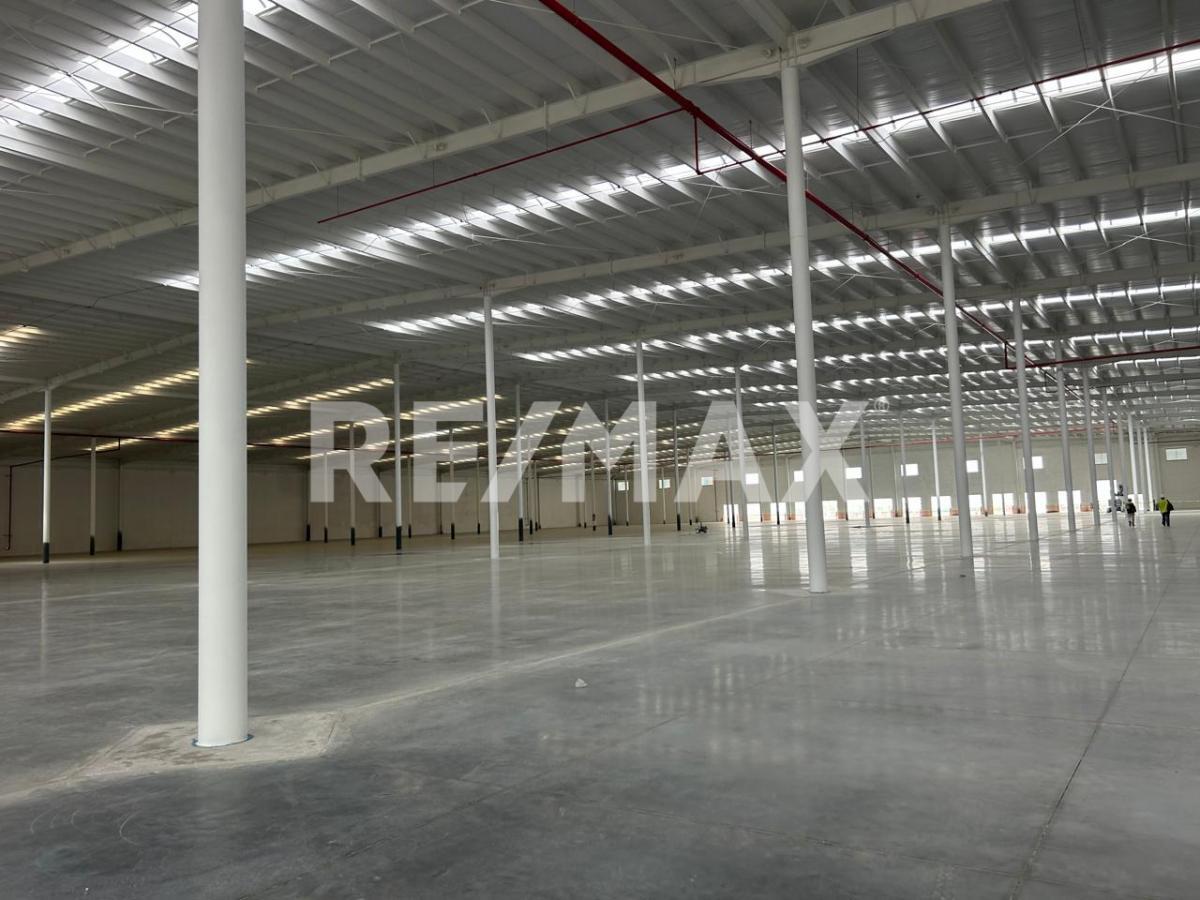
· 6-inch thick floors
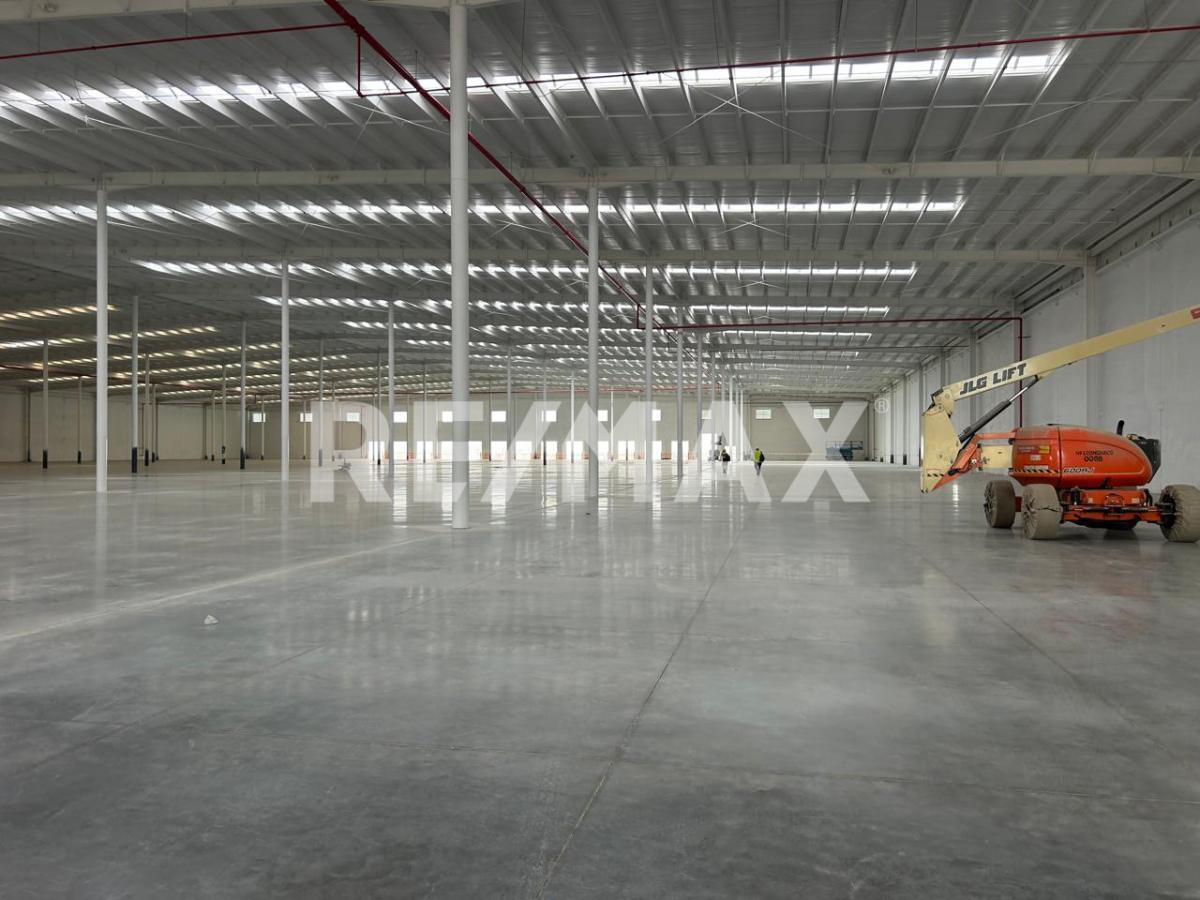
· Roof system: KR-18 SS sheet
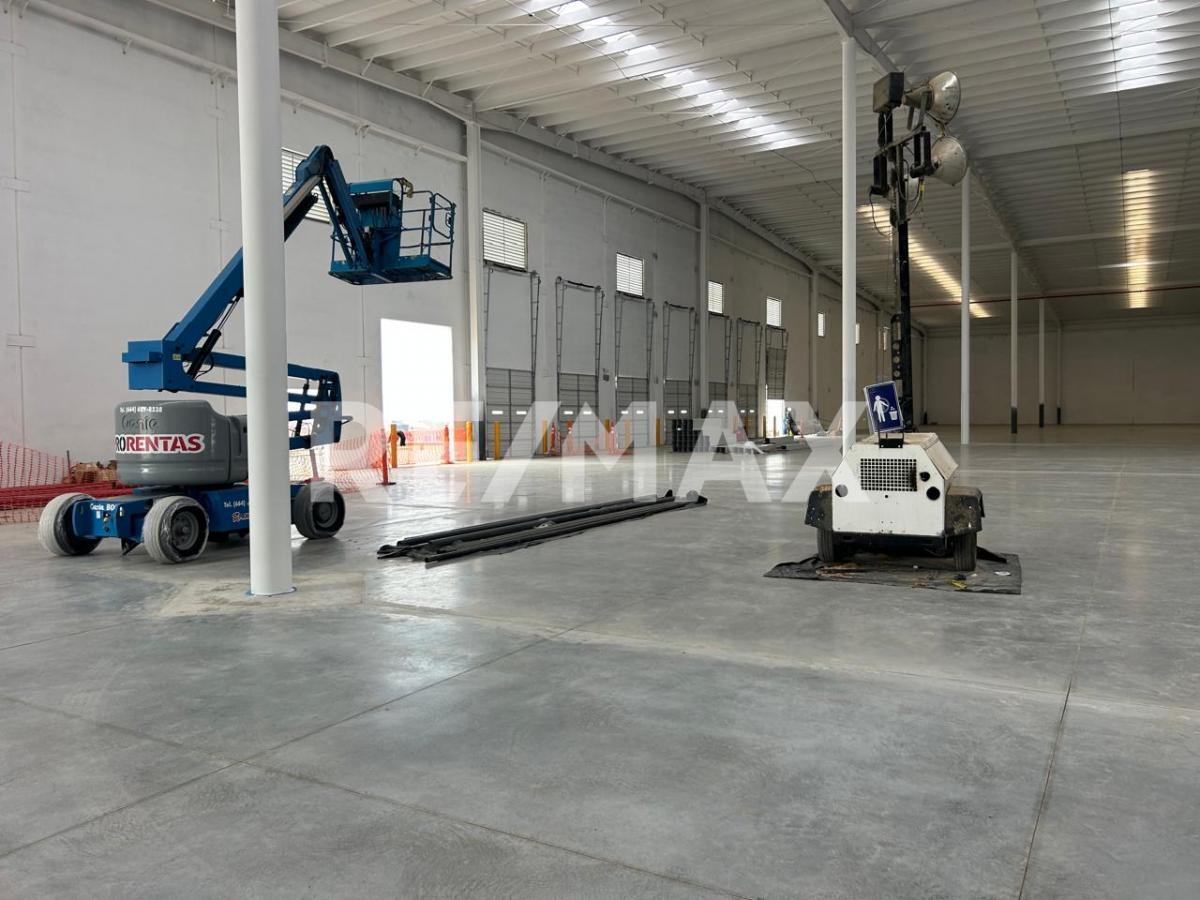
· Minimum clear height: 28', maximum: 40' (in the center of the building)
· 3% skylights (polycarbonate domes)
· Modules of 40' x 60'
· LED lighting
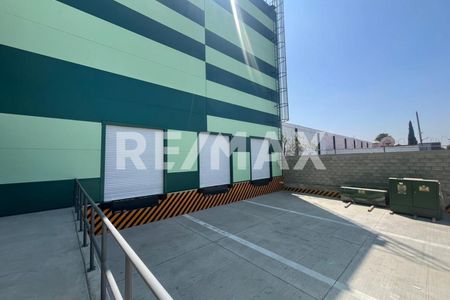
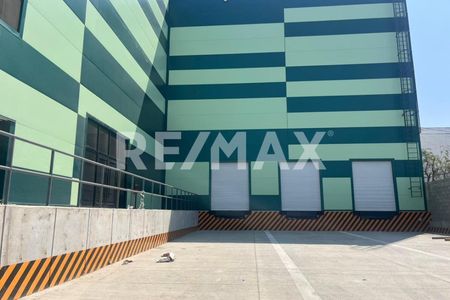
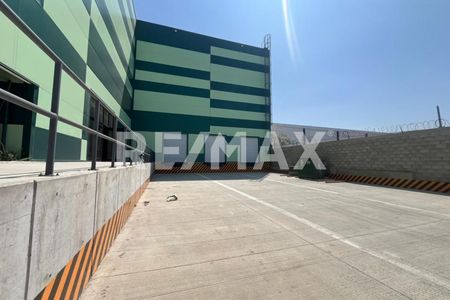
· Level docks and service ramps as required
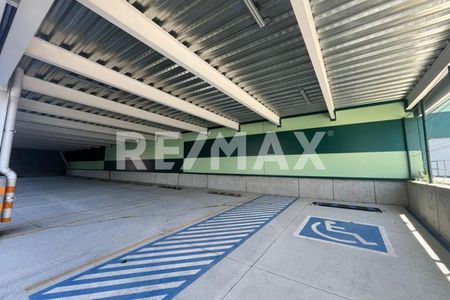
· Parking spaces: Vary according to each warehouse. Specifications are subject to customer requirements and are defined in the lease agreement.
AVAILABILITY:
· Delivery date in December 2025.
Interior features (according to requirements):
· Offices
· Voice and data system
· Restrooms
· Cafeteria
Services and infrastructure:
· Water: Municipal network (0.5 LPS)
· Drainage: Connected to the municipal collector
· Rainwater: Open channel
· Public lighting: LED
· Pavement: Reinforced hydraulic concrete of 6"
· Electricity: Up to 2,000 Kvas per warehouse
· Telecommunications: Digital services by Telnor
· Treated water: Not available
· Security booth
Warehouse 1:
- 18,448.81 square meters
Can be divided into two modules of 9,224 M2 each.
Warehouse 2
· In planning and design phase
· 20,340.22 m2 (218,942.13 sq ft)
· Divisible into two transverse modules of 10,170 m2.
Warehouse 3
· In planning and design phase
· 39,587.68 m2 (426,121.79 sq ft)
· Divisible into four modules of 9,896.9 m2.
* Prices plus VAT
- The price published in 1 USD in the ad is a reference, please contact our advisors for detailed information on updated prices.
JC-SCNave en renta dentro de uno de los parques Industriales más nuevos de la ciudad, con naves industriales diseñadas para adaptarse a las necesidades de la operación de cada empresa.
La ubicación estratégica de Parque Industrial Natura facilita el comercio internacional.
Su cercanía a los principales puntos de cruce fronterizo permite una logística eficiente.
A 90 minutos del Puerto de Ensenada y a 60 min. de Tecate.
Tipo de construcción:
· Muros de concreto tipo Tilt-Up
· Pisos de 6 pulgadas de espesor
· Sistema de techo: Lámina KR-18 SS
· Altura libre mínima: 28', máxima: 40' (en el centro del edificio)
· 3% de tragaluces (domos de policarbonato)
· Módulos de 40' x 60'
· Iluminación LED
· Andenes a nivel y rampas de servicio según requerimientos
· Cajones de estacionamiento: Varían según cada nave Las especificaciones están sujetas a los requerimientos del cliente y se definen en el contrato de arrendamiento
DISPONIBILIDAD:
· Fecha de entrega en diciembre 2025.
Características interiores (según requerimientos):
· Oficinas
· Sistema de voz y datos
· Sanitarios
· Cafetería
Servicios e infraestructura:
· Agua: Red municipal (0.5 LPS)
· Drenaje: Conectado al colector municipal
· Agua pluvial: Canal abierto
· Alumbrado público: LED
· Pavimento: Concreto hidráulico reforzado de 6"
· Electricidad: Hasta 2,000 Kvas por nave
· Telecomunicaciones: Servicios digitales por Telnor
· Agua tratada: No disponible
· Caseta de vigilancia
Nave 1:
- 18,448.81 metros cuadrados
Puede dividirse en dos módulos de 9,224 M2 cada uno.
Nave 2
· En fase de planificación y diseño
· 20,340.22 m2 (218,942.13 pies 2)
· Divisible en dos módulos transversales de 10,170 m2.
Nave 3
· En fase de planificación y diseño
· 39,587.68 m2 (426,121.79 pies2)
· Divisible en cuatro módulos de 9,896.9 m2.
* Precios más IVA
- El precio publicado en 1 usd en el anuncio es una referencia, ponte en contacto con nuestros asesores para obtener información detallada sobre los precios actualizados
JC-SC
Amenities
Exterior
- Platform
- Street parking
- Patio
General
- Ramps
Publisher


REMAX Grand
Listing Data
- Listing ID EB-UL4319
- Operation Type Rental
- Property Type Commercial Storage Unit
- Neighborhood Río Tijuana 3ra. Etapa


