








Google Play


$300 MXN per m²
For Rent
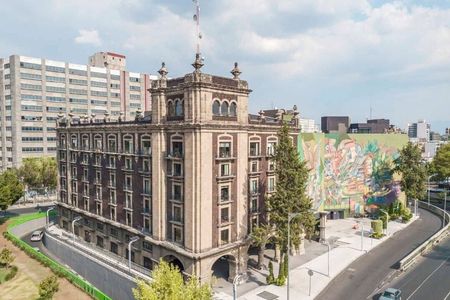
Building in Doctores, Cuauhtémoc


Corporate building for rent of 8,931 m² – Dr. Vértiz, CDMX | 75 offices and 52Edificio corporativo en renta de 8,931 m² – Dr. Vértiz, CDMX | 75 oficinas y 52







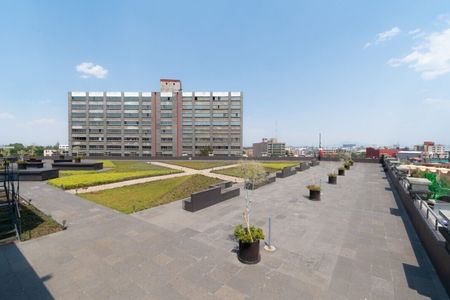
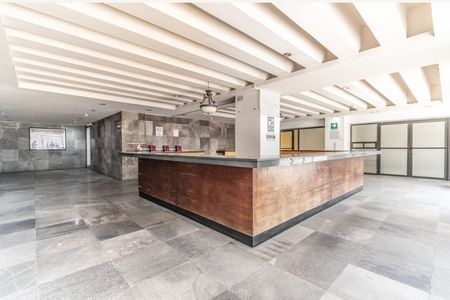
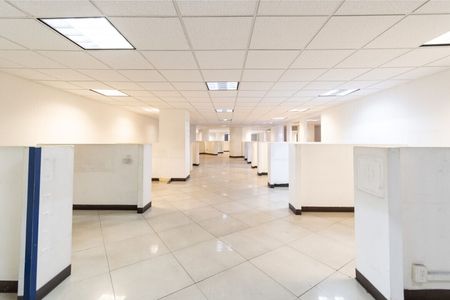
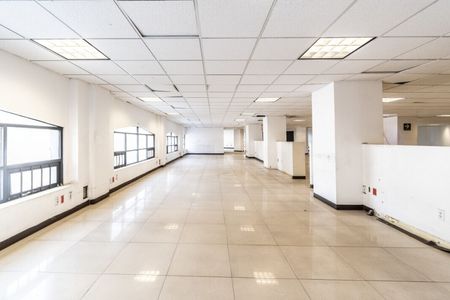
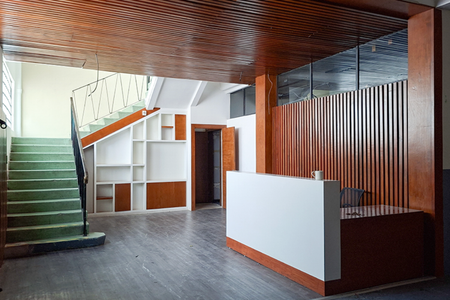
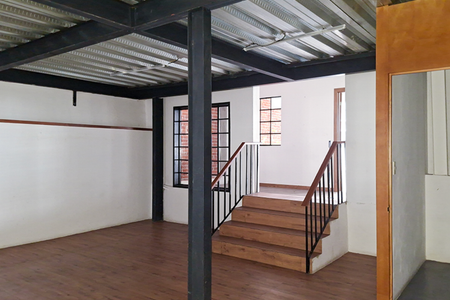
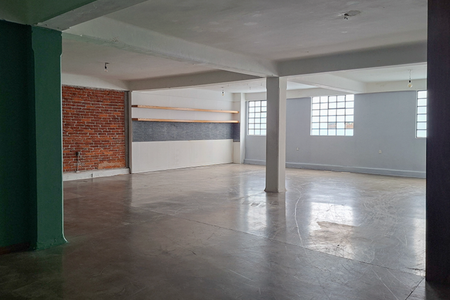
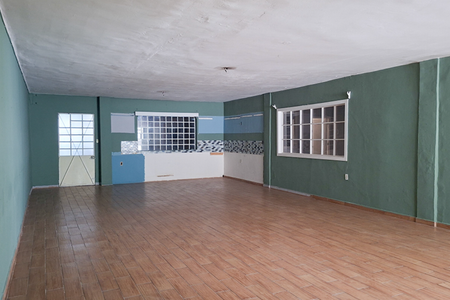
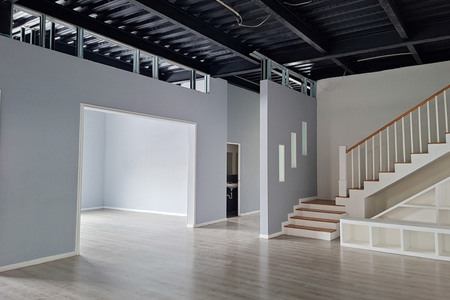
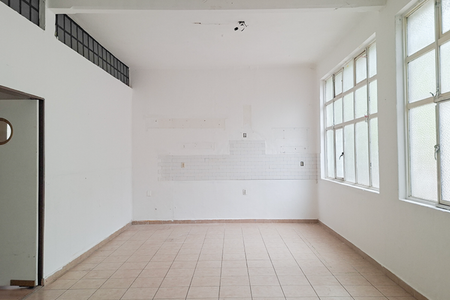
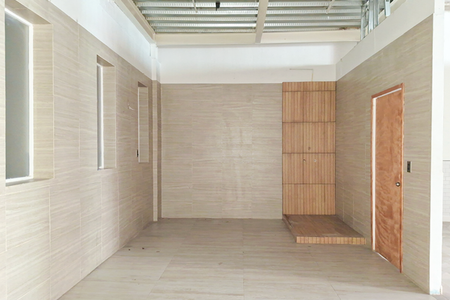
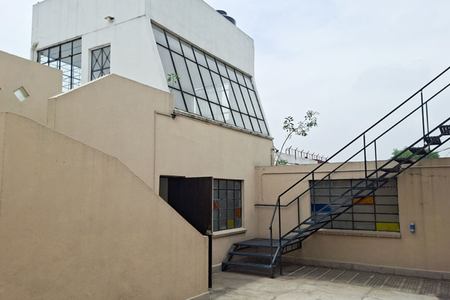
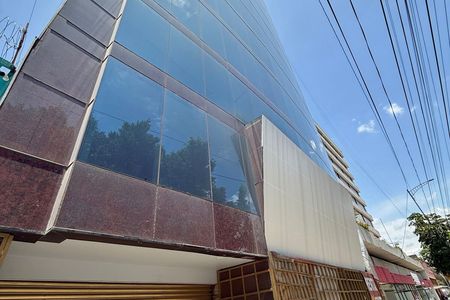
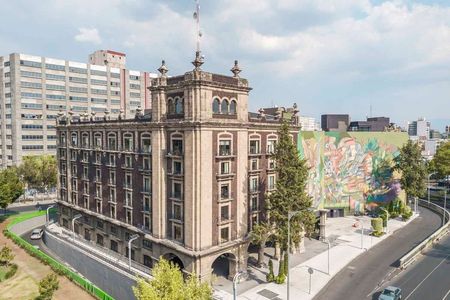
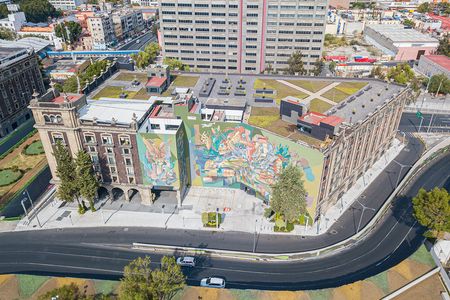
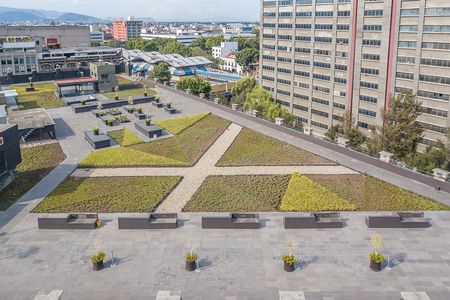
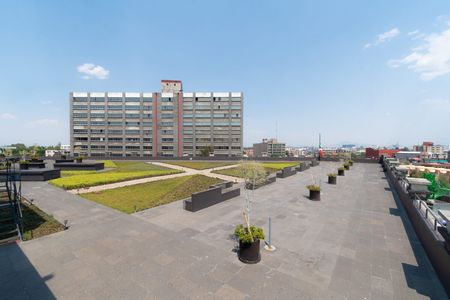
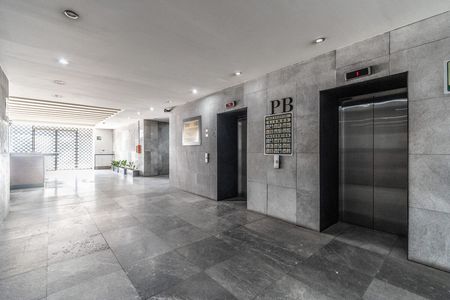
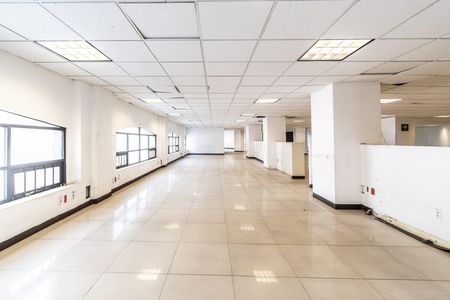
The property offers large-scale infrastructure, currently configured for administrative and institutional operation, with 75 offices, training spaces, an auditorium, a cafeteria, and ample circulation and service areas, allowing a large number of collaborators to be concentrated in a single property.
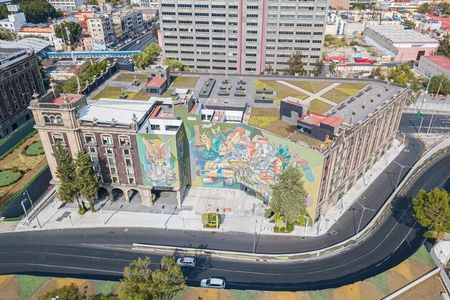
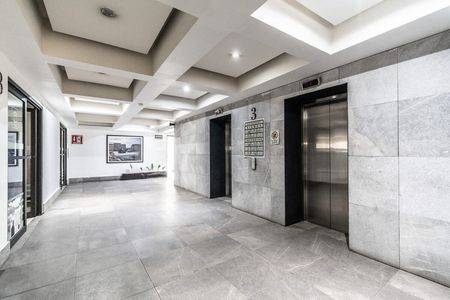
The surface is distributed over four levels with approximately 2,990.48 m² on the ground floor, 2,842.22 m² on the first floor, 2,039.91 m² on the second floor, and 1,058.70 m² on the third floor. This configuration allows for the organization of different areas, departments, or operational units by level.

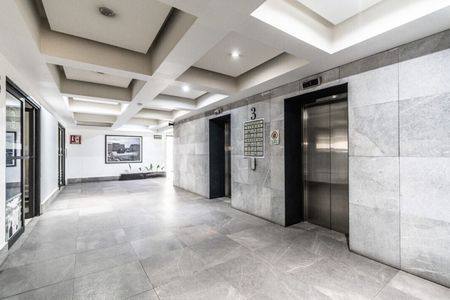
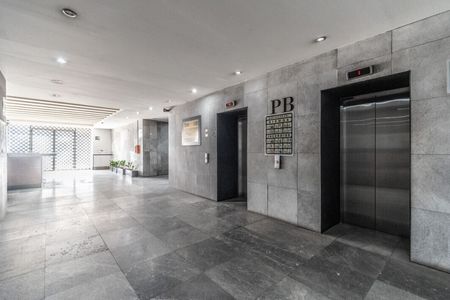
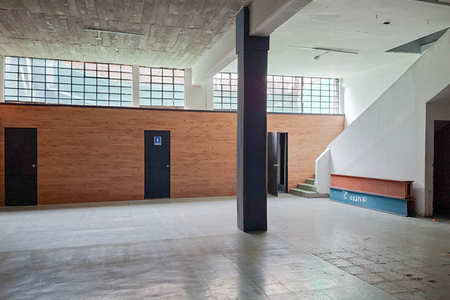
Among its facilities, there is an auditorium with a capacity for 90 people, a training room for 30 people, a cafeteria, 36 bathrooms, an elevator, and 52 covered parking spaces, features that are difficult to find combined in a property of this size.
The building also has a fire protection system, 21 mini-split units, five cisterns, three staircases, and a security booth with a bathroom, providing infrastructure to support a large-scale corporate or institutional operation.
Due to its dimensions and configuration, it is particularly suitable for corporations, educational institutions, universities, training centers, government agencies, organizations, administrative centers, service companies, or institutions that require concentrating a significant operation in a single location.
Main features: 8,931.31 m² built · 3,128 m² of land · 4 levels · 75 offices · Auditorium for 90 people · Training room for 30 people · Cafeteria · 36 bathrooms · Elevator · 52 covered parking spaces · Fire protection system · 21 mini-splits · 5 cisterns · 3 staircases · Security booth.
Patricia Fernandez
+52 55 1291 5503El inmueble ofrece una infraestructura de gran escala, actualmente configurada para operación administrativa e institucional, con 75 oficinas, espacios de capacitación, auditorio, comedor y amplias áreas de circulación y servicio, permitiendo concentrar en un solo inmueble una operación de gran número de colaboradores.
La superficie se distribuye en cuatro niveles con aproximadamente 2,990.48 m² en planta baja, 2,842.22 m² en primer piso, 2,039.91 m² en segundo piso y 1,058.70 m² en tercer piso. Esta configuración permite organizar diferentes áreas, departamentos o unidades operativas por nivel.
Entre sus instalaciones destacan un auditorio con capacidad para 90 personas, sala de capacitación para 30 personas, comedor, 36 baños, elevador y 52 cajones de estacionamiento techado, características difíciles de encontrar reunidas en un inmueble de este tamaño.
El edificio cuenta además con sistema contra incendios, 21 equipos minisplit, cinco cisternas, tres escaleras y caseta de vigilancia con baño, proporcionando infraestructura para soportar una operación corporativa o institucional de gran escala.
Por sus dimensiones y configuración, resulta especialmente adecuado para corporativos, instituciones educativas, universidades, centros de capacitación, dependencias gubernamentales, organizaciones, centros administrativos, empresas de servicios o instituciones que requieran concentrar una operación importante en una sola sede.
Características principales: 8,931.31 m² construidos · 3,128 m² de terreno · 4 niveles · 75 oficinas · Auditorio para 90 personas · Sala de capacitación para 30 personas · Comedor · 36 baños · Elevador · 52 cajones de estacionamiento techado · Sistema contra incendios · 21 minisplits · 5 cisternas · 3 escaleras · Caseta de vigilancia.
Patricia Fernandez
+52 55 1291 5503
Publisher


Air Network de Asesores Inmobiliarios
Listing Data
- Listing ID EB-WU3408
- Operation Type Rental
- Property Type Building
- Neighborhood Doctores
- Postal Code 06720


