






 The location is approximate




Google Play





Fachada lateral
Alberca

Fachada
Bar
Coworking

Coworking

Gym

Lobby

Terraza

Terraza

Modelo A
$3,341,940 MXN
For Sale
Apartment in Chablekal, Mérida
APARTMENTS FOR SALE IN MERIDA, PRIVATE WITH AMENITIES LOCATED NORTH OF MERDEPARTAMENTOS EN VENTA EN MERIDA, PRIVADA CON AMENIDADES UBICADA AL NORTE DE MER
Located inside Tamara, the most successful residential community in Mérida, the development is a private and exclusive vertical residential proposal, fully fenced that guarantees absolute privacy. The private one has porches for access control and surveillance, wide and well-tree-lined avenues, jogging trails and 6 theme parks.
It consists of 113 units distributed in 2 towers with 6 different apartment models that respond to different needs and stages of life.
At the gates of the complex, Central Patio is built, where residents can access shops and services on foot or by bicycle that will make their daily lives more comfortable and pleasant. The Park will have a cafeteria, restaurant, pharmacy, dry cleaning, bank, coworking and supermarket.
AMENITIES
-Lobby engine
-Covered terraces
-Gym
-Padel courts
-Coworking
-Lounge bar
-Lobby with concierge service
-Pool and sun loungers
-Gardens
-Area for grills and grills
-Roofed parking
-Parking for guests
MODEL A
A PLANT
1 BEDROOM
Internal area: 84 m2
Terrace area: 16.8 m2
Warehouse area: 2.4 m2
Total Area: 117 m2
Sale Price $ 3,341,940*
*price and availability subject to change without notice
DISTRIBUTION
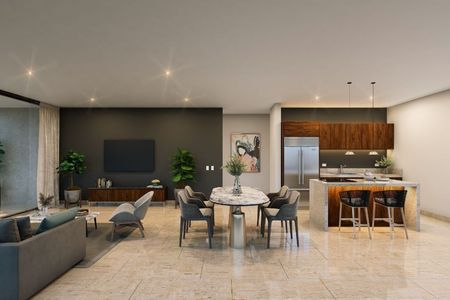
-Kitchen with breakfast bar
-Washing area
-Dining room
-Half bathroom for visitors
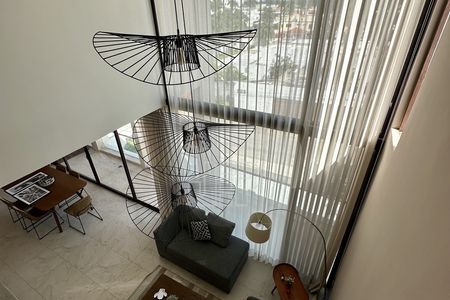
-Living room
-Bedroom with walk-in closet and full bathroom
-Large Terrace
-Parking 1 drawer
INCLUDES:
KITCHEN
-Integral kitchen
-Stainless steel bowl with single handle
-Electric grill
-Exhaust hood
-Granite cover
-Cabinet with walnut finish
BATHROOMS
-Chandelier with tempered glass
-Bathroom furniture with walnut finish cabinets
-Marble covers
FLOORS AND FINISHES
-Marble floors
-Wood-type porcelain floor covering on terraces
-European line aluminum chandelier
-Closets dresses
LIGHTING AND ELECTRICAL
-Minisplits invest in living room and bedrooms
-LED lighting
-Water with hydropneumatic pressure
FINANCING PLANS
-PLAN 50%-50%
Down payment 20%, 3 biannual payments of 10% each,
50% cash on delivery
-MSI PLAN
25% down payment, up to 24 months without interest
-SHORT PLAN
Down payment 90%, 10% against delivery, 10% of
rebateLocalizado al interior de Tamara, la comunidad residencial más exitosa de Mérida, el desarrollo es una propuesta residencial vertical privada y exclusiva, totalmente bardada que garantiza la mas absoluta privacidad. La privada cuenta con pórticos de control de acceso y vigilancia, amplias y bien arboladas avenidas, senderos de jogging y 6 parques temáticos.
Consta de 113 unidades distribuidas en 2 torres con 6 distintos modelos de departamentos que responden a diferentes necesidades y etapas de vida.
A las puertas del complejo se construye Patio Central, donde los residentes podrán acceder a pie o bicicletas a comercios y servicios que les hará la vida cotidiana más comoda y agradable, el Parque contara con Cafetería, restaurante, farmacia, tintorería, banco, Coworking y supermercado.
AMENIDADES
-Motor lobby
-Terrazas cubiertas
-Gimnasio
-Canchas de pádel
-Coworking
-Lounge bar
-Lobby con servicio de concierge
-Alberca y asoleaderos
-Jardines
-Área de parrillas y asadores
-Estacionamiento techado
-Estacionamiento para invitados
MODELO A
UNA PLANTA
1 RECAMARA
Área interna : 84 m2
Área terraza: 16.8 m2
Área bodega: 2.4 m2
Área Total: 117 m2
Precio de Venta $ 3,341,940*
*precio y disponibilidad sujeto a cambios sin previo aviso
DISTRIBUCIÓN
-Cocina con barra desayunador
-Área de lavado
-Comedor
-Medio baño para visitas
-Sala
-Recamara con closet vestidor y baño completo
-Amplia Terraza
-Estacionamiento 1 cajón
INCLUYE:
COCINA
-Cocina integral
-Tarja de acero inoxidable con monomando
-Parrilla eléctrica
-Campana extractora
-Cubierta de granito
-Gabinete con acabado color nogal
BAÑOS
-Cancelería con cristal templado
-Mueble de baño con gabinetes de acabado tipo nogal
-Cubiertas de mármol
PISOS Y ACABADOS
-Pisos de mármol
-Recubrimiento de piso porcelanato tipo madera en terrazas
-Cancelería de aluminio línea europea
-Closets vestidos
ILUMINACIÓN Y ELECTRICOS
-Minisplits invertir en sala y recamaras
-Iluminación led
-Agua con presión hidroneumática
PLANES DE FINANCIAMIENTO
-PLAN 50%-50%
Enganche 20%, 3 pagos semestrales de 10% c/u,
50% contraentrega
-PLAN MSI
Enganche 25%, hasta 24 mes sin interés
-PLAN CONTADO
Enganche 90%, 10% contra entrega, 10% de
descuento
Amenities
Exterior
- Garage
- Garden
- Terrace
General
- Storage Unit
- Fitted Kitchen
- Private housing development
- Door man
- 24 Hour Security
Policies
- Pets allowed
Recreation
- Pool
- Playground
- Gym
- Multipurpose room
Publisher


PRISO INMOBILIARIA
Listing Data
- Listing ID EB-LA9525
- Operation Type Sale
- Property Type Apartment
- Neighborhood Chablekal


