



Google Play
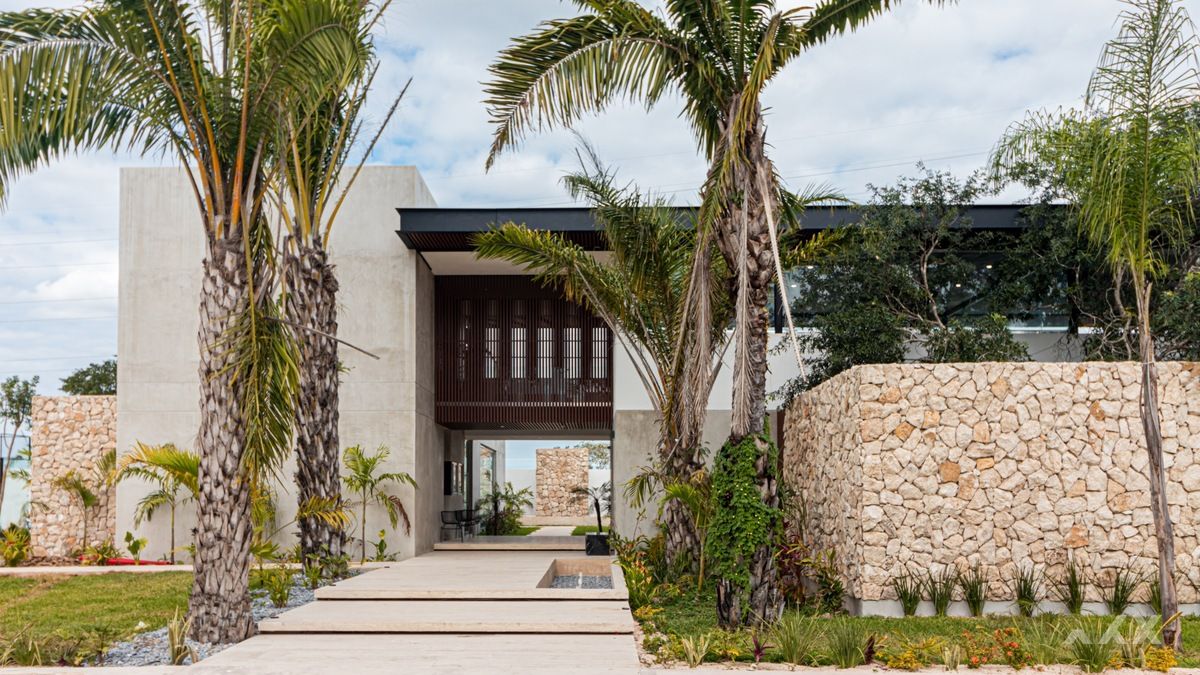
casa club

$13,395,000 MXN
For Sale
House in Gated Community in Residencial Xcanatún, Mérida
Premium Houses Private El Origen Xcanatun, Merida, YucatanCasas Premium Privada El Origen Xcanatun, Merida, Yuc CM
Certified CM Advisor 📱(52)9999701803
Located within the exclusive development "El Origen". This property is part of a residential complex that integrates houses, villas, and apartments, designed to offer a comfortable and modern lifestyle.
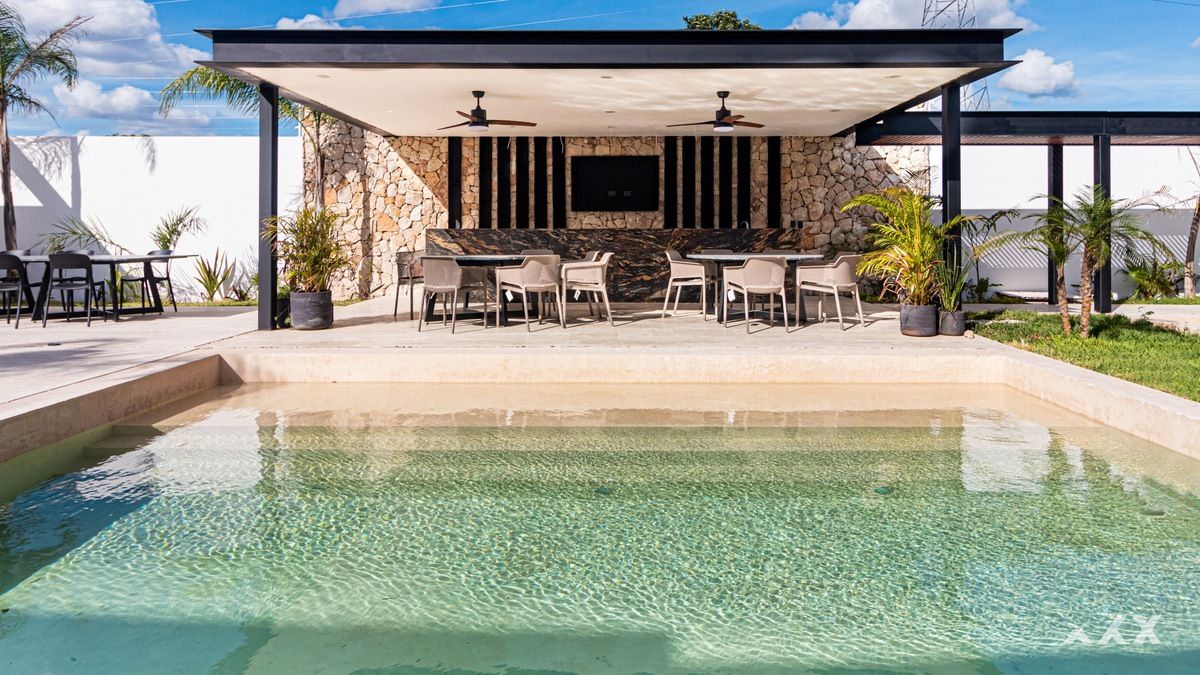
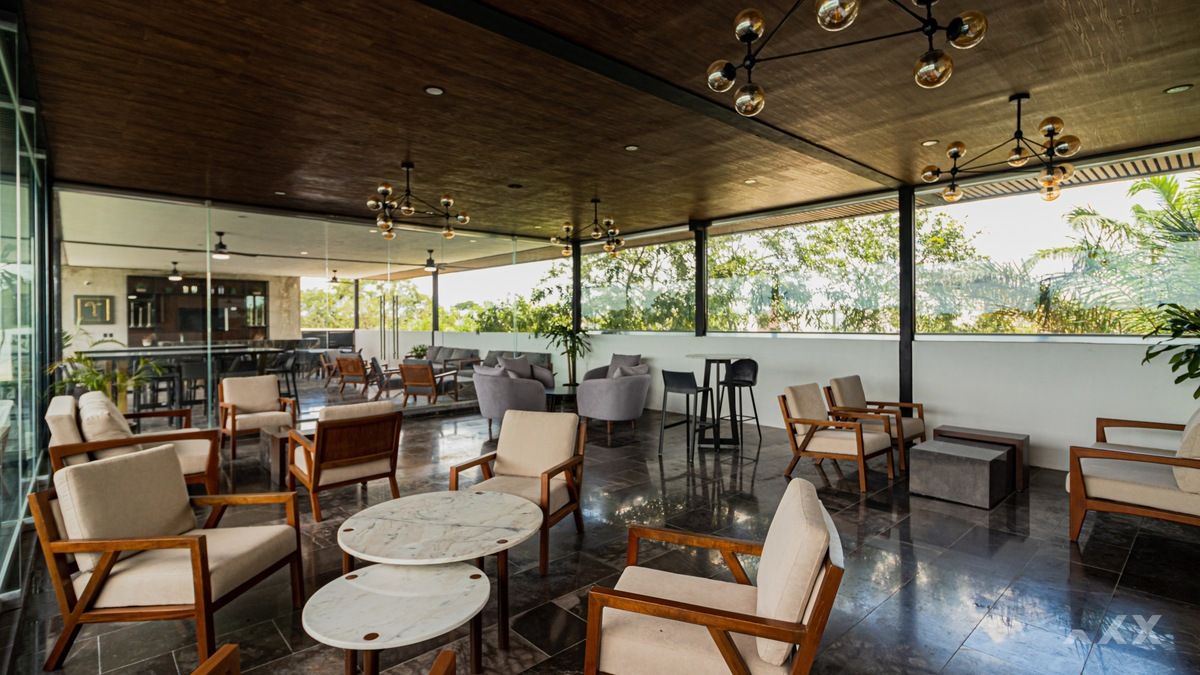
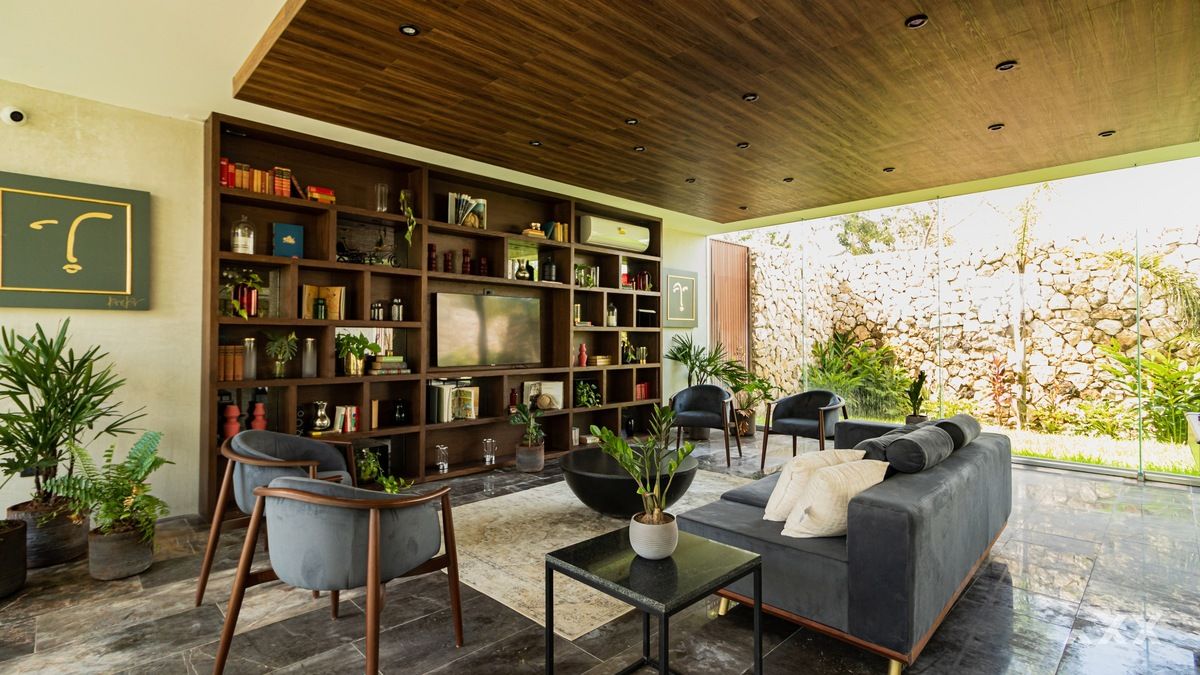
The residential area features a clubhouse equipped with over 20 amenities, ideal for the whole family. Additionally, its excellent location in Xcanatún easily connects you with services, restaurants, entertainment centers, shopping plazas, offices, gas stations, and much more.
Ideal for those seeking security, appreciation, and quality of life in one of the fastest-growing areas north of Mérida with connectivity to the Country Zone.
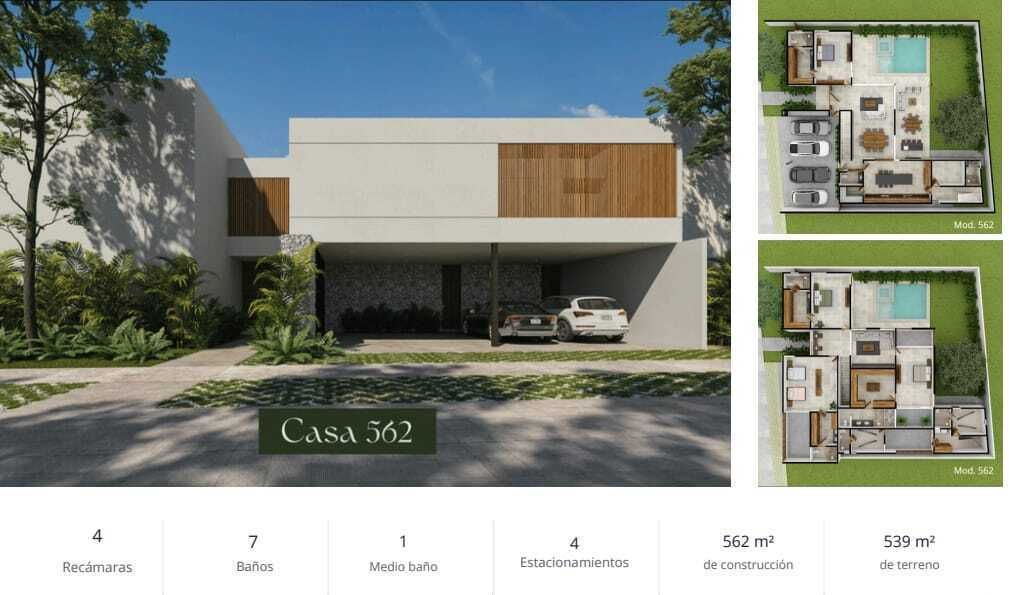
With modern architecture and avant-garde design, this residence has the following layout:
GROUND FLOOR
Parking for 4 cars
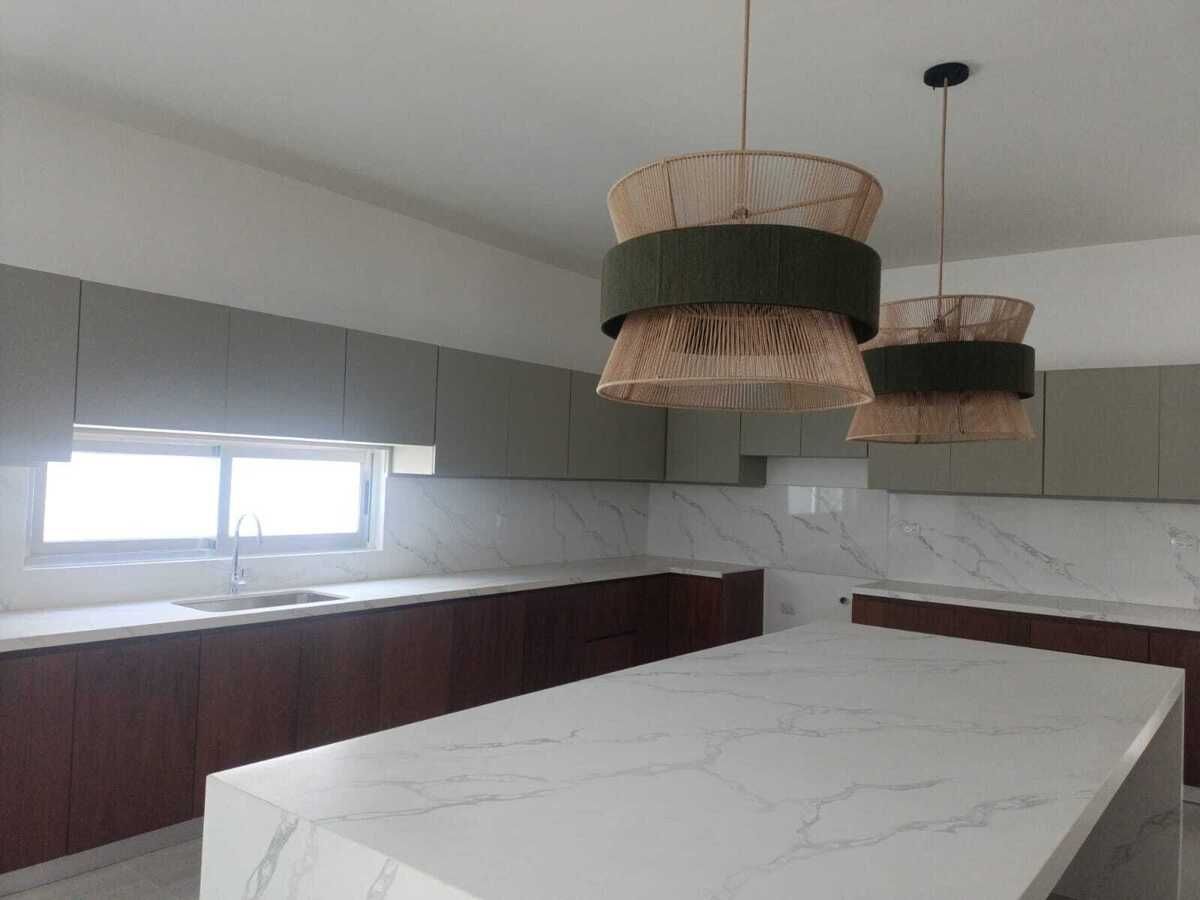
Kitchen with lower and upper cabinetry, quartz countertops, and equipped with oven, grill, and hood
Pantry
Storage room
Living room
Dining room
Wine cellar
Half bathroom for guests
1 secondary bedroom with private bathroom and walk-in closet
Pool (6.90 X 5.10 m)
Terrace next to the pool with bar and full bathroom
Garden with irrigation system
Children's playground - Exterior
Foosball court
Visitor parking
UPPER FLOOR
Family room
Study area
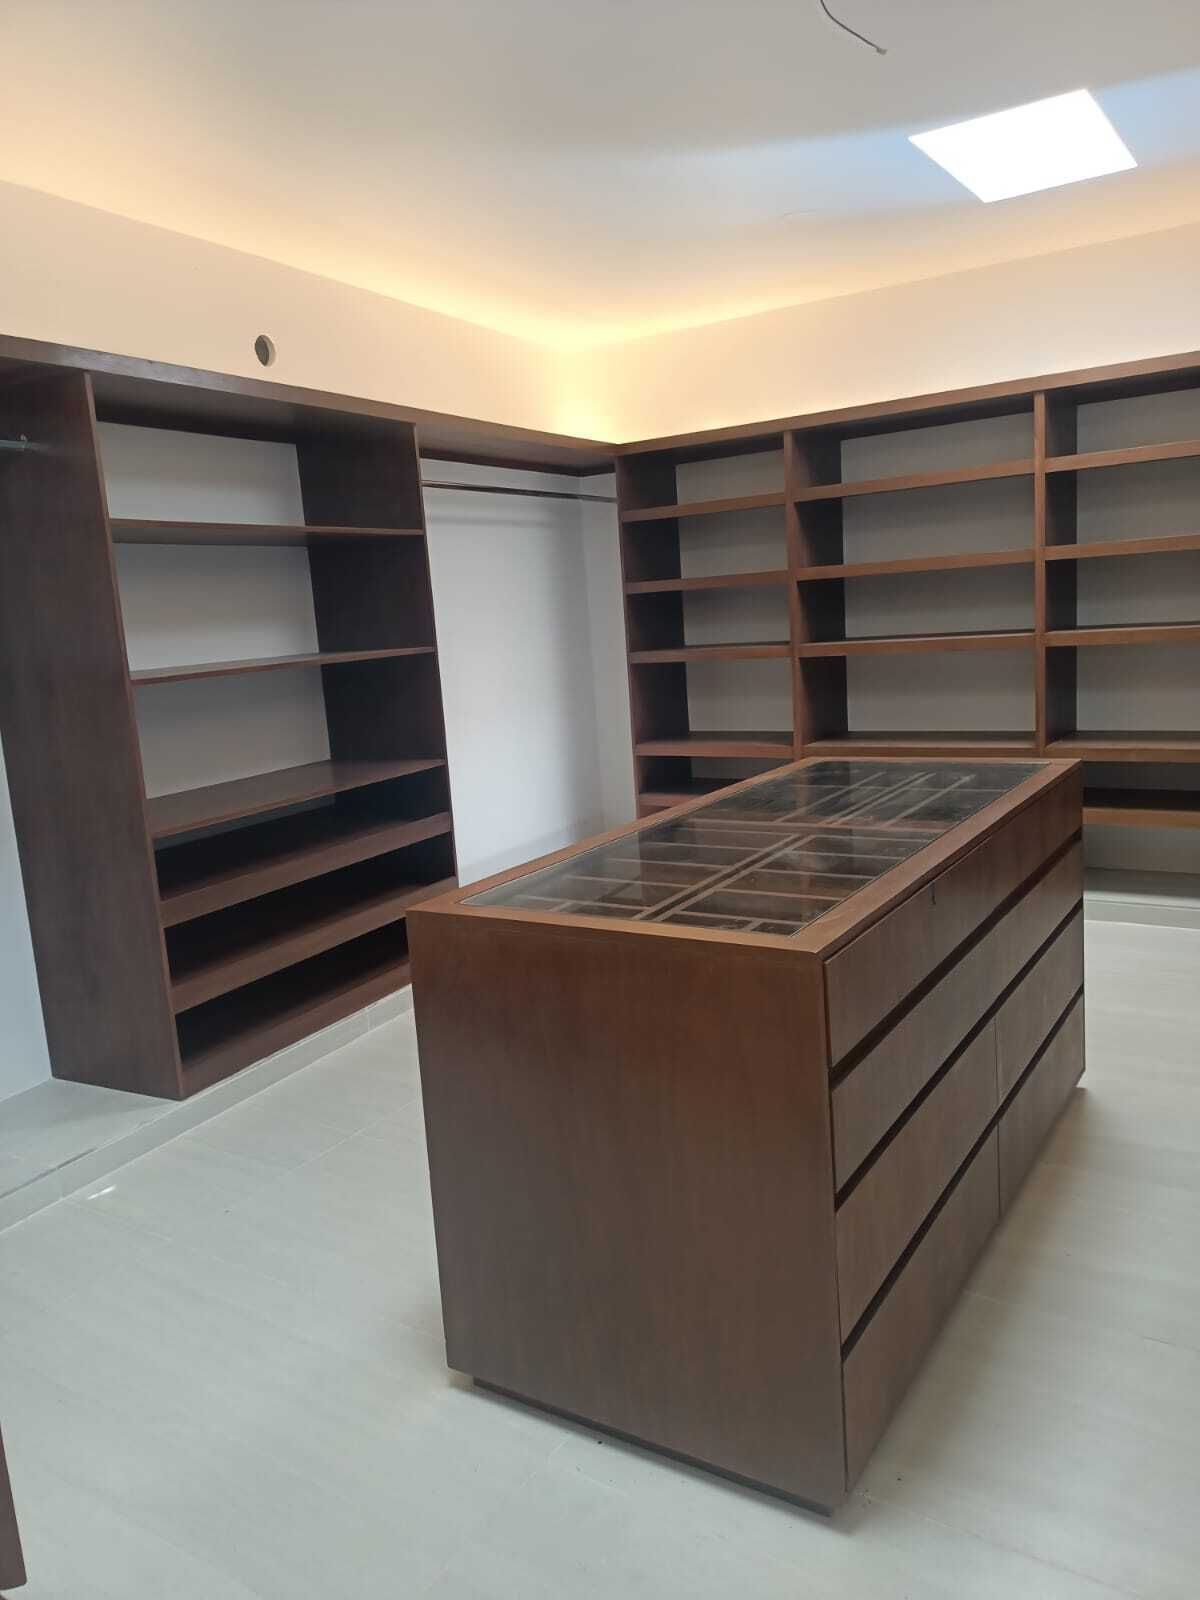
Master bedroom with walk-in closet and island, bathroom with double sink, shower, and tub
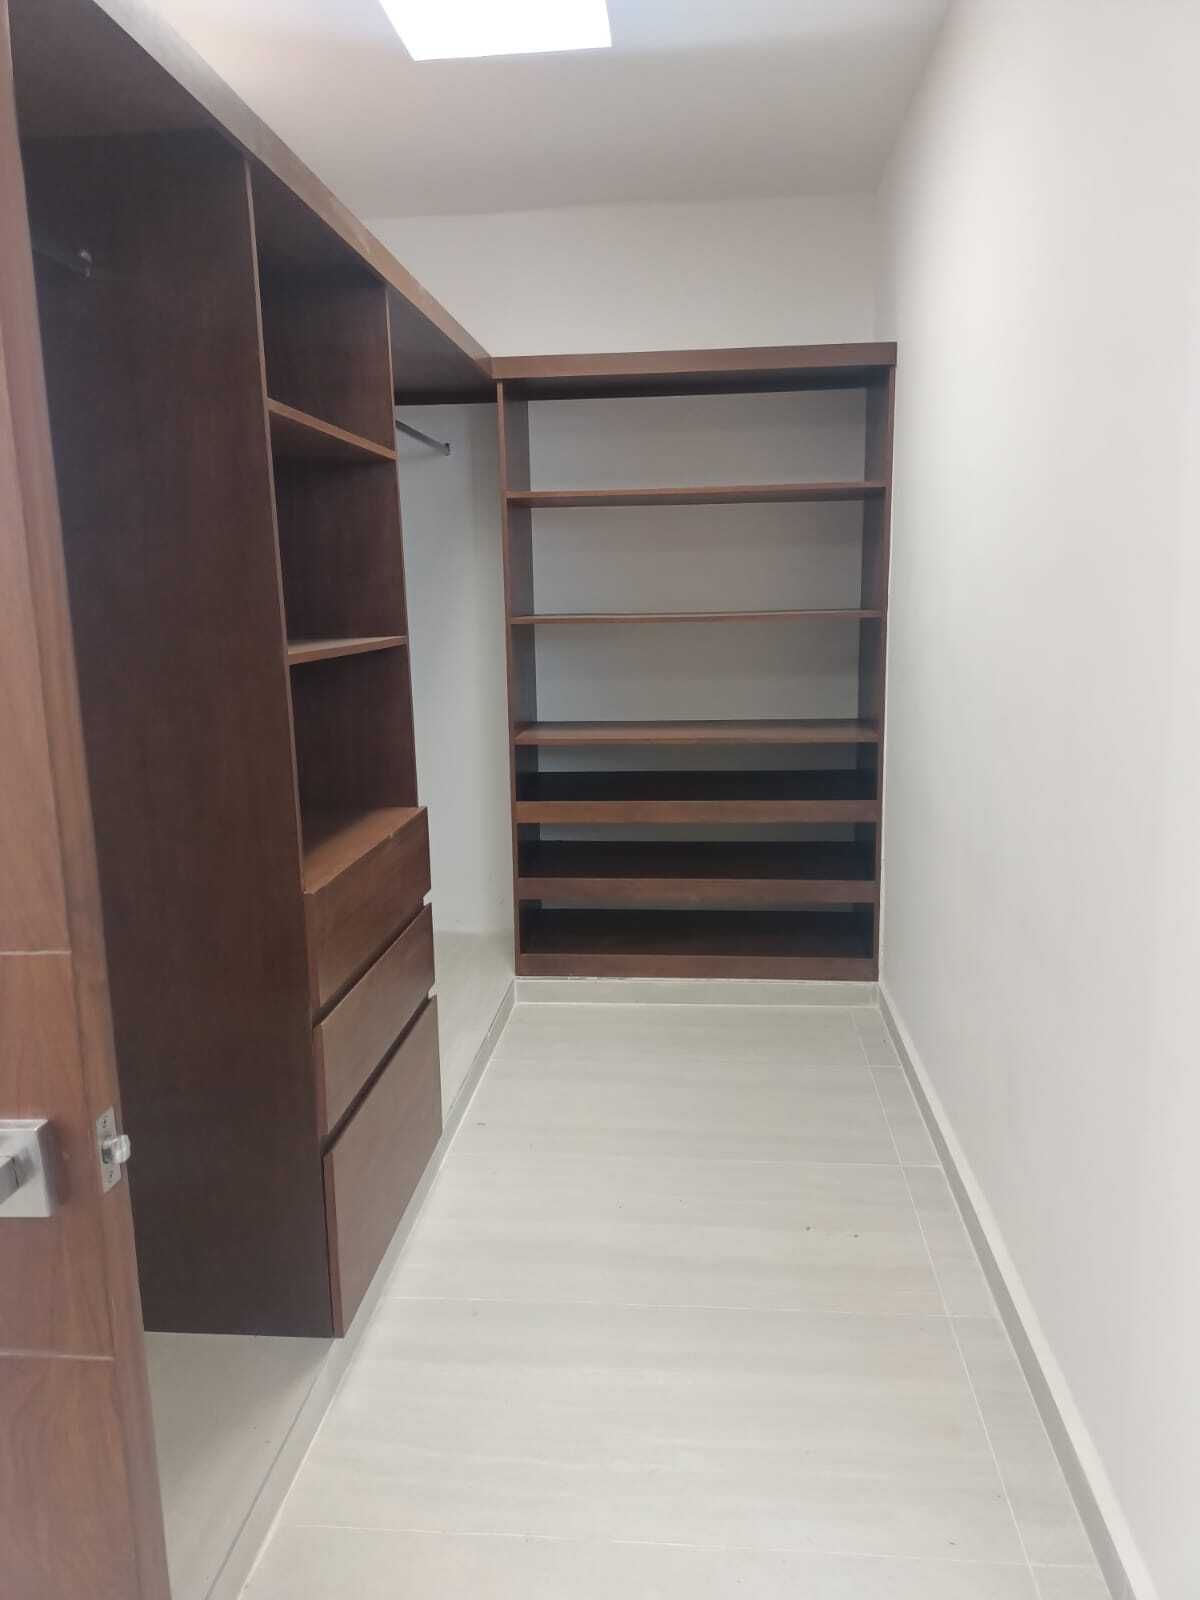
2 secondary bedrooms with private bathroom and walk-in closet, one has a terrace
2 service bedrooms with full bathroom
Laundry area
Drying area
Equipment:
Lower and upper cabinetry with LED strip in kitchen
Slow-close drawers and cabinets in kitchen
Oven
Grill
Hood
Quartz countertops
Bar with cabinetry on terrace
Cabinetry under sink in bathrooms
Tempered glass fixed in bathrooms
Mirror and wall lamp over sink in bathrooms
Wall lamps on stairs and outside (hallway and garden)
Walk-in closet cabinetry in all bedrooms, master bedroom with LED strip
Tzalám doors
Pool pump
Garden with irrigation system
15 solar panels with 10KW inverter
Aluminum frames from 80 to 150 for the largest windows
Amenities
Green areas
Land area
2 Paddle courts
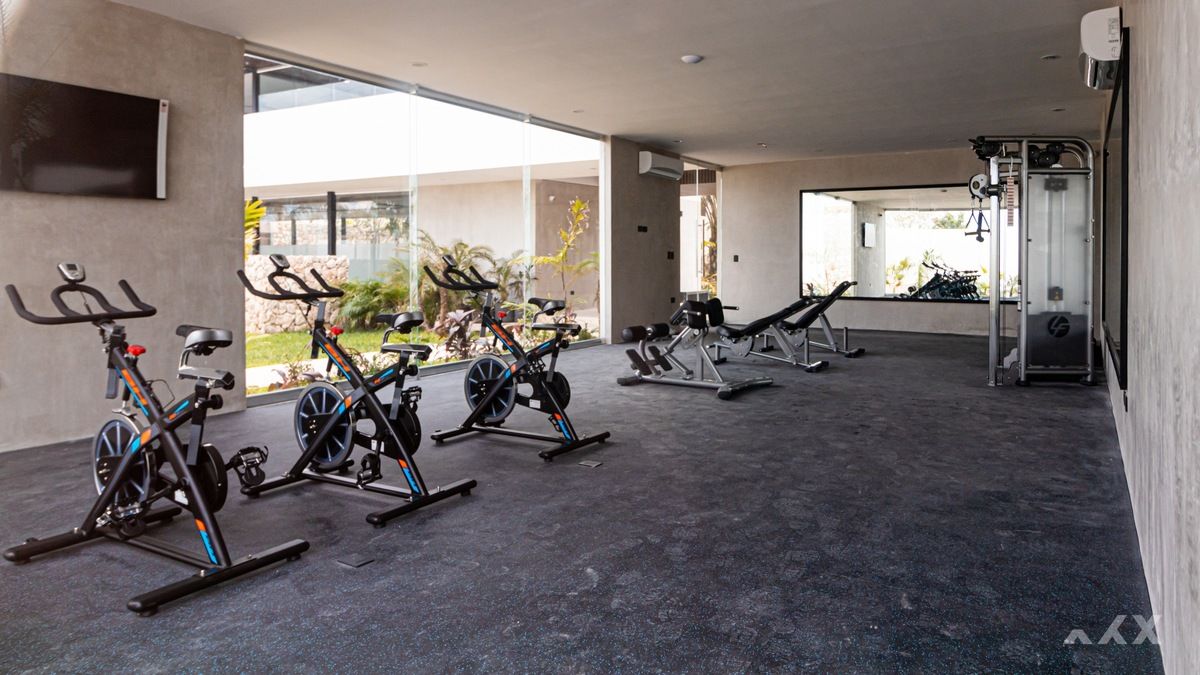
Gym
Swimming channel
Children's pool
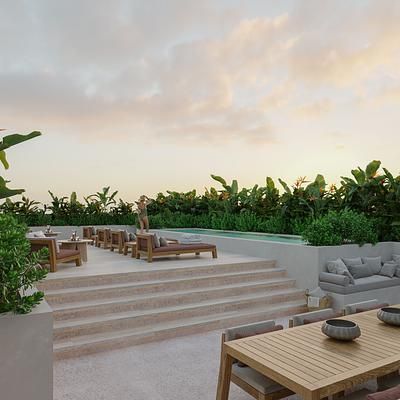
Adult pool
Snack bar
Sun loungers
Grills
Terrace bar
Poker room
Youth room
Kids club
Coworking
Event roomAsesor certificado CM 📱(52)9999701803
Ubicada dentro del exclusivo desarrollo “El Origen”. Esta propiedad forma parte de un complejo
residencial que integra casas, villas y departamentos, diseñado para ofrecer un estilo de vida
cómodo y moderno.
El residencial cuenta con una casa club equipada con más de 20 amenidades, ideales para toda la
familia. Además, su excelente ubicación en Xcanatún te conecta fácilmente con servicios,
restaurantes, centros de entretenimiento, plazas comerciales, oficinas, gasolineras y mucho más.
Ideal para quienes buscan seguridad, plusvalía y calidad de vida en una de las zonas con mayor
crecimiento al norte de Mérida y con conectividad a la Zona Country.
Con arquitectura moderna y diseño vanguardista esta residencia tiene
la siguiente distribución:
PLANTA BAJA
Estacionamiento para 4 coches
Cocina con carpintería inferior y superior, mesetas de cuarzo y equipada con horno, parrilla y campana
Alacena
Bodega
Sala
Comedor
Cava
Medio baño visitas
1 recámara secundaria con baño privado y walk-in closet
Alberca (6.90 X 5.10 m)
Terraza junto a la alberca con barra y baño completo
Jardín con sistema de riego
Juegos infantiles - Exterior
Cancha de futbolito
Estacionamiento de visitas
PLANTA ALTA
Family room
Área de estudio
Recámara principal con walk-in closet e isla, baño con lavabo doble regadera y tina
2 recámaras secundarias con baño privado y walk-in closet, una cuenta con terraza
2 recámaras de servicio con baño completo
Área de lavado
Área de tendido
Equipamiento:
Carpintería inferior y superior con tira led en cocina
Gavetas y cajones de cierre lento en cocina
Horno
Parrilla
Campana
Mesetas de cuarzo
Barra con carpintería en terraza
Mueble de carpintería bajo lavabo en baños
Fijo de cristal templado en baños
Espejo y lámpara arbotante sobre lavabo en baños
Lámparas arbotantes en escaleras y en exterior (pasillo y jardín)
Walk-in closet de carpintería en todas las recámaras, recámara principal con tira led
Puertas de Tzalám
Bomba para piscina
Jardín con sistema de riego
15 Paneles solares con inversor de 10KW
Cancelería en aluminio desde 80 a 150 para los ventanales mas grande
Amenidades
Áreas verdes
de terreno
2 Canchas de pádel
Gym
Canal de nado
Piscina infantil
Piscina adultos
Snack bar
Asoleaderos
Asadores
Terraza bar
Salón de poker
Salón juvenil
Kids club
Coworking
Salón de eventos
Features
Exterior
- Cistern
- Covered parking
- Street parking
- Garage
- Patio
- Terrace
General
- Accessible for seniors
- Handicap accessible
- Storage Unit
- Fitted Kitchen
- Service Room
- 24 Hour Security
Recreation
- Pool
- Playground
- Padel courts
- Tennis court
- Movie theater
- Fire pit
- Gym
- Hot tub
- Multipurpose room
Publisher
GRUPO MID MASTER BROKERS
Listing Data
- Listing ID EB-TC1843
- Operation Type Sale
- Property Type House in Gated Community
- Neighborhood Residencial Xcanatún
- Postal Code 97302


