



Google Play






$9,950,000 MXN
For Sale
House in Gated Community in Altozano el Nuevo Querétaro, Querétaro
VERSAILLES HOUSE ALTOZANOCASA VERSALLES ALTOZANO
A property designed for those seeking spaciousness, privacy, and high-end materials. Built on a 250 m² plot, with 10 meters of frontage and 25 meters of depth, this residence combines contemporary architecture, technology, and carefully selected finishes, attributes that strengthen its heritage value and distinguish it within the premium residential market.
Ground floor
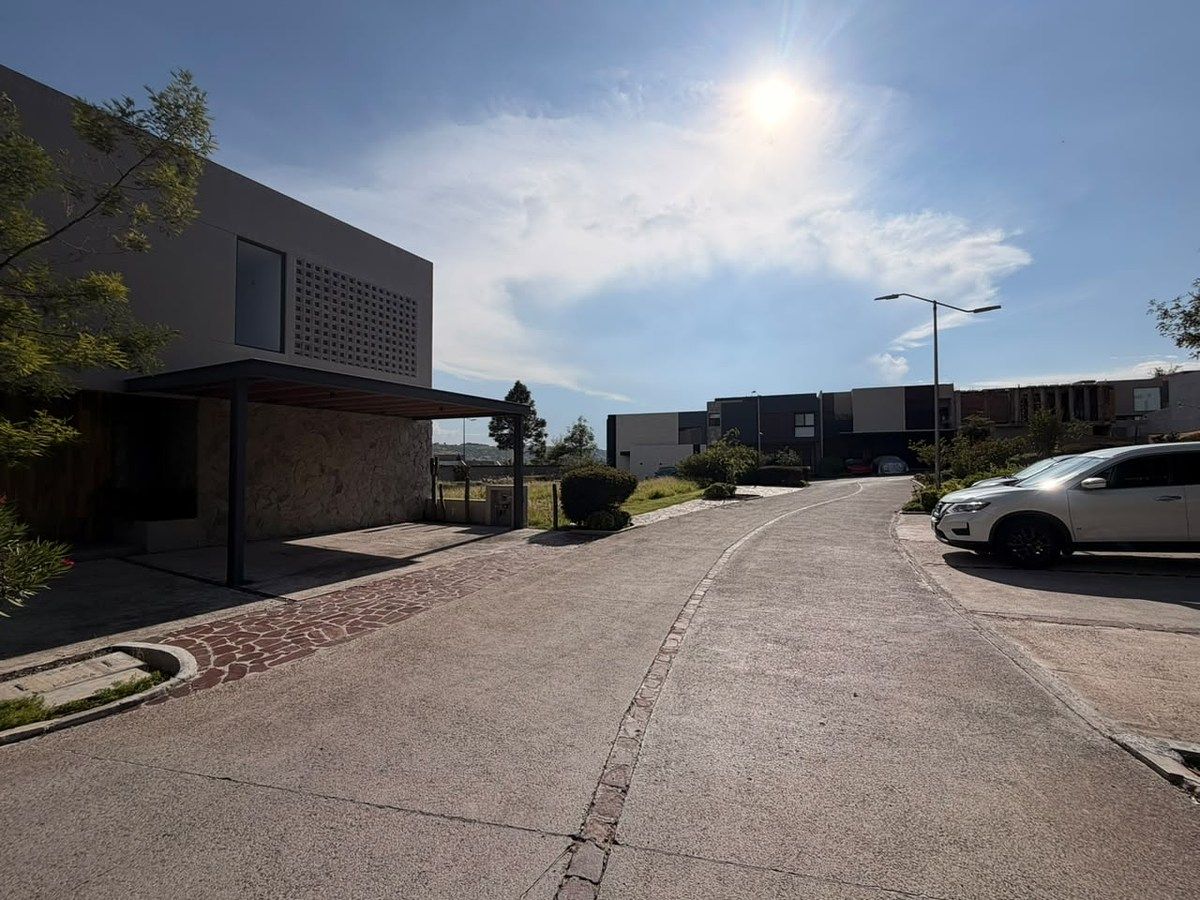
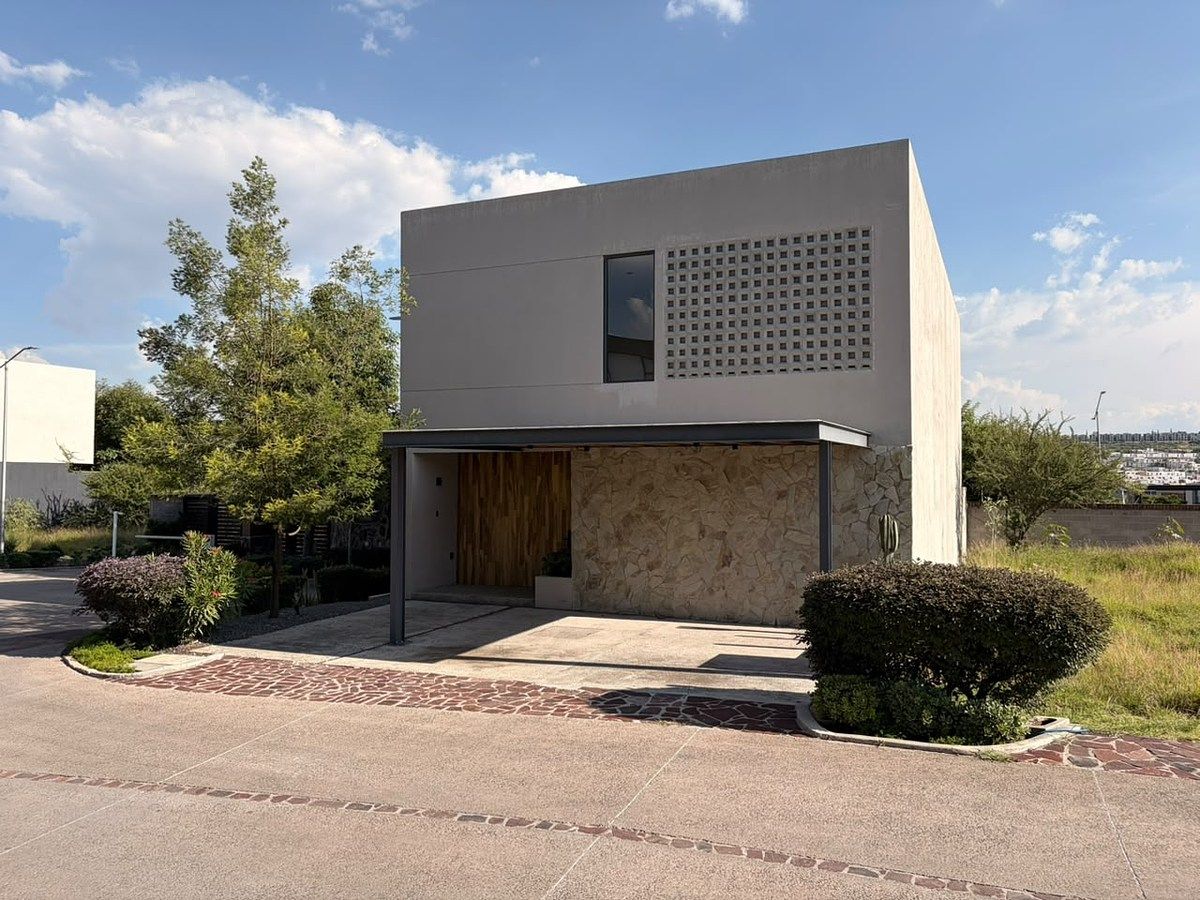
From the entrance, the facade creates an imposing architectural presence through a double-bellied sustainable concrete lattice, complemented with slate stone and a main door made of parota wood.
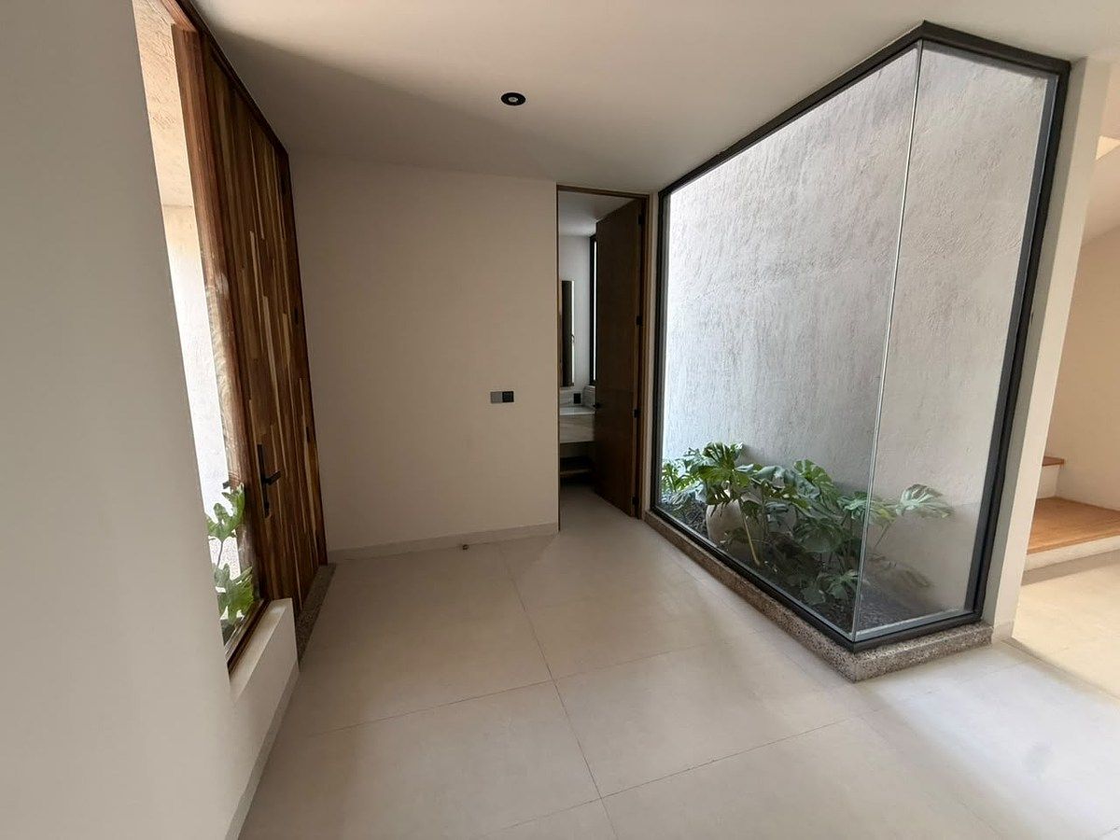
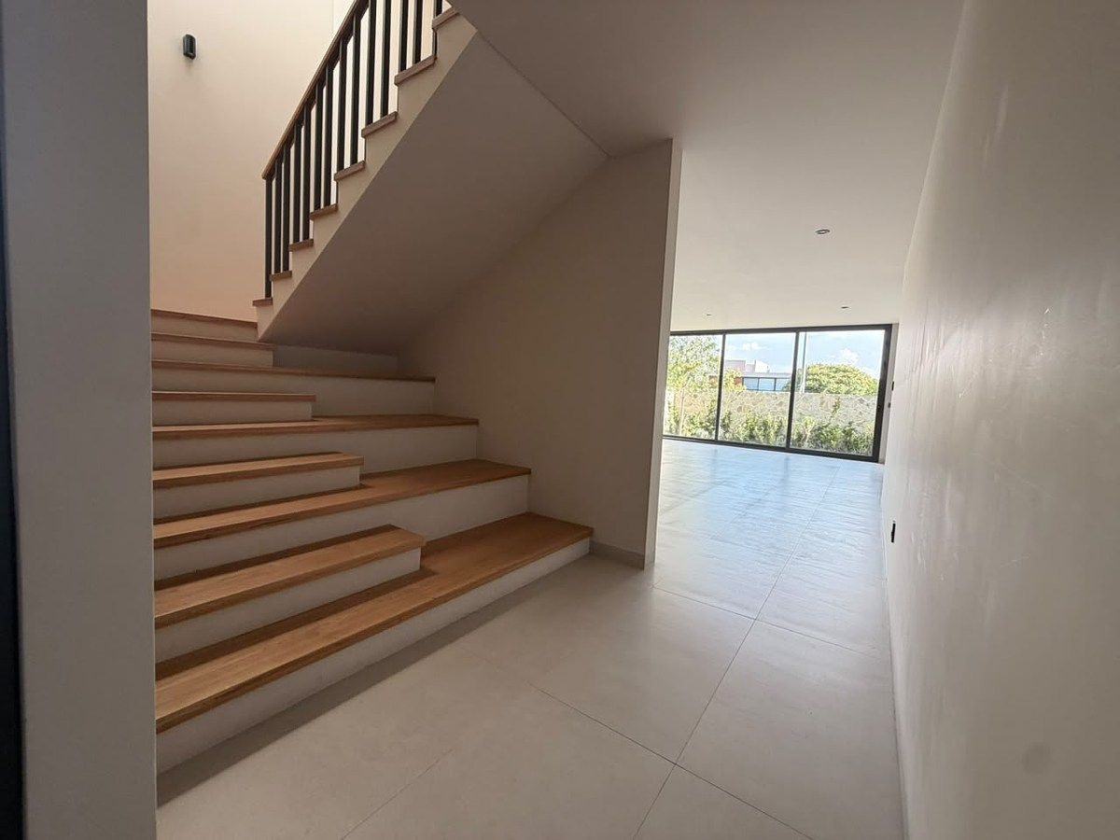
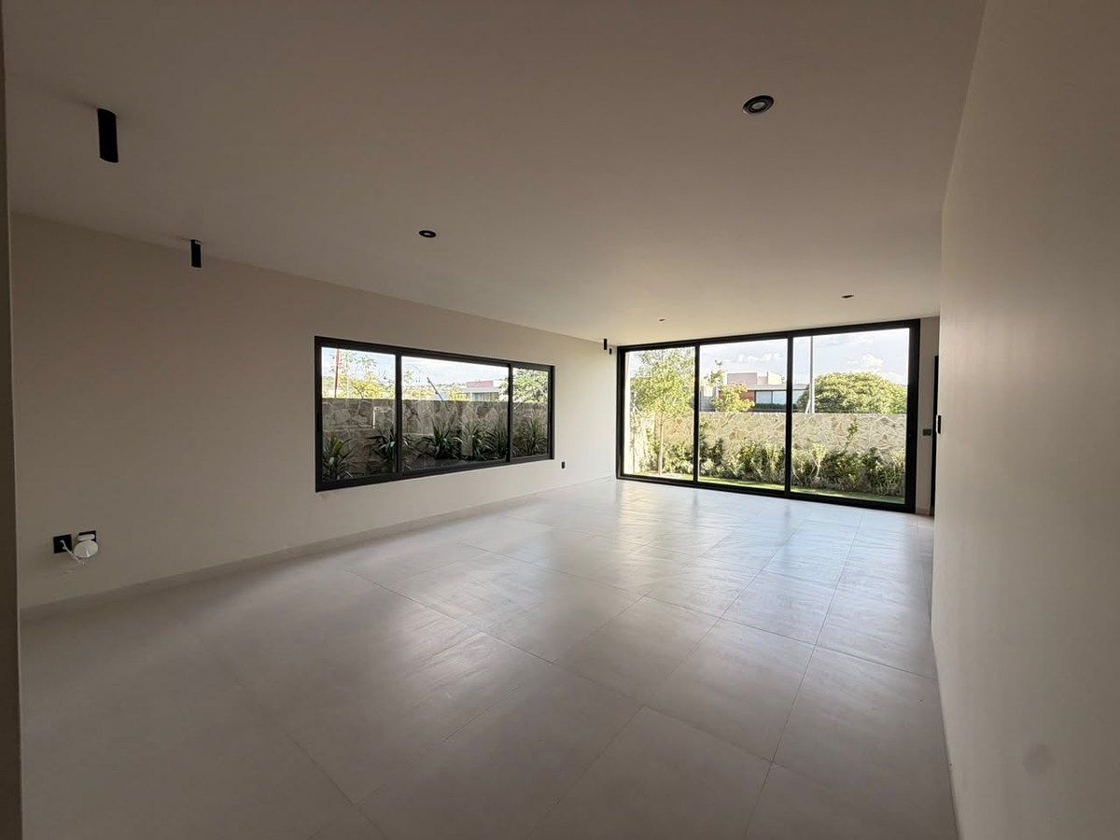
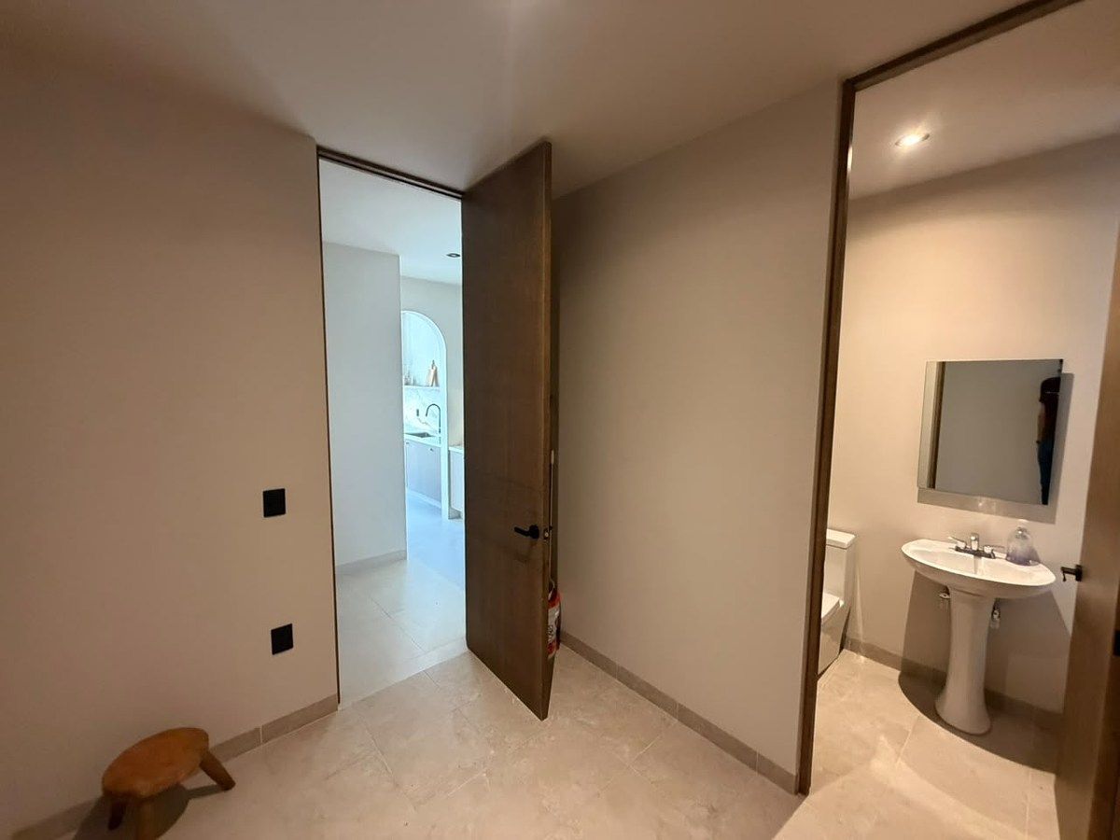
Upon entering, there is a half bath for guests and a layout that comfortably integrates the social areas with the garden, generating spacious, well-lit areas suitable for both everyday living and gatherings.
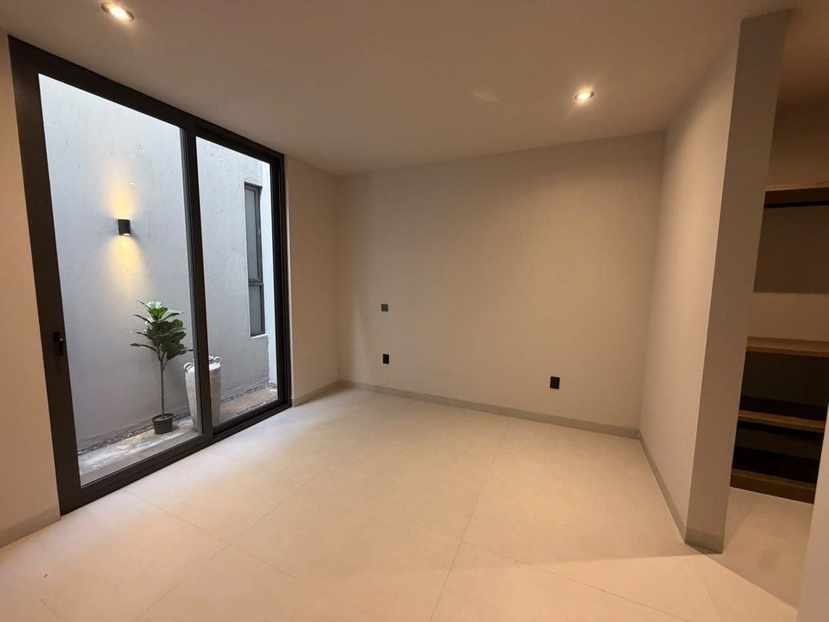
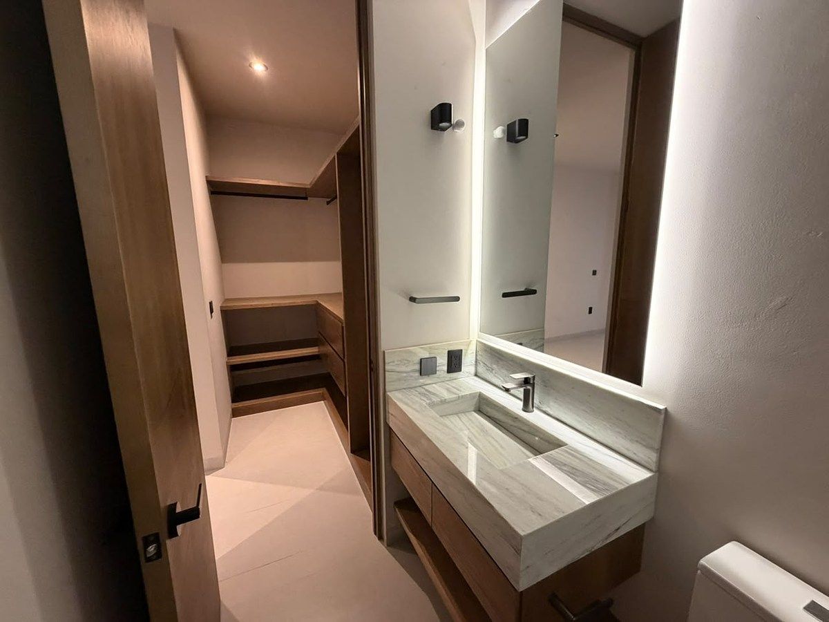
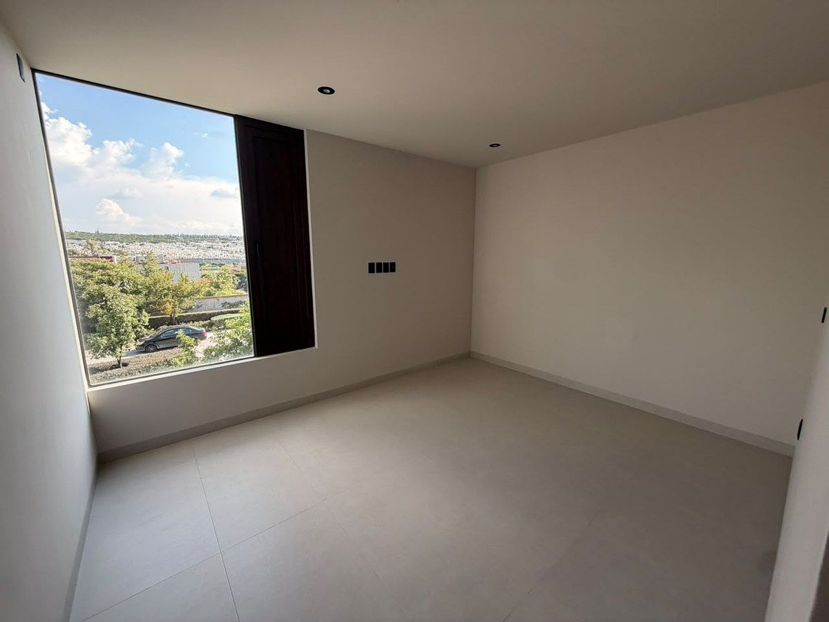
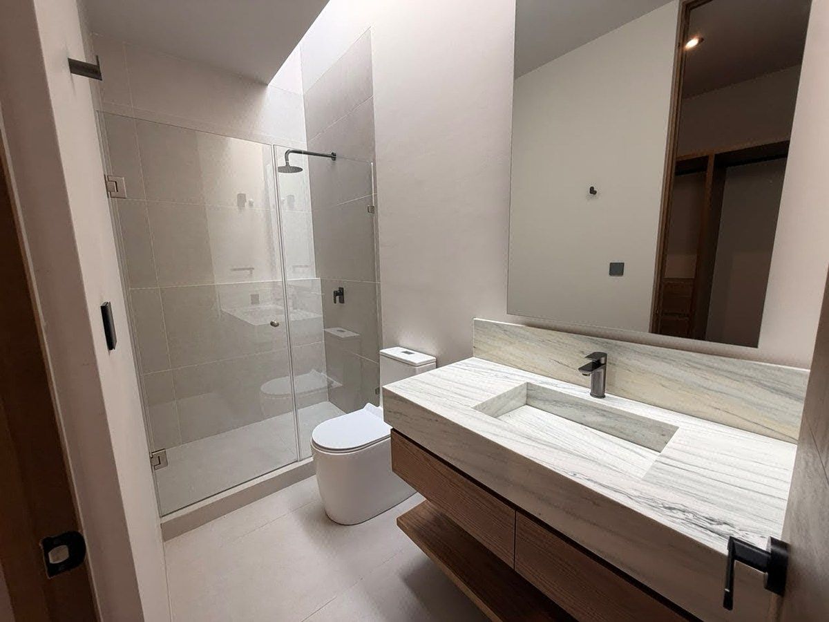
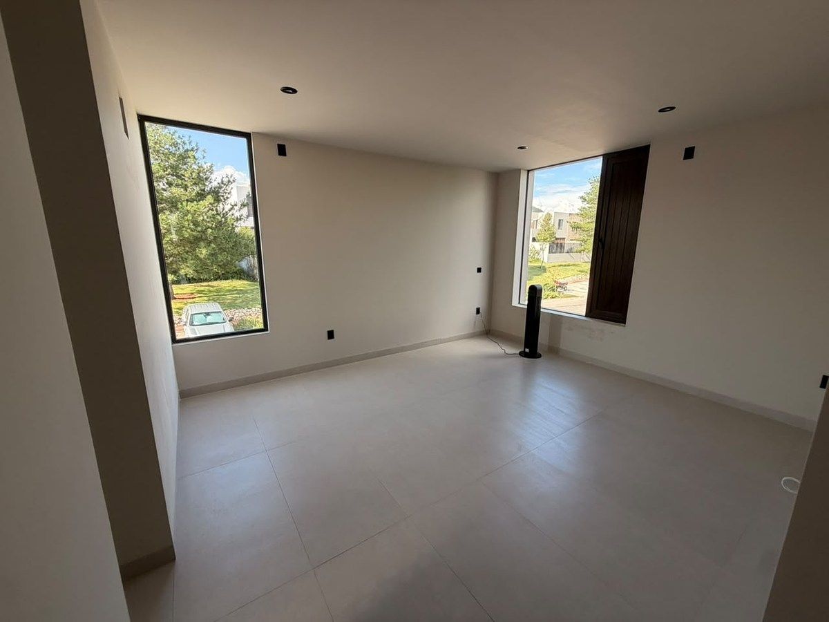
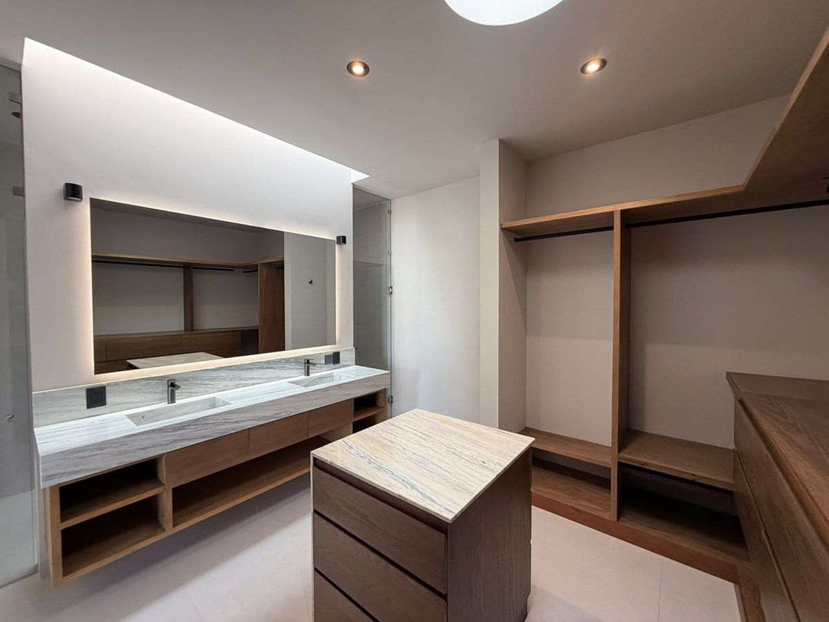
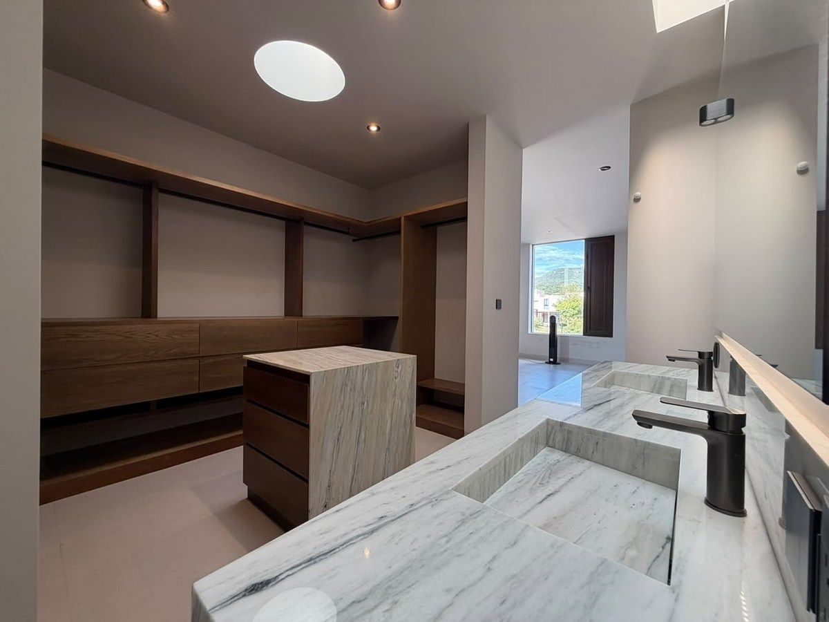
On this floor, there is a bedroom with a private terrace, walk-in closet, and full bathroom, ideal as a main floor master bedroom, guest suite, or space for those looking to avoid stairs.
The property also includes a service room with a full bathroom, ample storage space, and functional access to the service areas. The garden complements the social area and provides lighting, ventilation, and a pleasant connection to the outdoors.
The garage incorporates an elegant combination of wooden and steel beams, maintaining a warm and contemporary aesthetic.
Upper floor
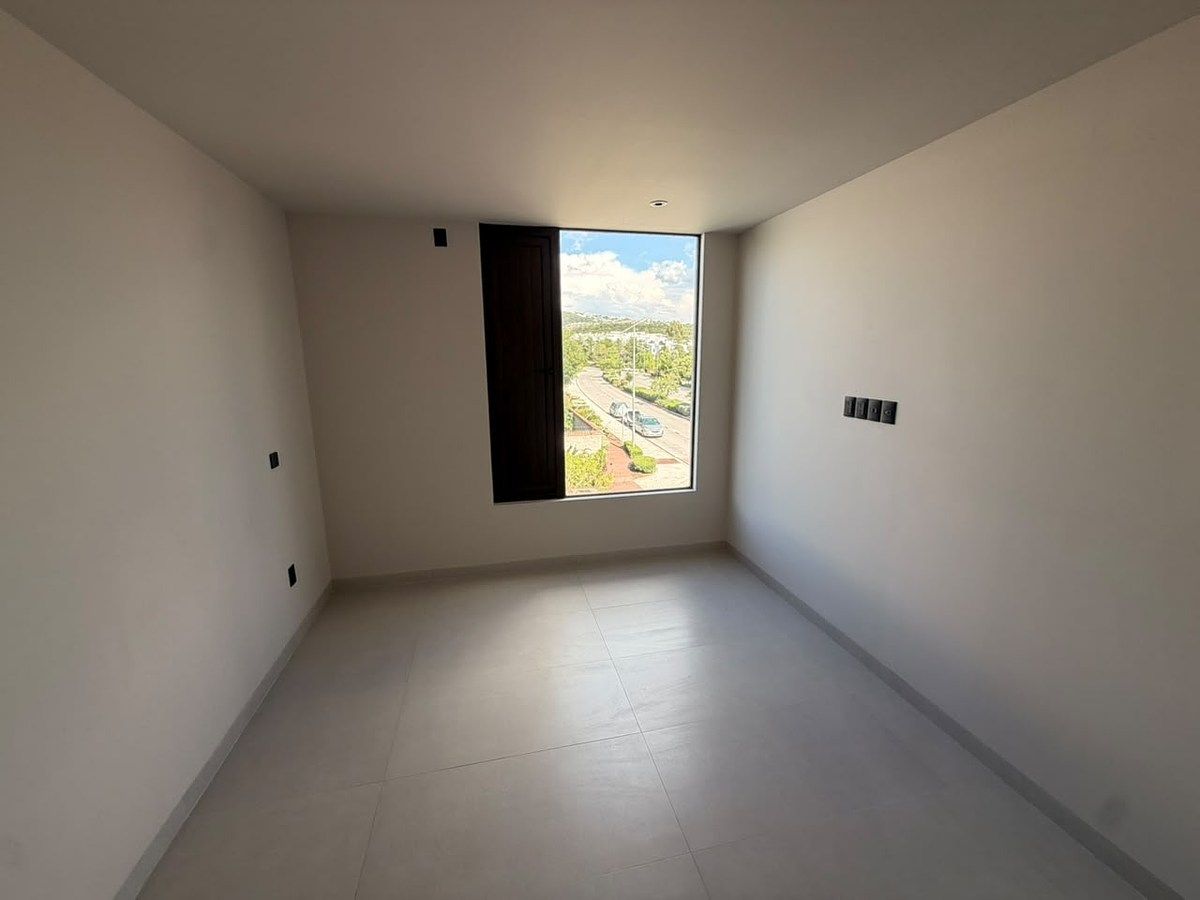
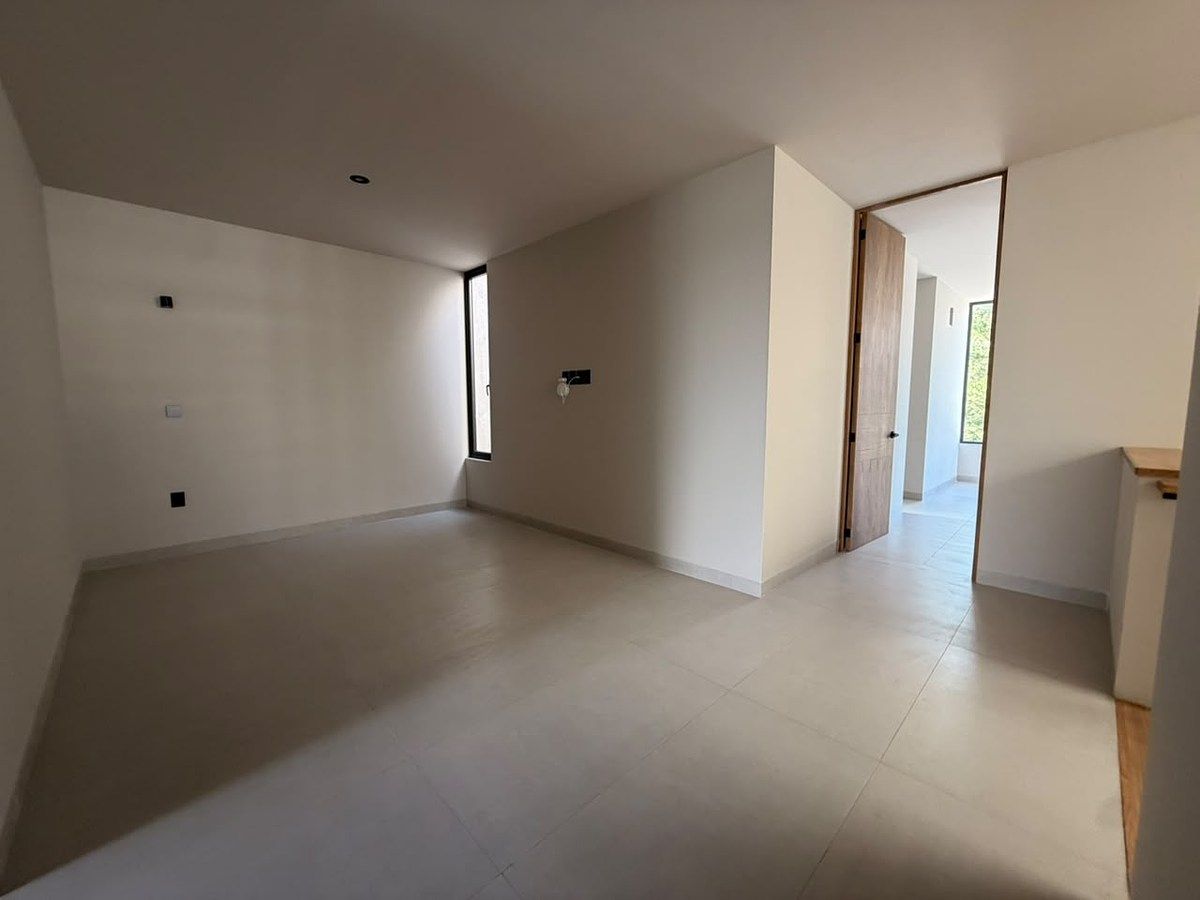
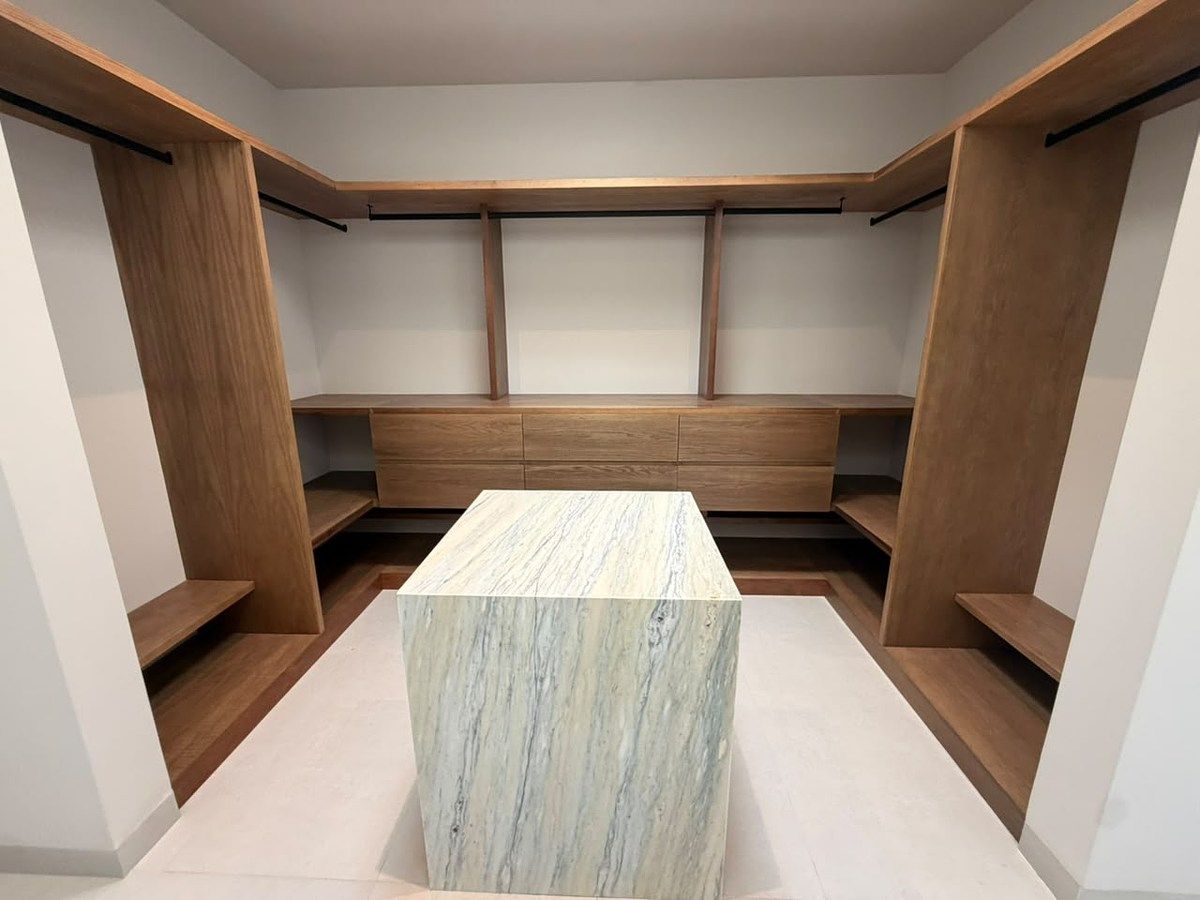
The upper floor houses three additional bedrooms, each with a walk-in closet and full bathroom, ensuring independence, comfort, and privacy for all family members.
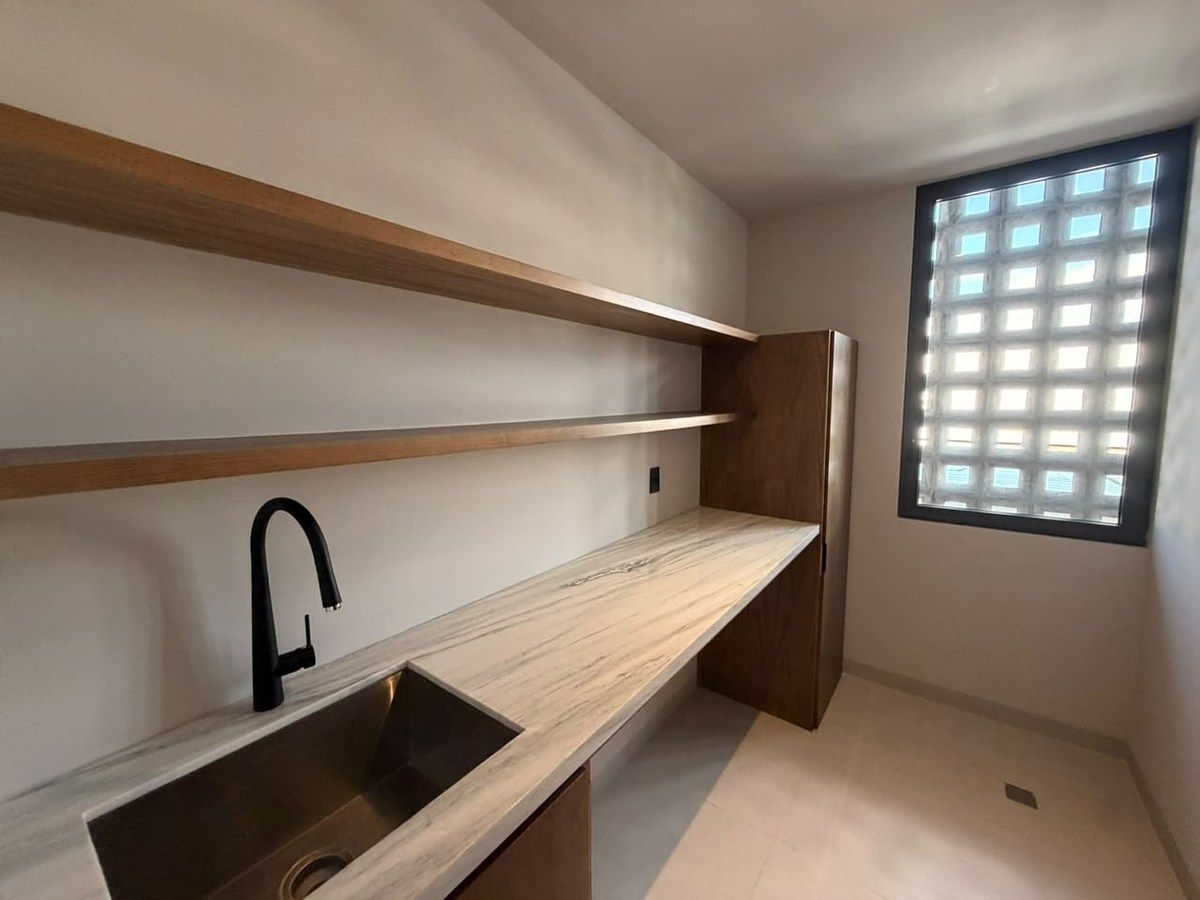
On this same level, there is a fully equipped laundry area, strategically located near the bedrooms to facilitate daily activities and keep domestic areas separate from social spaces.
The interior heights of 2.80 meters create a greater sense of spaciousness, while the Eurovent Premium frames and PVC windows with a wood-like finish favor insulation, natural lighting, and the overall aesthetics of the residence.
Finishes and equipment
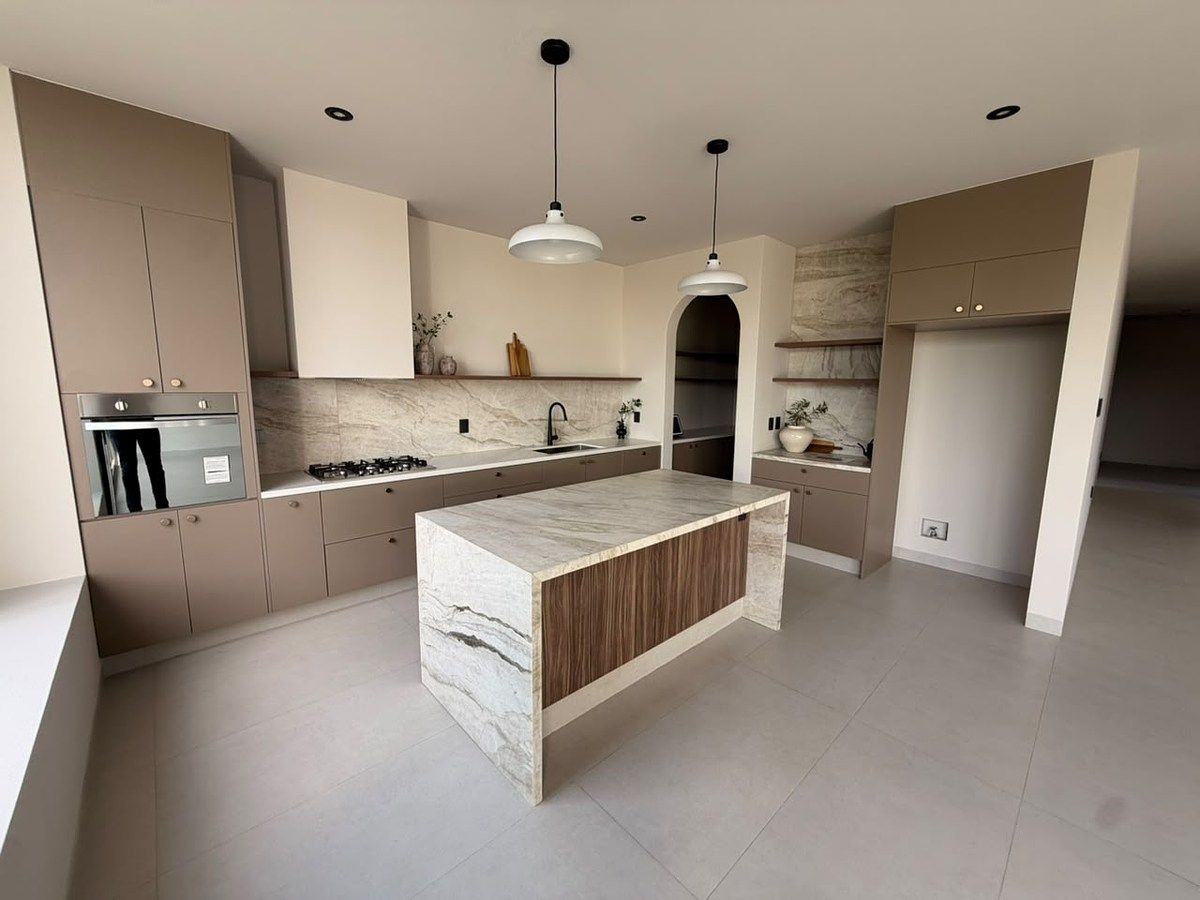
The Modul Studio kitchen becomes one of the central points of the property, equipped with Teka appliances and elegant Taj Mahal quartzite and white quartz countertops.
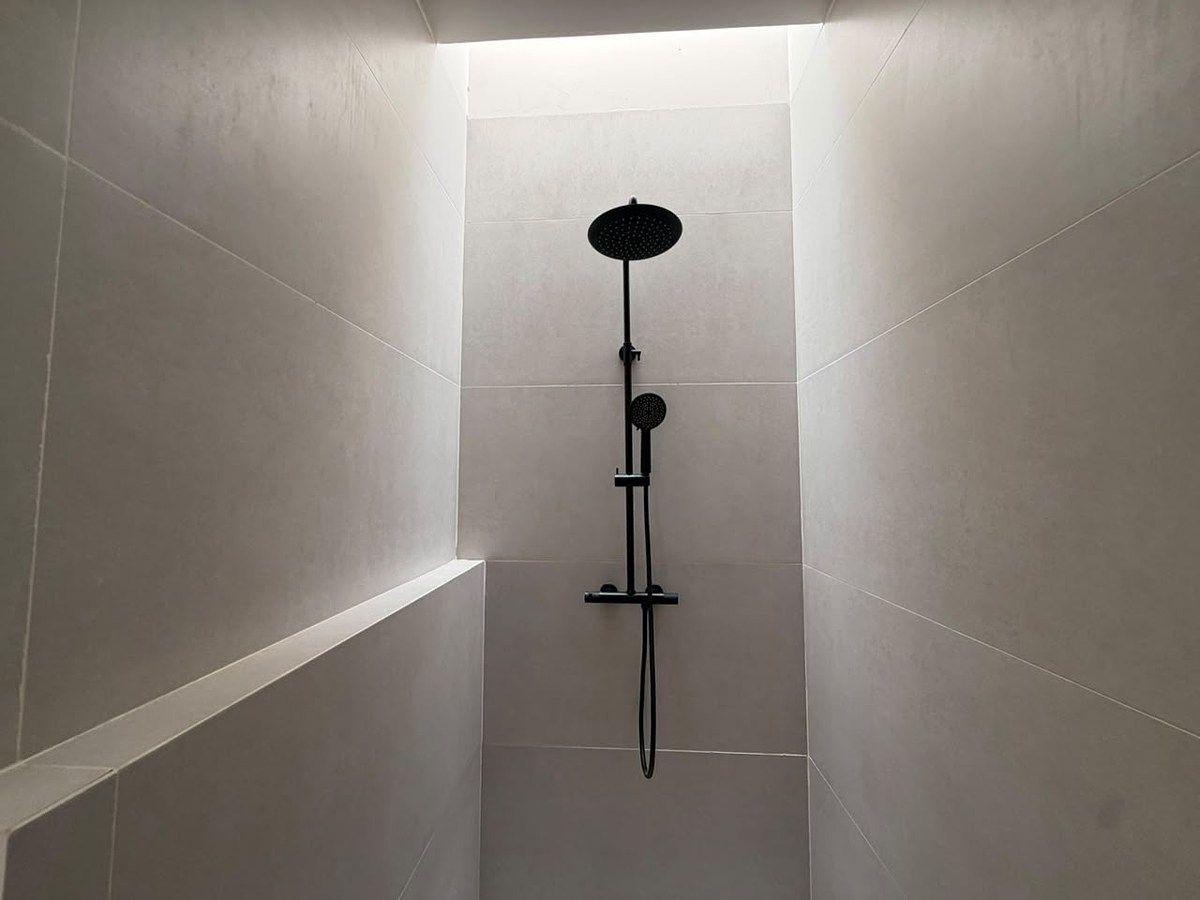
The interior carpentry in American oak, large format rectified porcelain floors, and Castel faucets in chrome finish provide visual continuity, durability, and sophistication to each space.
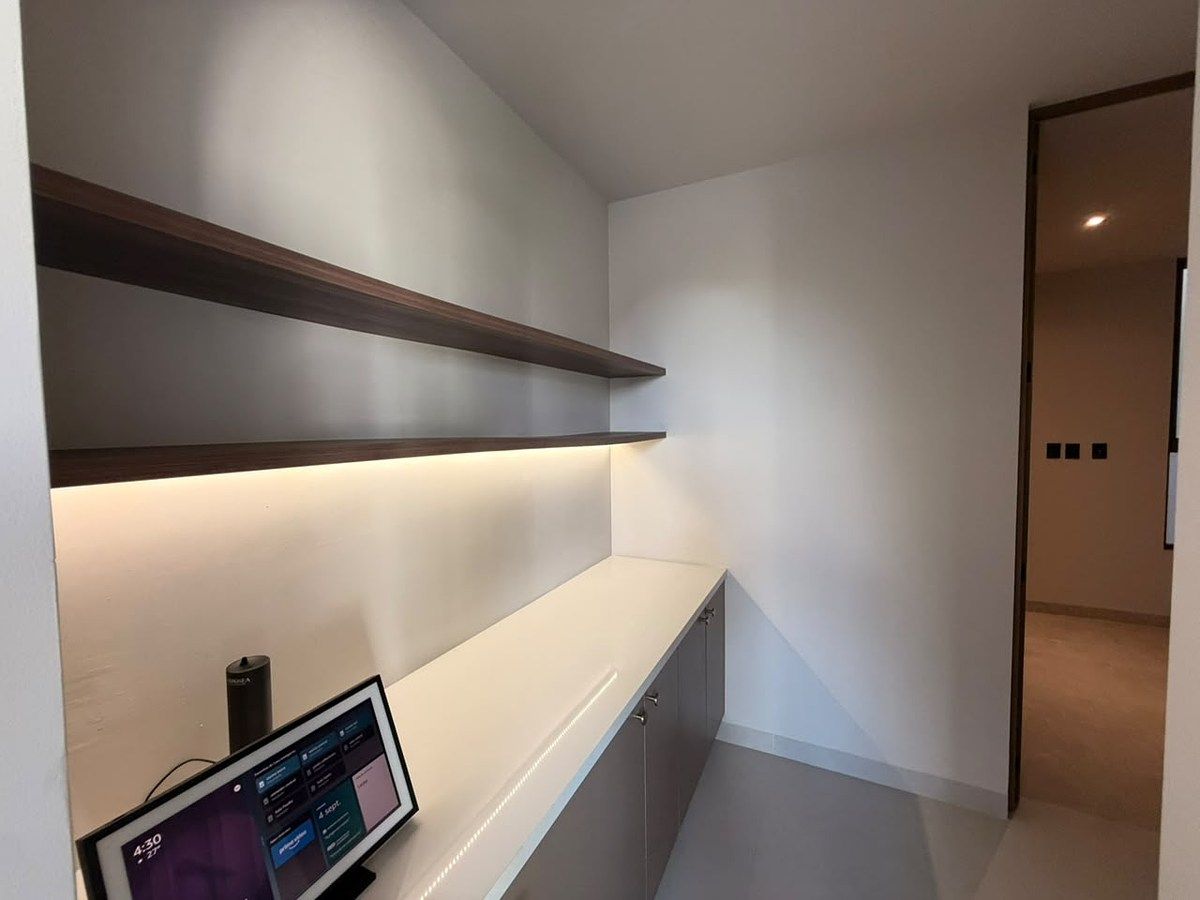
Additionally, the residence is fully automated with Orvibo technology, allowing control of various home functions and enjoying a more comfortable, efficient, and modern experience.
It has a 5,000-liter cistern and preparation for the installation of solar panels, water tank, and irrigation system, offering the necessary infrastructure to incorporate energy efficiency solutions and resource utilization.
Main features
Condominium house.
Construction year 2025.
250 m² plot.
Four bedrooms with walk-in closet and full bathroom.
Five full bathrooms and one half bath.
Bedroom with terrace on the ground floor.
Service room with full bathroom.
Equipped laundry area on the upper floor.
Garden and storage spaces.
Comprehensive Orvibo automation.
Monthly maintenance of $2,400 MXN.
More than a house, CASA VERSALLES represents an opportunity to acquire a residence with timeless design, smart technology, and finishes that maintain their appeal over the long term: an ideal combination for living, protecting heritage, or incorporating into a high-level real estate portfolio.Una propiedad diseñada para quienes buscan amplitud, privacidad y materiales de alta gama. Construida sobre un terreno de 250 m², con 10 metros de frente por 25 metros de fondo, esta residencia combina arquitectura contemporánea, tecnología y acabados cuidadosamente seleccionados, atributos que fortalecen su valor patrimonial y la distinguen dentro del mercado residencial premium.
Planta baja
Desde el acceso, la fachada crea una presencia arquitectónica imponente mediante una celosía doble abocinada de concreto sostenible, complementada con piedra laja y una puerta principal fabricada en madera de parota.
Al ingresar, se encuentra un medio baño para visitas y una distribución que integra cómodamente las áreas sociales con el jardín, generando espacios amplios, iluminados y adecuados tanto para la convivencia cotidiana como para reuniones.
En esta planta se ubica una recámara con terraza privada, vestidor y baño completo, ideal como habitación principal en planta baja, suite para invitados o espacio para personas que buscan evitar escaleras.
La propiedad también cuenta con cuarto de servicio con baño completo, amplio espacio de almacenamiento y acceso funcional hacia las áreas de servicio. El jardín complementa la zona social y aporta iluminación, ventilación y una agradable conexión con el exterior.
La cochera incorpora una elegante combinación de vigas de madera y acero, manteniendo una estética cálida y contemporánea.
Planta alta
La planta alta alberga tres recámaras adicionales, cada una con vestidor y baño completo, lo que garantiza independencia, comodidad y privacidad para todos los integrantes de la familia.
En este mismo nivel se encuentra el área de lavado completamente equipada, estratégicamente ubicada cerca de las habitaciones para facilitar las actividades diarias y mantener separadas las áreas domésticas de los espacios sociales.
Las alturas interiores de 2.80 metros generan una mayor sensación de amplitud, mientras que la cancelería Eurovent Premium y las ventanas de PVC con acabado tipo madera favorecen el aislamiento, la iluminación natural y la estética integral de la residencia.
Acabados y equipamiento
La cocina Modul Studio se convierte en uno de los puntos centrales de la propiedad, equipada con electrodomésticos Teka y elegantes encimeras de cuarcita Taj Mahal y cuarzo blanco.
La carpintería interior en encino americano, los pisos de gres rectificado de gran formato y la grifería Castel en acabado cromo aportan continuidad visual, resistencia y sofisticación a cada espacio.
Además, la residencia se encuentra totalmente automatizada con tecnología Orvibo, permitiendo controlar distintas funciones del hogar y disfrutar una experiencia más cómoda, eficiente y moderna.
Cuenta con cisterna de 5,000 litros y preparación para la instalación de paneles solares, tinaco y sistema de riego, ofreciendo la infraestructura necesaria para incorporar soluciones de eficiencia energética y aprovechamiento de recursos.
Características principales
Casa en condominio.
Construcción del año 2025.
Terreno de 250 m².
Cuatro recámaras con vestidor y baño completo.
Cinco baños completos y un medio baño.
Recámara con terraza en planta baja.
Cuarto de servicio con baño completo.
Área de lavado equipada en planta alta.
Jardín y espacios de almacenamiento.
Automatización integral Orvibo.
Mantenimiento mensual de $2,400 MXN.
Más que una casa, CASA VERSALLES representa una oportunidad de adquirir una residencia con diseño atemporal, tecnología inteligente y acabados que conservan su atractivo a largo plazo: una combinación ideal para habitar, proteger el patrimonio o incorporar a un portafolio inmobiliario de alto nivel.
Features
Amenities
- Guest parking
Exterior
- Balcony
- Gated complex
- Cistern
- Parking
- Covered parking
- Street parking
- Patio
General
- Accessible for seniors
- Handicap accessible
- Storage Unit
- Closed-Circuit Security System
- Closet
- Kitchen
- Equipped Kitchen
- Fitted Kitchen
- Laundry Connection
- Service Room
- Bedroom Suite
- Double story
- Study
- Private housing development
- Office
- Door man
- 24 Hour Security
- Dressing Room
Nearby
- Mountains
- Restaurants
- Shops
Publisher


Enlace BR
Listing Data
- Listing ID EB-WW6772
- Operation Type Sale
- Property Type House in Gated Community
- Neighborhood Altozano el Nuevo Querétaro
- Postal Code 76237


