









Google Play


$8,300,000 MXN
For Sale
House in Gated Community in Temozón Norte, Mérida
MARBLE HOUSE | TEMOZÓN NORTH, IMMEDIATE DELIVERYCASA MÁRMOL | TEMOZÓN NORTE, ENTREGA INMEDIATA
Price: $8,300,000 MXN
Land: 300 m²
Construction: 334 m²
Bedrooms: 4
Bathrooms: 6
Ground Floor:

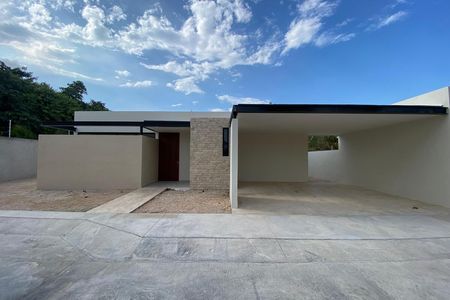
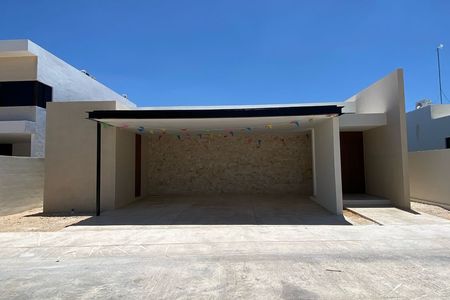
- Covered garage for up to 4 vehicles, finished in Chukum type concrete fiber.

- Main access with independent pedestrian entrance.
- Double height and double width doors.
- Double height reception hall with natural stone cladding.
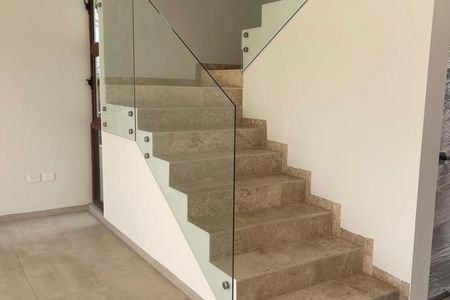
- Tempered glass railings on stairs, hallways, and balconies.
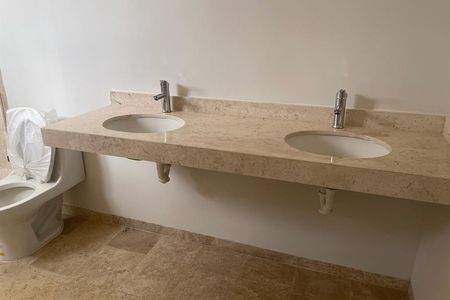
- Half bathroom for guests with marble countertop, Casper brand faucets, and vanity mirror.


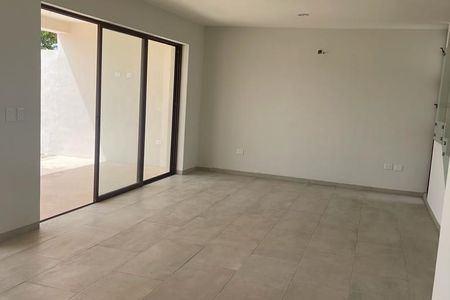
- Spacious living and dining area integrated into one space, with direct views of the pool and garden.

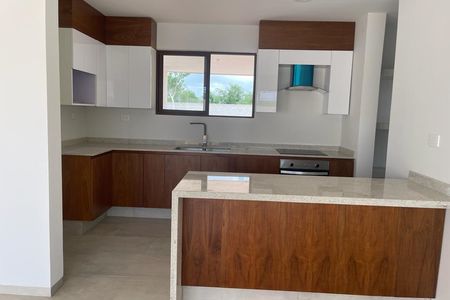
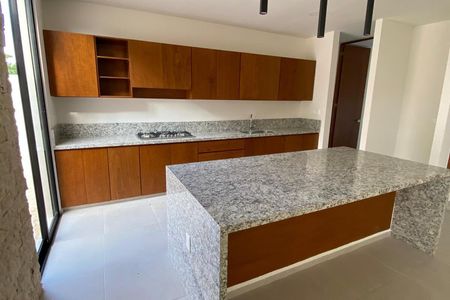
Equipped Kitchen
Includes:
- Grill.
- Hood.
- Microwave oven.
- Convection oven.
- Premium cabinetry specialized in American oak.
- Glass doors.
- Integrated pantry and spice racks.
- Direct communication with service area and terrace.
Exterior Area:

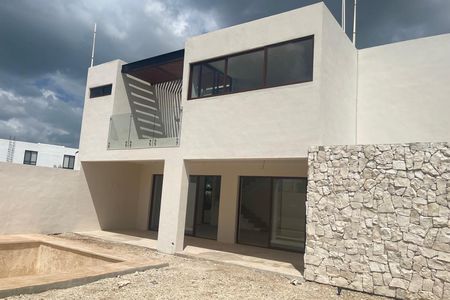
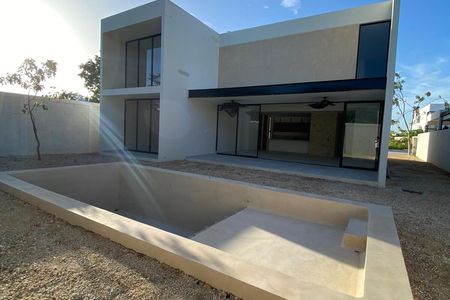
- Covered terrace with concrete structure and ceiling with WPC wood-type paneling.
- Pool with wading area and walkway finished in Chukum.
- Backyard garden with American type grass.
- Side service hallway.
Bedroom on Ground Floor:
- Bedroom with closet and full bathroom.
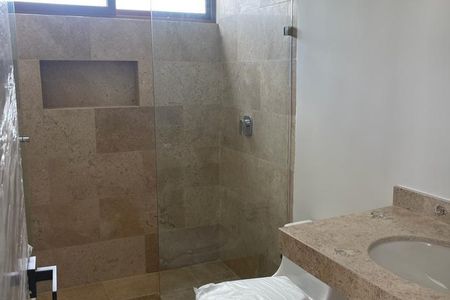
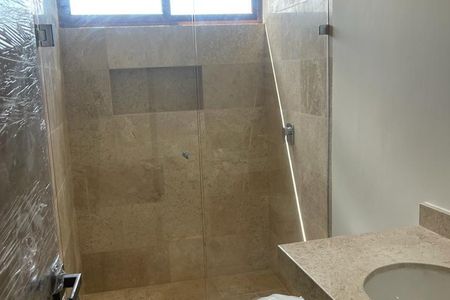
- Shower area lined with marble.
- Tempered glass partition.
Service Area:
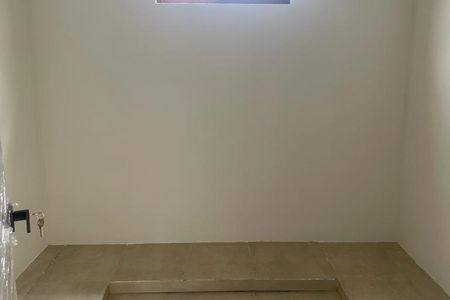
- Service room/storage with full bathroom.
- Independent access through the side hallway, providing service to both the social area and the service room.
Upper Floor:

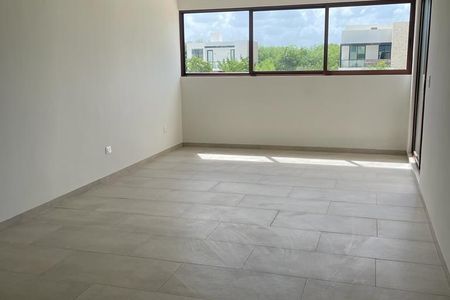
- Spacious TV room with views towards the double height.
Master Bedroom:
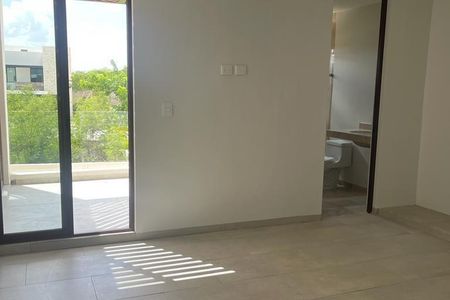
- Access to private balcony.
- Decorative ceiling.
- Walk-in closet with premium cabinetry.
- Full bathroom with:
- Sink area integrated into the walk-in closet.
- Double sink on marble countertop.
- Independent WC and shower areas.
- Shower lined with marble.
- Tempered glass partitions.
Secondary Bedrooms
Each bedroom has:
- Walk-in closet with premium cabinetry.
- Full bathroom.
- Sink area integrated into the walk-in closet.
- Sink on marble countertop.
- Independent WC and shower areas.
- Shower lined with marble.
- Tempered glass partitions.
Highlighted Features
- Double height and double width doors.
- Architectural design with spacious areas and double height.
- Premium cabinetry in American oak.
- Natural stone cladding.
- Railings and tempered glass partitions.
- Marble countertops and finishes in bathrooms.
- Master bedroom with private balcony and premium walk-in closet.
- Walk-in closets in all bedrooms.
- TV room with view towards the double height.
- Pool and walkways finished in Chukum.
- Covered terrace with WPC wood-type paneling ceiling.
- Integration of social areas, garden, and pool.
Payment methods:
- Reservation $100,000
- Down payment from 20%
- Bank loans or own resources
***Prices and availability are subject to change without prior notice.
Images, finishes, and equipment are illustrative and may vary.
Commercial information presented in accordance with NOM-247-SE-2021.***Precio: $8,300,000 MXN
Terreno: 300 m²
Construcción: 334 m²
Recámaras: 4
Baños: 6
Planta Baja:
- Garaje techado para hasta 4 vehículos, con acabado en fibra de concreto tipo Chukum.
- Acceso principal con entrada peatonal independiente.
- Puertas a doble altura y doble ancho.
- Vestíbulo recibidor de doble altura con recubrimiento en piedra natural.
- Barandales de cristal templado en escalera, pasillos y balcones.
- Medio baño de visitas con meseta de mármol, grifería marca Casper y vanity mirror.
- Amplia sala y comedor integrados en un solo espacio, con vistas directas hacia la alberca y jardín.
Cocina Equipada
Incluye:
- Parrilla.
- Campana.
- Horno de microondas.
- Horno de convección.
- Carpintería Premium especializada en encino americano.
- Puertas de cristal.
- Alacena y especieros integrados.
- Comunicación directa con área de servicio y terraza.
Área Exterior:
- Terraza techada con estructura de concreto y plafón con lambrín WPC tipo madera.
- Alberca con chapoteadero y andador con acabado Chukum.
- Jardín posterior con pasto tipo americano.
- Pasillo lateral de servicio.
Recámara en Planta Baja:
- Recámara con clóset y baño completo.
- Área de ducha forrada en mármol.
- Cancel de cristal templado.
Área de Servicio:
- Cuarto de servicio/bodega con baño completo.
- Acceso independiente a través del pasillo lateral, brindando servicio tanto al área social como al cuarto de servicio.
Planta Alta:
- Amplia sala de TV con vistas hacia la doble altura.
Recámara Principal:
- Salida a balcón privado.
- Cajillo decorativo.
- Vestidor con carpintería Premium.
- Baño completo con:
- Área de lavabos integrada al vestidor.
- Doble lavabo sobrepuesto en meseta de mármol.
- Área de WC y ducha independientes.
- Ducha forrada en mármol.
- Canceles de cristal templado.
Recámaras Secundarias
Cada recámara cuenta con:
- Vestidor con carpintería Premium.
- Baño completo.
- Área de lavabo integrada al vestidor.
- Lavabo sobrepuesto en meseta de mármol.
- Área de WC y ducha independientes.
- Ducha forrada en mármol.
- Canceles de cristal templado.
Detalles Destacados
- Puertas de doble altura y doble ancho.
- Diseño arquitectónico con espacios amplios y doble altura.
- Carpintería Premium en encino americano.
- Recubrimientos en piedra natural.
- Barandales y canceles de cristal templado.
- Mesetas y acabados en mármol en baños.
- Recámara principal con balcón privado y vestidor Premium.
- Vestidores en todas las recámaras.
- Sala de TV con vista hacia la doble altura.
- Alberca y andadores con acabado Chukum.
- Terraza techada con plafón de lambrín WPC tipo madera.
- Integración de áreas sociales, jardín y alberca.
Formas de pago:
- Apartado $100,000
- Enganche desde el 20%
- Créditos Bancarios o Recursos propios
***Precios y disponibilidad sujetos a cambios sin previo aviso.
Las imágenes, acabados y equipamiento son ilustrativos y pueden variar.
Información comercial presentada conforme a la NOM-247-SE-2021.***
Features
Amenities
- Guest parking
Exterior
- Street parking
- Garden
- Terrace
General
- Accessible for seniors
- Handicap accessible
- Closet
- Kitchen
- Equipped Kitchen
- Laundry Connection
- Service Room
- Bedroom Suite
- Double story
- Private housing development
- Door man
- Ground floor bedroom
- 24 Hour Security
- Dressing Room
Policies
- Pets allowed
- Smoking allowed
Recreation
- Pool
- Playground
- Padel courts
- Gym
- Multipurpose room
Publisher


BRANDON REALTOR
Listing Data
- Listing ID EB-WU2548
- Operation Type Sale
- Property Type House in Gated Community
- Neighborhood Temozón Norte
- Postal Code 97302


