





Google Play


$98,700,000 MXN
For Sale
House with Commercial Use in Juárez, Cuauhtémoc
Historical Property with Development Potential with 30m FrontagePropiedad Histórica con Potencial de Desarrollo con 30m de frente
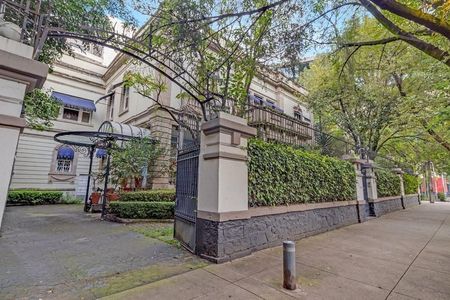
An architectural piece from the Porfirio era, built in 1922 under an eclectic neoclassical concept with French Beaux-Arts influence, located in Juárez, one of the areas with the highest cultural density and historical value in the city.
Its symmetrical facade with ornate cornices, heraldic shields, and stone columns evokes the elegance of the early 20th century. The elevated access with a monumental staircase and columned portico marks a lordly and timeless presence that is difficult to replicate.
The property retains classic proportions and an architectural composition that conveys character, solidity, lineage, and permanence. More than a property, it is a heritage asset with a unique identity.
LAND USE: HM / 5 / 20 / A
- Levels: 5
- Maximum construction area: 5,959 m² (subject to restrictions)
- Density: A (one dwelling for every 33 m² of land)
- Number of permitted dwellings: 45
- Free area: 20%
KEY FEATURES
- Front of 30 meters (VERY rare to find in Juárez)
- Facade with high architectural value, cataloged by INBAL (the cataloging corresponds to the facade and front architectural elements, allowing the development of a new volume at the back of the property, subject to project and heritage assessment)
INVESTMENT ADVANTAGES
- Front of 30 meters
- Estimated potential to develop between 4,200 and 4,500 m² SALEABLE, depending on the heritage conservation scheme
- Strategic location with immediate connectivity to Reforma and financial corridors
- Scarce and unrepeatable asset: High historical appreciation in the Juárez neighborhood
- Potential for conversion to premium corporate, cultural, or boutique hospitality use
- Symbolic value that elevates brand and positioning
FEASIBILITY OF USES (according to updated Zoning Certificate)
- Boutique corporate headquarters
- Family Office
- Author restaurant
- Private or Art Gallery / Foundation
- Embassy, diplomatic residence, or notary
- Author hospitality project
- Luxury boutique hotel
- Luxury Showroom (high fashion)
- Boutique or international luxury firm
- Event venue
- Among others
Land Area: 1,489 m²
Construction: 1,100 m²
#LiveRealta
Note: The price does not include deed fees or taxes. It does not include furniture or decoration. The price may change without prior notice. The advertisement is merely informative. For more updated information, contact us. Visit us at realta.mx.
Contact | REALTA
55 1204 1220 ext. 102 and 109
777 507 7070
55 3907 0070
Realtor: Laura EspinosaUna pieza arquitectónica de época porfiriana, construida en 1922 bajo un concepto neoclásico ecléctico con influencia francesa Beaux-Arts, ubicada en la Juárez, una de las zonas con mayor densidad cultural y valor histórico de la ciudad.
Su fachada simétrica con cornisas ornamentadas, escudos heráldicos y columnas de cantera, evoca la elegancia de principios del siglo XX. El acceso elevado con escalinata monumental y pórtico de columnas marca una presencia señorial y atemporal difícil de replicar.
La propiedad conserva proporciones clásicas y una composición arquitectónica que transmite carácter, solidez, linaje y permanencia. Más que un inmueble, es un activo patrimonial con identidad única.
USO DE SUELO: HM / 5 / 20 / A
- Niveles: 5
- Superficie máxima de construcción: 5,959 m² (sujeto a restricciones)
- Densidad: A (una vivienda cada 33 m² de terreno)
- Número de viviendas permitidas: 45
- Área libre: 20%
CARACTERÍSTICAS CLAVE
- Frente de 30 metros (MUY raro de encontrar en la Juárez)
- Fachada con alto valor arquitectónico, catalogada por el INBAL (la catalogación corresponde a la fachada y elementos arquitectónicos frontales, permitiendo el desarrollo de un nuevo volumen en la parte posterior del predio, sujeto a proyecto y dictamen patrimonial)
VENTAJAS DE INVERSIÓN
- Frente de 30 metros
- Potencial estimado para desarrollar entre 4,200 y 4,500 m² VENDIBLES, dependiendo del esquema de conservación patrimonial
- Ubicación estratégica con conectividad inmediata a Reforma y corredores financieros
- Activo escaso e irrepetible: Alta plusvalía histórica en la colonia Juárez
- Potencial para reconversión a uso corporativo premium, cultural u hospitality-boutique
- Valor simbólico que eleva marca y posicionamiento
FACTIBILIDAD DE USOS (según Constancia de Zonificación actualizada)
- Sede corporativa boutique
- Family Office
- Restaurante de autor
- Galería Privada o de Arte / Fundación
- Embajada, residencia diplomática o notaría
- Proyecto de hospitality de autor
- Hotel boutique de lujo
- Luxury Showroom (alta confección)
- Boutique o firma internacional de lujo
- Venue para eventos
- Entre otros
Superficie de Terreno: 1,489 m²
Construcción: 1,100 m²
#ViveRealta
Nota: El precio no incluye gastos de escrituración ni impuestos. No incluye mobiliario ni decoración. El precio puede cambiar sin previo aviso. El anuncio es meramente informativo. Para más información actualizada, contáctanos. Visítanos en realta. mx.
Contacto | REALTA
55 1204 1220 ext. 102 y 109
777 507 7070
55 3907 0070
Realtor: Laura Espinosa
Features
Exterior
- Balcony
- Garage
- Patio
- Terrace
- Street parking
General
- Fitted Kitchen
- Office
Publisher


Realta
Listing Data
- Listing ID EB-VL2376
- Operation Type Sale
- Property Type House with Commercial Use
- Neighborhood Juárez
- Postal Code 06600


