



 The location is approximate






Google Play


$11,950,000 MXN
For Sale
$60,000 MXN
For Rent
House in Zibatá, El Marqués
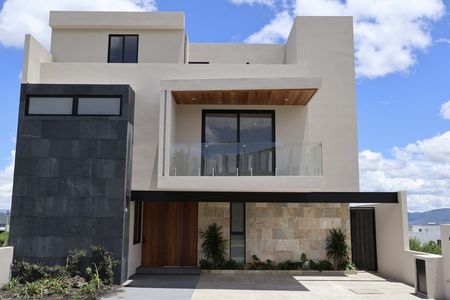
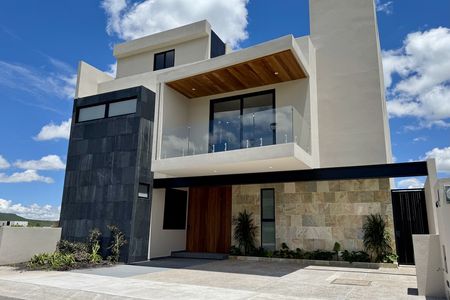
CASA EN ZIBATA, QUERETARO
In the basement:
1. Garage for 4 cars (2 covered)
Entrance from the garage to the house
2. Multipurpose room of 60m2, bright and ventilated with a half bathroom for guests and 2 storage rooms
3. Laundry room with natural ventilation
4. Service room with natural ventilation and full bathroom
5. Small storage under the stairs
On the ground floor:
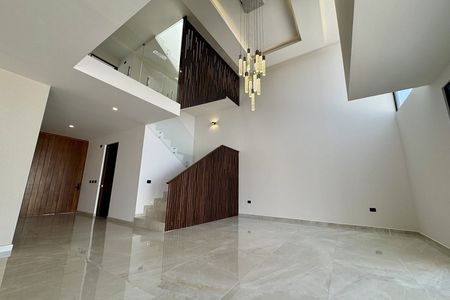
1. You are welcomed by a double height with preparation for a hanging lamp
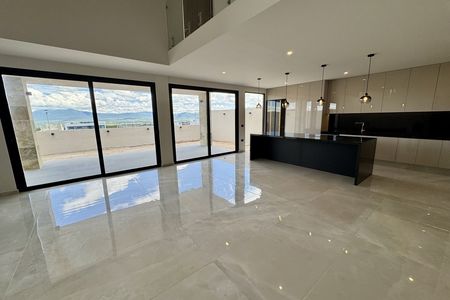
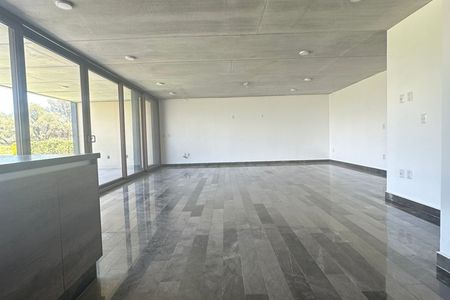
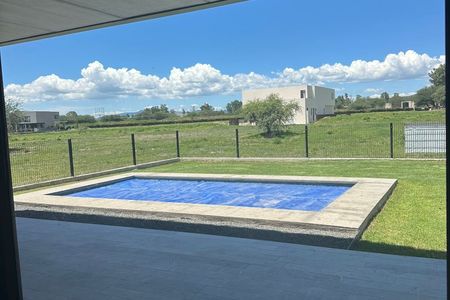
2. Living-dining-kitchen area that integrates into a 40m terrace and a 50m garden (90m of terrace and garden)
3. Terrace with grill and bar
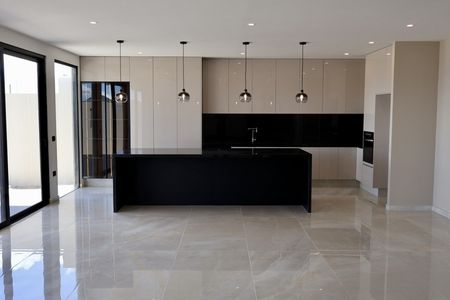
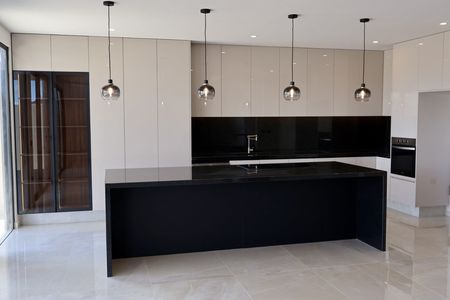
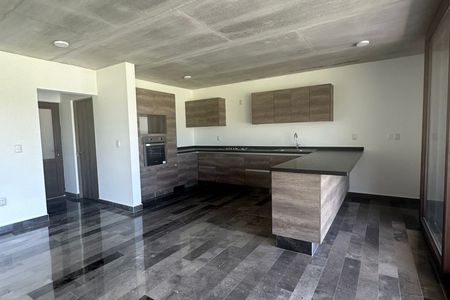
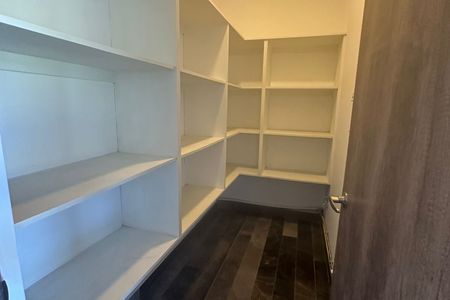
4. Kitchen: The kitchen has a quartz island with a cantilevered wooden breakfast area. Italian hood. Backsplash. Comes with an oven tower and gas grill. Pantry in the kitchen.
5. ?Bar where floors and walls are lined with black Monterrey marble porcelain.
6. ?Lattice with fireplace in the living room.
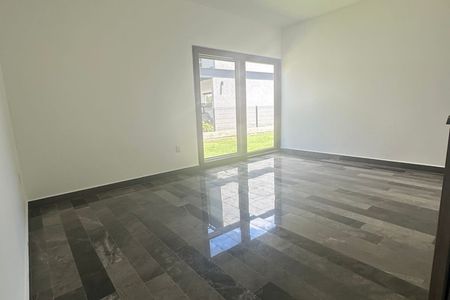
7. Bedroom on the ground floor with walk-in closet
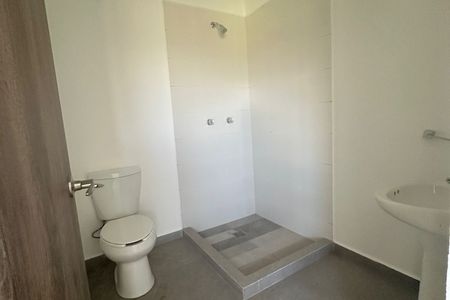
8. Full bathroom that also serves guests.
On the upper floor:
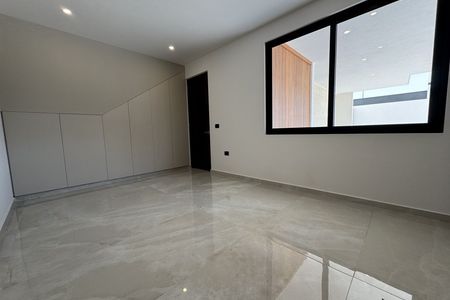
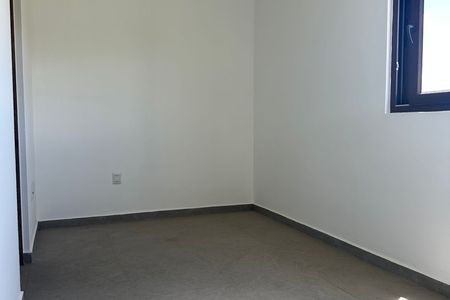
1. 2 secondary bedrooms with space for a desk
2. Shared terrace for both secondary bedrooms
3. Each secondary bedroom with a dressing room with dome and full bathroom with dome and natural ventilation
4. Linen closet
5. Master bedroom with terrace
6. Spacious master dressing room with dome and island.
7. ?Main full bathroom with natural ventilation and double sink.
General features
The entire house has European windows.
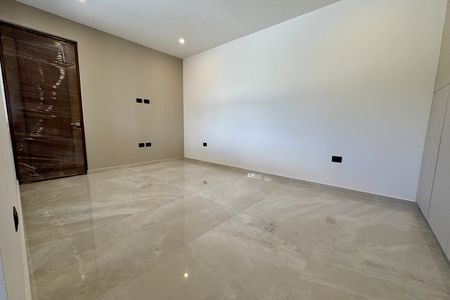
The entire house (including service areas) has imported rectified porcelain from Italy measuring 75 x 1.50
The bedrooms (except the one on the ground floor) have walnut engineered wood flooring. All doors are floor to ceiling, without sills.
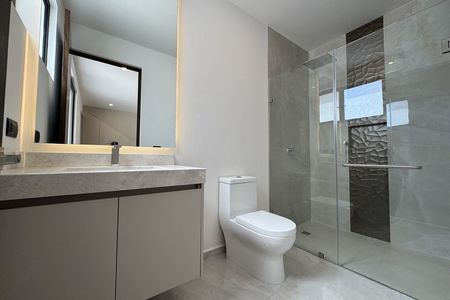
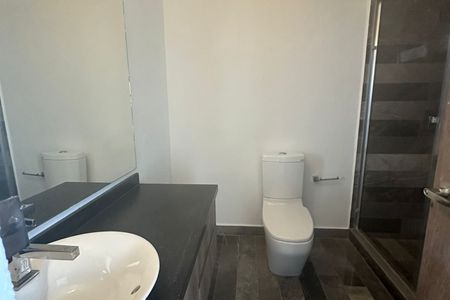
All bathrooms are covered on all walls with porcelain.
All shower enclosures are also floor to ceiling and tempered.
All bathrooms have marble countertops.
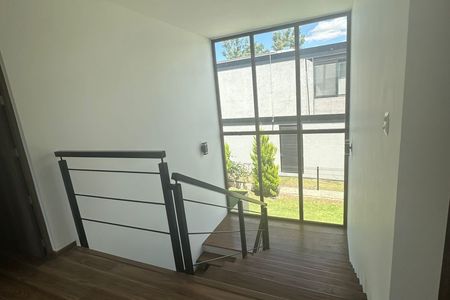
The staircase railing is made of 9.5mm tempered glass.
The terrace railings are made of 9.5mm tempered glass.
Ceilings in all spaces with LED strips.
LED strips on the front and back facades.
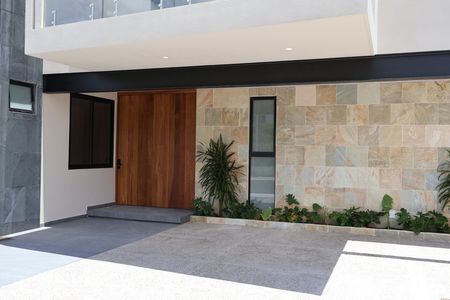
Main access doors are made of natural wood.
Galarza stone wall in the main staircase.
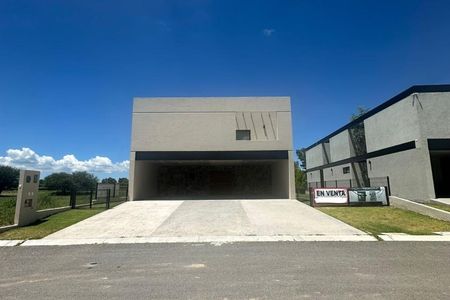
Stone on the front and back facades.
FEATURES
Land: 323 m2
Construction: 454 m2
AMENITIES
Pool
Children's play area
Fire pit
Gym
Multipurpose room
24/7 security
ENVIRONMENT
Residential
PROPERTY STATUS
Free of encumbrance
PAYMENT METHOD
Cash payments and bank loans are accepted (loan approval is subject to the policies of each institution). The total price for operations with a mortgage loan may vary according to variable credit concepts and expenses. Notary fees must be consulted directly with the notary selected by the consumer.
RENT: Guarantee policy, 1 month of rent, current month.
ROADS
El Marqués is a municipality in the State of Querétaro located east of the Capital, and 8 km from the City Center.
Circuito Universidades and Anillo Vial Fray Junípero Serra are the two most important corridors in the city that cross the area and connect the Metropolitan area with the entire Industrial part that reaches up to the Querétaro International Airport, allowing you to get from the city center to the airport in just 20 minutes.
El Marqués has established itself as the municipality with the greatest development in the State, as it grows 7% economically each year.
The appreciation of El Marqués increased by up to 13.71% in the last 2 years.
In El Marqués, you can visit more than 24 former haciendas, it has the Biomuseum that promotes ecology and shows representative species of flora and fauna of the State; in addition, it has one of the largest public golf courses in the country.
JM25052602En sótano:
1. Cochera para 4 autos (2 techados)
Entrada desde cochera a la casa
2. Salón de usos múltiples de 60m2, iluminado y ventilado con 1/2 baño para visitas y 2 bodegas
3. Cuarto de lavado con ventilación natural
4. Cuarto de servicio con ventilación natural y baño completo
5. Bodeguita abajo de las escaleras
En PB:
1. Te recibe una doble altura con preparación para lámpara colgante
2. Estancia- comedor- cocina que se integran a una terraza de 40mts y a un Jardín de 50mts (90mts de terraza y jardín)
3. Terraza con asador y barra
4. Cocina: La cocina tiene una isla de cuarzo con un antecomedor de madera volado. Campana italiana. Backsplash. Ya viene con torre de hornos y parrilla de gas. Alacena en cocina.
5. ?Bar en el que pisos y muros van forrados de porcelanato tipo mármol negro Monterrey
6. ?Celosía con chimenea en estancia.
7. Recámara en PB con walkin closet
8. Baño completo que es el que también da servicio a visitas.
PA:
1. 2 recámaras secundarias con espacios para escritorio
2. Terraza compartida para ambas recámaras secundarias
3. Cada recámara secundaria con vestidor con domo y con baño completo con domo y ventilación natural
4. Closet de blancos
5. Recámara principal con terraza
6. Amplio Vestidor principal con domo y con isla.
7. ?Baño completo principal con ventilaciones naturales y doble lavabo.
Características generales
Toda la casa tiene cancelería europea.
Toda la casa (incluidas zonas de servicio) lleva porcelanato rectificado importado de Italia de 75 x 1.50
Las recámaras (excepto la de PB) llevan duela de ingeniería de madera nogal.Todas las puertas son de piso a techo, sin antepechos
Todos los baños están cubiertos en todos sus muros con porcelanato
Todos Los canceles de las regaderas también son de piso a techo y son templados
Todos los baños tienen cubiertas de mármol
El barandal de la escalera es de vidrio templado 9.5mm
El barandal de las terrazas es de vidrio templado 9.5mm
Plafones en todos los espacios con tiras led.
Tiras led en fachada delantera y trasera.
Puertas de acceso principal son de madera natural.
Muro de cantera Galarza en escalera principal
Cantera en fachada delantera y trasera.
CARACTERÍSTICAS
Terreno: 323 m2
Construcción: 454 m2
AMENIDADES
Alberca
Área de juegos infantiles
Fogatero
Gimnasio
Salón de usos múltiples
Vigilancia 24/7
ENTORNO
Habitacional
ESTATUS DEL INMUEBLE
Libre De Gravamen
FORMA DE PAGO
Se aceptan pagos de contado y créditos bancarios (la aprobación de los créditos está sujeta a las políticas de cada institución). El precio total para operaciones con crédito hipotecario puede variar según conceptos variables de crédito y gastos. Los gastos notariales deben consultarse directamente con el notario seleccionado por el consumidor.
RENTA: Póliza de garantía, 1 mes de renta, mes corriente.
VIALIDADES
El Marqués es un municipio del Estado de Querétaro ubicado al este de la Capital, y a 8 km del Centro de la Ciudad.
Circuito Universidades y Anillo Vial Fray Junípero Serra son los dos corredores más importantes de la ciudad que atraviesan la zona y conectan el área Metropolitana con toda la parte Industrial que llega hasta el Aeropuerto Internacional de Querétaro, lo que permite llegar del centro de la Ciudad al Aeropuerto en tan sólo 20 minutos.
El Marqués se ha consolidado como el municipio con mayor desarrollo en el Estado, pues cada año crece un 7% a nivel económico.
La plusvalía de El Marqués se incrementó hasta un 13.71% en los últimos 2 años.
En El Marqués se pueden visitar más de 24 exhaciendas, cuenta con el Biomuseo que promueve la ecología y muestra especies de flora y fauna representativas del Estado; además, cuenta con uno de los campos de golf públicos más grande del país.
JM25052602
Amenities
Amenities
- Guest parking
Exterior
- Cistern
- Covered parking
- Street parking
- Garden
- Terrace
General
- Accessibility for elderly
- Handicap accessible
- Air conditioning
- Closed-Circuit Security System
- Equipped Kitchen
- Private housing development
- Hydropneumatic
- Ground floor bedroom
- 24 Hour Security
Policies
- Pets allowed
Recreation
- Pool
- Playground
- Fire pit
- Gym
- Multipurpose room
Publisher


Once84 bienes raíces by Gizé Gonzalez
Listing Data
- Listing ID EB-WC8096
- Operation Type Sale, Rental
- Property Type House
- Neighborhood Zibatá


