





Google Play


$49,000,000 MXN
For Sale
House in Valle Real, Zapopan
HOUSE FOR SALE VALLE REALCASA EN VENTA VALLE REAL

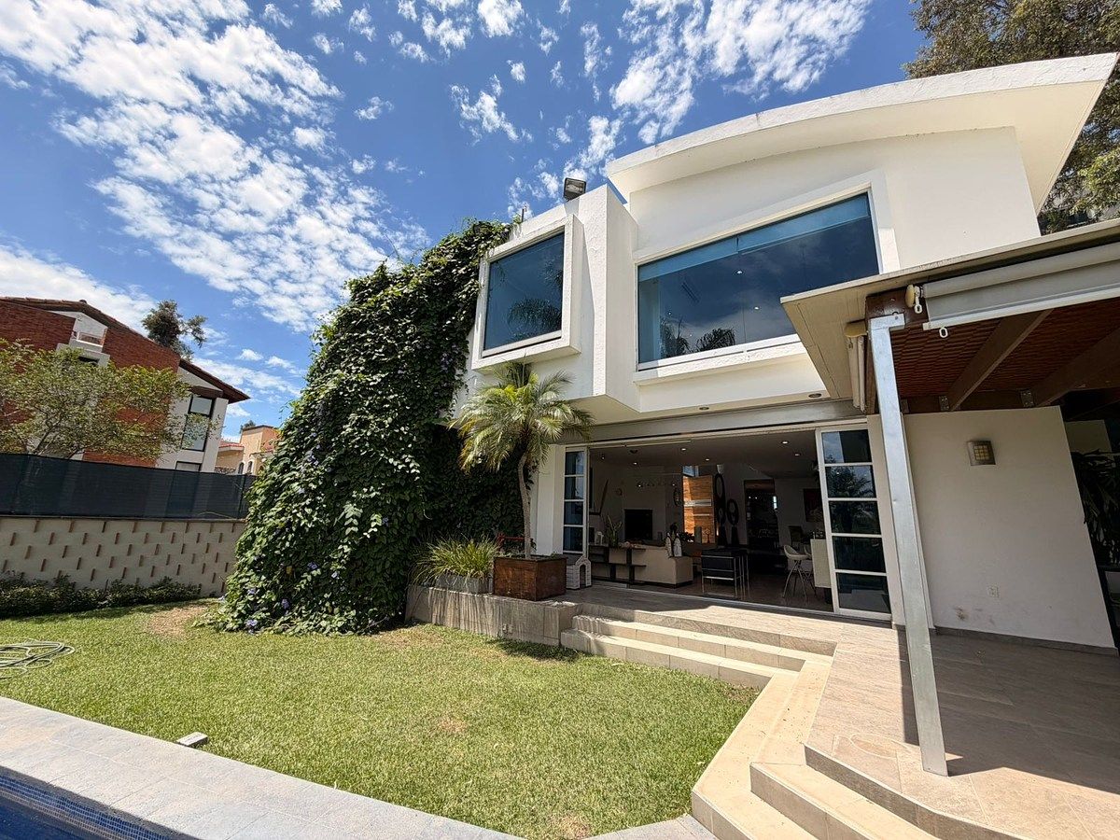
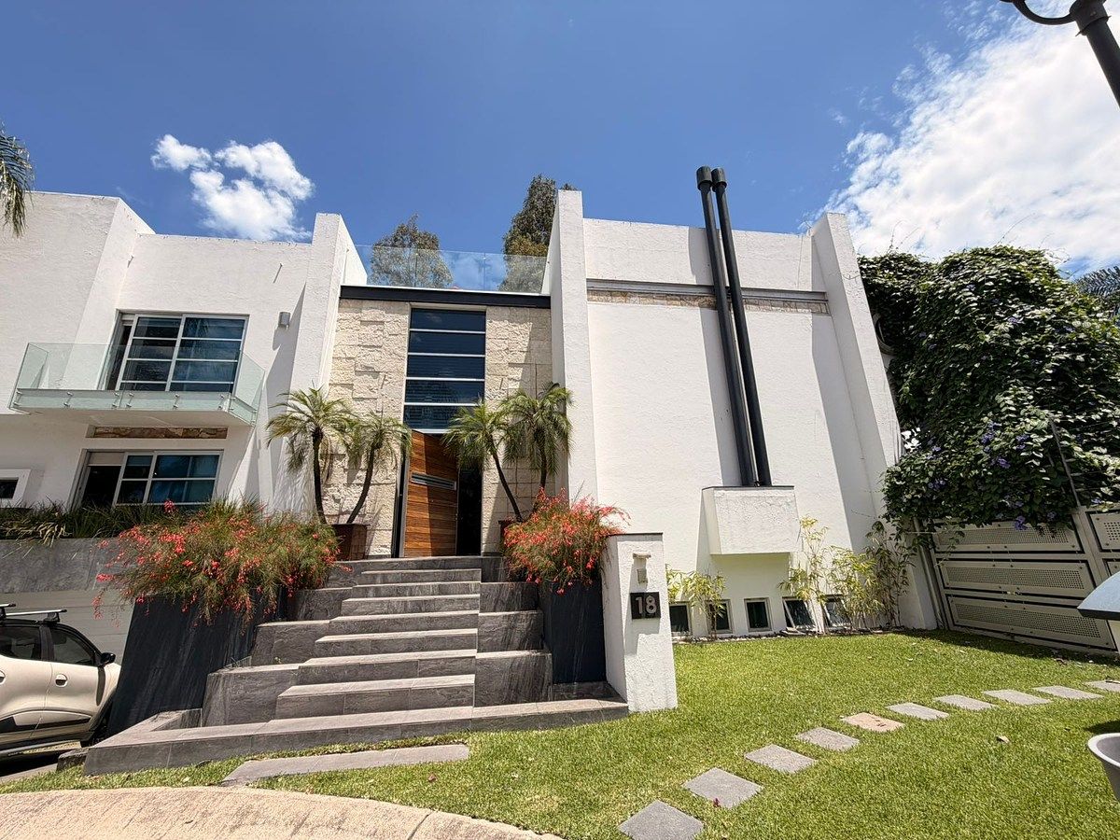
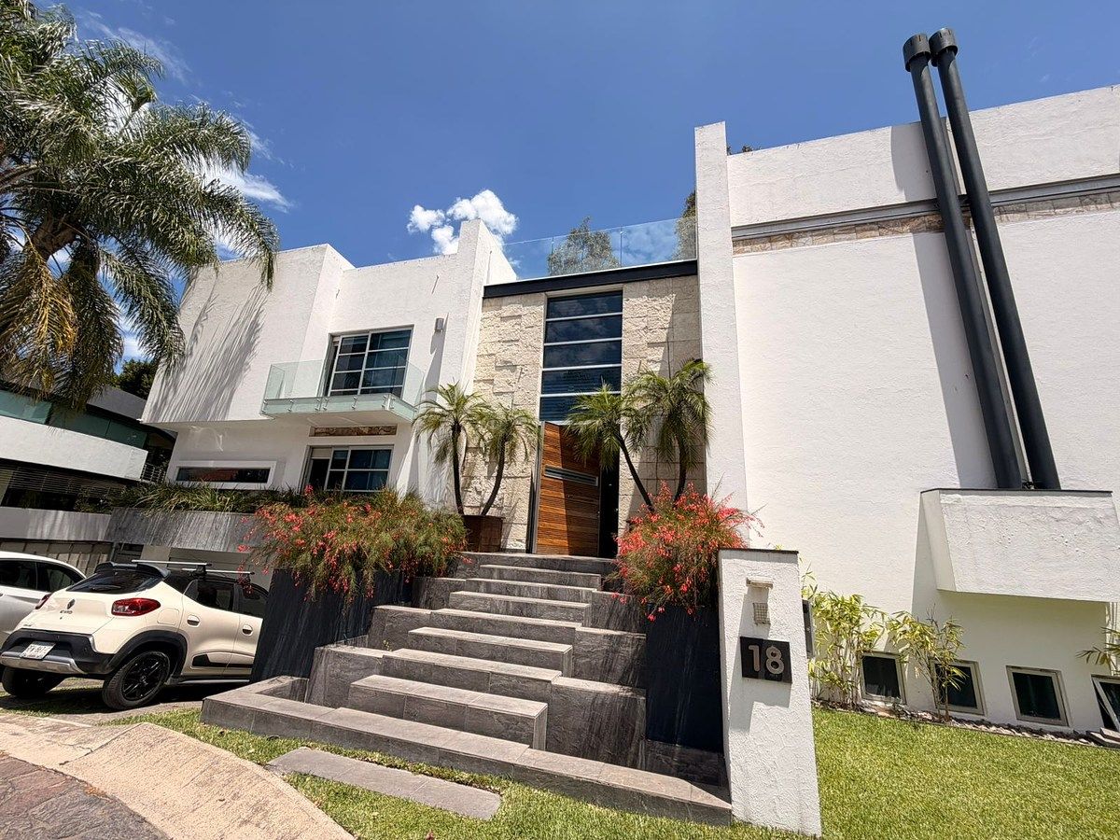
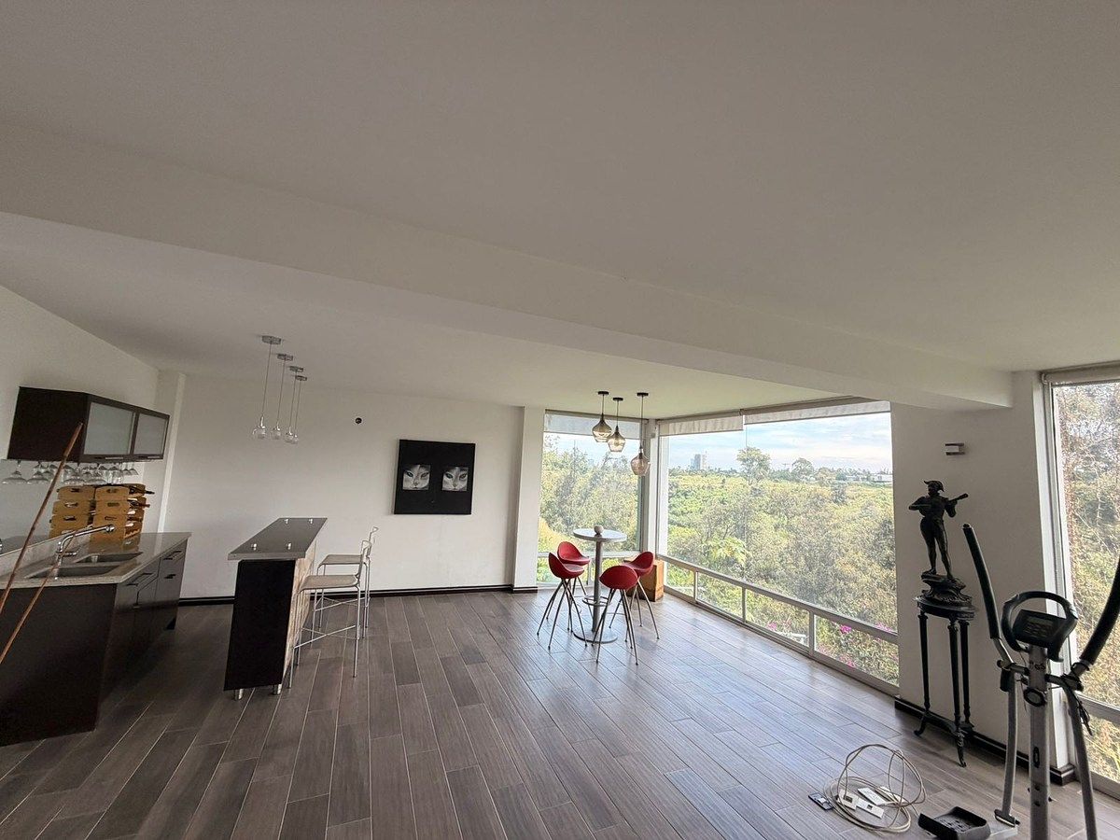
Incredible residence for sale within Valle Real in the most exclusive coto Versalles, with an amazing view of the ravine, located on a closed street with no traffic.
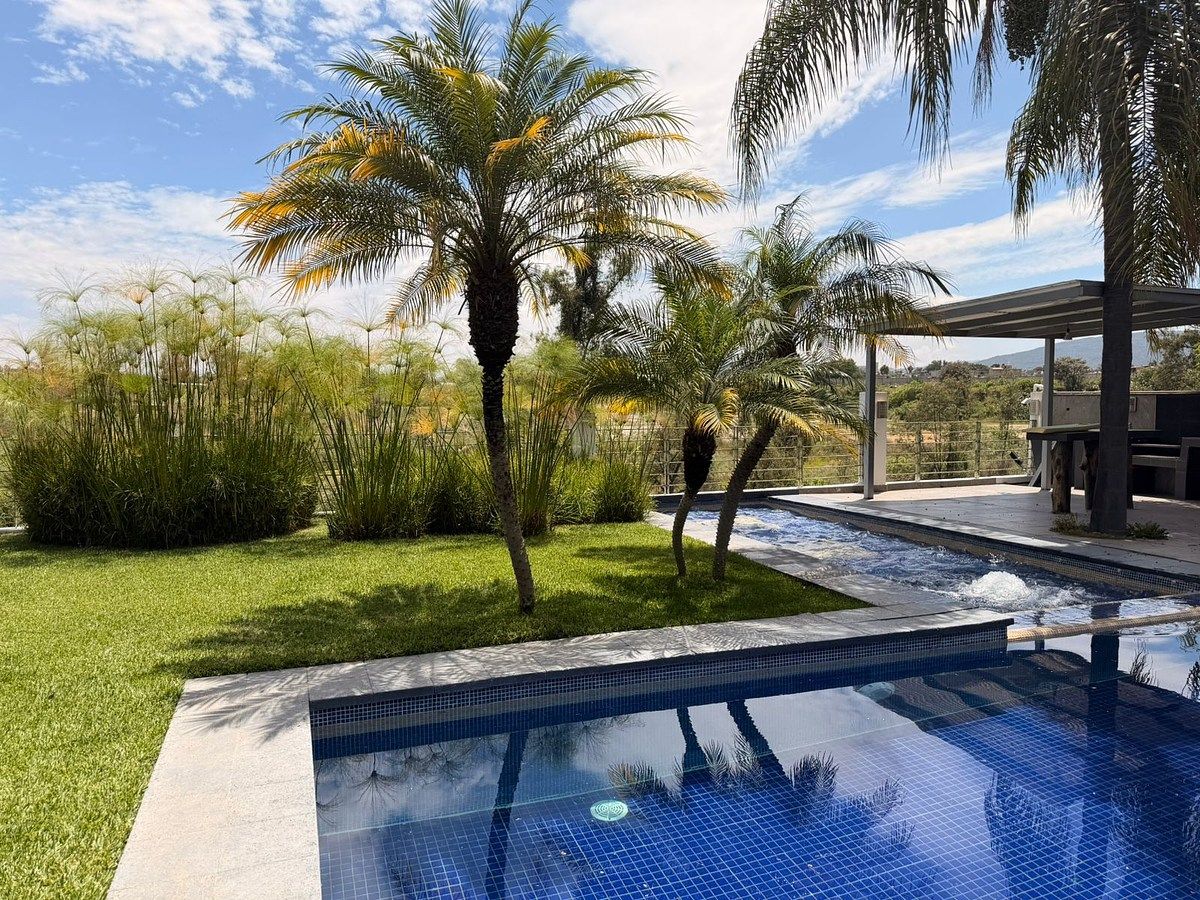
Luxury mansion in Valle Real coto Versalles with pool and jacuzzi
3-level mansion with rooftop
Ground Floor:
•Double-height entrance

•Living room
•Dining room

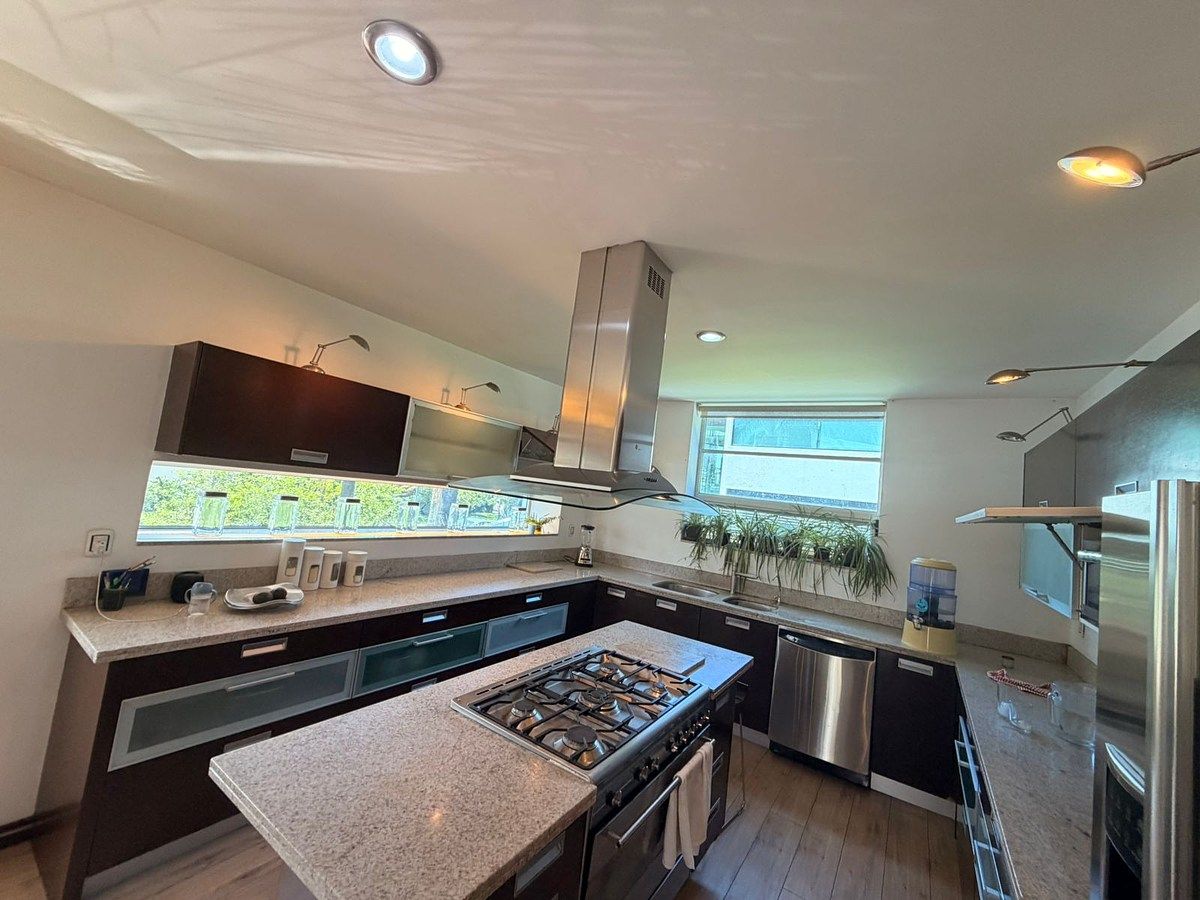
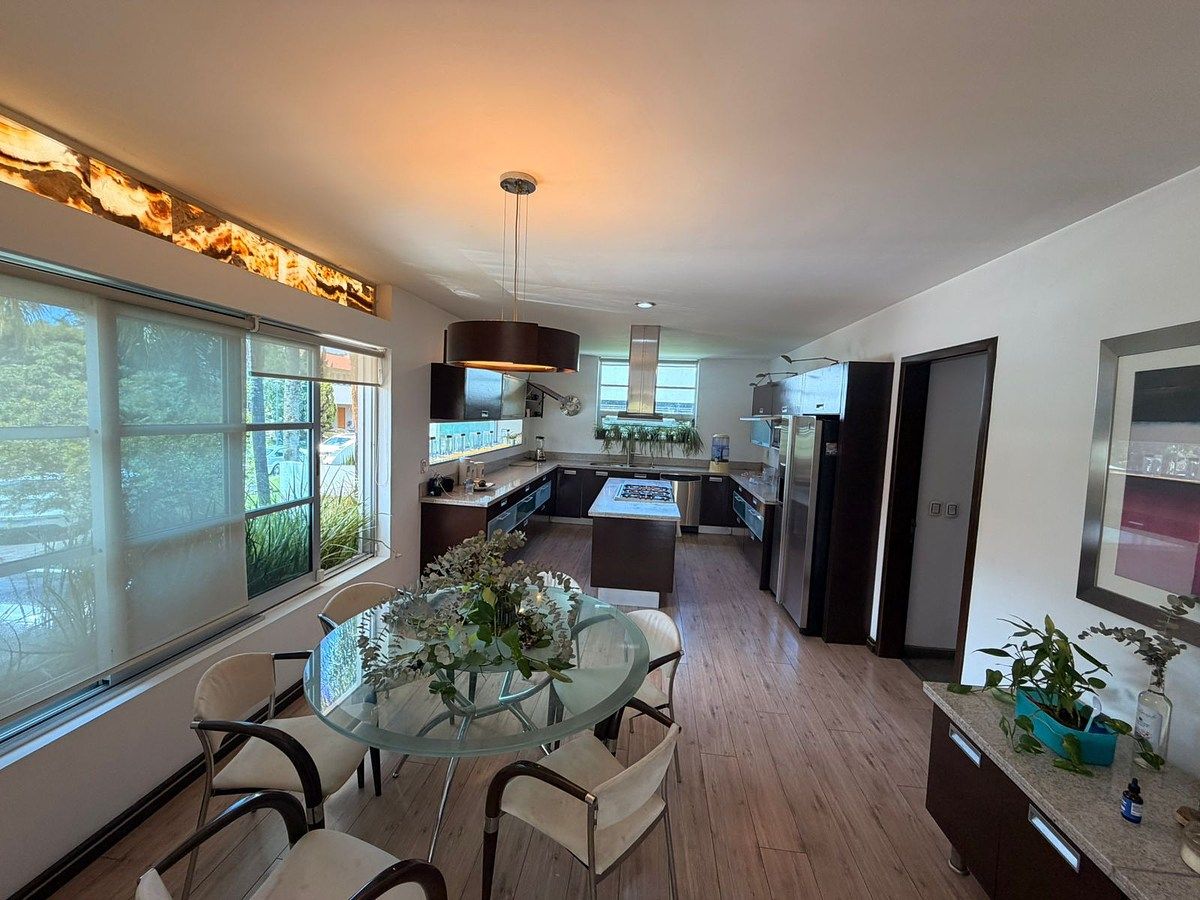
•Fully equipped kitchen
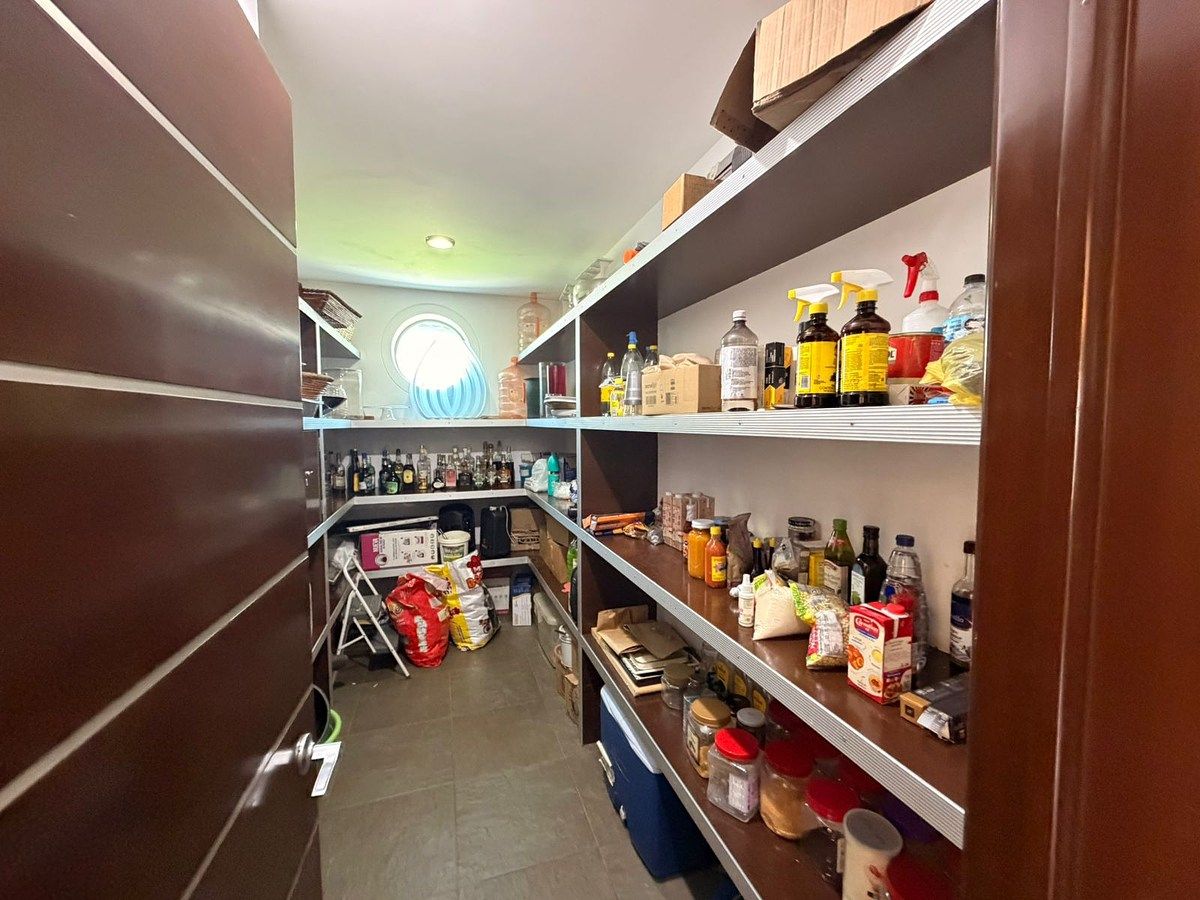
•Spacious pantry
•Laundry area
•Laundry room with full bathroom
•Double living room
•Bar area

•Large terrace
•Equipped curtains
•High-end luxury flooring and finishes
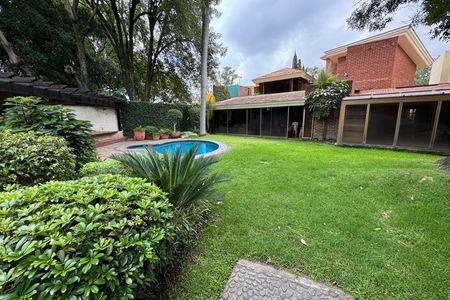
•Pool
•Jacuzzi

•Large garden
•24/7 security
•Infrared security equipment
•BBQ area and outdoor grill
•Play area and side garden
•Basement with full bathroom for guests
•Entrance in the basement
•Room for bodyguards with full bathroom in the basement
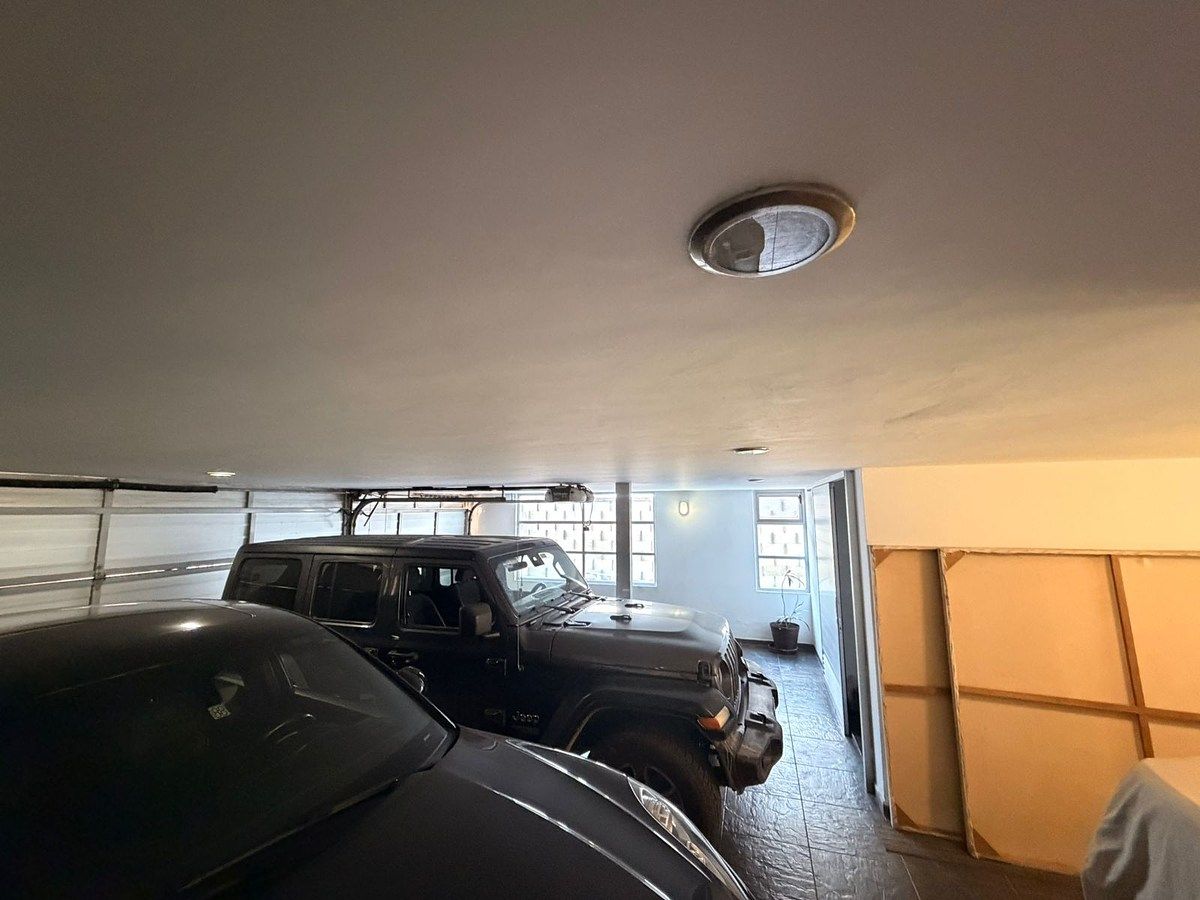
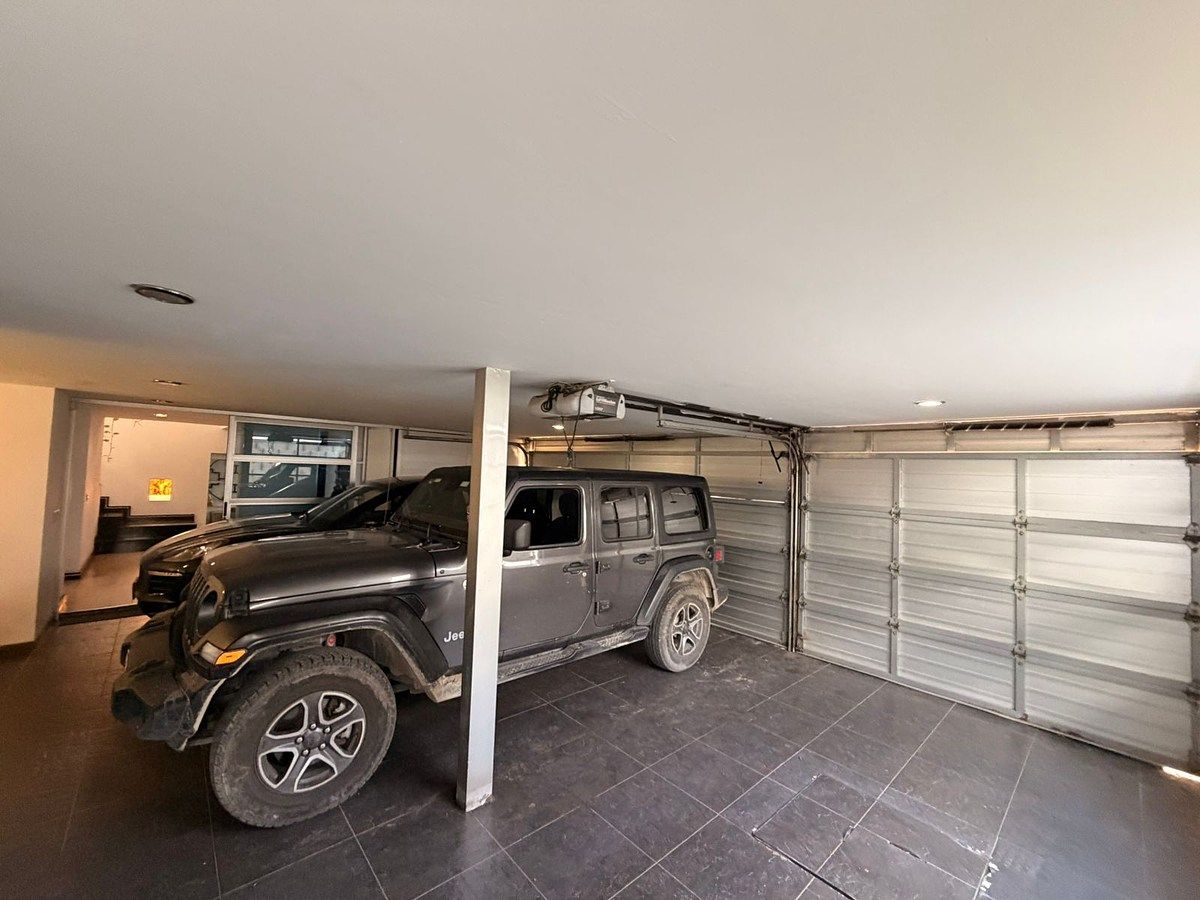
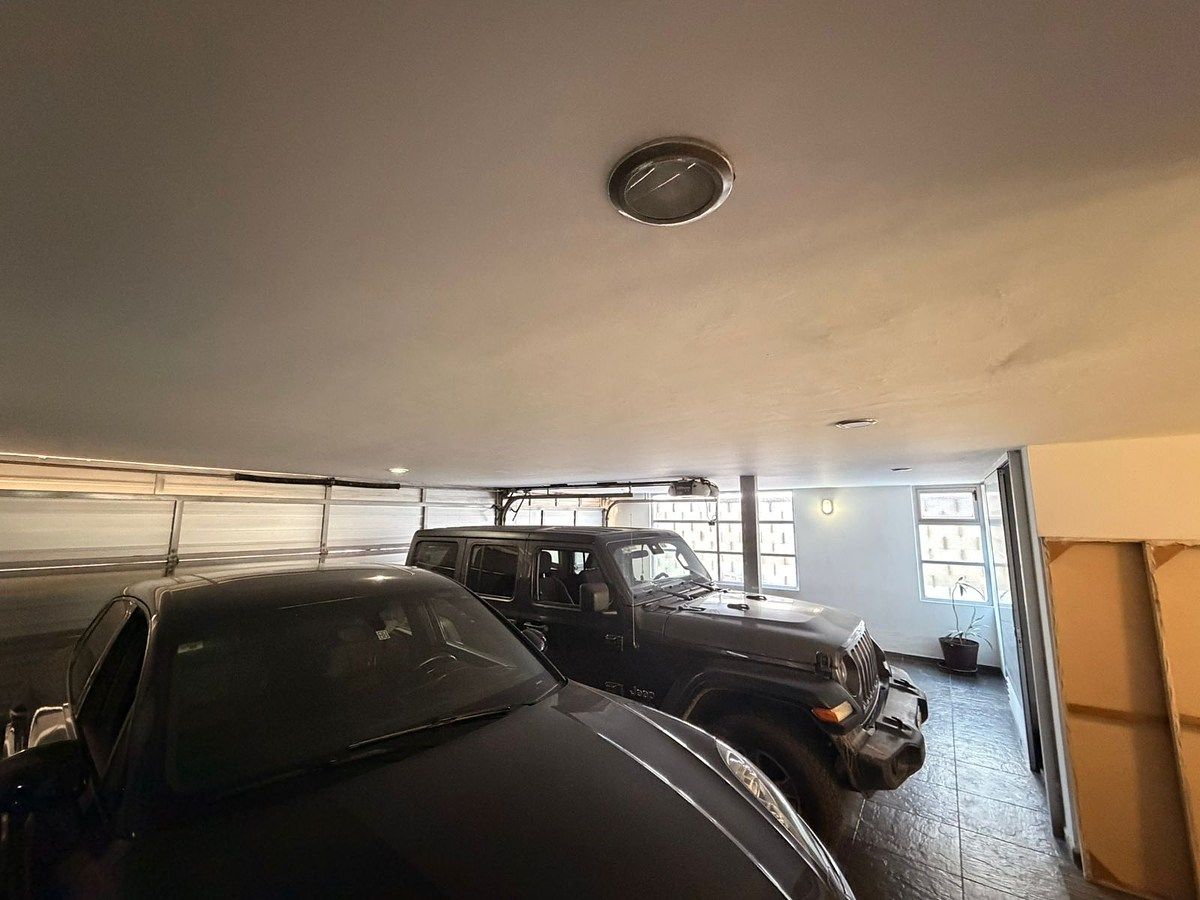
•Covered garage for 4 cars
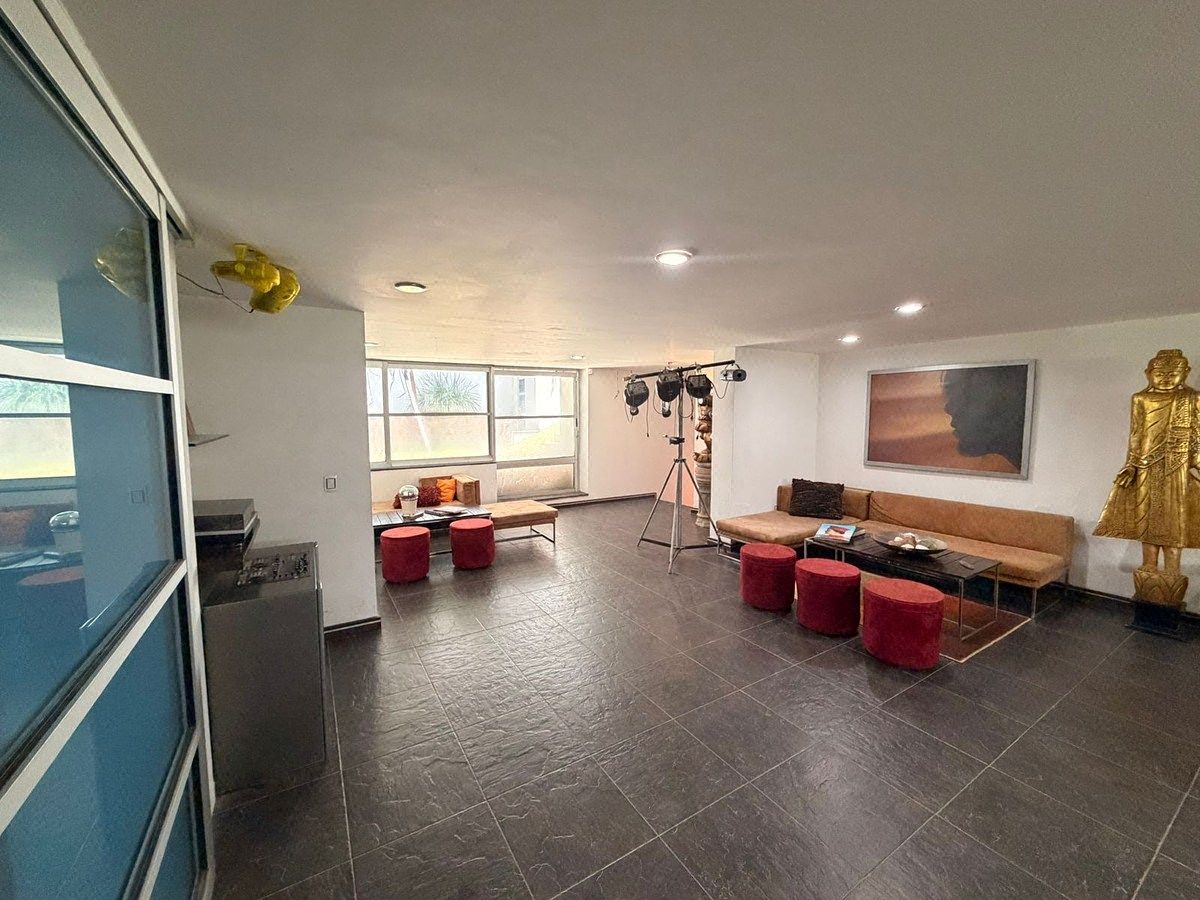
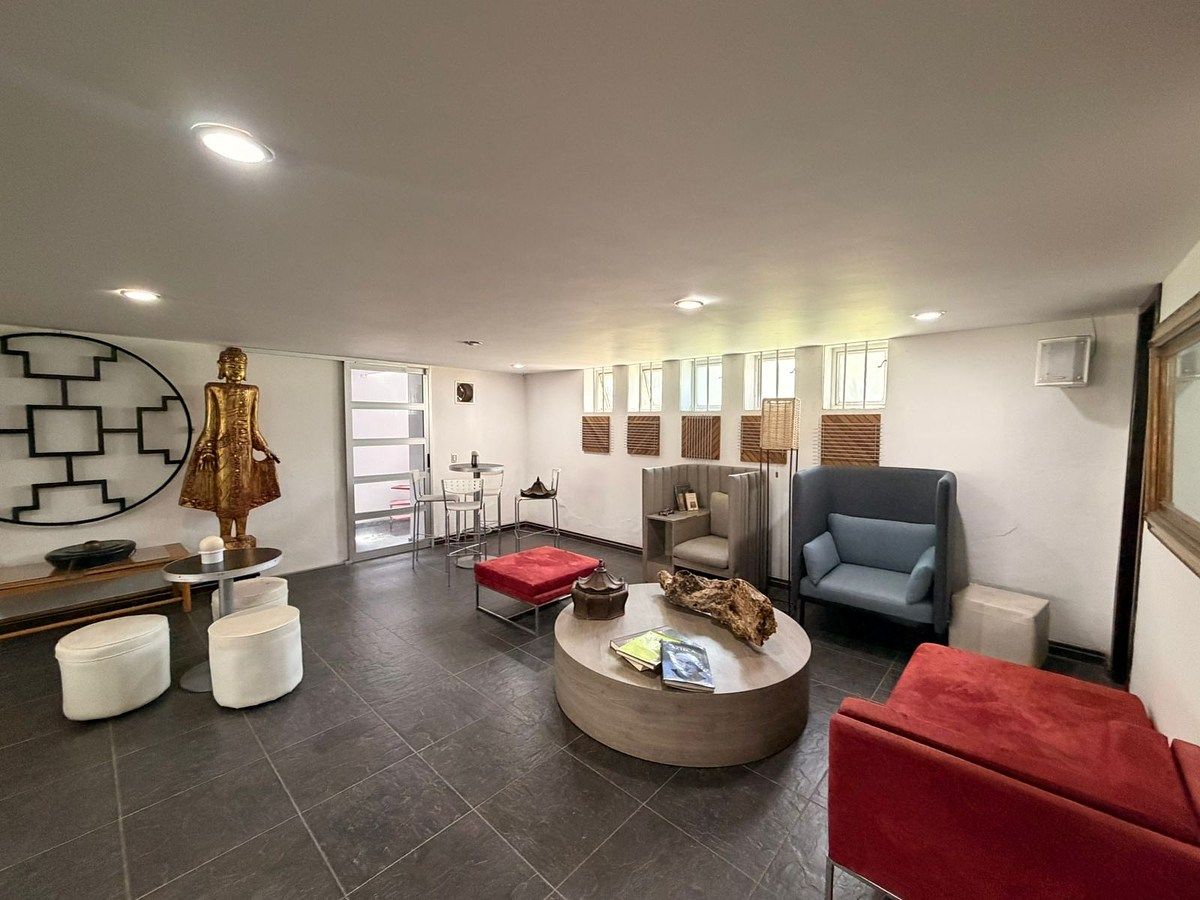
•Area for nightclub or underground party room
•Full guest bathroom
•Living room with underground bar and 2 full bathrooms
•Cinema area

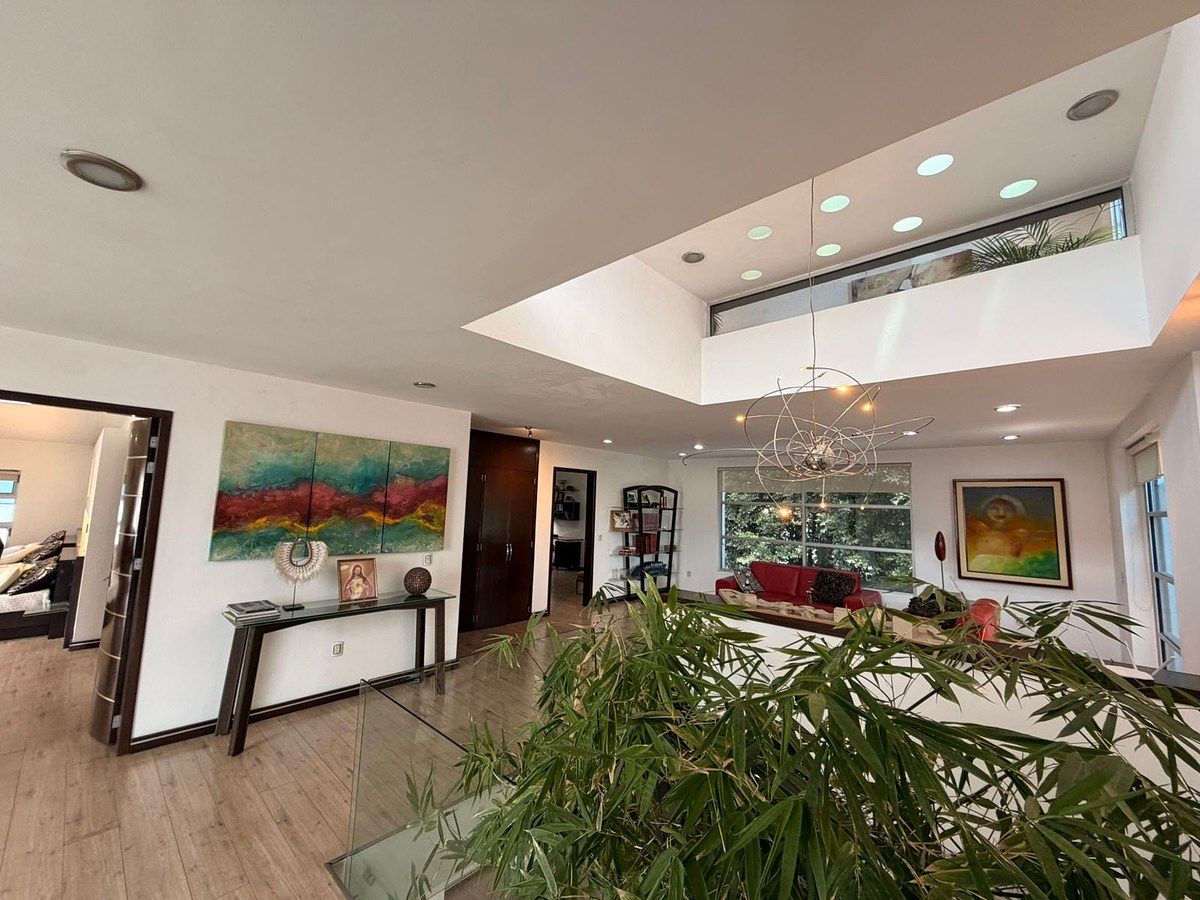
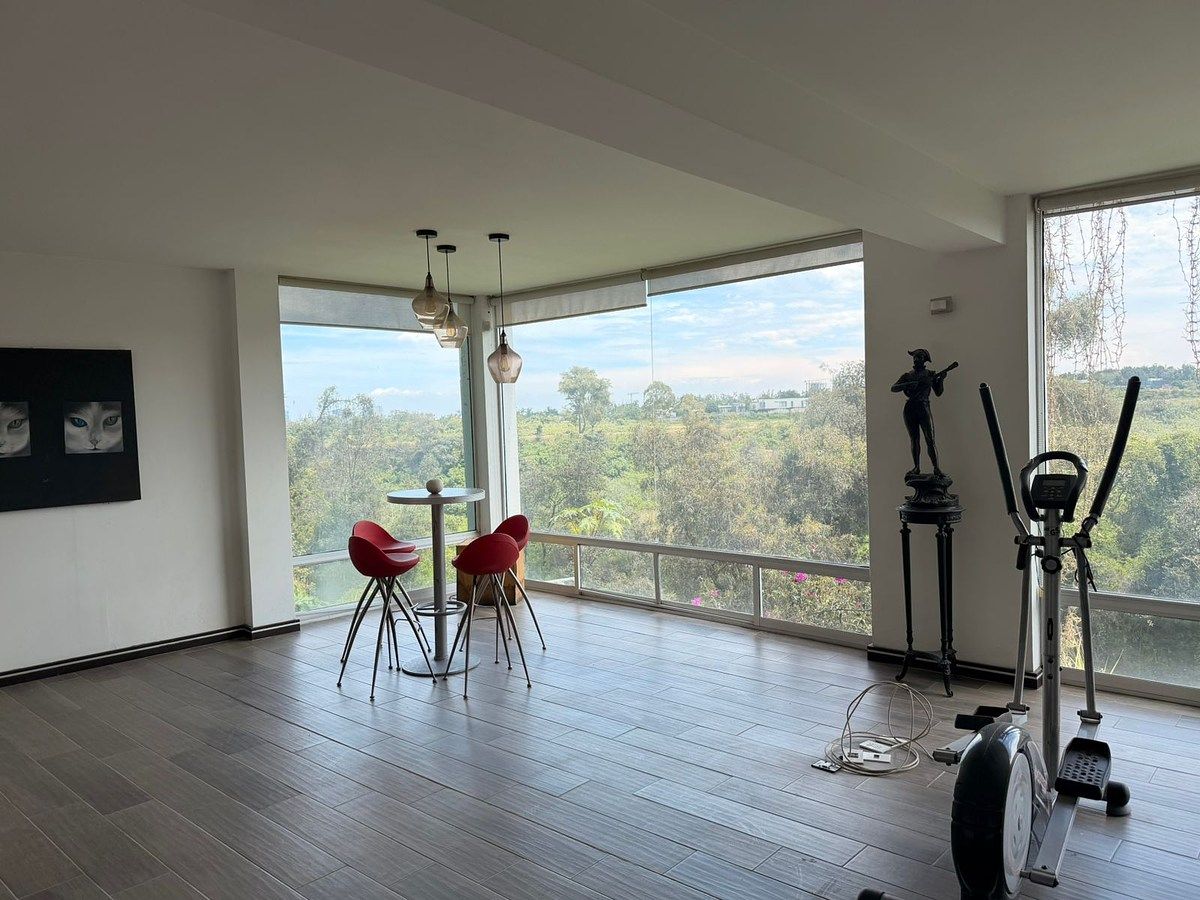
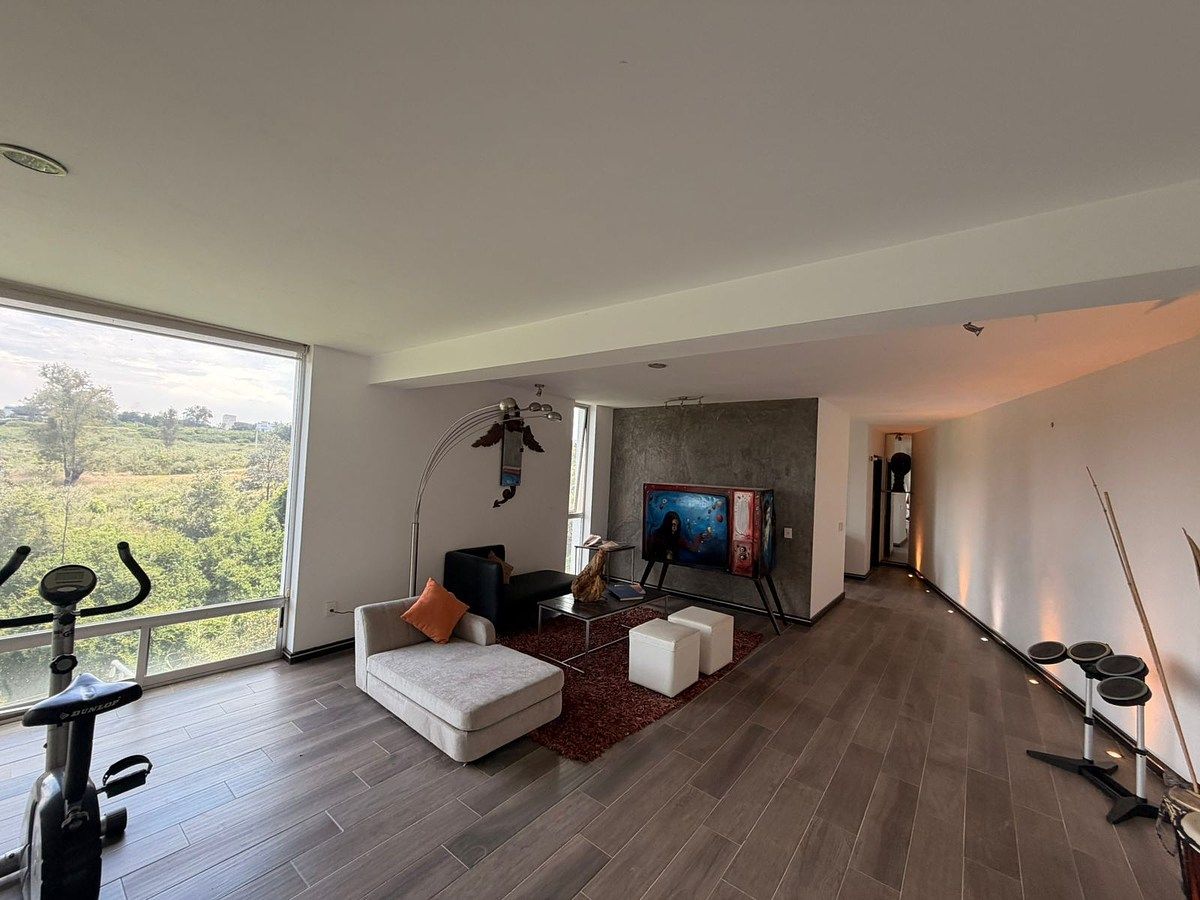
•Upper floor study/living room
•2 bedrooms
•With dressing room and closet and full bathroom and air conditioning

•1 master bedroom with double height
•Luxury bed
•Room with view
•Terrace with view
•Double dressing room
•Double full bathroom
•Interior light
•Fine luxury finishes
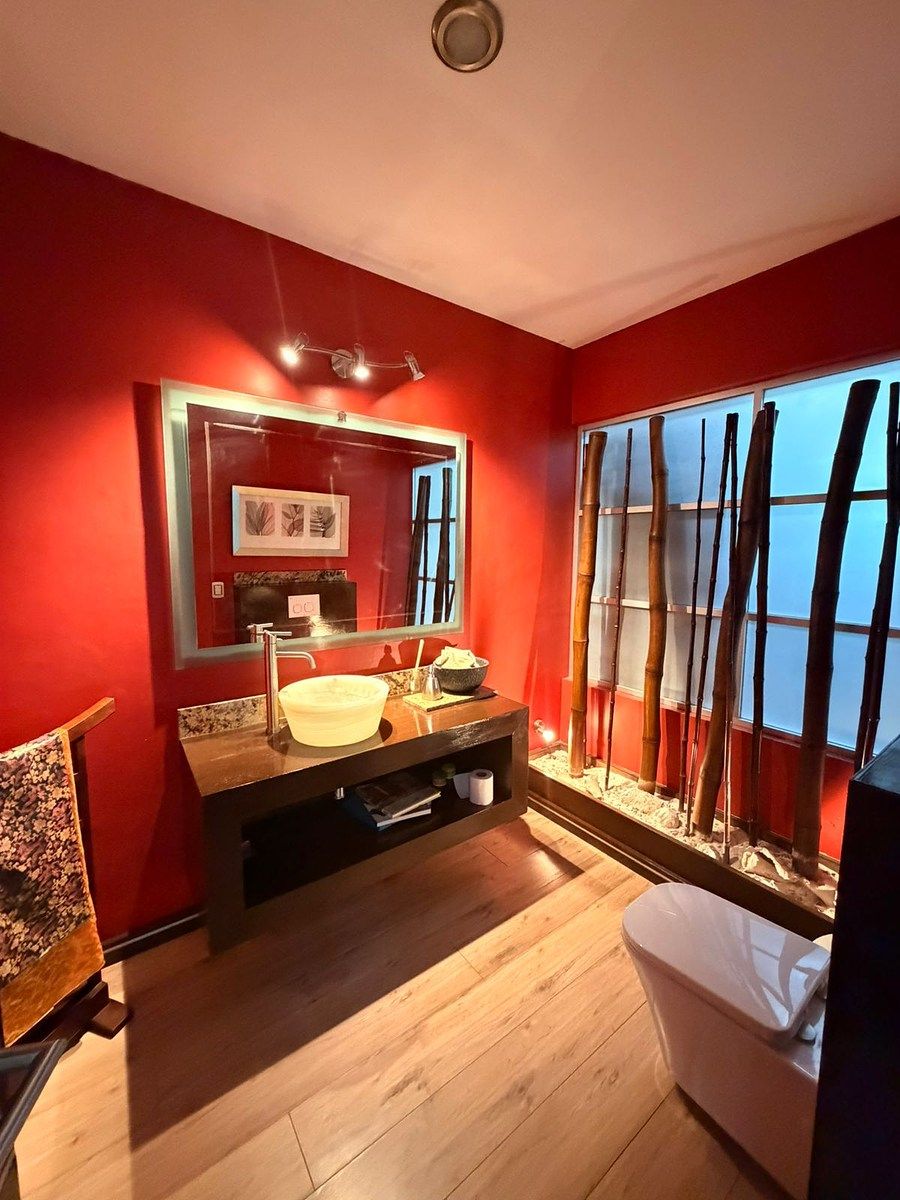
•Bathroom with shower and steam type

•Private jacuzzi
•3rd floor rooftop
•Living room with view and TV area
•Full bathroom with dressing room
•Outdoor terrace with view
1,000 M2 of land
1,000 M2 of construction
The property has 4 levels
Basement:
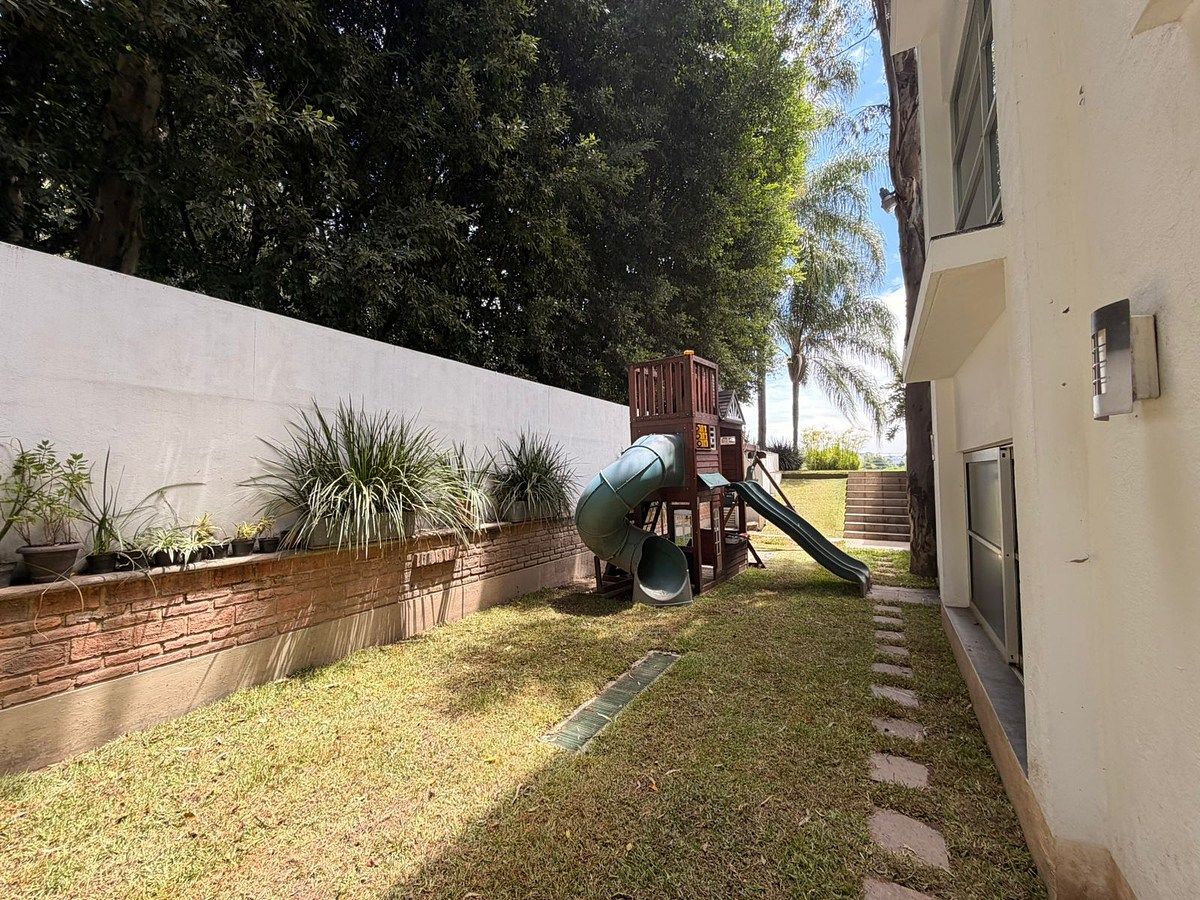
Covered garage for 4 cars and storage, study or TV room with full bathroom, social area designated for Bar-Nightclub with wine cellar, another social area with a view of the ravine equipped with bar, sink and half bathroom for men and women, it also has the setup for a cinema room (without the chairs), from this level there is access to the garden with a play area for children and to the dressing room with ladies' bathroom for the pool area.
Ground floor:


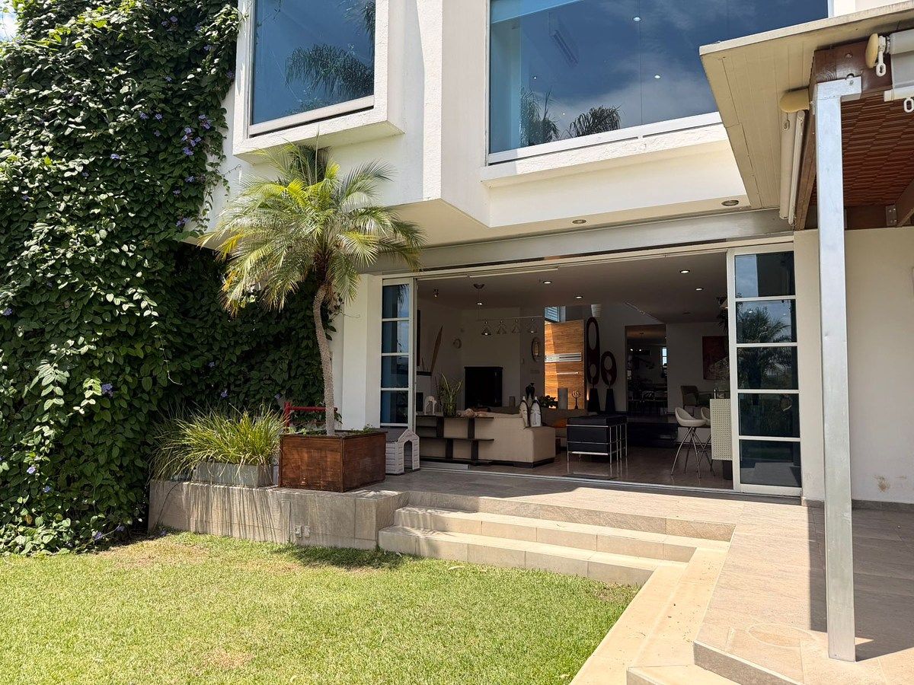
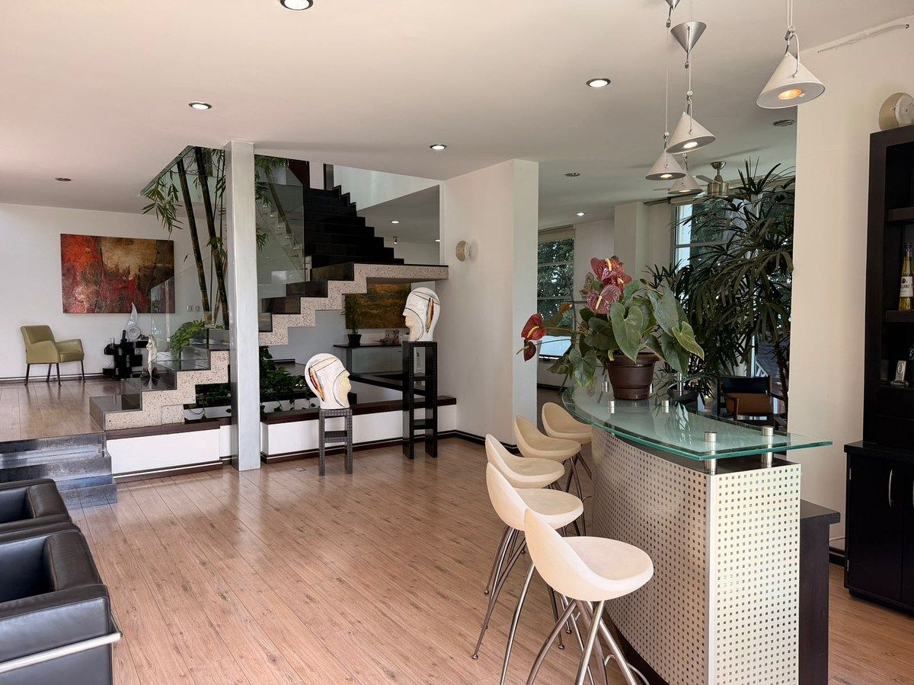
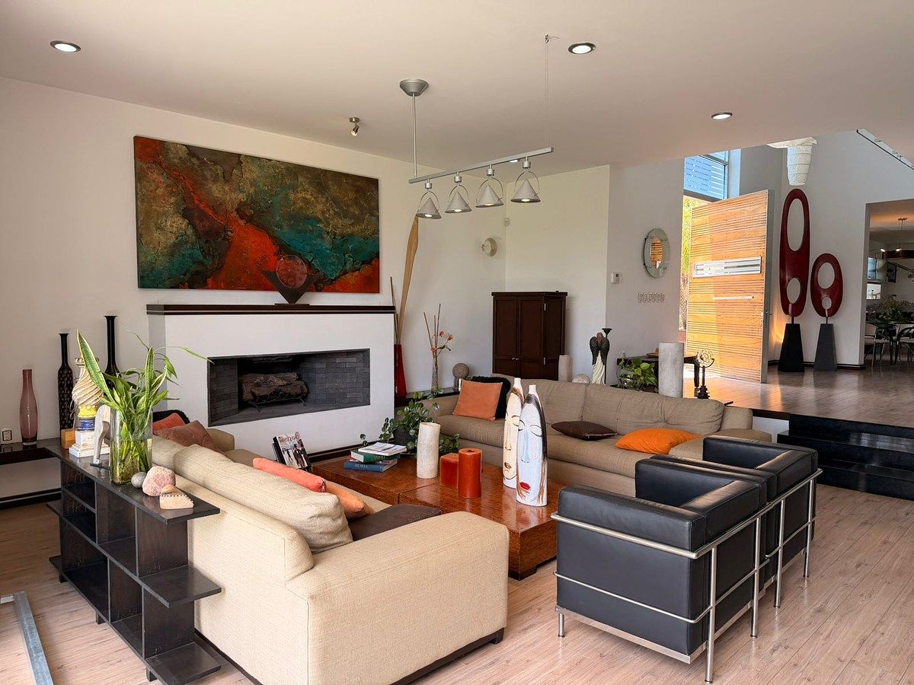
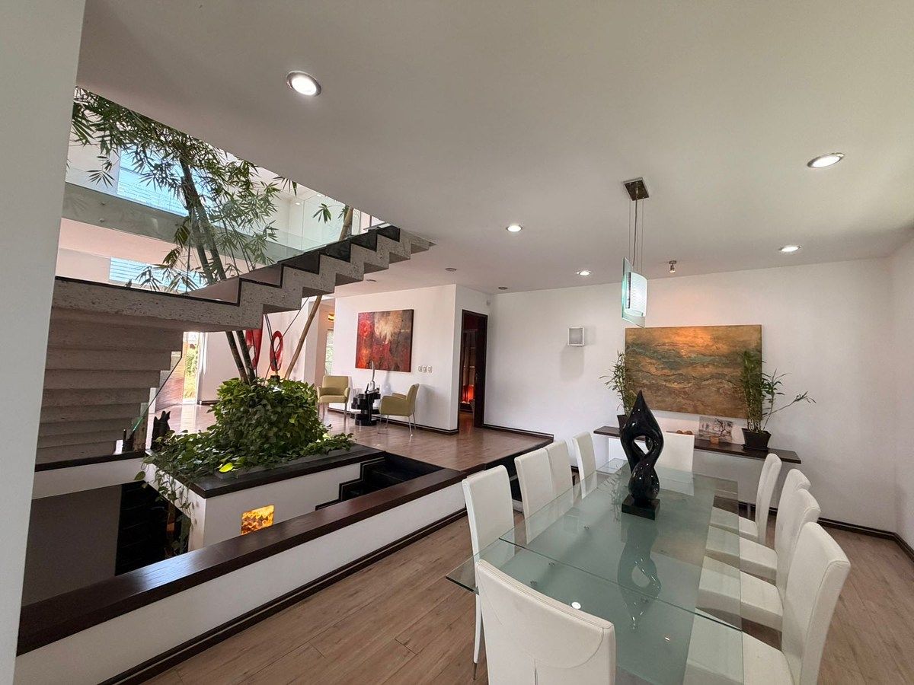
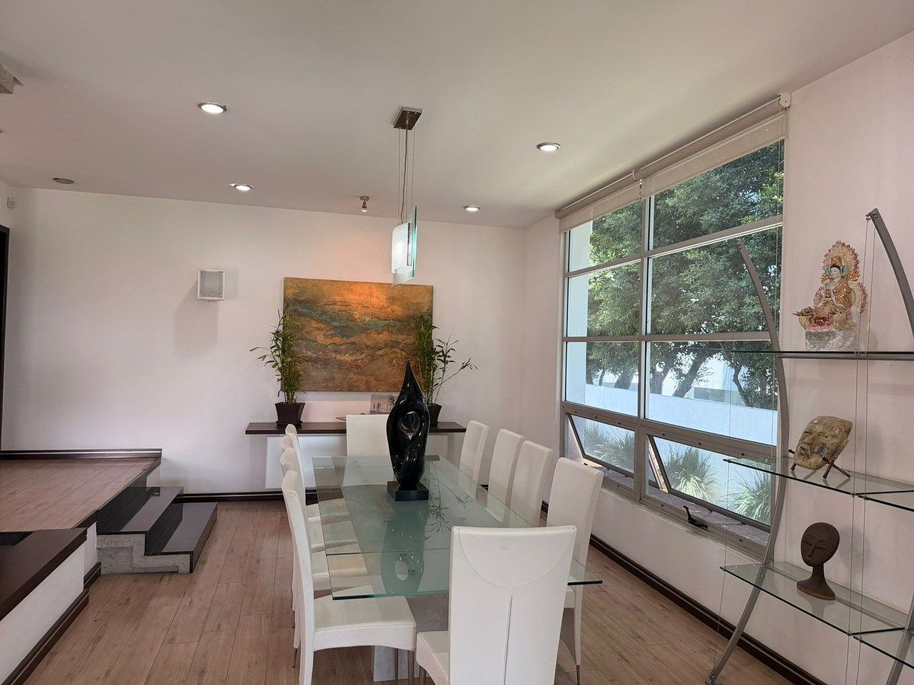
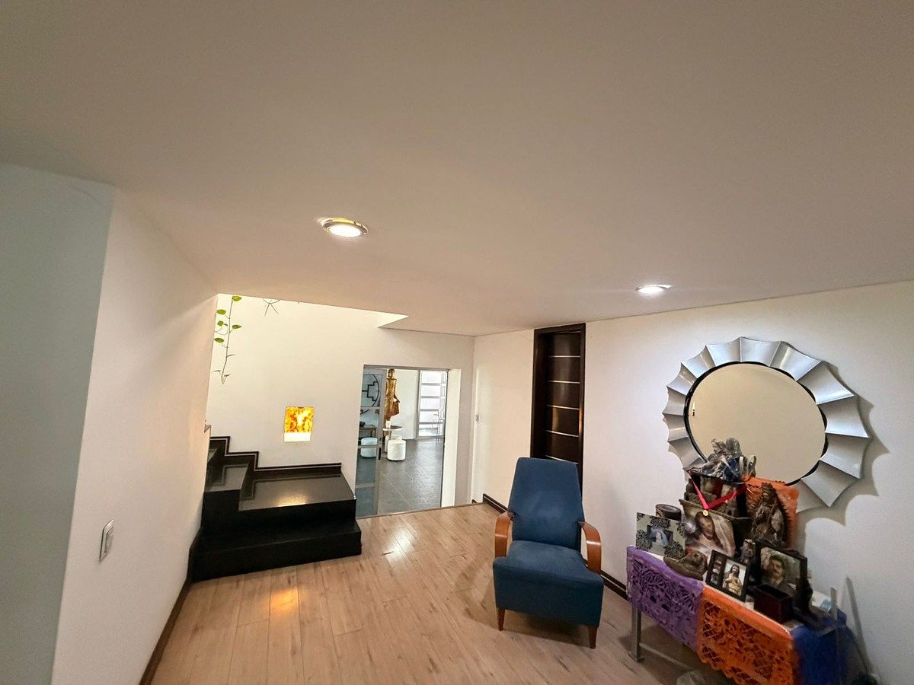
Uncovered garage for 4 cars, living room with fireplace and bar, spacious dining area and windows that open to the garden and terrace, the kitchen with breakfast nook and large pantry, ventilated laundry area and service room with full bathroom for two people, in the garden we can find a covered terrace, pool and jacuzzi, at the back there is also an area designated for a grill, the entire garden has laser sensors.
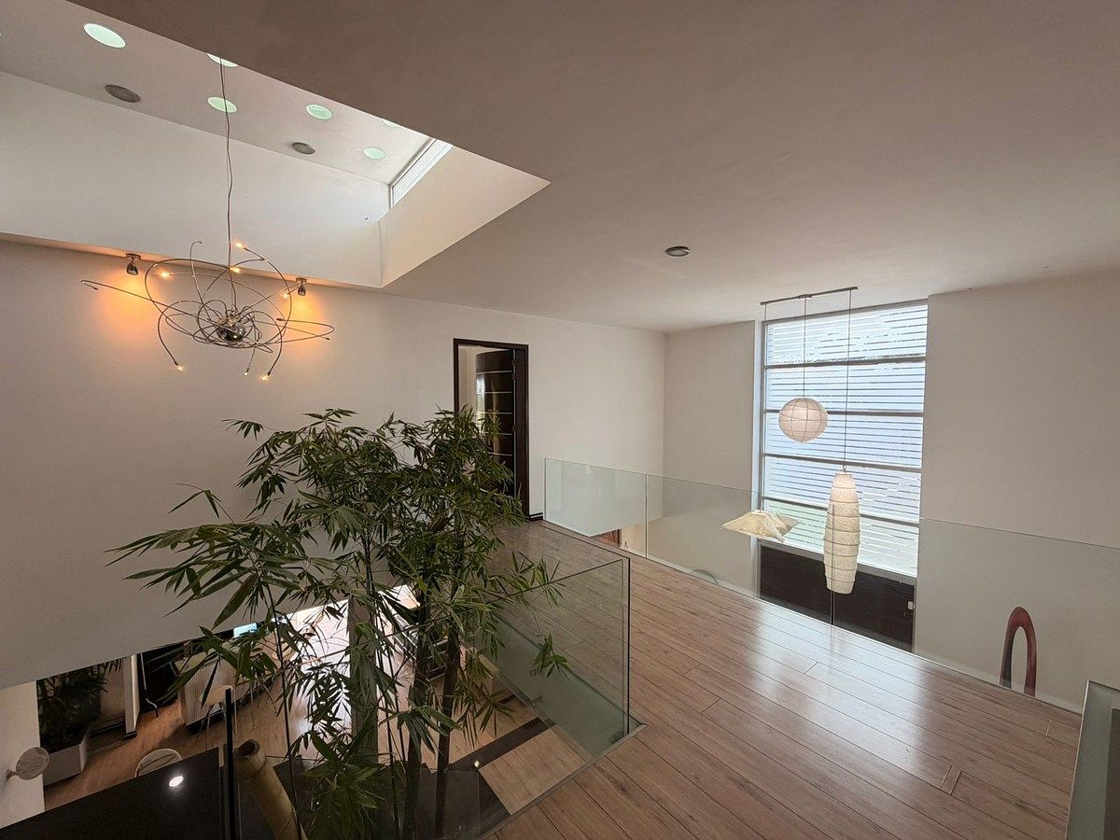
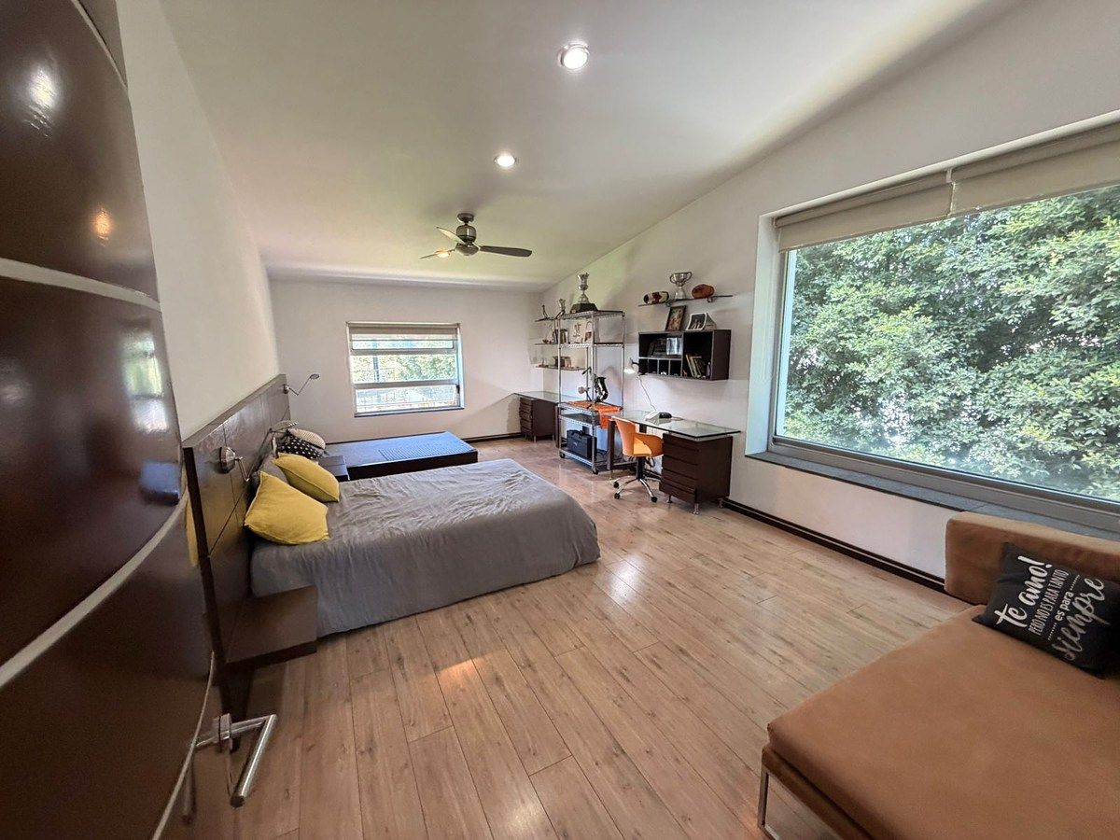
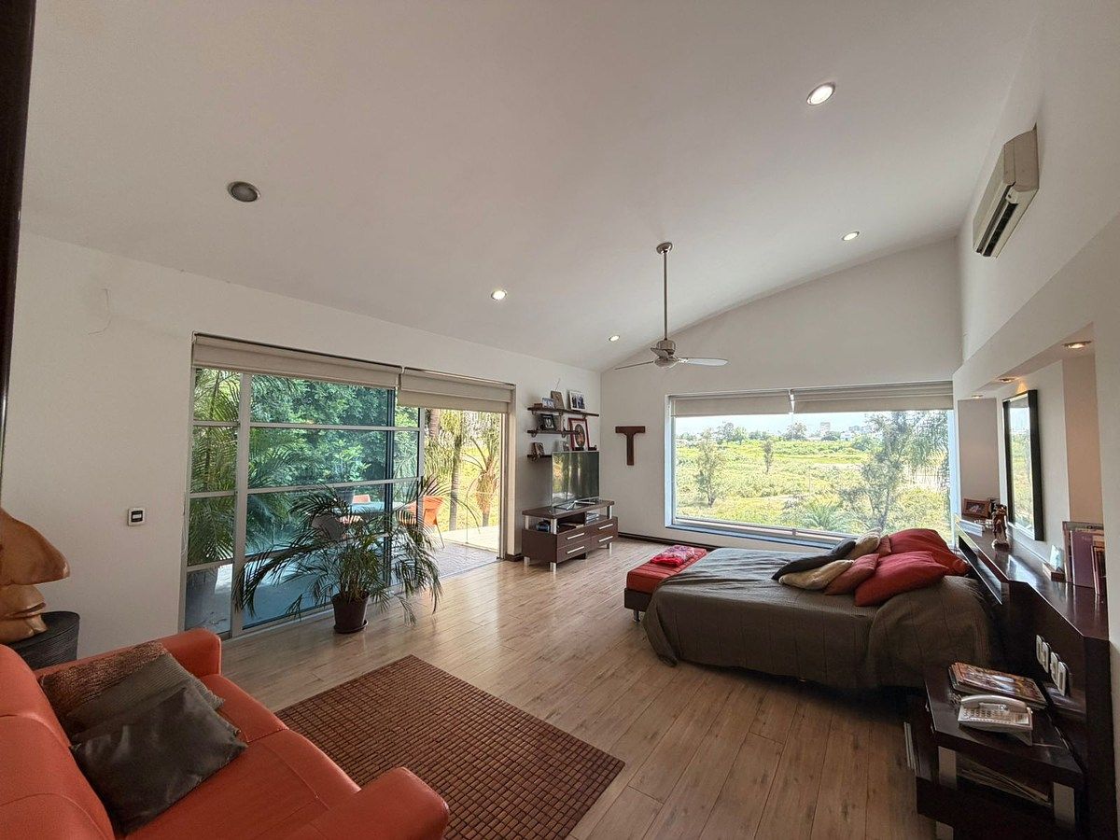
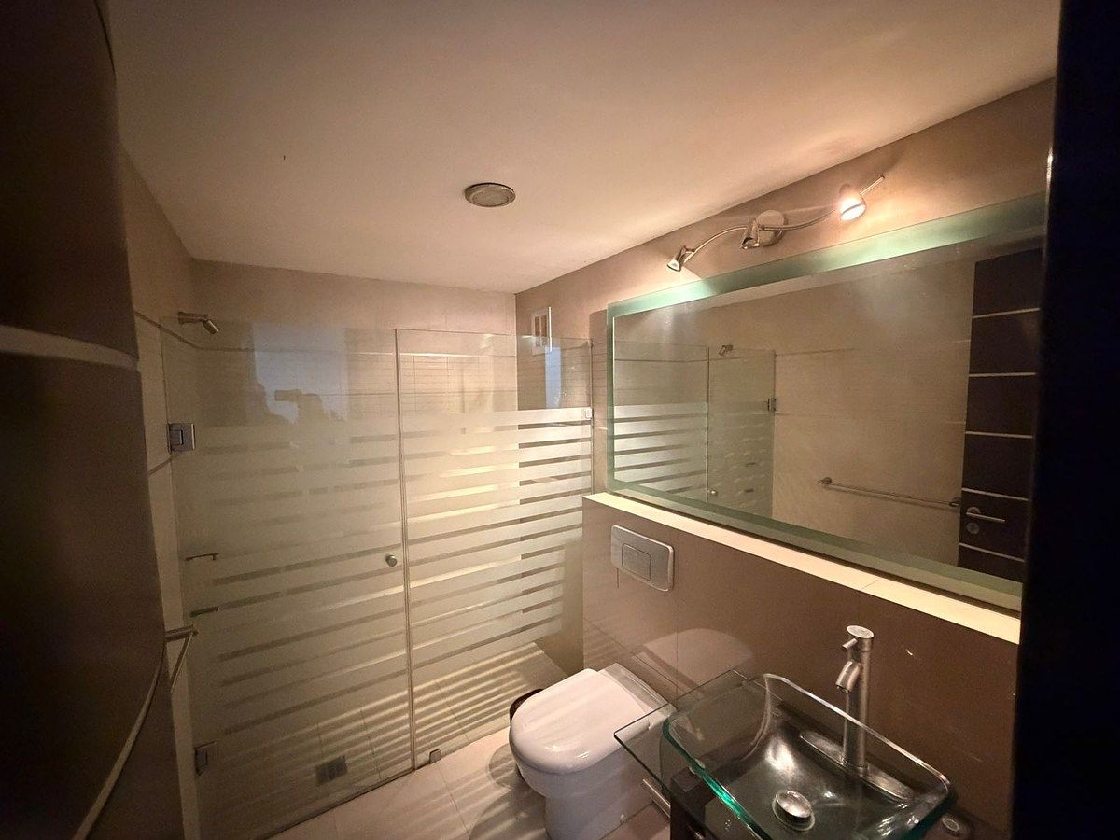
Upper floor: master bedroom with view of the ravine and private terrace, walking closet and bathroom with jacuzzi and steam with cold shower, also has air conditioning, the two secondary bedrooms have built-in bed furniture for 2 double beds each, they also have their full bathroom and walking closet, outside the 3 bedrooms there is a space for a lounge or TV area.
Rooftop: fourth bedroom with walking closet and full bathroom, access to rooftop terrace.
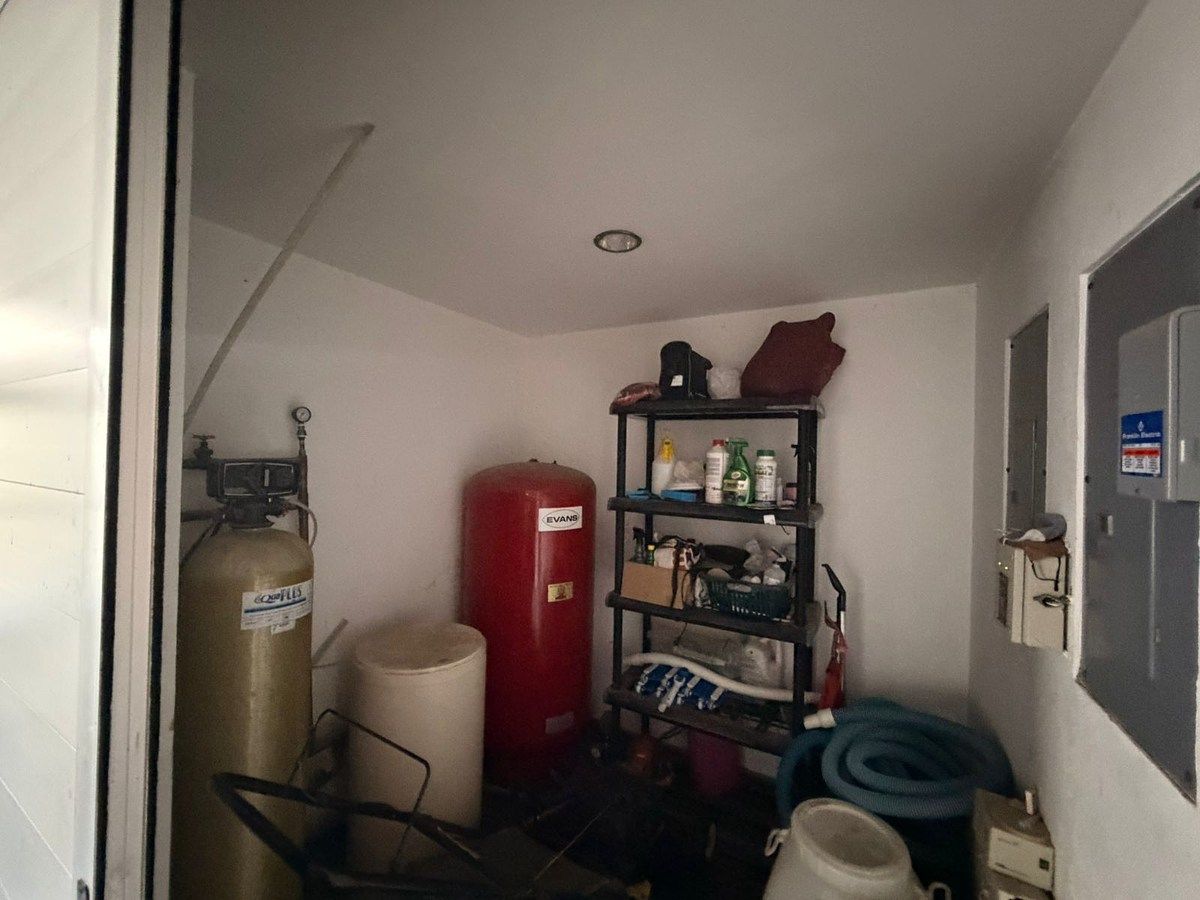
The house is 18 years old, its style is Minimalist-Contemporary, its orientation is South-North, the house has Swedish wood flooring and American oak carpentry, blue Tintex glass, has filters to soften the common use water and another special filter to make the water drinkable, the roof has ceramic flooring to avoid waterproofing and reflect the sun so the house is cool.Increible residencia en venta dentro de Valle Real en el coto más exclusivo Versalles, con una increíble vista a la barranca, ubicada en calle cerrada sin tránsito.
Mansión de lujo en Valle Real coto Versalles con alberca y jacuzzi
Mansión de 3 niveles y roof top
PB:
•Recibidor con doble altura
•Sala
•Comedor
•Cocina integral equipada
•Amplia alacena
•Area de lavabo
•Cuarto de lavabo con baño completo
•Doble sala
•Area de bar
•Amplia terraza
•Cortinas equipadas
•Piso y terminados de alta gama de lujo
•Alberca
•Jacuzzi
•Amplio jardin
•Seguridad 24/7
•Equipamiento de seguridad inflarojo
•BBQ area y asador al aire libre
•Area de juegos y jardin lateral
•Sotano con baño completo para visitas
•Recibidor en sotano
•Cuarto para guardaespaldas o guaruras con baño completo en sotano
•Cochera 4 autos techado
•Area para antro o salon de fiestas subterráneo
•Baño de visitas completo
•Sala con bar subterráneo y 2 baños completos
•Area para cine
•Planta alta estudio/ sala
•2 recámaras
•Con vestidor y closet y baño completo y aire acondicionado
•1 recámara principal con doble altura
•Cama de lujo
•Cuarto con vista
•Terraza con vista
•Doble vestidor
•Doble baño completo
•Luz interior
•Acabados finos de lujo
•Baño con ducha y tipo vapor
•Jacuzzi propio
•3 piso roof top
•Sala con vista y area de TV
•Baño completo con vestidor
•Terraza al aire libre con vista
1,000 M2 de terreno
1,000 M2 de construcción
La propiedad cuenta con 4 niveles
Sótano:
Cochera cubierta para 4 carros y bodega, estudio o cuarto de TV con baño completo, área social destinada a Bar-Antro con cava de vinos, otra área social con vista la barranca acondicionada con
barra, tarja y medio baño para hombres y mujeres, también cuenta con la adecuación para una sala de cine (sin los sillones), desde este nivel se tiene acceso al jardín con área de juegos para niños y al vestidor
con baño de damas para el área de alberca.
Planta baja:
Cochera descubierta para 4 carros, sala con chimenea y cantina, amplio espacio para comedor y ventanales que dan al jardín y terraza, la cocina con desayunador y amplia despensa, área de
lavado ventilada y cuarto de servicio con baño completo para dos personas, en el jardín podemos encontrar una terraza techada, alberca y jacuzzi, al fondo también un área destinada para asador, todo el jardíntiene sensores láser.
Planta alta: recámara principal con vista a la barranca y terraza privada, walking closet y baño con jacuzzi y vapor con ducha fría, además cuenta con aire acondicionado, las dos recámaras secundarias tienen
los muebles de cama empotrados cada una para 2 camas matrimoniales, también cuentan con su baño completo y walking closet, afuera de las 3 recámaras hay un espacio para estancia o área de TV.
Rooftop: cuarta recámara con walking closet y baño completo, acceso terraza Rooftop.
La casa tiene una antigüedad de 18 años, su estilo es Minimalista- Contemporáneo, la orientación de esta misma es Sur-Norte, la casa cuenta con duela de madera Sueca y la
carpintería de Encino Americano, cristales Tintex azul, cuenta con filtros para suavizar el agua de uso común y otro filtro especial para hacer el agua bebible, la azotea cuenta con piso cerámico para evitar
impermeabilizante y reflejar el sol por lo que la casa es fresca.
Features
Amenities
- Guest parking
Exterior
- Covered parking
- Street parking
- Garage
- Garden
- BBQ grill
- Patio
- Sprinkler irrigation
- Roof Garden
- Terrace
General
- Accessible for seniors
- Alarm
- Storage Unit
- Closed-Circuit Security System
- Fitted Kitchen
- Private housing development
- 24 Hour Security
Policies
- Pets allowed
Recreation
- Pool
- Playground
- Gym
- Hot tub
Publisher


Inmobiliaria de natalia montes
Listing Data
- Listing ID EB-WV4929
- Operation Type Sale
- Property Type House
- Neighborhood Valle Real
- Postal Code 45019


