




Google Play


$7,500,000 MXN
For Sale
House in Temozón Norte, Mérida
House for sale in Soluna Residential PrivateCasa en venta en Privada Residencial soluna
A spectacular private area with green spaces, two Club Houses, commercial areas, and recreational zones. With an excellent location, to the north of the city of Mérida. 30 km from the wonderful Yucatecan coast.
Delivery: October 2026.
Amenities of the club houses:
- Pool and sunbathing area
- Event hall
- Play area
- Bike path
- Bar
- Sauna
- Paddle court
- Gym
- Yoga room
The residence:
GROUND FLOOR
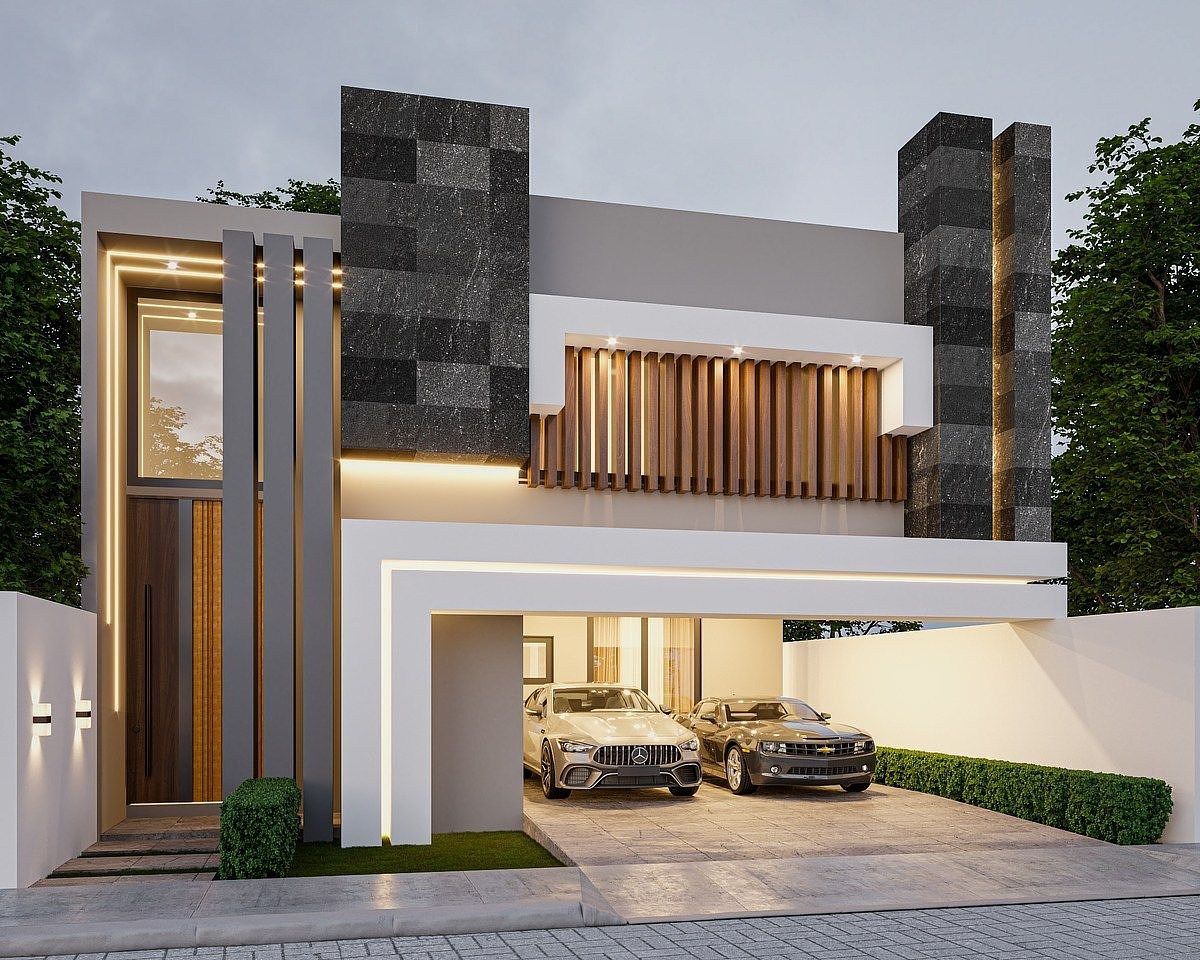
Garage for 2 vehicles with a modern finish in Chukum-type concrete fiber.
Majestic main entrance.
Half bathroom for guests.
Spectacular living and dining room, with complete views of the garden.
Kitchen with a large pantry and a hidden storage area.
Covered terrace.
Pool with sunbathing area.
Extensive green areas surrounding the house. Side service hallway.
Versatile study or large bedroom on the ground floor that offers a lot of privacy, ideal for a spacious office or a complete guest room.
Laundry room, spacious storage room, and a full service bathroom.
UPPER FLOOR
Master suite main bedroom, equipped with a walk-in closet and a full bathroom.
Secondary Bedrooms
Magnificent secondary bedroom one, with its own walk-in closet and private full bathroom.
Large secondary bedroom two, with wall closet and full bathroom.
Common Areas
Cozy family room.
HIGHLIGHTED DETAILS
Superior Status and Capacity: A monumental facade front that easily accommodates vehicle storage.
Absolute Privacy of Master Level: Unlike common developments, all rooms on the upper floor enjoy their own integrated full bathroom, eliminating the use of shared hallways.
Double Walk-in Closet: Superior residential exclusivity by integrating completely independent walk-in closets in both the master suite and the secondary bedroom.
Hidden Service Engineering: All functional areas for laundry and storage operate in isolation on one side of the residence, allowing maintenance tasks to be carried out discreetly without interrupting social or family areas.
Flowing Living Oasis: An architectural design thought for contemporary lifestyle, where the large family room and the imposing outdoor terrace visually merge to create atmospheres of great luxury.
Monthly maintenance: $7.50 per square meter.
SALE POLICIES
-Minimum down payment: 20%
-Balance upon delivery.
FINANCING
-All Bank Credits.
-Cash or full payment.
The total price will be determined based on the variable amounts of credit and notarial concepts that must be consulted with the promoters in accordance with the provisions of NOM-247-SE-2021.
*Prices subject to change without prior notice.
*Images are illustrative, do not include furniture and decoration.Una espectacular privada con áreas verdes, dos Casas Club, zonas comerciales y zonas recreativas. Con una ubicación excelente, al norte de la ciudad de Mérida. A 30 km. de la maravillosa costa Yucateca.
Entrega: Octubre 2026.
Amenidades de las casas club:
- Piscina y asoleadero
- Salón de eventos
- Area de juegos
- Ciclopista
- Bar
- Sauna
- Cancha de Pádel
- Gym
- Salón de Yoga
La residencia:
PLANTA BAJA
Garage para 2 vehículos con un moderno acabado en fibra de concreto tipo Chukum.
Majestuoso acceso principal
Medio baño para visitas.
Espectacular sala y comedor, con vistas completas hacia el jardín.
Cocina con una alacena grande y una zona de almacenamiento oculta.
Terraza techada.
Alberca con asoleadero.
Extensas áreas verdes que rodean la casa. Pasillo lateral de servicio.
Versátil estudio o recámara grande en la planta baja que ofrece mucha privacidad, ideal para una oficina espaciosa o una habitación completa de visitas.
Lavandería, bodega espaciosa y un baño completo de servicio.
PLANTA ALTA
Recámara principal master suite, equipada con un clóset vestidor y un baño completo.
Recámaras Secundarias
Magnífica recámara secundaria uno, con su propio clóset vestidor y baño completo privado.
Gran recámara secundaria dos, con closet de pared y baño completo.
Áreas Comunes
Acogedor family room.
DETALLES DESTACADOS
Estatus y Capacidad Superior: Un frente de fachada monumental que soluciona con absoluta holgura el
resguardo de vehículos.
Privacidad Absoluta de Nivel Máster: A diferencia de los desarrollos comunes, todas las habitaciones de la planta alta disfrutan de su propio baño completo integrado, eliminando el uso de pasillos compartidos.
Doble Walk-in Closet: Exclusividad habitacional superior al integrar clósets vestidores completamente
independientes tanto en la suite principal como en la recámara secundaria.
Ingeniería de Servicio Oculto: Toda la zona funcional de lavado y bodegas opera de manera aislada en un costado de la residencia, permitiendo que las labores de mantenimiento se realicen con total discreción sin irrumpir en las áreas sociales ni familiares.
Oasis de Convivencia Fluyen: Un diseño arquitectónico pensado para el estilo de vida contemporáneo, donde el gran salón familiar y la imponente terraza exterior se fusionan visualmente para crear atmósferas de gran lujo.
Mantenimiento mensual: $7.50 por metro cuadrado.
POLITICAS DE VENTA
-Enganche mínimo: 20%
-Saldo contra entrega.
FINANCIAMIENTO
-Todos los Créditos Bancarios.
-Efectivo o contado.
El precio total se determinará en función de los montos variables de conceptos de crédito y notariales que deben ser consultados con los promotores de conformidad con lo establecido en la NOM-247-SE-2021.
*Precios sujetos a cambio sin previo aviso.
* Las imágenes son ilustrativas, no incluyen los muebles y decoración
Publisher


Escala Inmobiliaria
Listing Data
- Listing ID EB-WQ3285
- Operation Type Sale
- Property Type House
- Neighborhood Temozón Norte
- Postal Code 97302


