




Google Play


$67,000,000 MXN
For Sale
House in San Ángel, Álvaro Obregón
HOUSE FOR SALE IN CAMPESTRE, ÁLVARO OBREGÓNCASA EN VENTA EN CAMPESTRE, ÁLVARO OBREGÓN
There are properties that are visited and others that are discovered. This residence belongs to the latter.
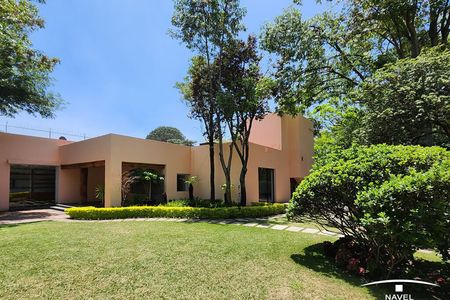
In the heart of Mexico City, an extraordinary private garden completely transforms the experience of living here. Professionally designed as a landscape to be explored, it combines vegetation, paths, fountains, bird baths, pergolas, and various gathering spots that create a serene, almost contemplative atmosphere.
Among the gardens, there is a barbecue area, terraces, and a spectacular sunken fire pit space. Every corner seems to have been designed for a different time of day.
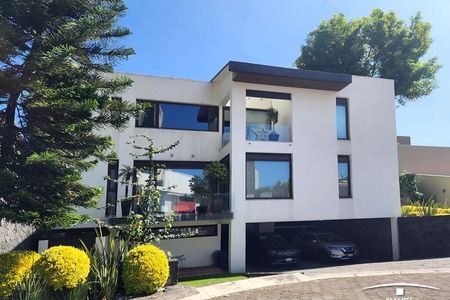
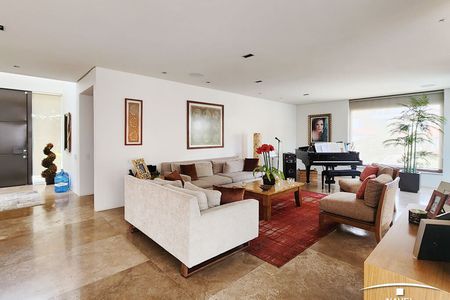
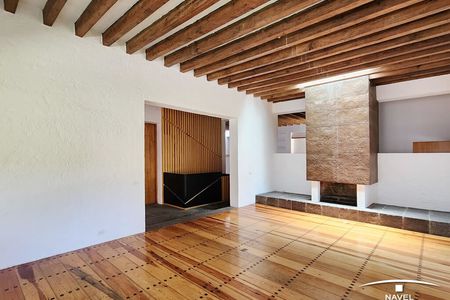
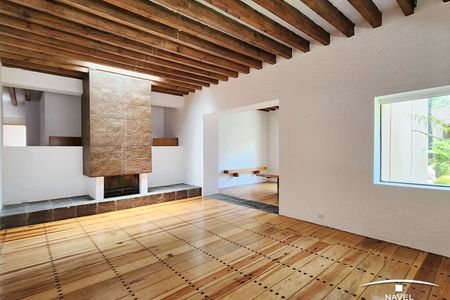
The residence was remodeled in 2025, and its interiors maintain the same level of detail. The ground floor integrates a living room with a fireplace, dining room, open kitchen with carefully selected materials and Smeg appliances, as well as a bedroom with a bathroom and closet.
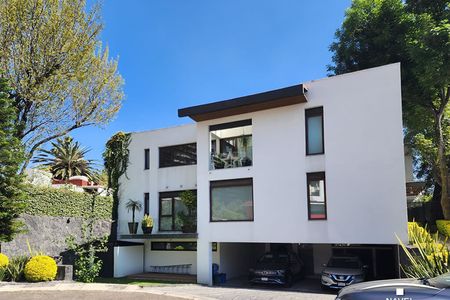
On the upper floor, there are three bedrooms with bathrooms and closets. The master bedroom includes a walk-in closet and opens onto a large terrace that also connects with the secondary bedrooms, always accompanied by views of greenery. The bathrooms stand out for their use of large slabs of French marble.
The property also includes a family room, study, bar, terraces, service area, and an independent loft within the same lot.
An extraordinary residence for those seeking privacy, spaciousness, and nature, with the peculiar feeling of having distanced oneself from the city without actually leaving it.
Payment can be made with personal resources or, if applicable, through financing from any public or private institution. In purchase or lease operations, the final conditions will be subject to agreements between the parties and, when applicable, to the authorization of the corresponding financial institution.
HeyHaus strives to provide accurate information using all reasonable resources; however, prices, surfaces, finishes, and features are based on information provided and authorized by the owner or their representative, and are therefore subject to change without prior notice and do not constitute a binding offer. For any inquiries, feel free to contact us at atc@heyhausmx.comHay propiedades que se visitan y otras que se descubren. Esta residencia pertenece a las segundas.
En medio de la Ciudad de México, un extraordinario jardín privado transforma por completo la experiencia de vivir aquí. Diseñado profesionalmente como un paisaje para recorrerse, combina vegetación, senderos, fuentes, bebederos para aves, pérgolas y distintos rincones de convivencia que generan una atmósfera serena, casi contemplativa.
Entre los jardines aparecen una zona de asador, terrazas y un espectacular espacio de fogata hundida. Cada rincón parece haber sido pensado para una hora distinta del día.
La residencia fue remodelada en 2025 y sus interiores mantienen el mismo nivel de detalle. La planta baja integra sala con chimenea, comedor, cocina abierta con materiales cuidadosamente seleccionados y electrodomésticos Smeg, además de una recámara con baño y clóset.
En la planta superior se encuentran tres recámaras con baño y clóset. La principal incorpora walk-in closet y se abre hacia una amplia terraza que conecta también con las recámaras secundarias, siempre acompañada por las vistas hacia el verde. Los baños destacan por el uso de grandes placas de mármol francés.
La propiedad incorpora además family room, estudio, bar, terrazas, área de servicio y un loft independiente dentro del mismo terreno.
Una residencia extraordinaria para quien busca privacidad, amplitud y naturaleza, con la peculiar sensación de haberse alejado de la ciudad sin realmente salir de ella.
El pago podrá realizarse con recursos propios o, en su caso, mediante financiamiento de cualquier institución pública o privada. En operaciones de compraventa o arrendamiento, las condiciones finales estarán sujetas a los acuerdos entre las partes y, cuando aplique, a la autorización de la institución financiera correspondiente.
HeyHaus se esfuerza por proporcionar información precisa utilizando todos los recursos razonables; sin embargo, precio, superficies, acabados y características se basan en la información proporcionada y autorizada por el propietario o su representante, por lo que están sujetos a cambios sin previo aviso y no constituyen una oferta vinculante. Para cualquier consulta, no dudes en contactarnos a través de atc@heyhausmx.com
Features
Amenities
- Guest parking
Exterior
- Balcony
- Cistern
- Covered parking
- Street parking
- Garage
- Garden
- BBQ grill
- Patio
- Sprinkler irrigation
- Terrace
- Water View
General
- Accessible for seniors
- Handicap accessible
- Alarm
- Storage Unit
- Fireplace
- Closed-Circuit Security System
- Closet
- Kitchen
- Equipped Kitchen
- Fitted Kitchen
- Laundry Connection
- Switch
- Service Room
- Bedroom Suite
- Double story
- Study
- Office
- Ground floor bedroom
- Dressing Room
Policies
- Pets allowed
Recreation
- Fire pit
Publisher

HeyHaus®
Listing Data
- Listing ID EB-XB3155
- Operation Type Sale
- Property Type House
- Neighborhood San Ángel
- Postal Code 01000


