




Google Play
$19,000,000 MXN
For Sale
House in Bugambilias, Zapopan
House for sale in BugambiliasCasa en venta en bugambilias
Excellent house in Bugambilias built on a 640 m² lot with 450 m² of construction, it stands out for the spaciousness of its spaces, the quality of its finishes, and an open view of the city that is hard to find in the area.


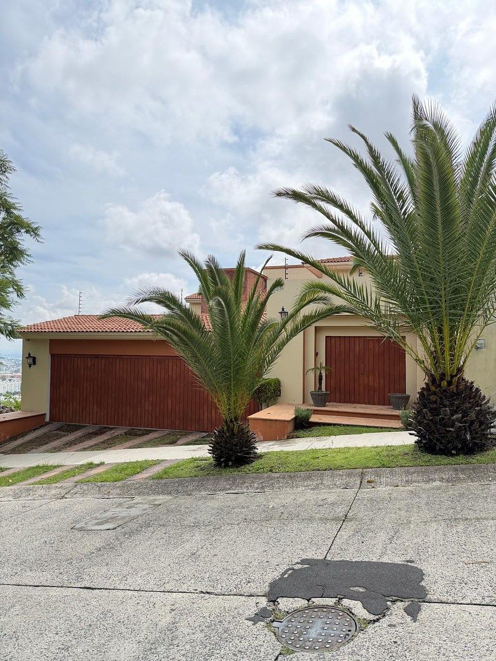
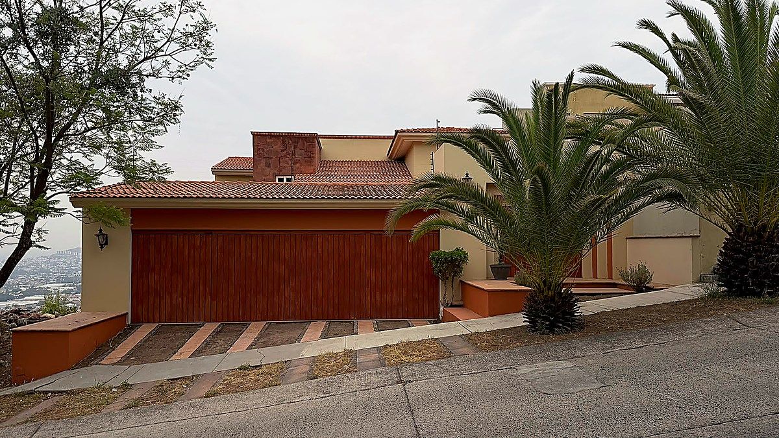
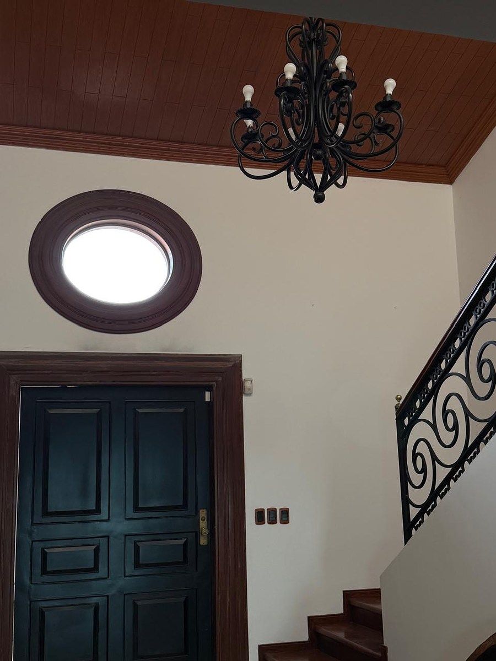
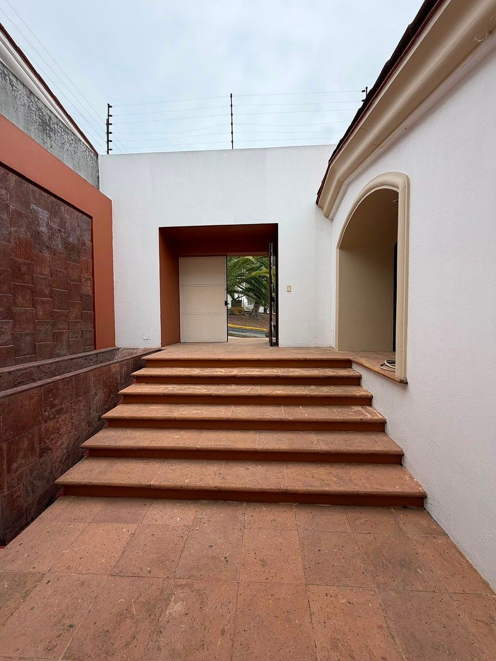
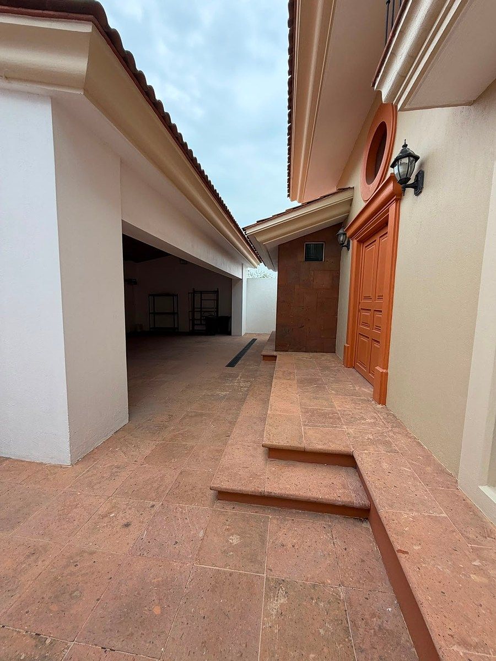
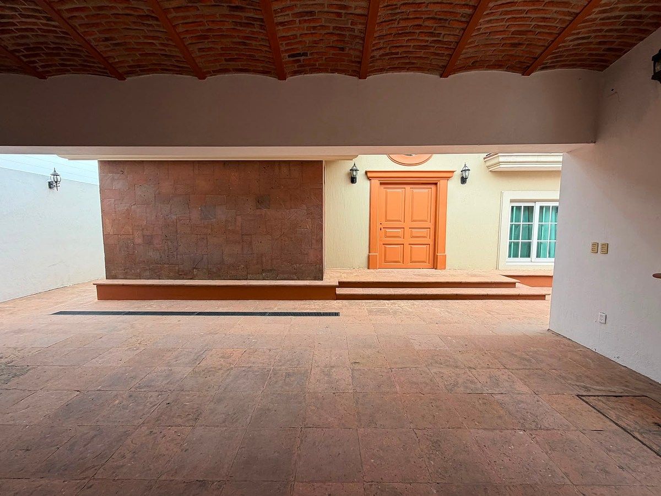
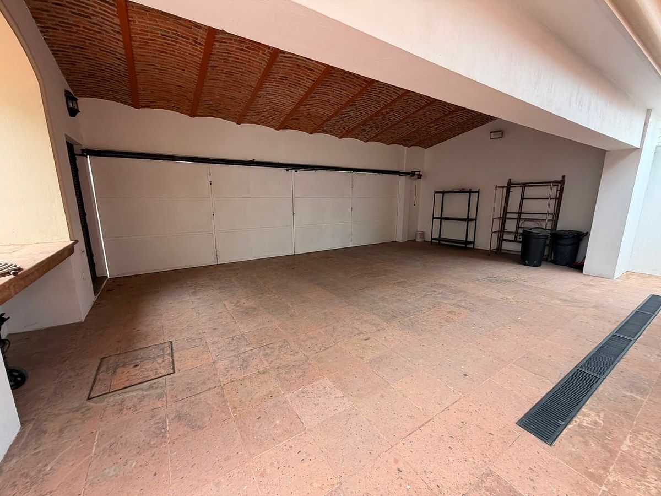
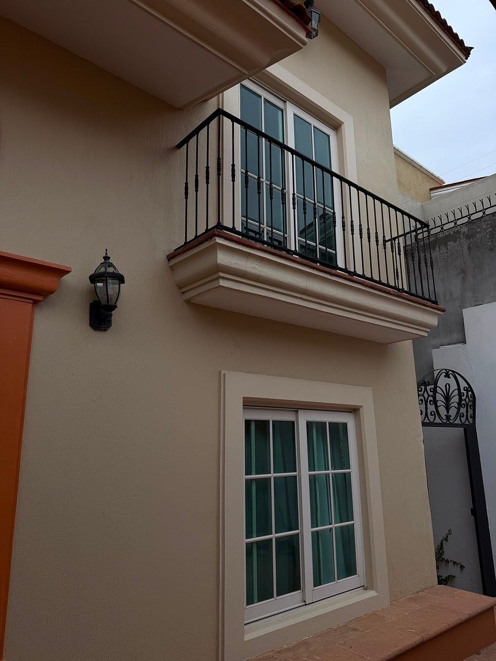
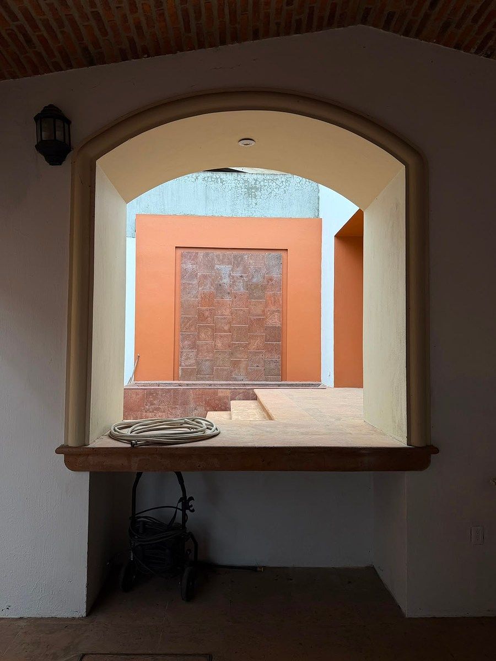
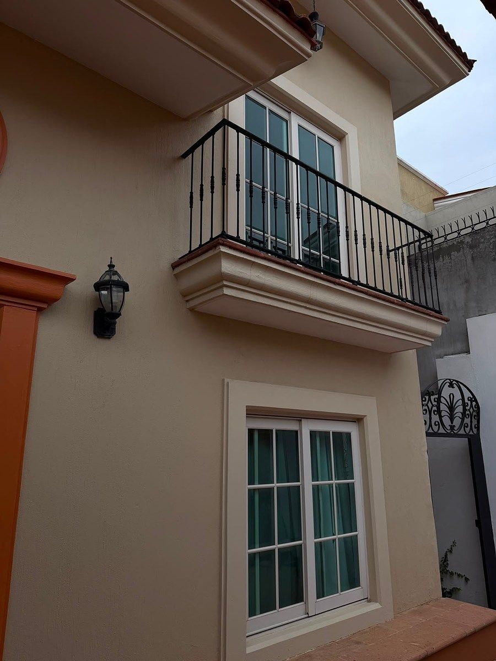
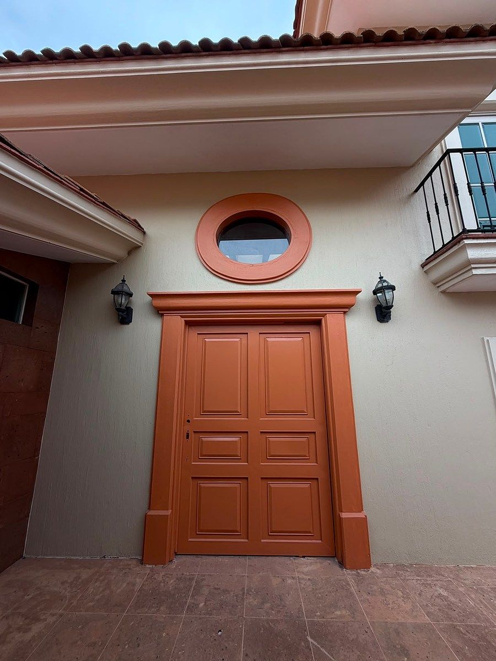
From the street, the Mediterranean-style facade with tile, covered garage for 3 cars, and independent pedestrian access sets the tone for the property. The entrance hall, with exposed brick vault, stone wall, and natural stone floors, leads to a double-height main access that opens to the social areas.





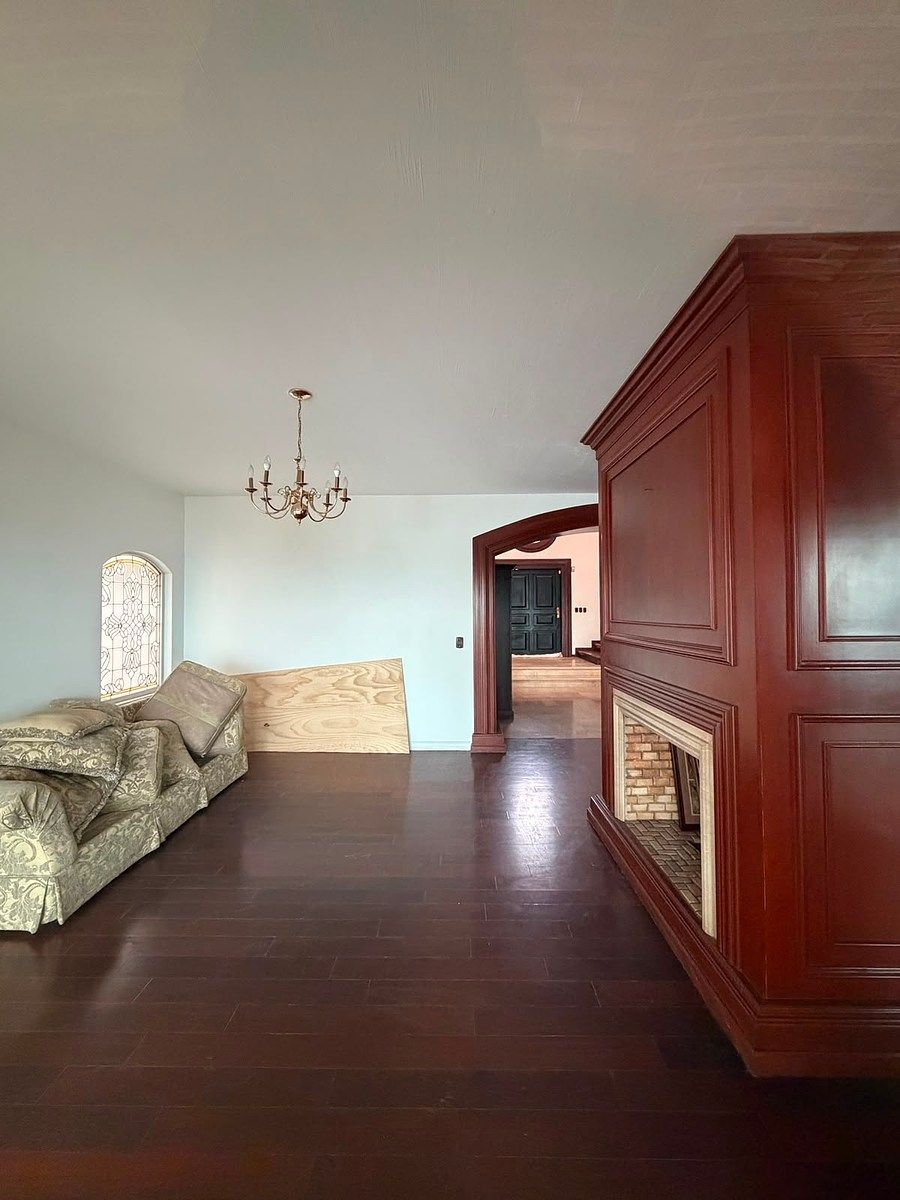
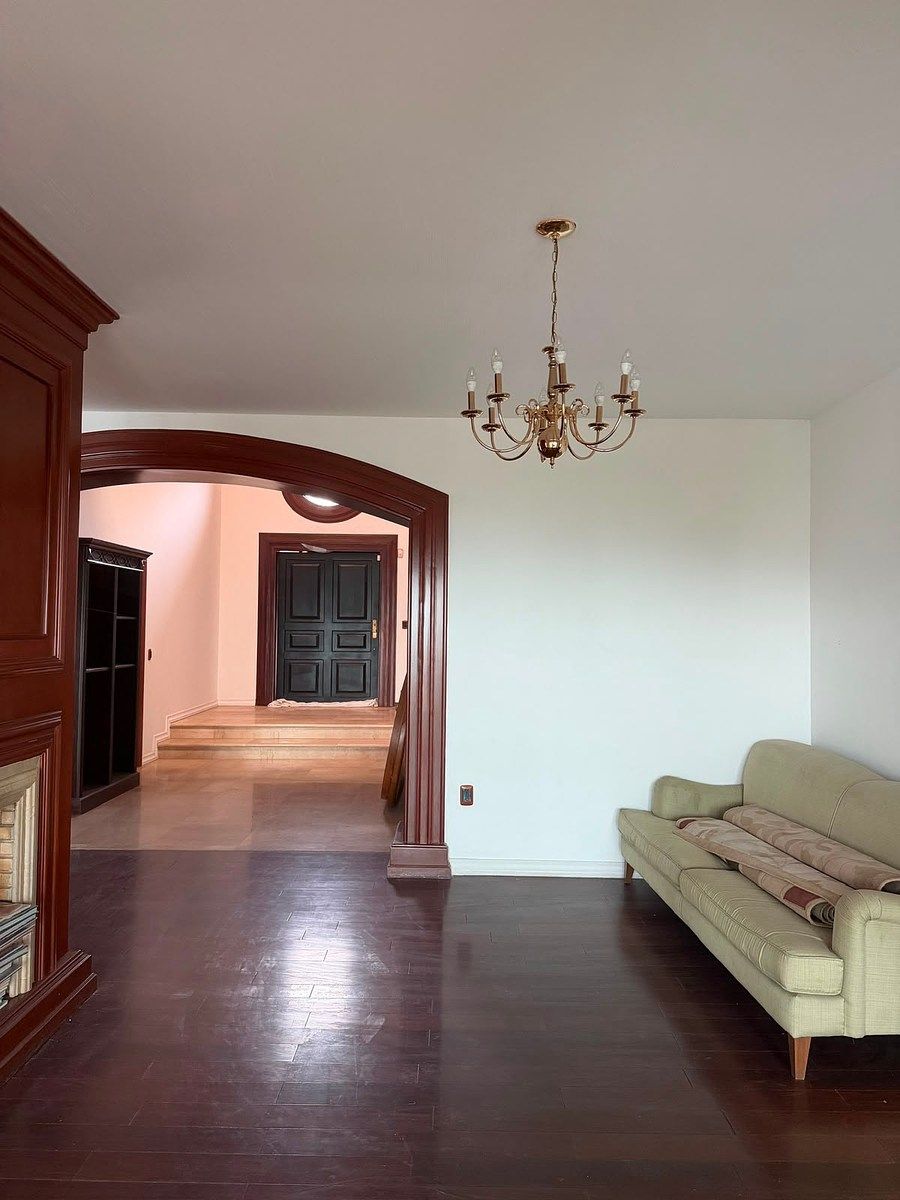
On the ground floor, the living room with fireplace and wood paneling, the dining room with stained glass, the high-quality integral kitchen with breakfast bar and access to the service patio, as well as a laundry room and service room with bathroom, are developed.
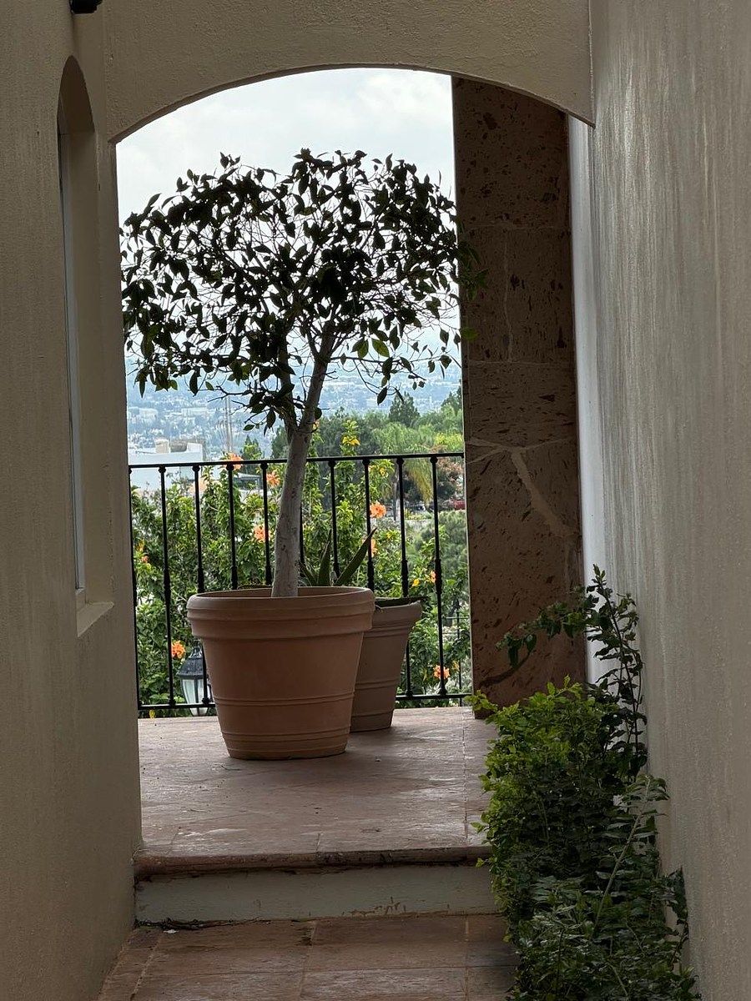
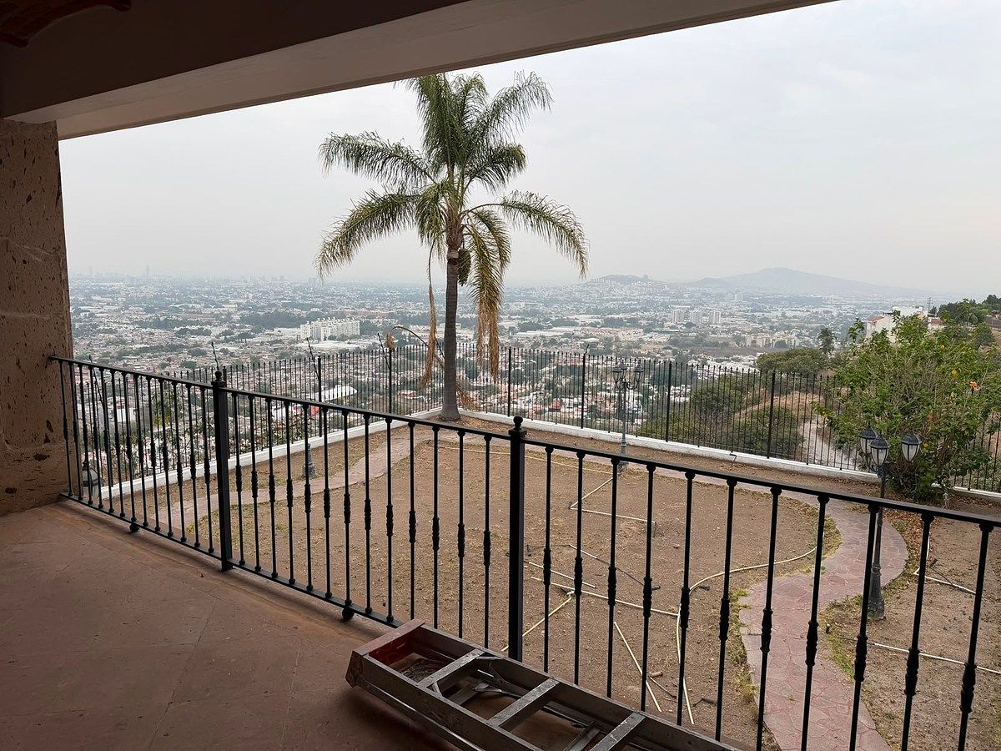
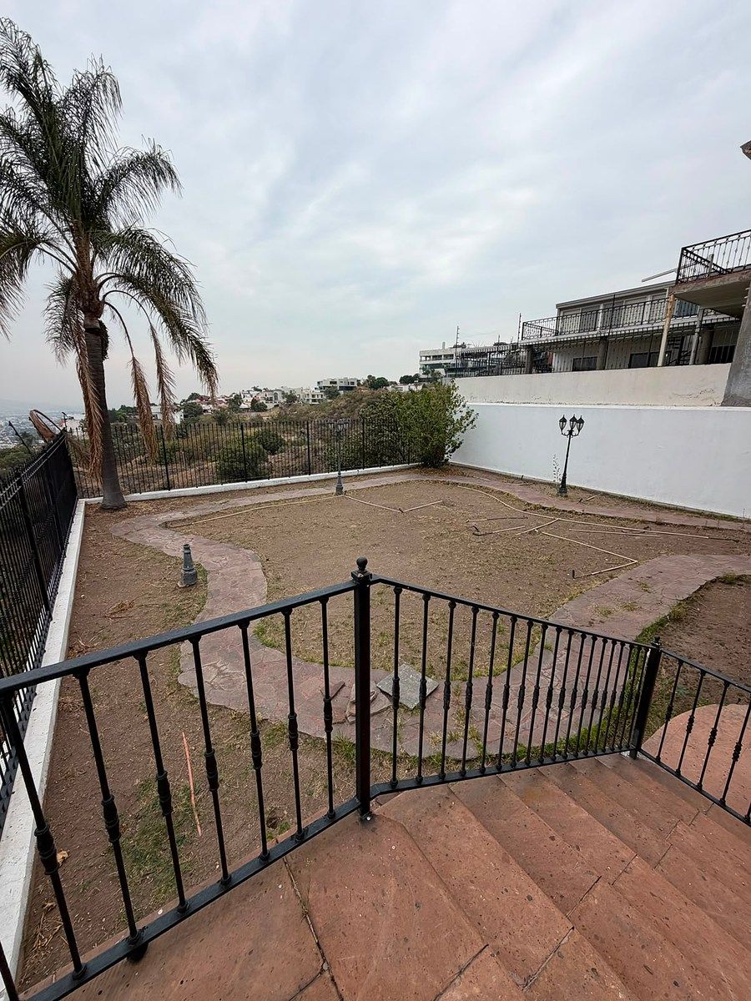
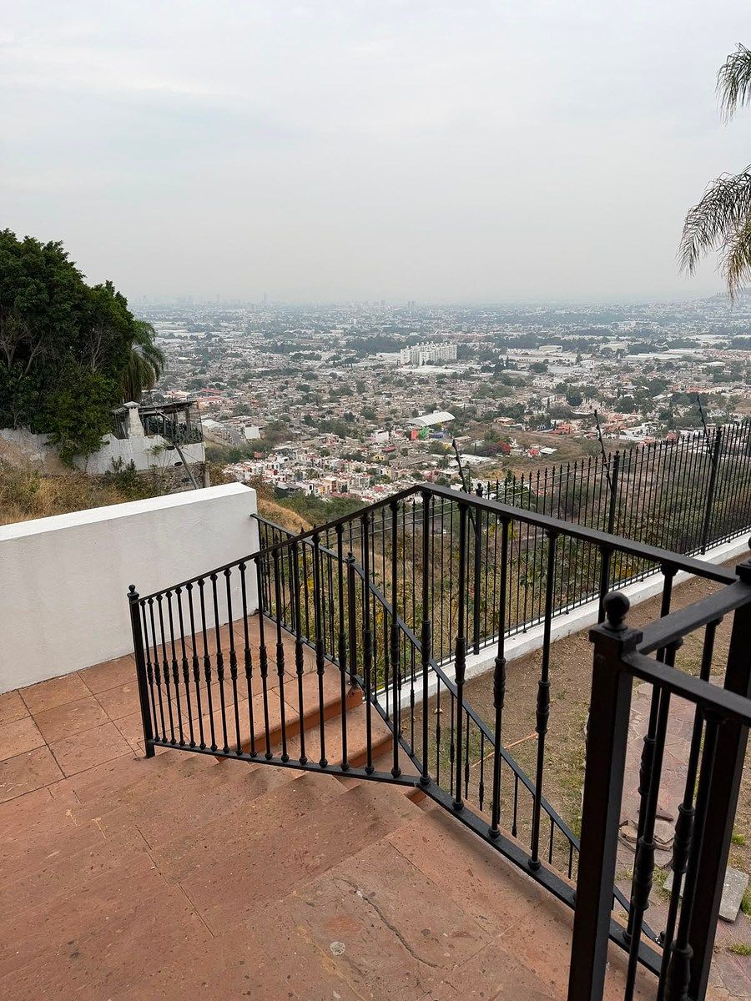
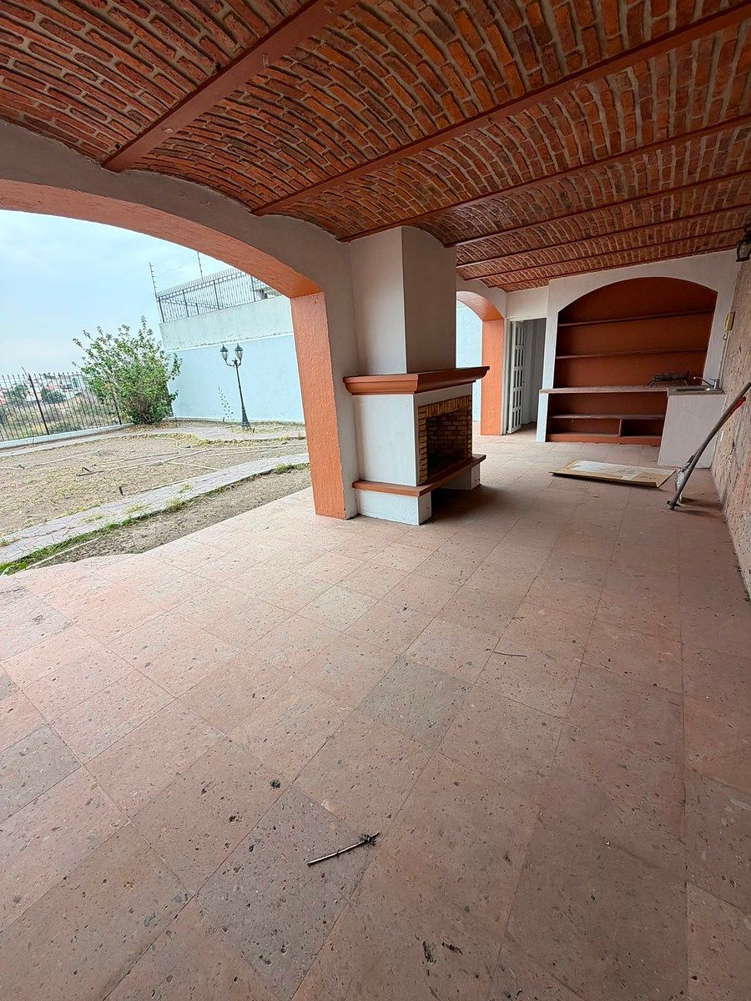
The back part is the great differentiator: a covered terrace with Catalan vault, fireplace, and barbecue area opens directly to the large garden, with an unobstructed view of the ravine and the entire west of the city. There are no neighbors at the back, which guarantees privacy and a permanent view.


On the upper floor are the 4 bedrooms, all with very good dimensions and windows that take advantage of the orientation, with a total of 4 full bathrooms in the house. The rooftop also has a terrace-viewpoint.
Main features
• Lot: 640 m² | Construction: 450 m²
• 4 bedrooms
• 4 full bathrooms
• 2 half bathrooms
• High-quality integral kitchen
• Service room and laundry room
• Living room with fireplace and independent dining room
• Covered terrace with barbecue and fireplace
• Large garden with panoramic view
• Covered garage for 3 cars
• Brick vault, stone, and natural stone floors
• Consolidated residential area, close to schools, shopping plazas, and access to Av. López Mateos and Periférico
Ideal for families looking for space, privacy, and views, or for those who want to customize a solid house with an excellent structure and location.Excelente casa en Bugambilias construida sobre un terreno de 640 m² con 450 m² de construcción, destaca por la amplitud de sus espacios, la calidad de sus acabados y una vista abierta hacia la ciudad que difícilmente se repite en la zona.
Desde la calle, la fachada de estilo mediterráneo con teja, cochera techada para 3 autos y acceso peatonal independiente marca el tono de la propiedad. El vestíbulo de entrada, con bóveda de ladrillo aparente, muro de cantera y pisos de piedra natural, conduce a un acceso principal de doble altura que da paso a las áreas sociales.
En planta baja se desarrollan la sala con chimenea y boiserie en madera, el comedor con vitral emplomado, la cocina integral de buena calidad con barra desayunador y salida a patio de servicio, además de cuarto de lavado y cuarto de servicio con baño.
La parte posterior es el gran diferenciador: una terraza cubierta con bóveda catalana, chimenea y área de asador se abre directamente al jardín amplio, con vista despejada hacia la barranca y hacia todo el poniente de la ciudad. No hay vecino al fondo, lo que garantiza privacidad y una vista permanente.
En planta alta se ubican las 4 recámaras, todas con muy buenas dimensiones y ventanales que aprovechan la orientación, con un total de 4 baños completos en la casa. La azotea cuenta además con terraza-mirador.
Características principales
• Terreno: 640 m² | Construcción: 450 m²
• 4 recámaras
• 4 baños completos
•. 2 medios baños
• Cocina integral de buena calidad
• Cuarto de servicio y cuarto de lavado
• Sala con chimenea y comedor independiente
• Terraza cubierta con asador y chimenea
• Jardín amplio con vista panorámica
• Cochera techada para 3 autos
• Bóveda de ladrillo, cantera y pisos de piedra natural
• Zona residencial consolidada, cerca de escuelas, plazas comerciales y accesos a Av. López Mateos y Periférico
Ideal para familias que buscan metros, privacidad y vista, o para quien quiera personalizar una casa sólida con una excelente estructura y ubicación.
Features
Amenities
- Guest parking
Exterior
- Balcony
- Cistern
- Covered parking
- Street parking
- Garage
- Garden
- BBQ grill
- Sprinkler irrigation
- Terrace
General
- Alarm
- Storage Unit
- Fireplace
- Kitchen
- Laundry Connection
- Service Room
- Bedroom Suite
- Double story
- Study
- Office
- Dressing Room
Policies
- Pets allowed
Publisher


PORTALTO GRUPO INMOBILIARIO
Listing Data
- Listing ID EB-WS1861
- Operation Type Sale
- Property Type House
- Neighborhood Bugambilias
- Postal Code 45238


