


Google Play




$315,000 MXN
For Rent
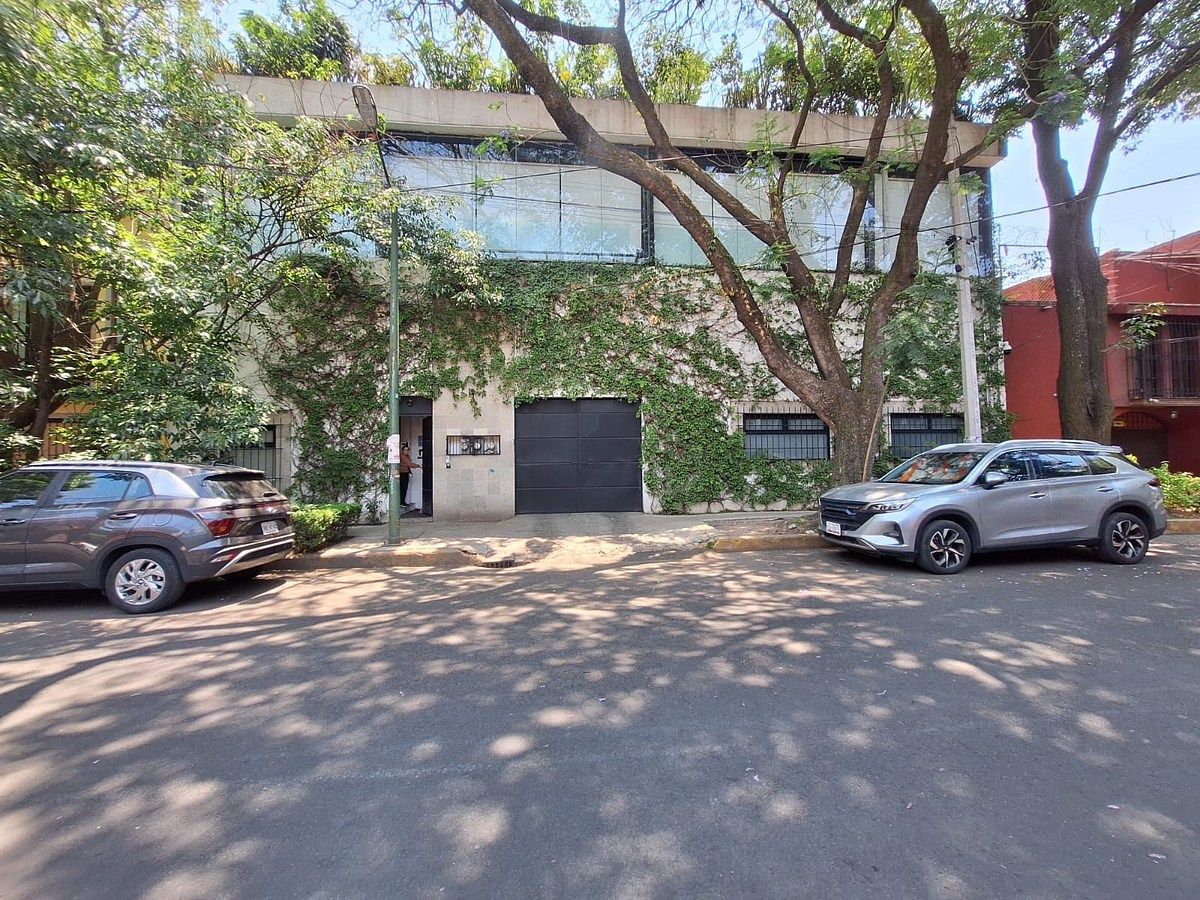
Building in Del Carmen, Coyoacán
EDIFICIO EN RENTA EN COYOACAN
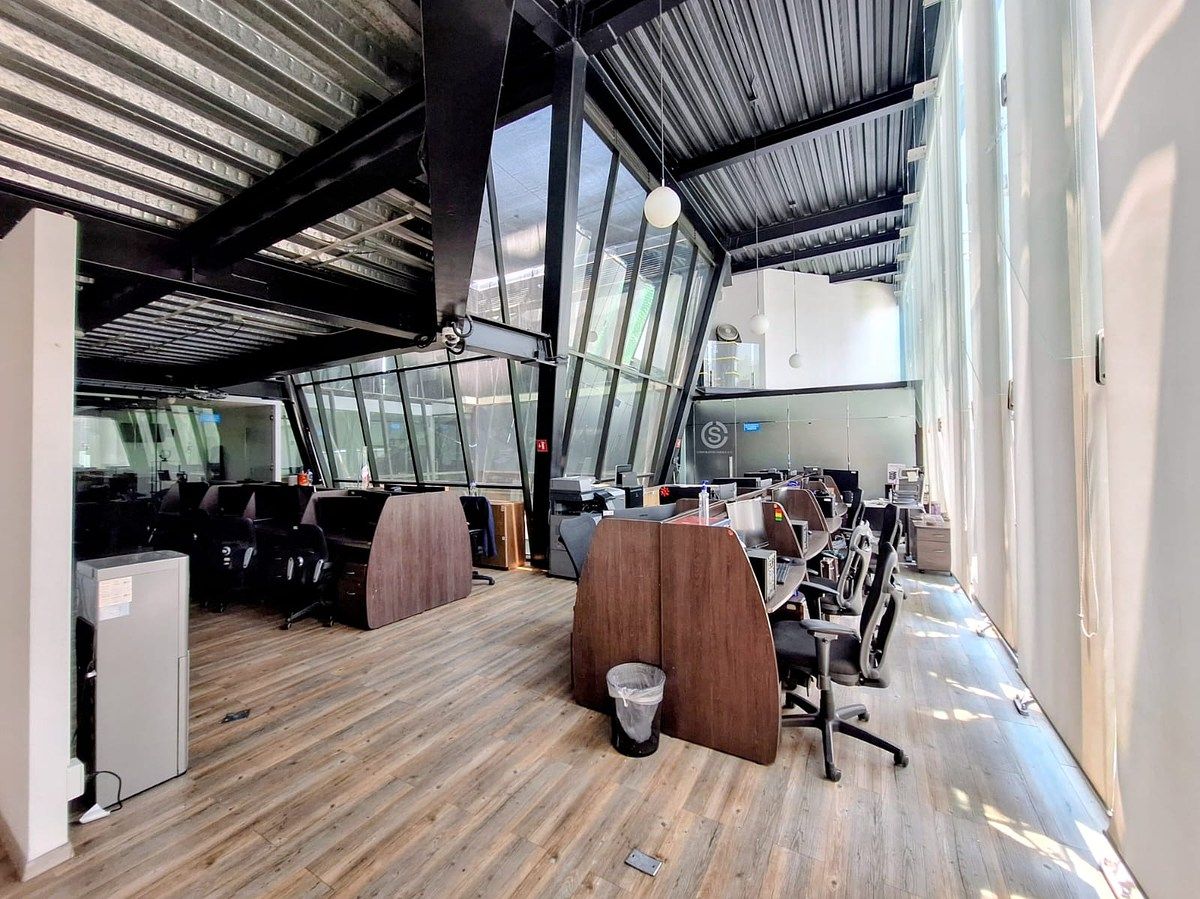
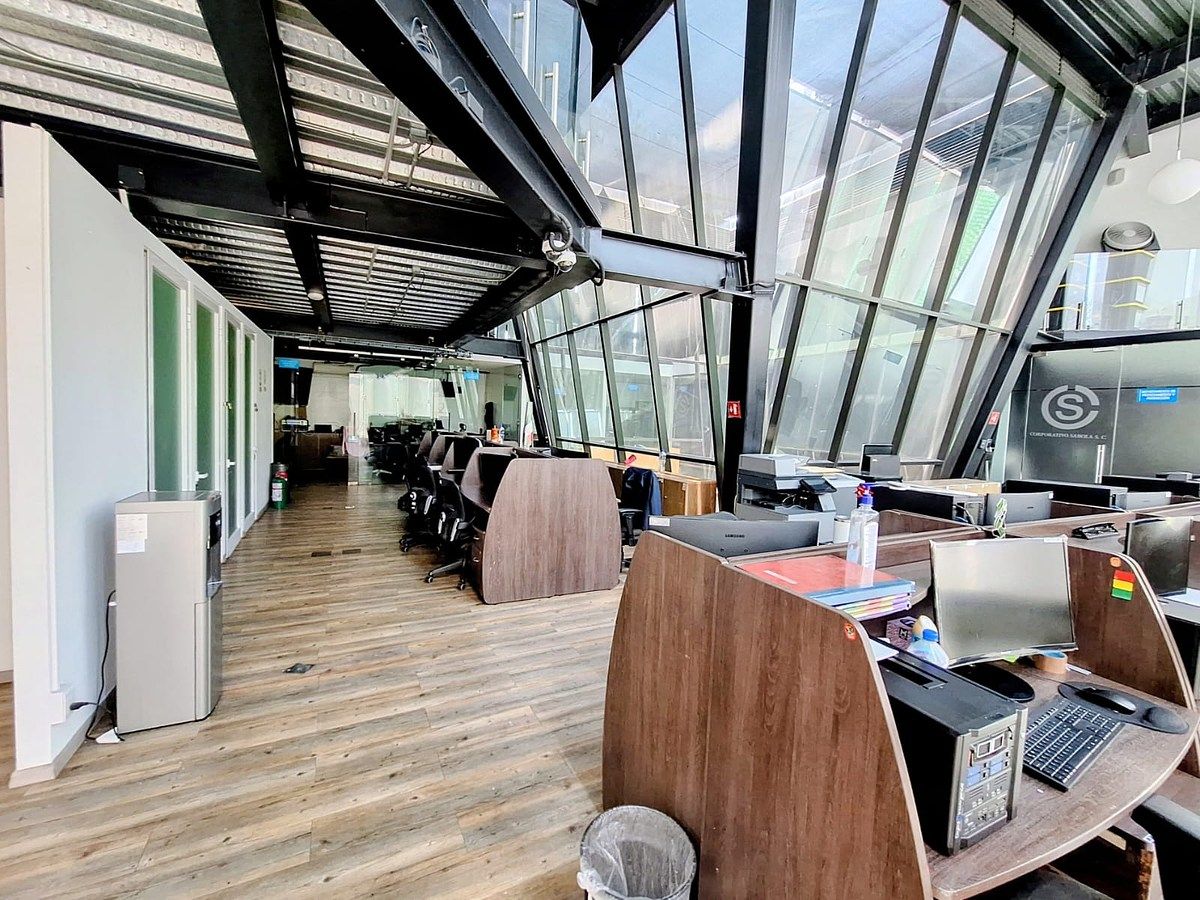
First-class corporate office building, with exclusive design, avant-garde architecture, conceived to inspire creativity, collaboration, and productivity in a modern, elegant, and functional environment. Each space has been designed with great versatility, allowing it to easily adapt to the needs of any company: areas that can be integrated, expanded, or privatized according to the operational requirements of your business.
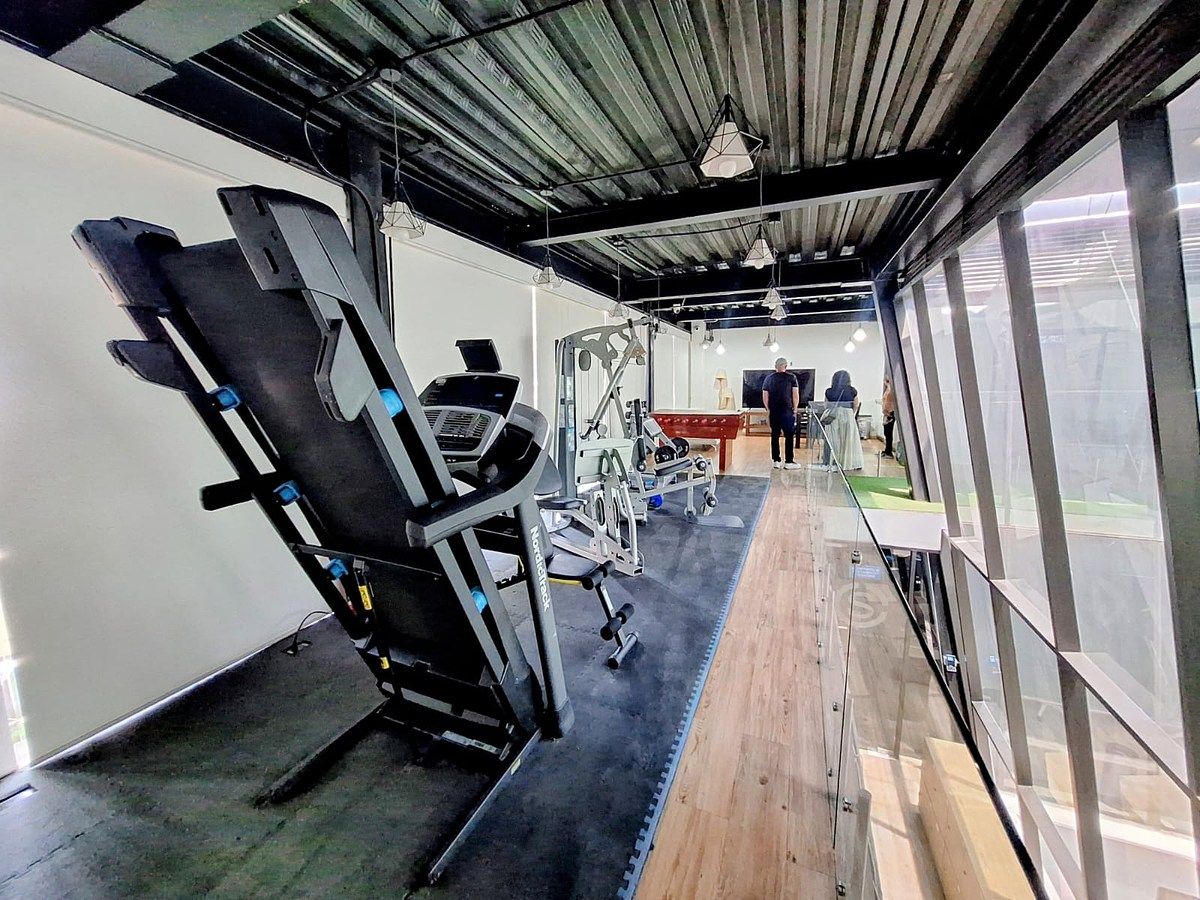
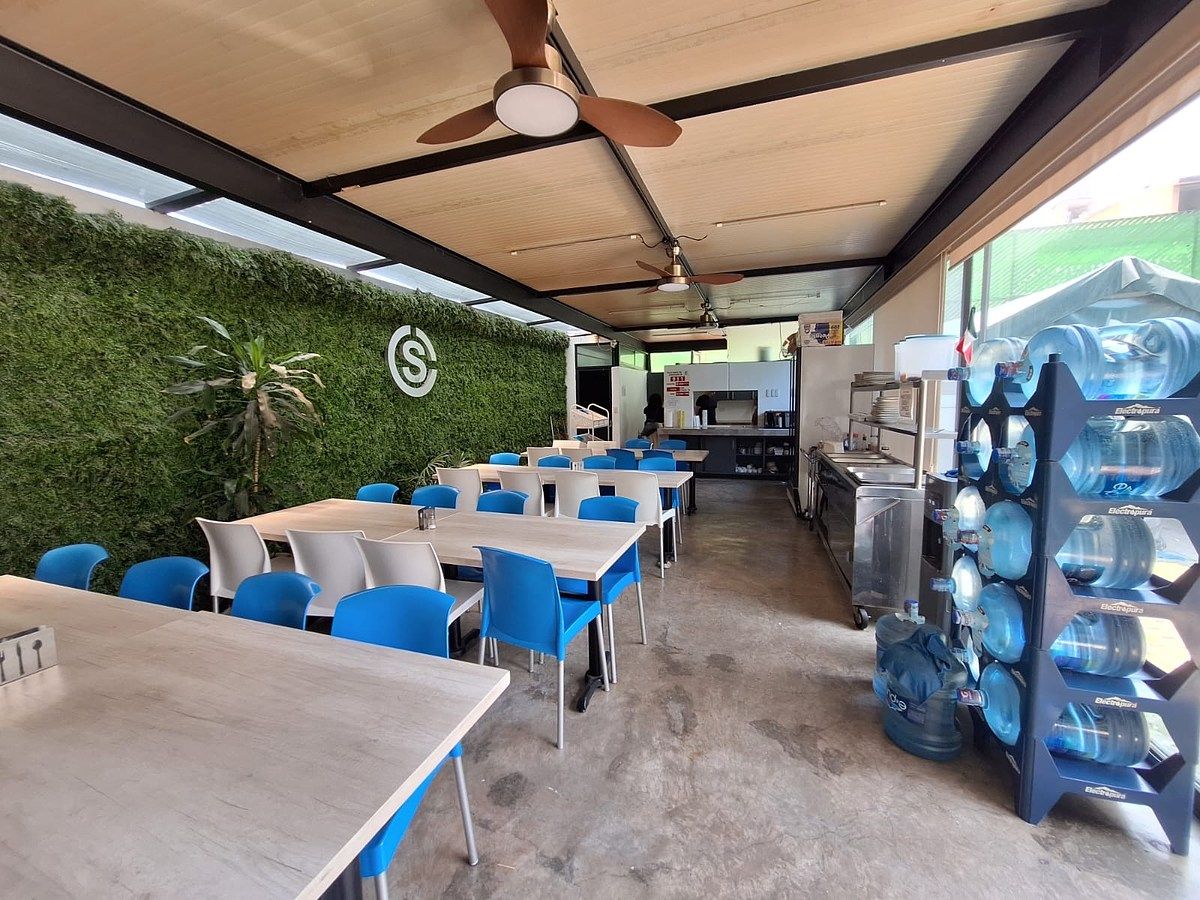
The property offers high standards of security and operation, with a guardhouse with a lock, security cameras, and an electric gate, in addition to an independent reception that provides privacy and access control. It currently has various meeting rooms, private offices, restrooms for men and women on the 3 floors. It currently has bedrooms and full bathrooms for employees, a gym, a television room, and a dining room for 32 people with a kitchen. Most of the work areas are developed in an open format, favoring interaction, dynamism, and collaborative work.
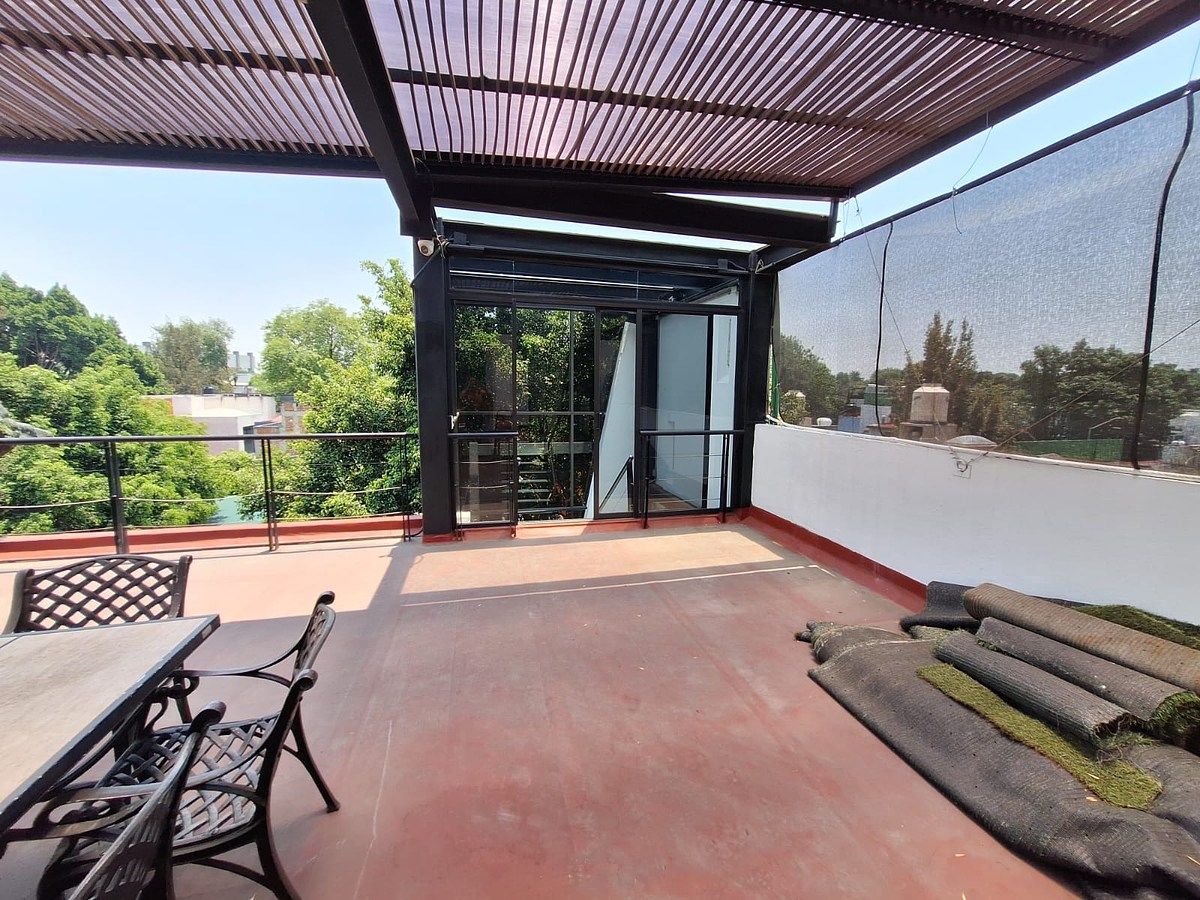
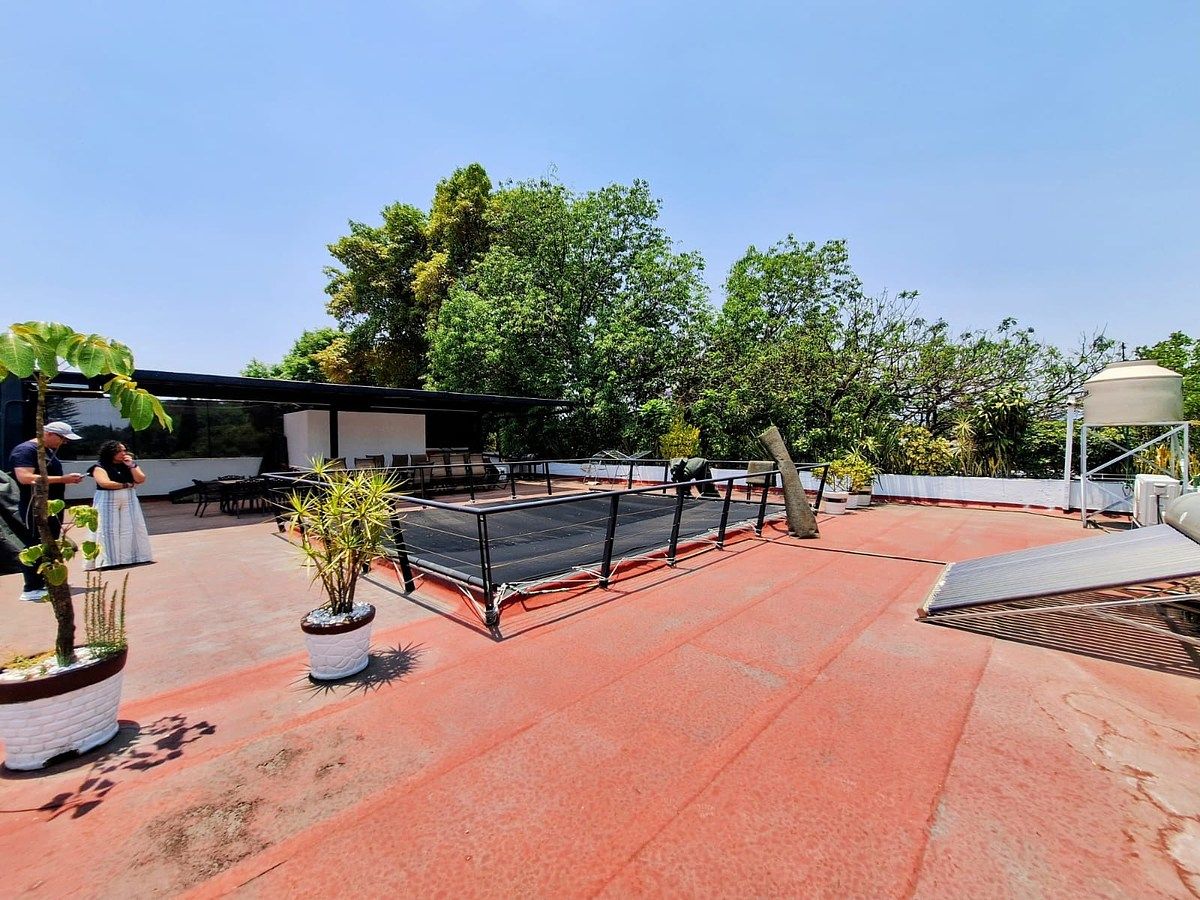
One of its greatest attractions is its extraordinary integration with the exterior. The building incorporates an efficient ventilation and natural lighting system that maximizes comfort and reduces energy consumption, making it an ecological and sustainable project. Its spectacular tree-filled garden creates a unique and relaxed atmosphere, featuring an elegant central fountain with a platform, ideal as an outdoor meeting room or corporate gathering space. Additionally, it has a pleasant Roof Garden perfect for meetings, events, or relaxation areas.
The property offers capacity for approximately 10 cars within the premises and has a rainwater collection tank of 30,000 liters, reinforcing its sustainable and functional approach. It has solar heaters.
All this in a simply unbeatable location, ideal for companies looking to project a modern, exclusive, and high-level image. PRICE PLUS VAT.Edificio de oficinas corporativas de primer nivel, con diseño exclusivo, de arquitectura vanguardista, concebido para inspirar creatividad, colaboración y productividad en un entorno moderno, elegante y funcional. Cada espacio ha sido diseñado con gran versatilidad, permitiendo adaptarse fácilmente a las necesidades de cualquier empresa: áreas que pueden integrarse, ampliarse o privatizarse según los requerimientos operativos de su negocio.
El inmueble ofrece altos estándares de seguridad y operación, con caseta de vigilancia con exclusa, cámaras de seguridad y portón eléctrico, además de una recepción independiente que brinda privacidad y control de acceso. Actualmente cuenta con diversas salas de juntas, oficinas privadas, sanitarios para hombres y mujeres en las 3 plantas. Actualmente cuenta con dormitorios y baños completos para empleados, gimnasio, sala de televión y comedor para 32 personas con cocina. La mayor parte de las áreas laborales se desarrollan en formato abierto, favoreciendo la interacción, el dinamismo y el trabajo colaborativo.
Uno de sus mayores atractivos es su extraordinaria integración con el exterior. El edificio incorpora un eficiente sistema de ventilación e iluminación natural que maximiza el confort y reduce el consumo energético, convirtiéndolo en un proyecto ecológico y sustentable. Su espectacular jardín arbolado crea un ambiente único y relajado, destacando una elegante fuente central con plataforma, ideal como sala de juntas al aire libre o espacio de convivencia corporativa. Además, cuenta con un agradable Roof Garden perfecto para reuniones, eventos o áreas de descanso.
La propiedad ofrece capacidad para 10 autos aproximadamente dentro del predio y cuenta con cisterna de captación pluvial de 30,000 litros, reforzando su enfoque sustentable y funcional. Cuenta con calentadores solares.
Todo esto en una ubicación simplemente inmejorable, ideal para empresas que buscan proyectar una imagen moderna, exclusiva y de alto nivel. PRECIO MAS IVA.
Publisher


Coldwell Banker Vive
Listing Data
- Listing ID EB-WC8067
- Operation Type Rental
- Property Type Building
- Neighborhood Del Carmen


