



Google Play


$15,000,000 MXN
For Sale
$70,000 MXN
For Rent
House in Club de Golf Hacienda, Atizapán de Zaragoza
For sale or rent House Golf Club Hacienda on a single level. HR302Vendo o rento Casa Club de Golf Hacienda en un solo Nivel. HR302
-A LEGACY OF PRIVACY AND STYLE-


Majestic estate merges classic elegance with charming rustic artisanal design, creating a residential sanctuary where every corner tells a picturesque story and evokes an atmosphere of absolute serenity.
-FORTRESS OF DISTINCTION-
Imposing property walled by sober artisanal stone walls guarantees exclusivity and perfect isolation from the outside world.
-FACADE OF GREAT CLASS-


Masterful gates of fine wood panels, framed by canopies, flank the sides of the residence giving a stately welcome.
-IDYLLIC ATMOSPHERES-
Spaces designed to captivate the senses. Natural light and details paint perfect settings for rest and companionship.
-WELCOME TO YOUR NEXT HOME-
A masterpiece where sophistication, warmth, and design meet to offer an unparalleled living experience.
-HOME CAPTIVATES YOUR SENSES-
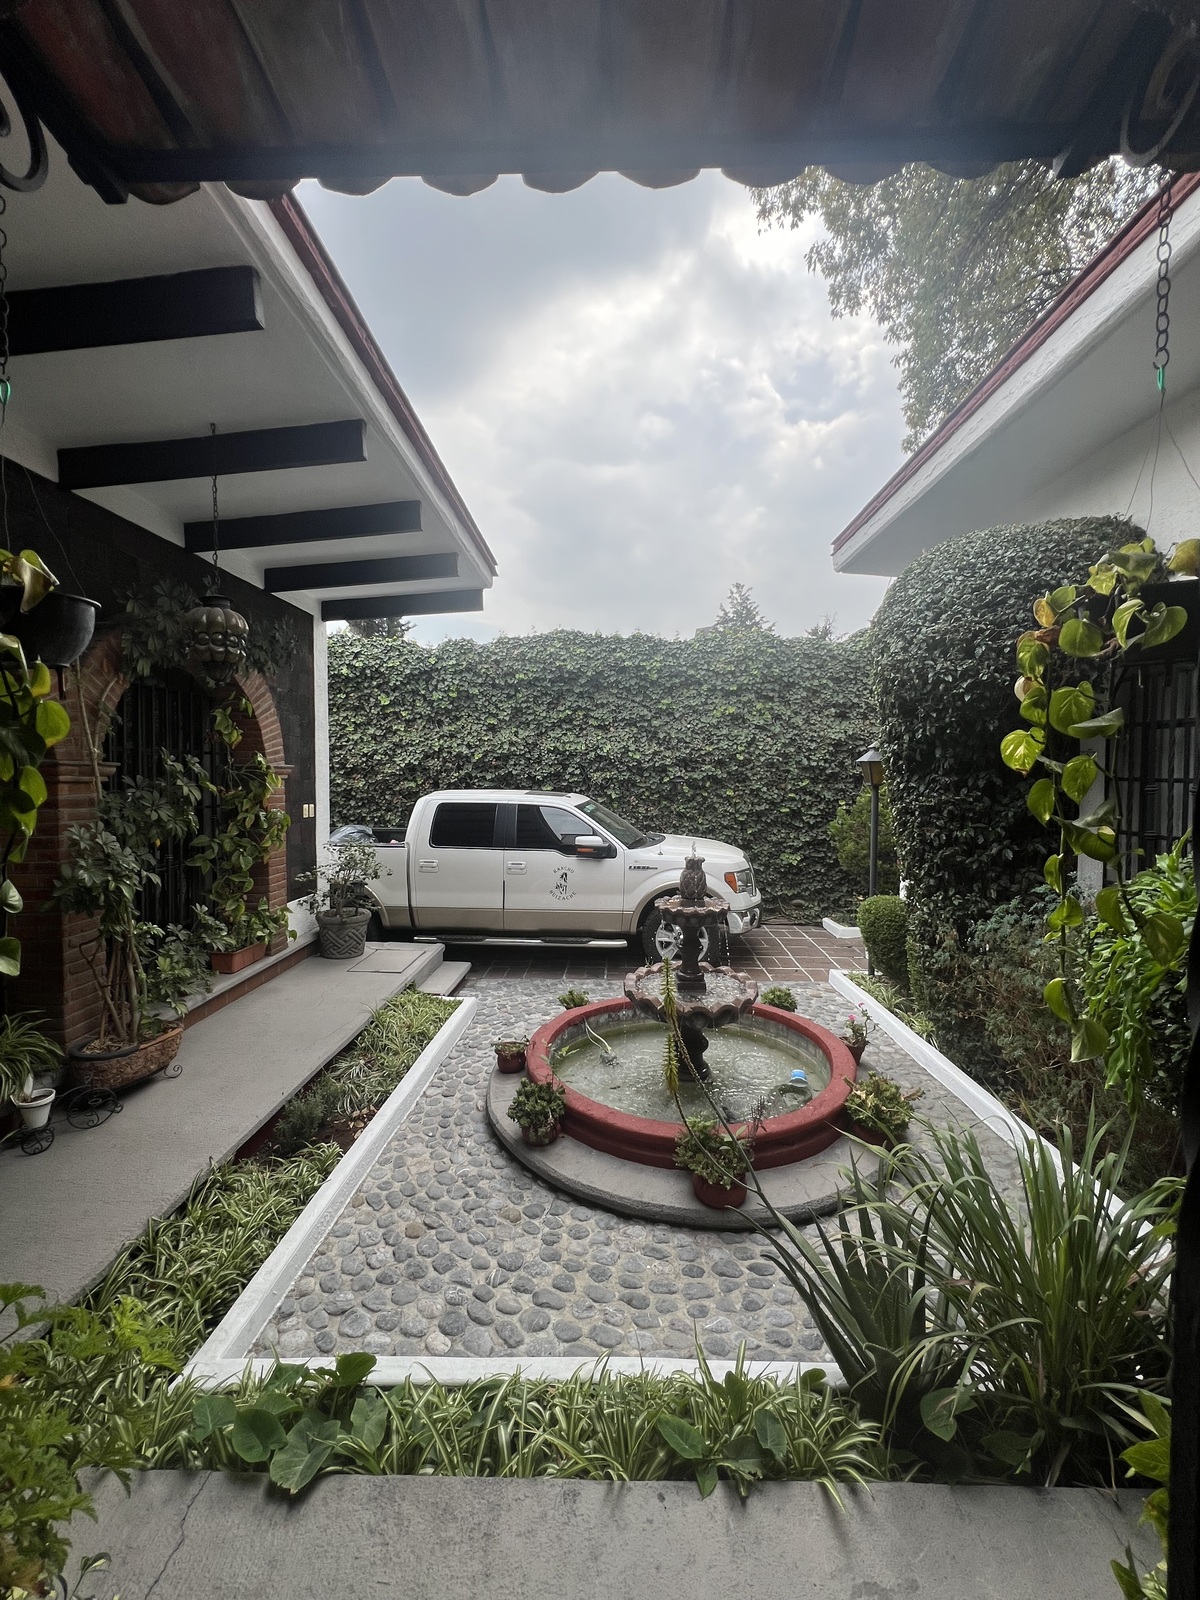
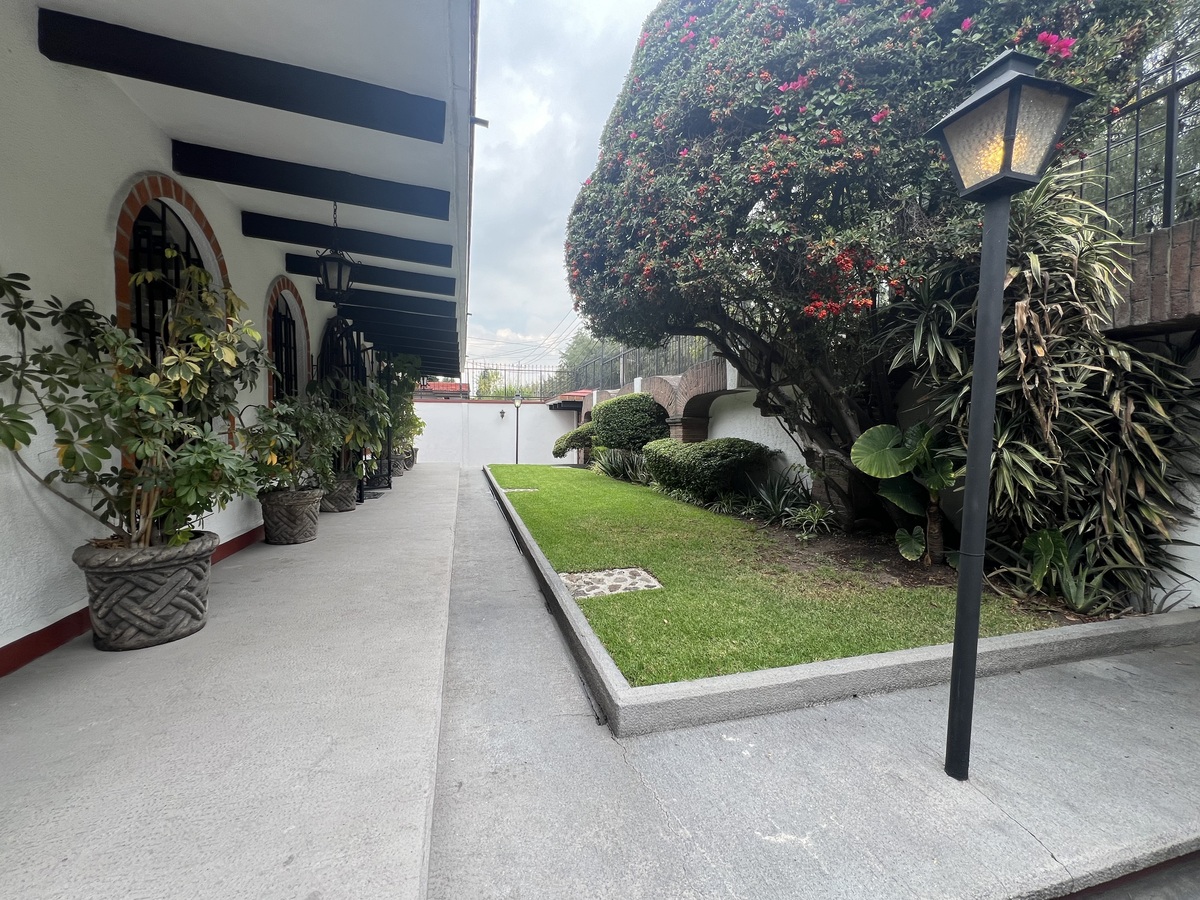

Elegant front portal framed by an exquisite access garden. The vestibule isolates you from the outside world and the beauty that awaits. Crossing the majestic threshold, the impressive hall captivates with its high ceilings and atmosphere brimming with light and warmth. Home embraces guests and the pleasure of returning home.
-MAIN LIVING ROOM CROWNED-
Superb gabled ceiling with exposed wooden beams. Generous lounge integrates with the central patio featuring a fountain. The murmur of water adds a touch of serenity and freshness.
-DINING ROOM OF SOBER PERSONALITY-
Of distinguished and refined character. High ceilings enhance the elegant setting for memorable celebrations.
-DREAM RESIDENTIAL INTEGRAL KITCHEN-
Culinary space equipped with ample worktops, functional central island, cabinets, and a large pantry and organized cupboard.
-SPIRIT OF THE HOUSE-
Every corner of this property has been conceived for those who appreciate timeless details, spaciousness, and absolute comfort. A residence that is not only inhabited but enjoyed with the soul.
-INTIMATE ZONE-
From the main hall. Solid wood doors open. Which provide access to a super pleasant family living room with a stone fireplace leading to the central patio. It is a space that offers flexibility of arrangement; at the back, there are three very nice bedrooms with beautiful closets, the main one with a dressing room and impeccable bathrooms of heritage, Mexican colonial style, all three bedrooms have access to a portal with a view of the rear garden at the back of the property.
-INTIMATE ZONE-
From the main hall, the experience begins when crossing paneled doors, an atmosphere of warmth and character.
-SUBLIME AND COZY FAMILY LIVING ROOM-
A venue for comfort with a handcrafted stone fireplace dialoguing with the central patio, bathing the environment in natural light and freshness. Offers flexibility of arrangement.
-THREE REASSURING BEDROOMS-
Sanctuaries of rest, equipped with impeccable cabinetry closets. Bathrooms pay homage to the Mexican colonial heritage in impeccable condition.
-MASTER SUITE-
Distinguished by its size. Exclusive private dressing room. A bathroom for pampering.
-COMPETITIVE ADVANTAGE-

The three bedrooms open to their portico. Which invites you to contemplate the rear garden. A setting to enjoy serenity and privacy.
-PICTURESQUE MEDITERRANEAN LINEAGE CONSTRUCTIONS-


Elegant arched windows with European charm. Balances personal and professional life. Private home houses: an ideal office for home office and a game room environment.
-SHARE-
Argentinian quincho conceived as an outdoor kitchen for celebrations and barbecues. Garden framed by plant beds.
-SERVICES-
The property discreetly integrates an independent service room and a large storage room.
-TAKE ADVANTAGE-
Architectural gem balances the prestige of a private fortress with the warmth of a dream home. Discover the true meaning of living with character, heritage, and comfort.-UN LEGADO DE PRIVACIDAD Y ESTILO-
Majestuosa hacienda fusiona la elegancia clásica con un encantador diseño atesanal rústico, creando un santuario residencial donde cada rincón cuenta una historia pintoresca y evoca un ambiente de absoluta serenidad.
-FORTALEZA DE DISTINCIÓN-
Imponente propiedad amurallada por sobrias bardas de cantera artesanal garantizan exclusividad y aislamiento perfecto del mundo exterior.
-FACHADA DE GRAN CLASE-
Magistrales portones de tableros de madera fina, enmarcados por marquesinas, escoltan costados de la residencia dando bienvenida señorial.
-ATMÓSFERAS IDÍLICAS-
Espacios diseñados para cautivar los sentidos. La luz natural y detalles pintan escenarios perfectos para el descanso y convivencia.
-BIENVENIDO A TU PRÓXIMO HOGAR-
Obra maestra donde la sofisticación, calidez y diseño se encuentran para ofrecer una experiencia de vida sin igual.
-CASA CAUTIVA TUS SENTIDOS-
Elegante portal frontal enmarcado por un exquisito jardín de acceso. Vestíbulo te aísla del mundo exterior y la belleza que aguarda. Al cruzar el umbral majestuoso hall impresiona gracias a techos de gran altura y atmósfera rebosante de luz y calidez. Hogar abraza a invitados y el placer de regresar a casa.
-SALA PRINCIPAL CORONADA-
Soberbio techo a dos aguas con vigas de madera expuestas. Salón generoso se integra al patio central con fuente. Murmullo del agua añade toque de serenidad y frescura.
-COMEDOR DE SOBRIA PERSONALIDAD-
De carácter distinguido y refinado. Techos altos realzan elegante escenario de celebraciones memorables.
-COCINA INTEGRAL RESIDENCIAL SOÑADA-
Espacio culinario equipado con amplias encimeras de trabajo, funcional isla central, gabinetes y amplia despensa y organizada alacena.
-ESPÍRITU DE LA CASA-
Cada rincón de esta propiedad ha sido concebido para quienes aprecian los detalles atemporales, la amplitud y el confort absoluto. Una residencia que no solo se habita, se disfruta con el alma.
-ZONA INTIMA
Del Hall principal. Se abren unas puertas de madera maciza entablerada . Las cuales dan acceso a una sala de estar familiar, súper agradable con chimenea de cantera en parrillada salida al patio central. Es un espacio que ofrece flexibilidad de acomodo al fondo, se encuentran tres recámaras muy bonitas con preciosos Closets, la principal con vestidor e impecables, baños de herencia, colonial mexicana, las tres recámaras tienen salida un Portal con vista al jardín posterior al fondo del terreno,
-ZONA INTIMA-
Desde el hall principal, la experiencia comienza al cruzar puertas entableradas, Ambiente de calidez y carácter.
-SALA DE ESTAR FAMILIAR SUBLIME Y ACOGEDORA-
Recinto para el confort con chimenea de cantera de diseño artesanal dialoga fcon salida al patio central bañando el ambiente de luz natural y frescura. Ofrece flexibilidad de acomodo.
-TRES RECÁMARAS RECONFORTANTES-
Santuarios de descanso, dotados de clósets de impecable ebanistería. Baños rinden homenaje a la herencia colonial mexicana en estado de conservación impecable.
-MASTER SUITE-
Se distingue por su tamaño. Exclusivo vestidor privado. Baño para consentirse.
-VENTAJA COMPETITIVA-
Las tres recámaras se abren a su pórtico. El cual, invita a contemplar jardín posterior. Escenario para disfrutar de la serenidad y privacidad.
-PINTORESCAS CONSTRUCCIONES DE LINAJE MEDITERRÁNEO-
Elegantes ventanas arcadas de encanto europeo. Equilibra vida personal y profesional. Lar privado alberga: despacho ideal para el home office y ambiente de salón de juegos.
-COMPARTE-
Quincho argentino concebido como cocina exterior para celebraciones y asados. Jardín enmarcado por macizos de plantas.
-SERVICIOS-
La propiedad integra de manera discreta cuarto de servicio independiente y amplia bodega.
-APROVECHA-
Joya arquitectónica equilibra el prestigio de una fortaleza privada con la calidez de un hogar de ensueño. Descubra el verdadero significado de vivir con carácter, herencia y confort.
Features
Exterior
- Platform
- Balcony
- Cistern
- Street parking
- Garage
- Garden
- Loading dock
- BBQ grill
- Patio
- Sprinkler irrigation
- Terrace
General
- Accessible for seniors
- Handicap accessible
- Alarm
- Storage Unit
- Heating
- Fireplace
- Closed-Circuit Security System
- Kitchen
- Equipped Kitchen
- Fitted Kitchen
- Service Room
- Study
- Private housing development
- Office
- Ground Floor
- Ground floor bedroom
- 24 Hour Security
- Single story
Policies
- Pets allowed
- Smoking allowed
Recreation
- Playground
- Gym
- Multipurpose room
Location
Avenida De La Hacienda, Club de Golf Hacienda, Atizapán de Zaragoza, State of Mexico
Publisher


Arkidinámica
Listing Data
- Listing ID EB-SG1335
- Operation Type Sale, Rental
- Property Type House
- Neighborhood Club de Golf Hacienda
- Postal Code 52959


