





Google Play



$4,250,000 MXN
For Sale
House in Dzityá, Mérida
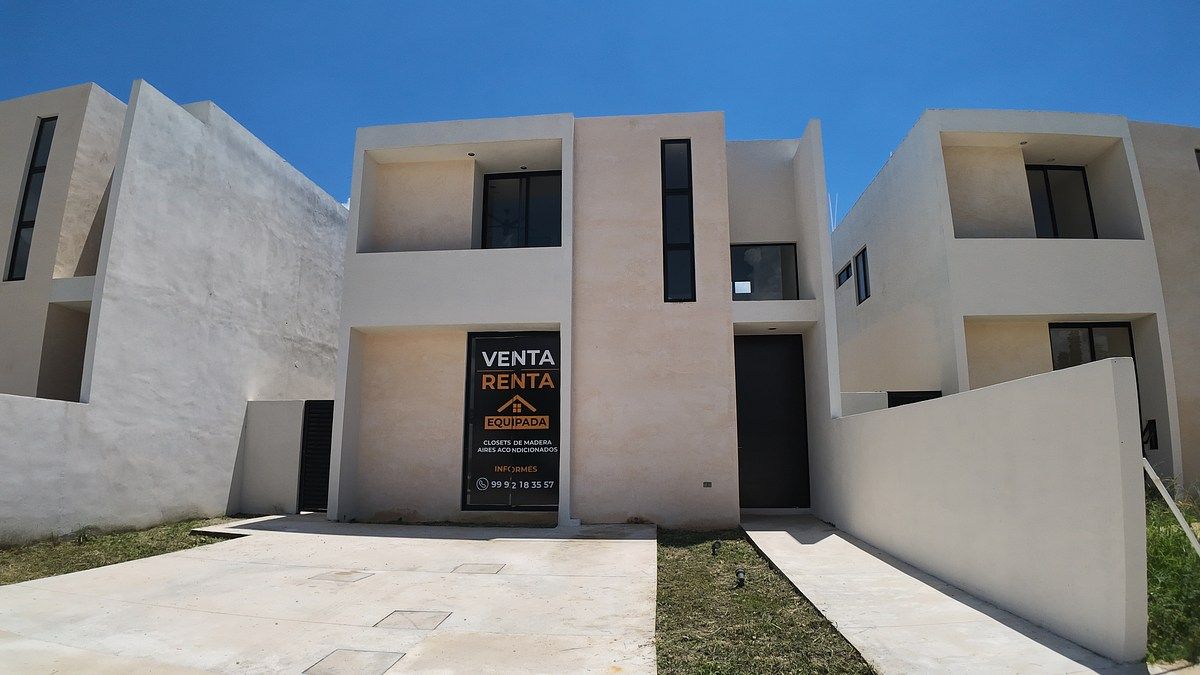
Two-level house for sale in Alera ResidentialCasa de dos niveles en venta en Alera Residencial
Alera is a residential private community made up of 19 houses with a country urban design. It features green areas, controlled access, lighting in walkways and sidewalks, a children's play area, and a pet zone.
Located in a privileged area to the north of the city of Mérida in Dzitya.
House for sale with 2 levels
Model A
Lot No. 18
New unit
DISTRIBUTION:
GROUND FLOOR
- Garage for two cars
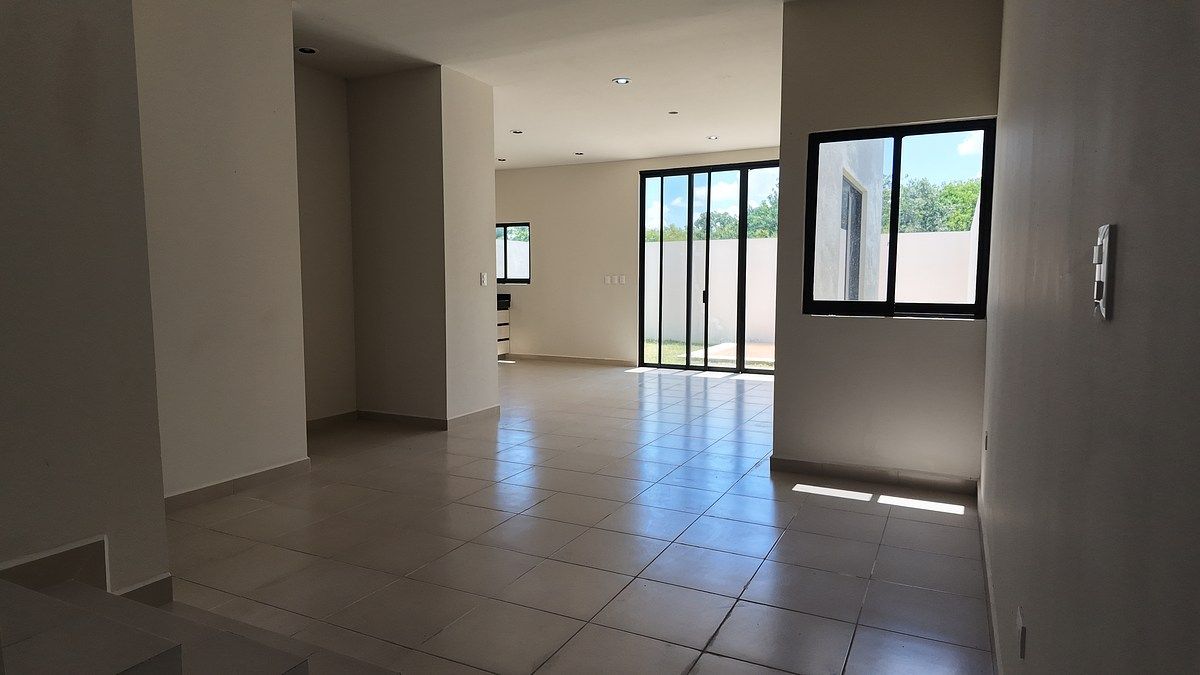
- Living room
- Dining room
- Kitchen
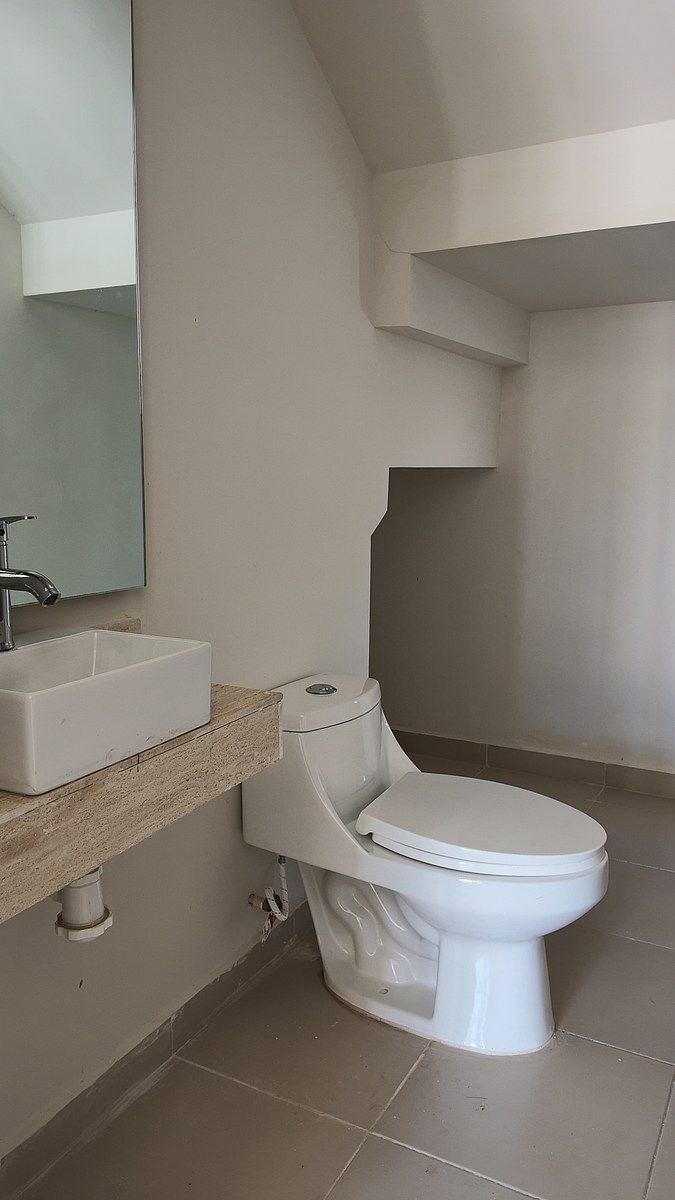
- 1/2 Bathroom
- Bedroom with full bathroom
- Outdoor terrace
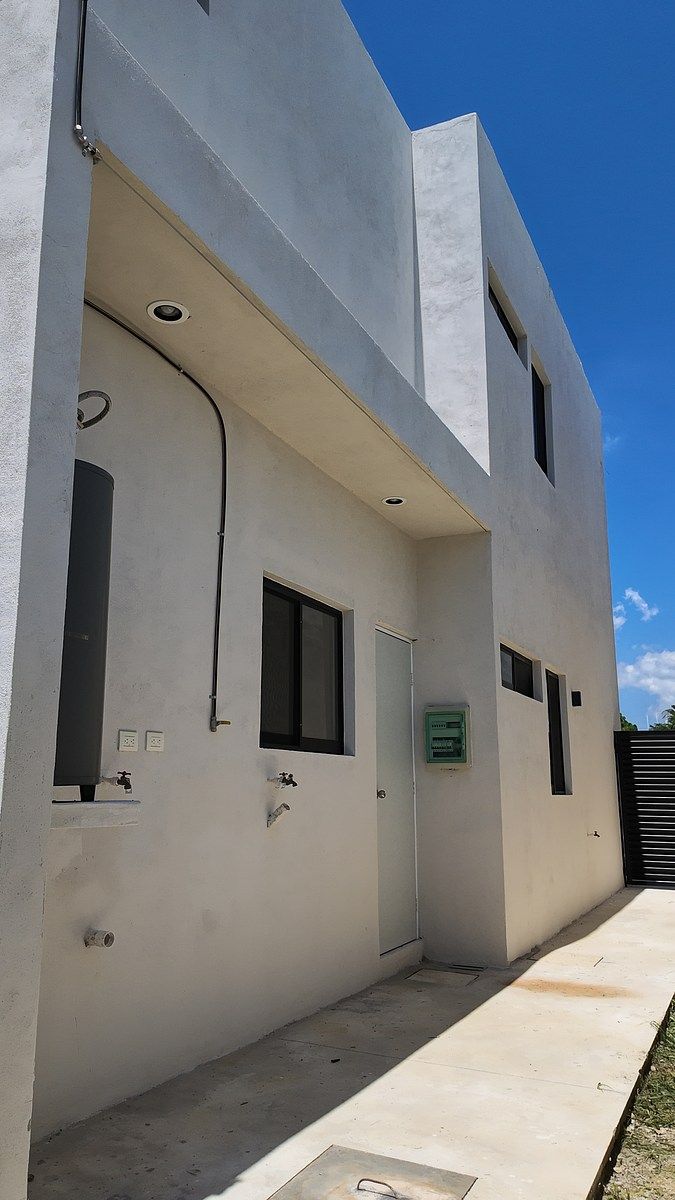
- Laundry area
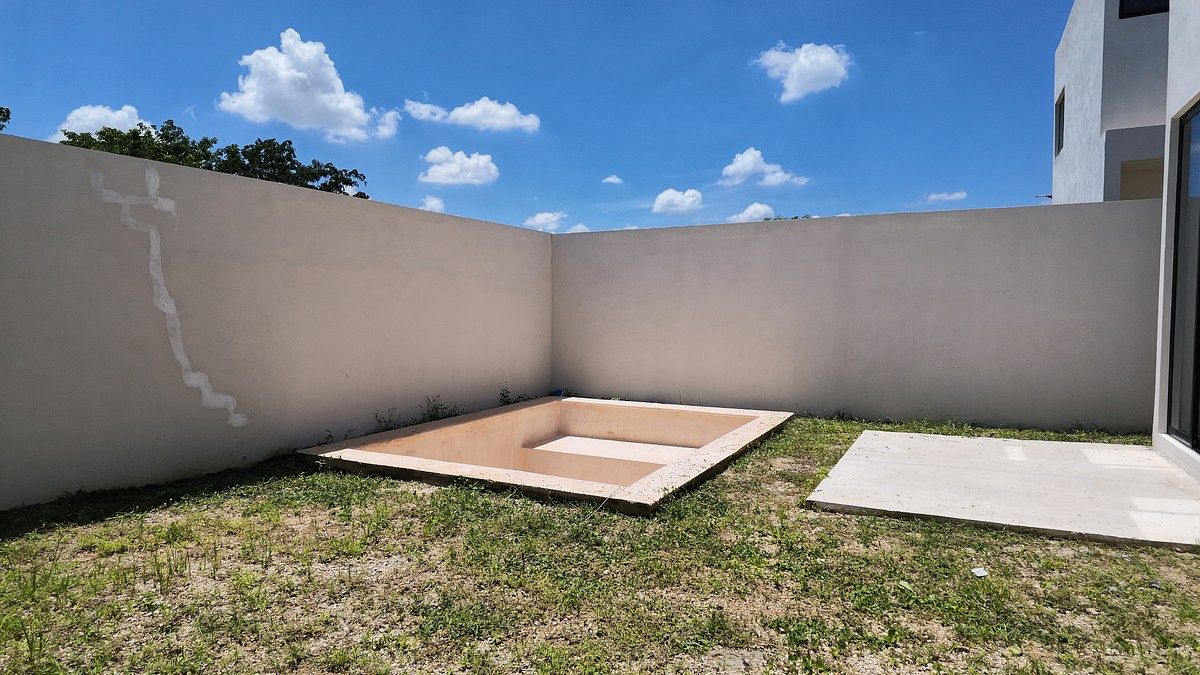
- Pool
UPPER FLOOR
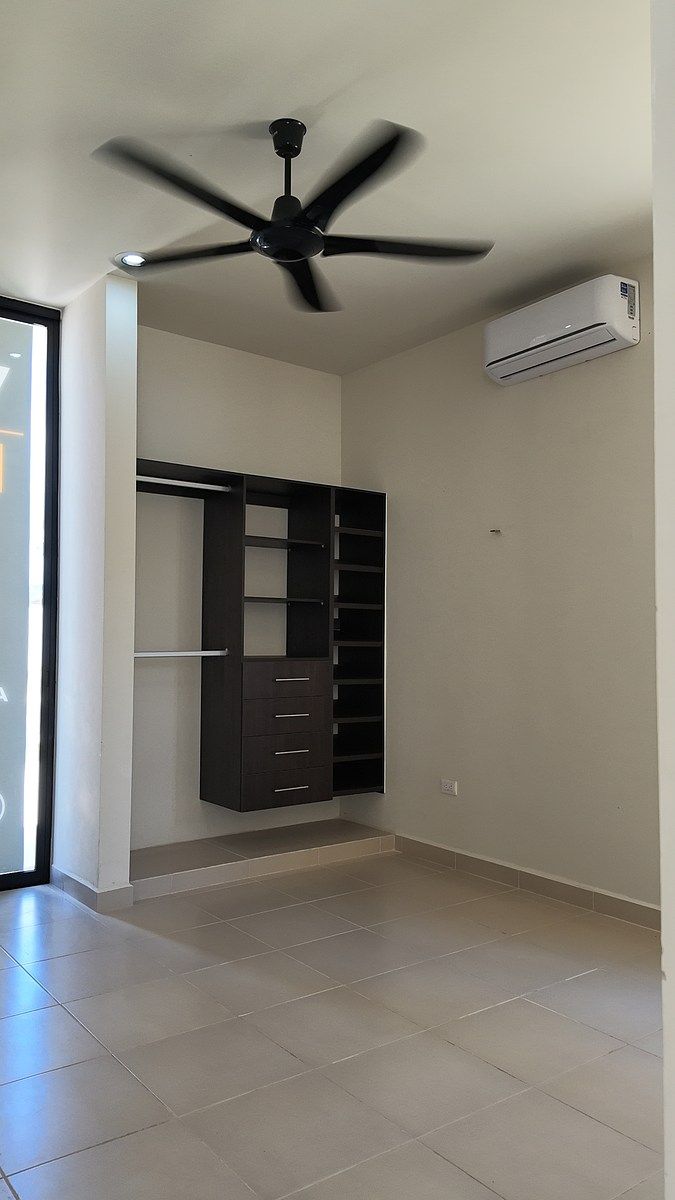
- Master bedroom with walk-in closet and full bathroom
- Secondary bedroom with full bathroom
- Family Room
DELIVERY FINISHES
• The patios are delivered clean with sand
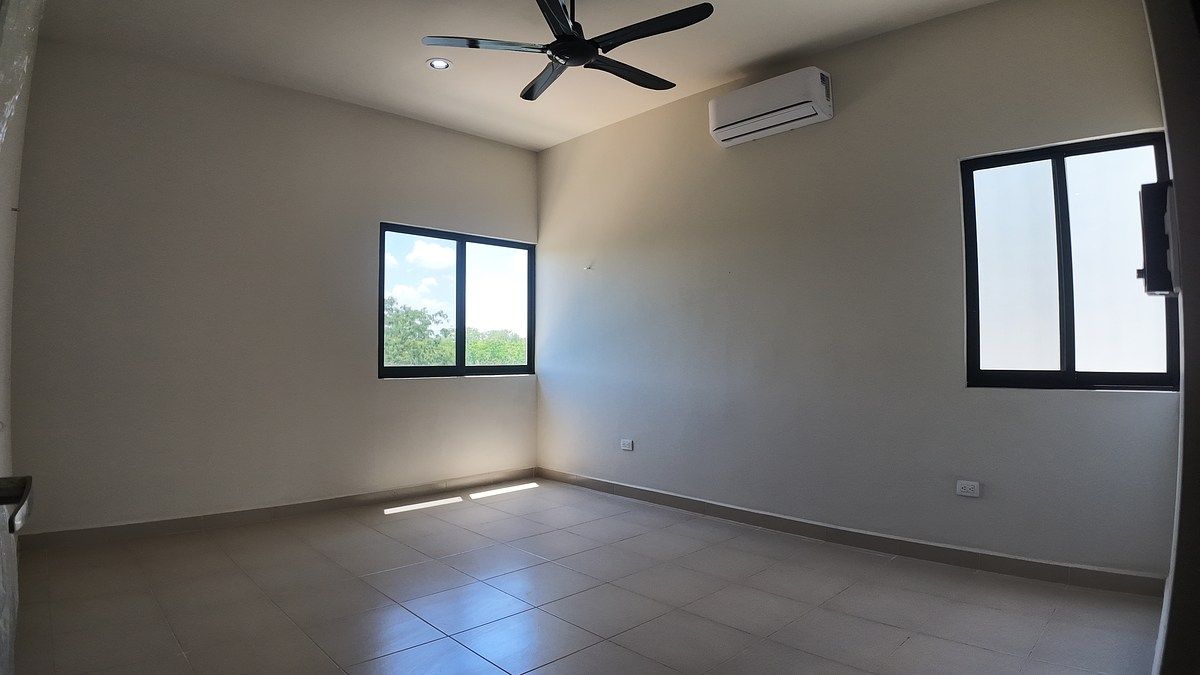
• White paint on interiors
• Ceiling height of 2.95 for GF and UF
• Perimeter walls of 2.60 m in height
• LED type lighting ceilings
• A/C outlets in bedrooms and living/dining room
• 44 x 44 ceramic tile flooring
• Plaster finish on interior walls
• Kitchen with granite countertop
• Bathrooms with marble countertops
• Cedar doors type drum from floor to ceiling
• 3 mm aluminum sliding windows and doors in black color and 6 mm clear glass
• Double sink in kitchen
• Faucets in bathrooms.
• Sink in bathrooms
• Deep well, submersible pump, and water tank
• Does not include cistern
• Does not include water heater
• Does not include stationary gas tank.
• Biodigester in each house
• Underground fumigation for termites.
• Treatment at 45 cm of 3 layers of moisture-proofing inside.
• Kitchen: carpentry as a show house.
• (The delivery date of the carpentry is after the delivery date of the house)
• Pool included with dimensions of 3.00 m x 4.00 m and 1.40 m deep, without lighting and without filtration system.
URBANIZATION:
• Landscaping in medians, corridor in sidewalks, and green area
• Asphalt roads of 8 mm
• Street 9 m wide and 2 m sidewalk on each side
• Lighting poles
• Underground electrical wiring and transformers
• Preparation for underground telephony
• Controlled access with gate.Alera es una privada residencial conformada por 19 casas de diseño urbano campestre. Cuenta con áreas verdes, acceso controlado, iluminación en andadores y banquetas, área de juegos infantiles y zona de mascotas.
Ubicada en una zona privilegiada al norte de la ciudad de Mérida en Dzitya.
Casa en venta de 2 niveles
Modelo A
Lote No. 18
Unidad nueva
DISTRIBUCIÓN:
PLANTA BAJA
- Cochera para dos autos
- Sala
- Comedor
- Cocina
- 1/2 Baño
- Recámara con baño completo
- Terraza Exterior
- Área de lavado
- Piscina
PLANTA ALTA
- Recámara principal con vestidor y baño completo
- Recámara Secundaria con baño completo
- Family Room
ACABADOS DE ENTREGA
• Los patios se entregan limpios con arenilla
• Pintura blanca en interiores
• Altura en techos de 2.95 para PB y PA
• Bardas perimetrales de 2.60 m de altura
• Plafones de iluminación tipo LED
• Salidas de A/C en habitaciones y sala/comedor
• Piso de cerámica de 44 x 44
• Acabado de yeso en muros interiores
• Cocina con meseta de granito
• Baños con mesetas de mármol
• Puertas de cedro tipo tambor de piso a techo
• Ventanas y puertas corredizas de aluminio de 3 mm
color negro y vidrio claro de 6 mm
• Fregadero doble en cocina
• Grifería en baños.
• Lavabo en baños
• Pozo profundo, bomba sumergible y tinaco
• No incluye cisterna
• No incluye calentador
• No incluye tanque de gas estacionario.
• Biodigestor en cada casa
• Fumigación subterránea para termita.
• Tratamiento a 45 cm de 3 capas antihumedad en el interior.
• cocina: carpintería como casa muestra.
• (La fecha de entrega de la carpintería es posterior a la fecha de entrega de la casa)
• Alberca incluida con medidas de 3.00 m x 4.00 m y 1.40 m de profundidad, sin iluminación y sin sistema de filtración.
URBANIZACIÓN:
• Jardinería en camellones, corredor en banquetas y área verde
• Vialidades de asfalto de 8 mm
• Calle de 9 m de ancho y 2 m de acera por lado
• Postes de iluminación
• Cableado de energía eléctrica y transformadores
subterráneos
• Preparación para telefonía subterránea
• Acceso controlado con portón
Features
Exterior
- Street parking
- Garden
- Patio
General
- Closet
- Kitchen
- Bedroom Suite
- Double story
- Private housing development
- Ground floor bedroom
Policies
- Pets allowed
Recreation
- Pool
- Playground
Publisher


Maxisa
Listing Data
- Listing ID EB-WZ5159
- Operation Type Sale
- Property Type House
- Neighborhood Dzityá
- Postal Code 97302


