




Google Play
$13,300,000 MXN
For Sale

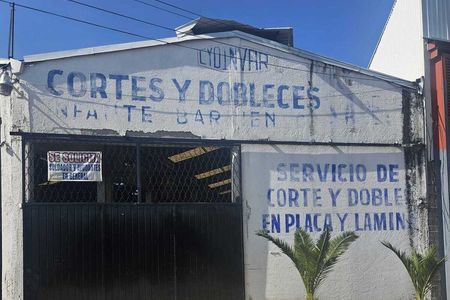
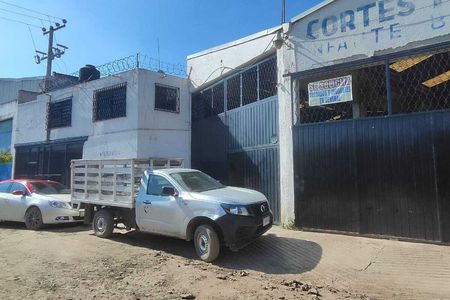

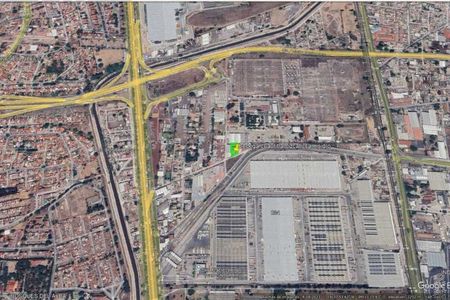
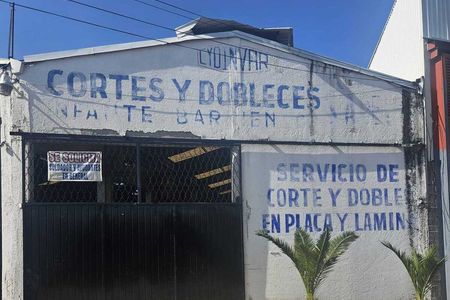
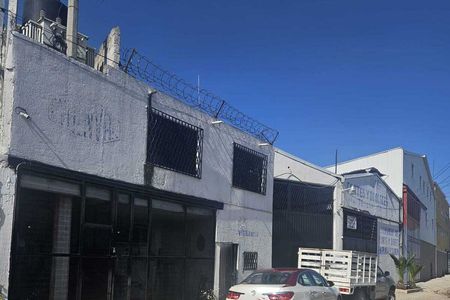
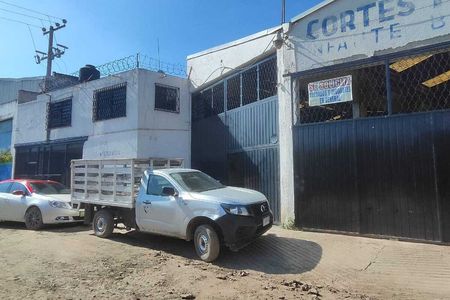
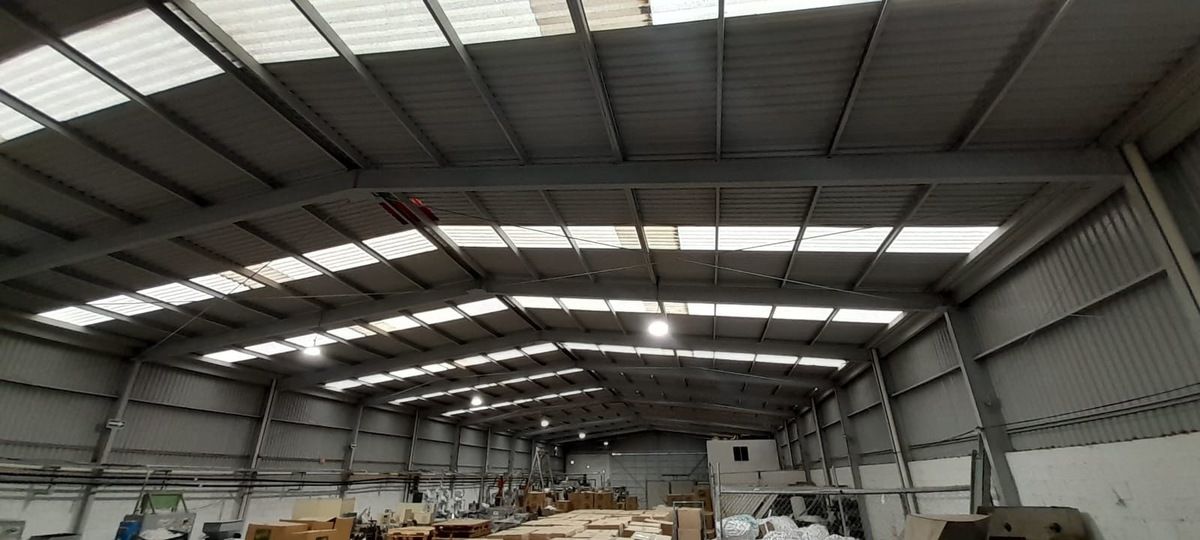
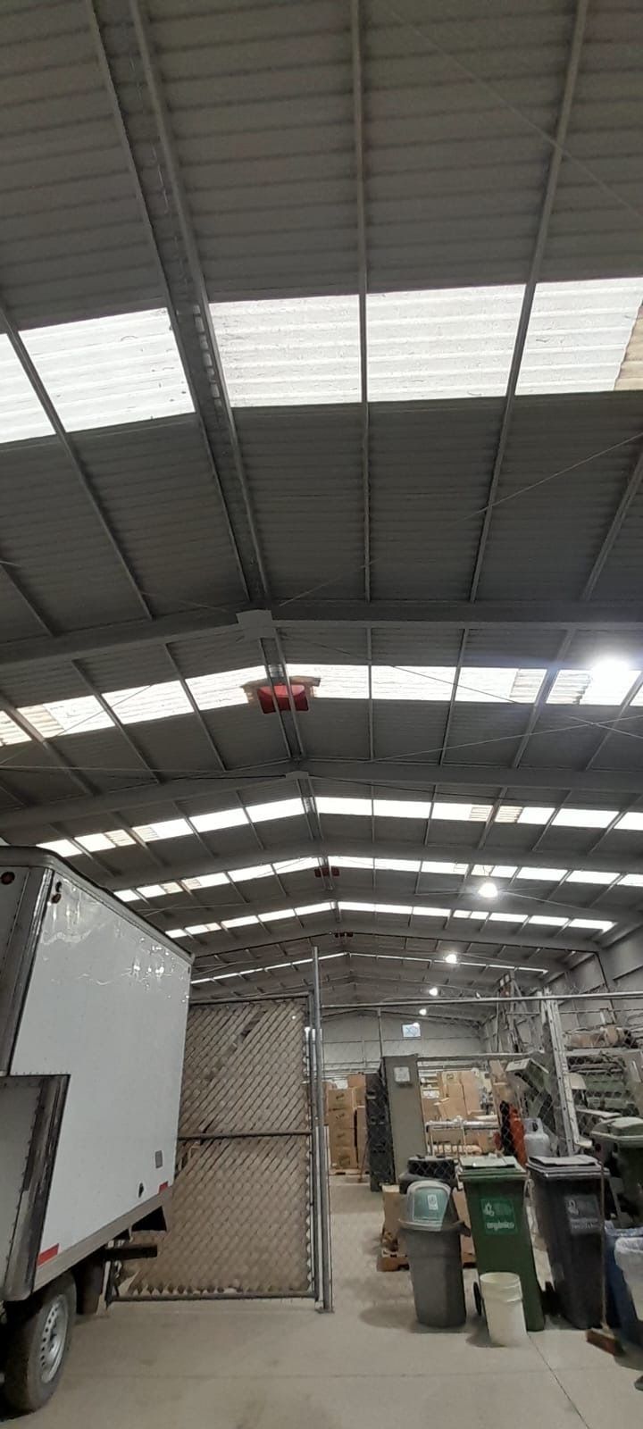
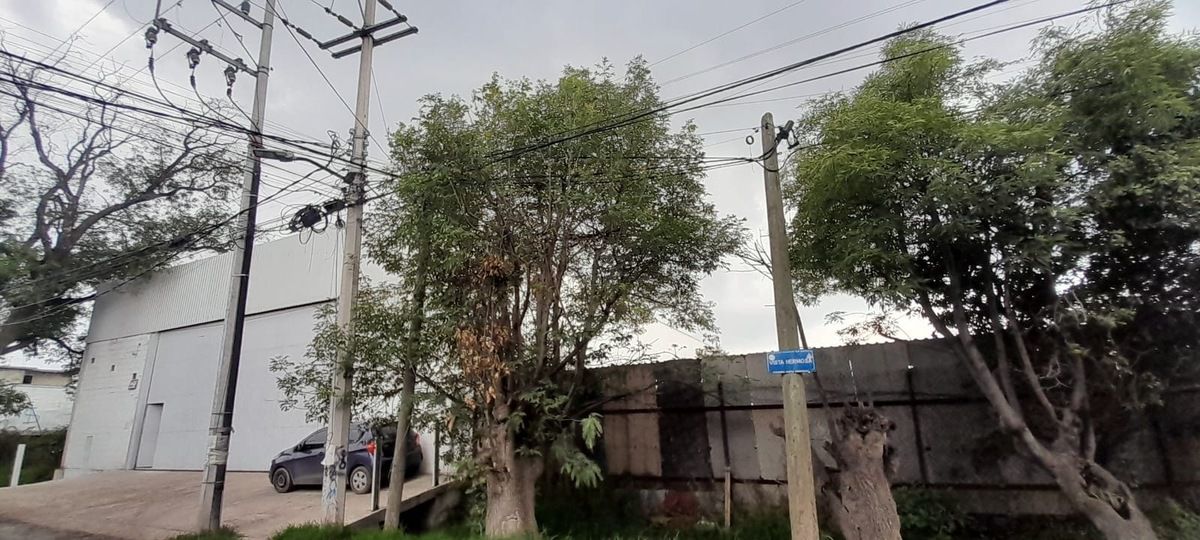
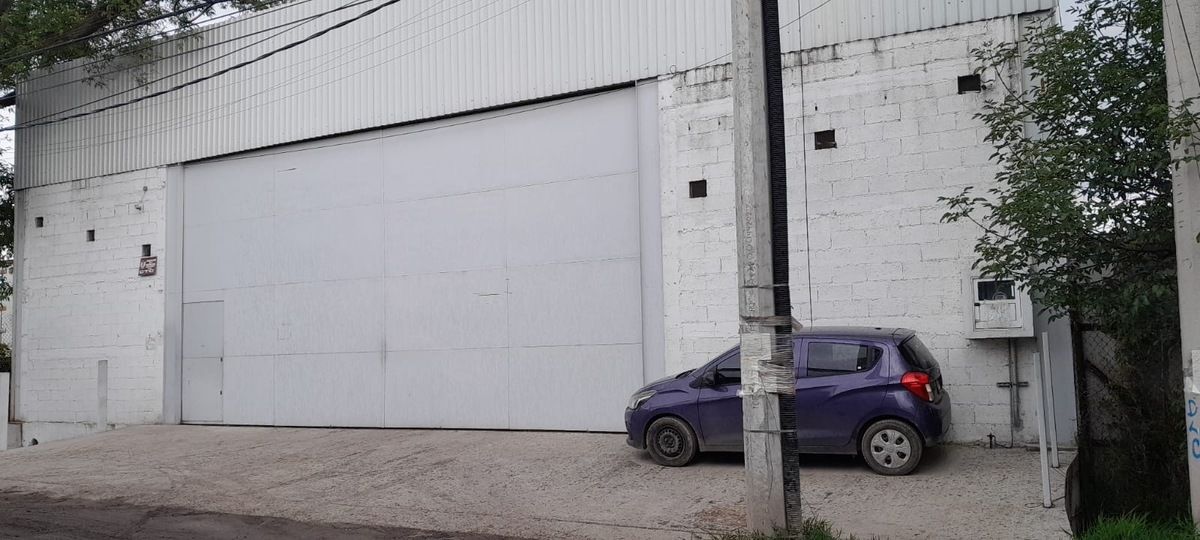
Industrial Warehouse in San Mateo Ixtacalco, Cuautitlán Izcalli
VENTA DE BODEGA INDUSTRIAL EN CUAUTITLÁN IZCALLI
Overview of the warehouse in Cuautitlán Izcalli:
LAND of 1,100 m2.
- Front 20mts.
- Depth 55 mts.
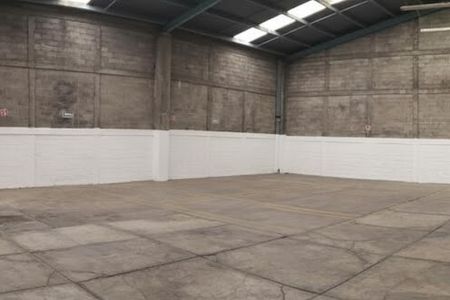
CONSTRUCTION of 1,100 m2
- Front 20 mts.
- Depth 55 mts.
OFFICES:
- 130 m2, distributed over two floors, with five (5) private offices and a meeting room.
- Two bathrooms, men's and women's, with 5 and 3 services respectively.
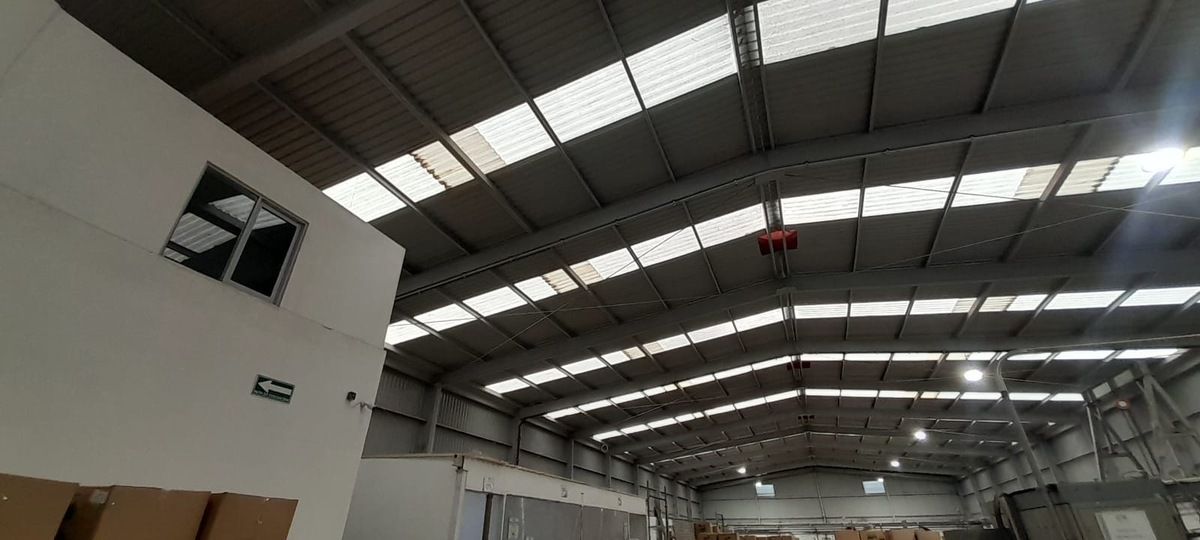
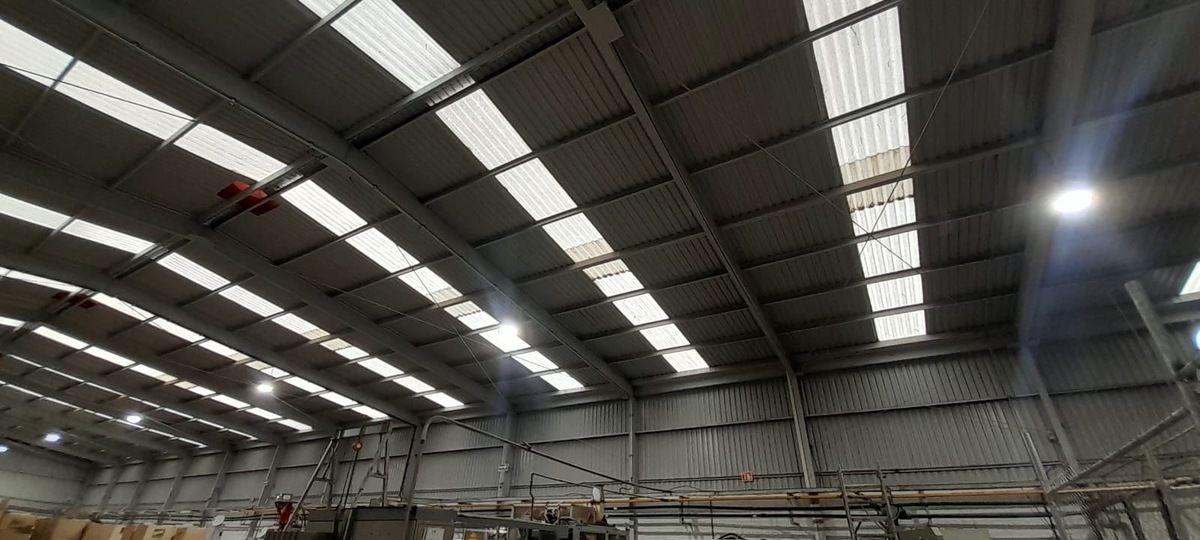
STRUCTURE:
- Columns IPR Beam 14” x 5” 32.7 kg/m
- Ridge IPR Beam 14” x 5” 32.7 kg/m
- Ties IPR 10” x 4” 17.9kg
- Long beam 6” Base 22 C14
- Upper Struts ¾
- Lower Struts 3/8
- White PTR 4” x 4”
ROOF:
- Pintro Steel Sheet 26” and Acripol Sheet 6.10
WALLS:
- Block 40x20 at 3 mts high with columns
- Pintro Steel Sheet 26”
OTHERS:
- Cistern of 8m3 or eight thousand liters.
- Construction with 2 slopes, height at the center 7m, height at the edges 6m.
- Foundation footings of 2 mts deep, 2 mts wide.
- Base floor of tepetate, reinforced concrete of 280 kg / cm2 with 15 cms thickness, ties of rebar from side to side.
- Distance between facade and first beam 6mts
- Distance between subsequent beams 4.5 mts.
INVESTMENT ADVANTAGES:
- Excellent return on investment
- New construction with first quality materials

- Strategic location with easy access
- Functional design and total space utilization
FINANCIAL DATA:
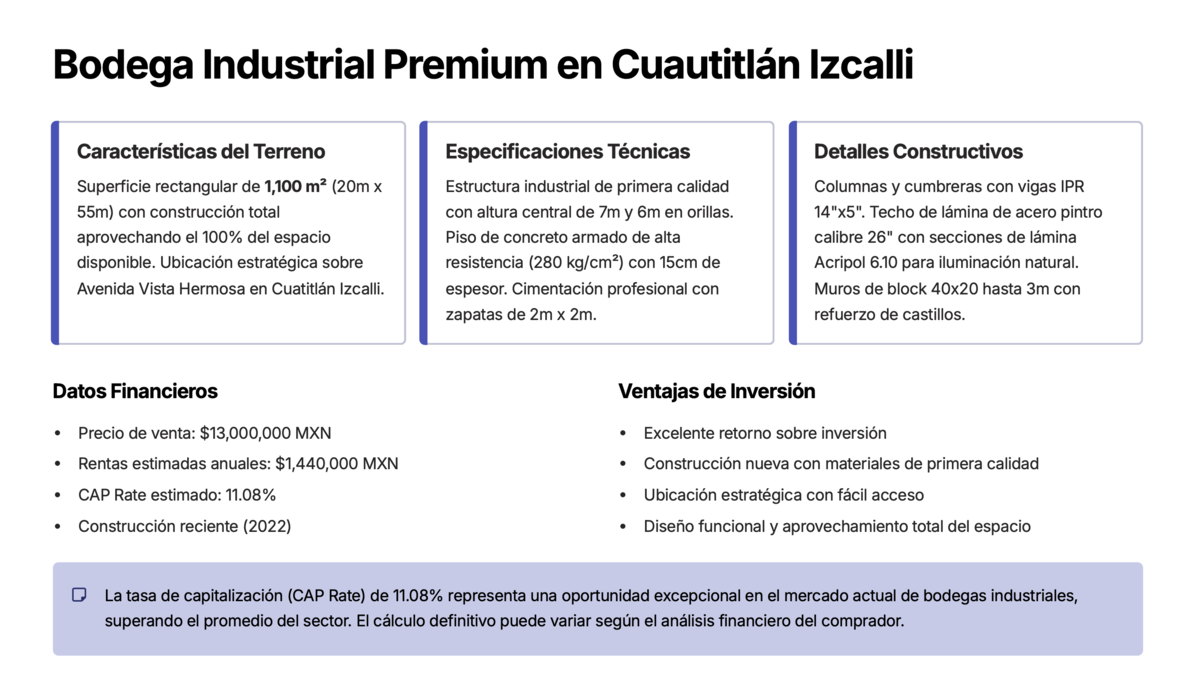
- Sale price: $13,000,000 MXN
- Estimated annual rents: $1,440,000 MXN
- Estimated CAP Rate: 11.08%Descripción general de la bodega en Cuautitlán Izcalli:
TERRENO de 1,100 m2.
- Frente 20mts.
- Fondo 55 mts.
CONSTRUCCIÓN de 1,100 m2
- Frente 20 mts.
- Fondo 55 mts.
OFICINAS:
- 130 m2, distribuidos en dos pisos, con cinco (5) privados y sala de juntas.
- Dos baños, hombres y mujeres, con 5 y 3 servicios respectivamente.
ESTRUCTURA:
- Columnas Viga IPR 14” x 5” 32.7 kg/m
- Cumbreras Viga IPR 14” x 5” 32.7 kg/m
- Ligas IPR 10” x 4” 17.9kg
- Montén largero 6” Patin 22 C14
- Tirantes Superiores ¾
- Tirantes Inferiores 3/8
- PTR Blanco 4” x 4”
TECHO:
- Lámina de Acero Pintro 26” y Lamina Acripol 6.10
MUROS:
- Block 40x20 a 3 mts de alto con castillos
- Lámina de Acero Pintro 26”
OTROS:
- Cisterna de 8m3 u ocho mil litros.
- Construcción a 2 aguas, altura al centro 7m, altura a las orillas 6m.
- Zapatas de cimentación de 2 mts de profundidad, 2 mts de ancho.
- Piso base tepetate, concreto armado de 280 kg / cm2 con 15 cms de espesor, ligas de Varilla de lado a lado.
- Distancia entre fachada y primer viga 6mts
- Distancia entre siguientes vigas 4.5 mts.
VENTAJAS DE INVERSIÓN:
- Excelente retorno sobre inversión
- Construcción nueva con materiales de primera calidad
- Ubicación estratégica con fácil acceso
- Diseño funcional y aprovechamiento total del espacio
DATOS FINANCIEROS:
- Precio de venta: $13,000,000 MXN
- Rentas estimadas anuales: $1,440,000 MXN
- CAP Rate estimado: 11.08%
Features
Exterior
- Platform
- Cistern
General
- Storage Unit
- Closed-Circuit Security System
- Switch
- Single story
Publisher


Estudio Ensamble Real Estate
Listing Data
- Listing ID EB-TP8161
- Operation Type Sale
- Property Type Industrial Warehouse
- Neighborhood San Mateo Ixtacalco
- Postal Code 54713


