






Google Play


@bierainmx
@bierainmx
@bierainmx
@bierainmx
@bierainmx
@bierainmx
@bierainmx
@bierainmx
@bierainmx
@bierainmx
@bierainmx

@bierainmx
$9.50 USD per m²
For Rent



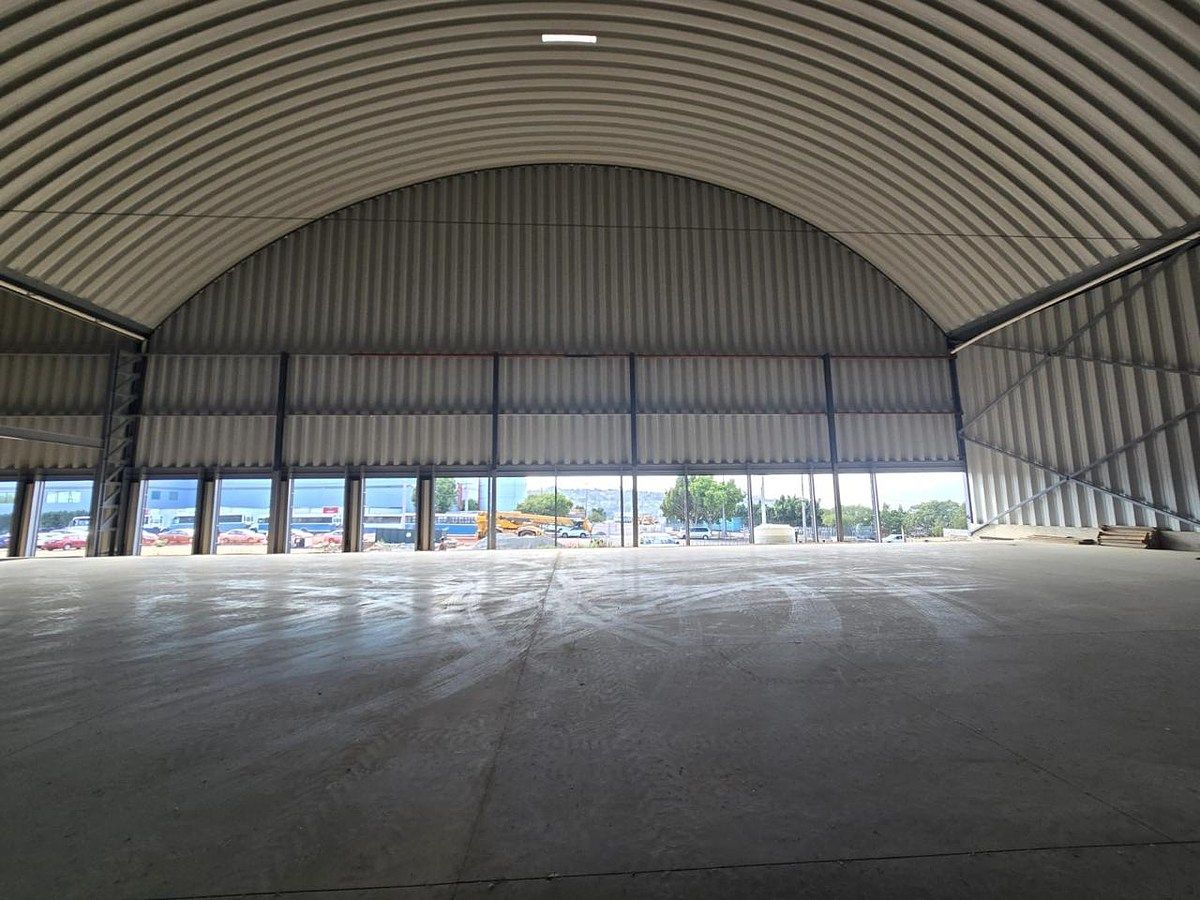
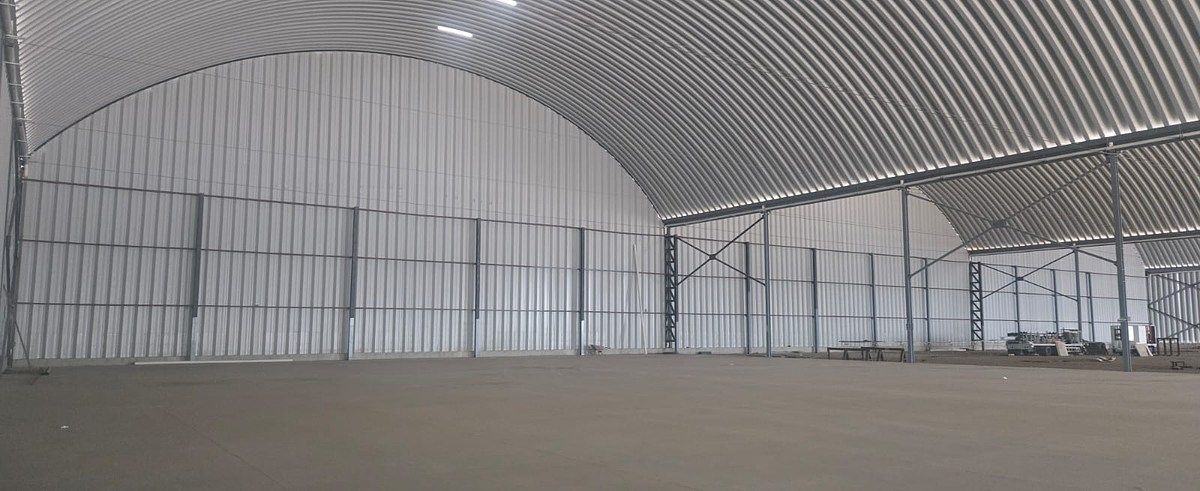
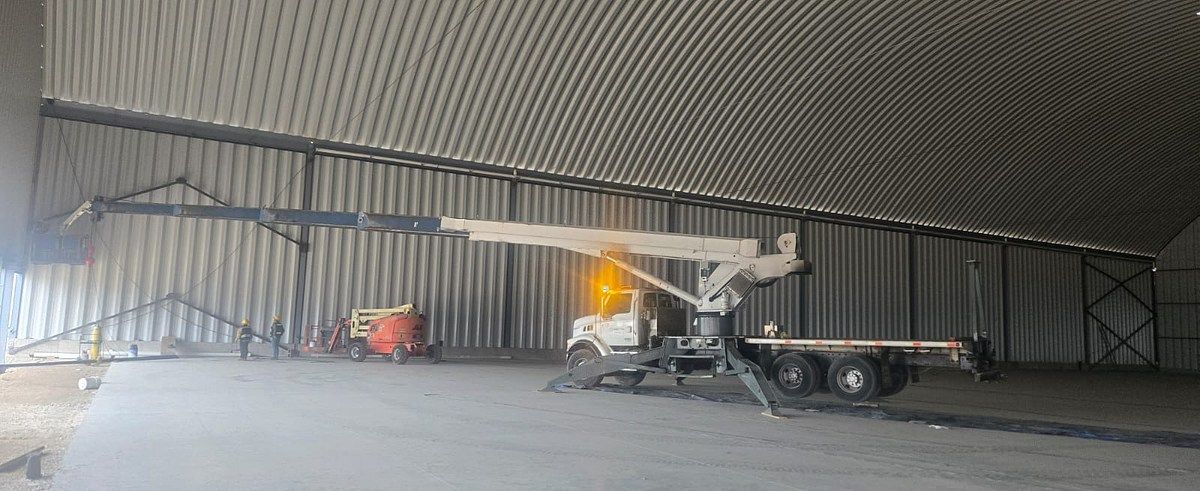
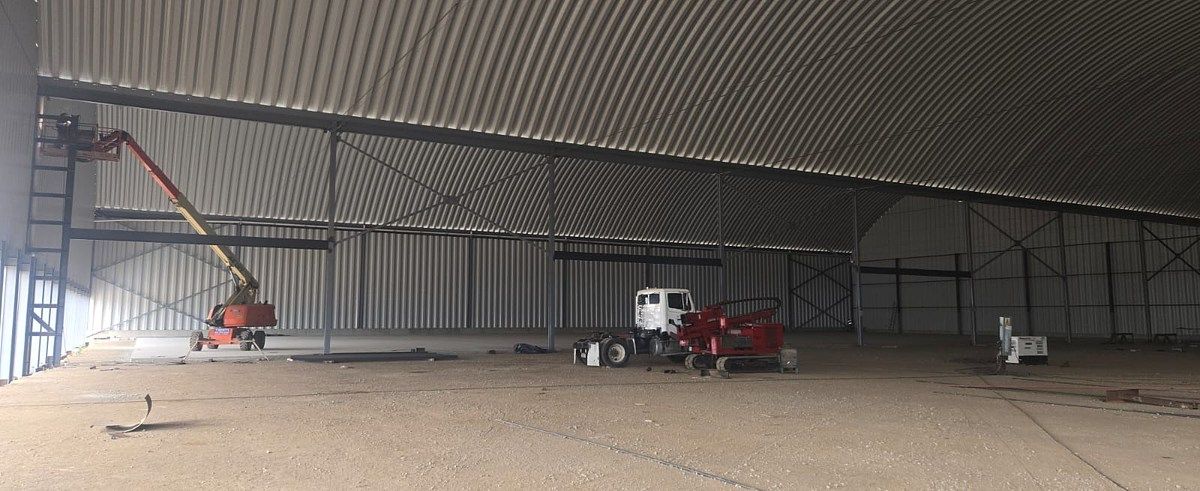
Industrial Warehouse in Industrial Morelos, Tijuana

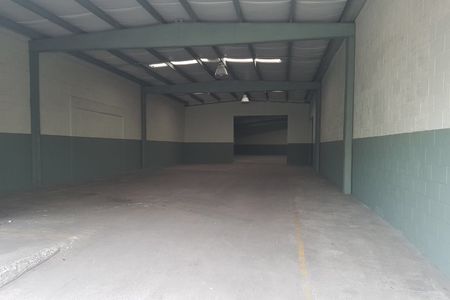
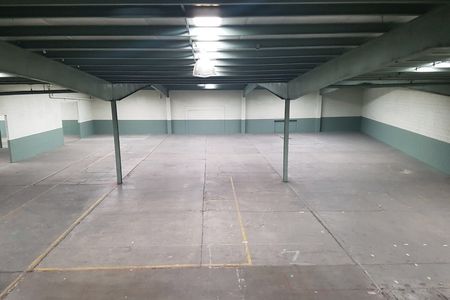
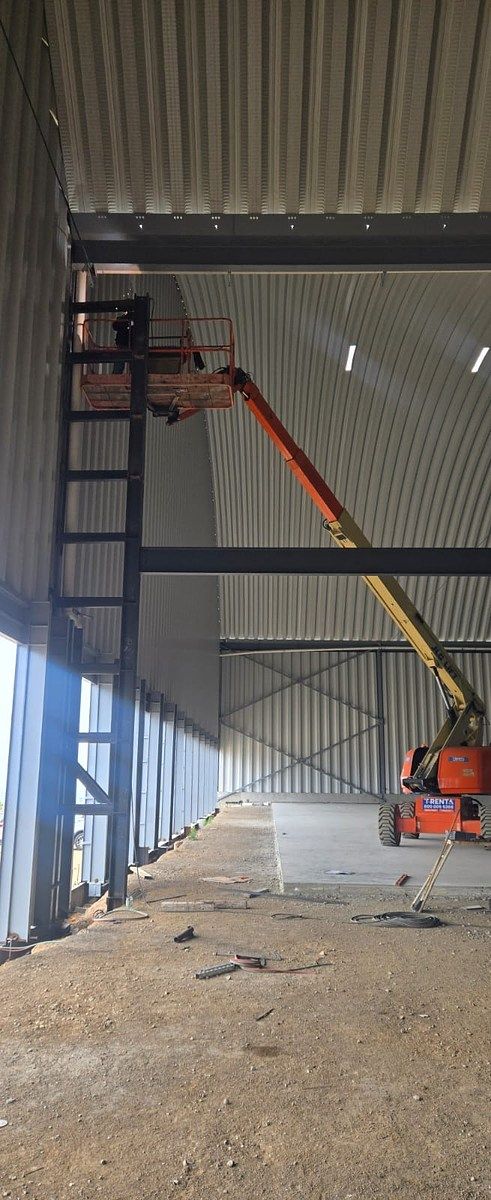
Industrial Warehouse for RENT in Col. Parque Industrial Morelos. Tijuana. B.C.Bodega Industrial en RENTA en Col. Parque Industrial Morelos. Tijuana. B.C.
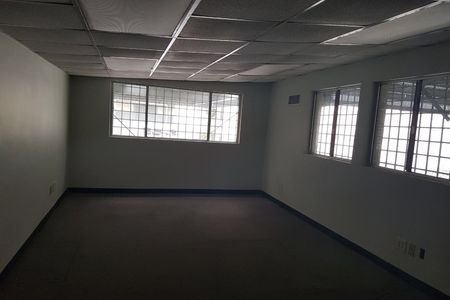
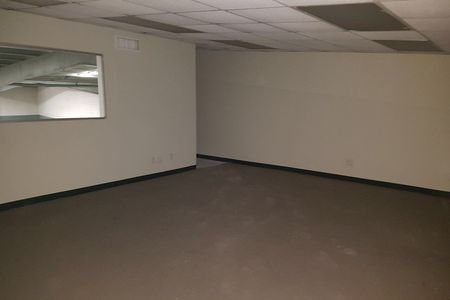



New list for occupancy is this warehouse with the following characteristics:
Total rentable area: 6,910.60 m²
- Warehouse: 6,610.60 m²
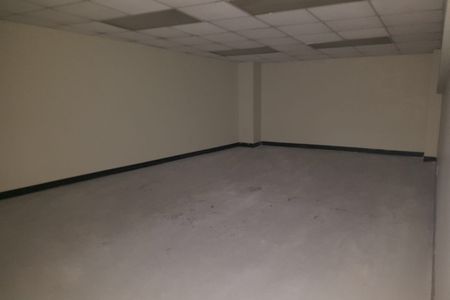
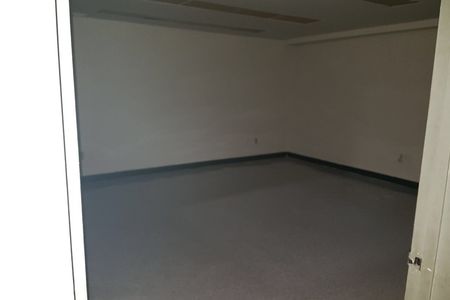
- Offices: 300 m²
- Bathrooms in offices
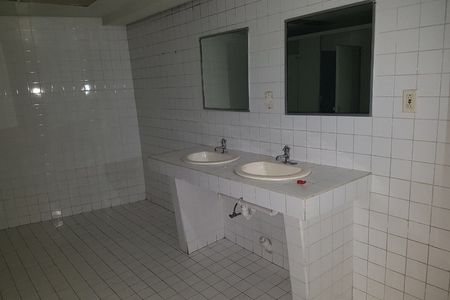
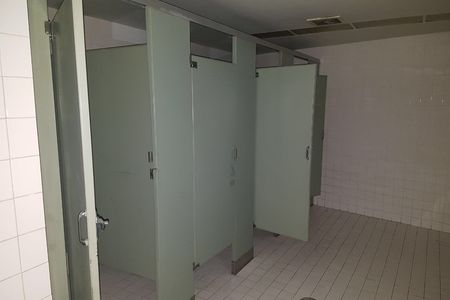
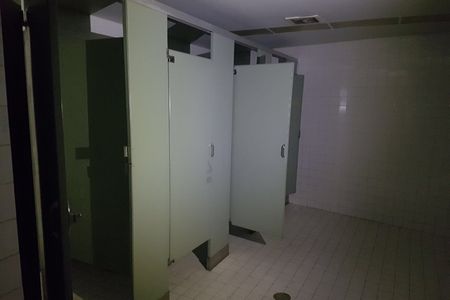
- Service bathrooms (for the warehouse)
- Docks: 12 (twelve).
- Parking spaces: 21 (Twenty-one)
- Security booth
FACILITIES
- Electrical:

Electrical substation transformer and equipment (capacity of 600 KVA's for the three buildings) Grounding system with cable
- Grounding system of bare copper wire #4/0, dedicated ground delta with chemical electrodes for substation, records with rod and neutral bar for the warehouse.
- Lighting:
LED lighting with an average coverage of 300 lux AFF 30°
-HVAC:
Extraction and ventilation to generate 2 air changes per hour, through natural air intake and exhaust in domes.
- Hydraulic:
Hydraulic connection point for offices and bathrooms.
- Sanitary:
Hydraulic connection point for offices and bathrooms.
- CCTV / Voice and data:
Total perimeter security camera system and maneuvering yard.
INTERIORS:
- Floor:
Concrete firm MR-42 low shrinkage with polyethylene macrofiber. Load of 10.20 Ton/M², 15 CM thick. High polished mirror finish.
- Perimeter wall:
70 CM high concrete perimeter wall and high resistance corrugated metal wall, galvanized G60 and baked painted black. From floor level to cover.
- Metal structure:
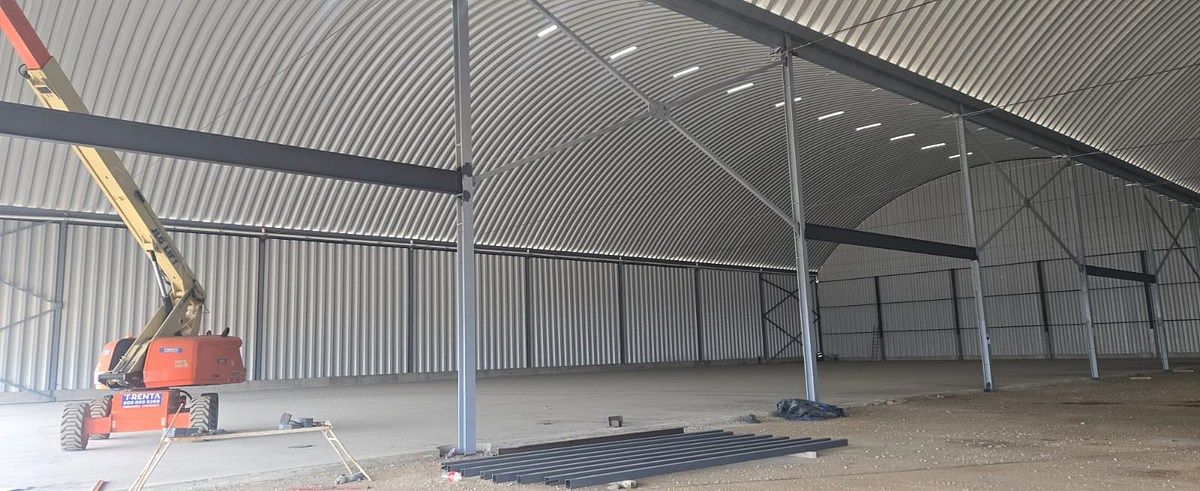
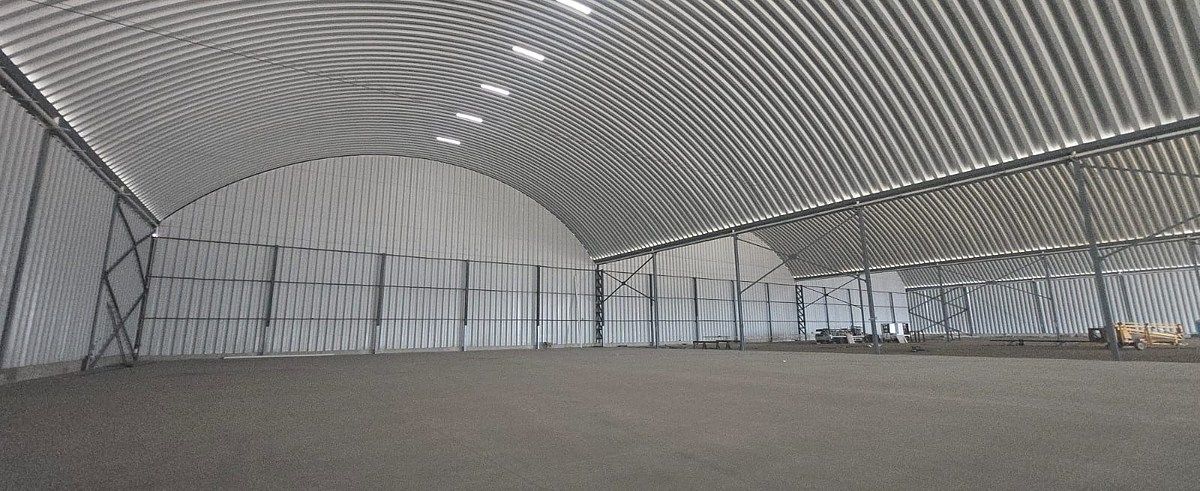
Steel Building
Structural A-50
Height to low bed of 10 M / 33 FT
Height to high bed of 19 M / 62 FT
Clearance between columns of 40 M / 131 FT (The largest in Baja California)
Roof slope 45%
- Bay:
70 M x 29 M
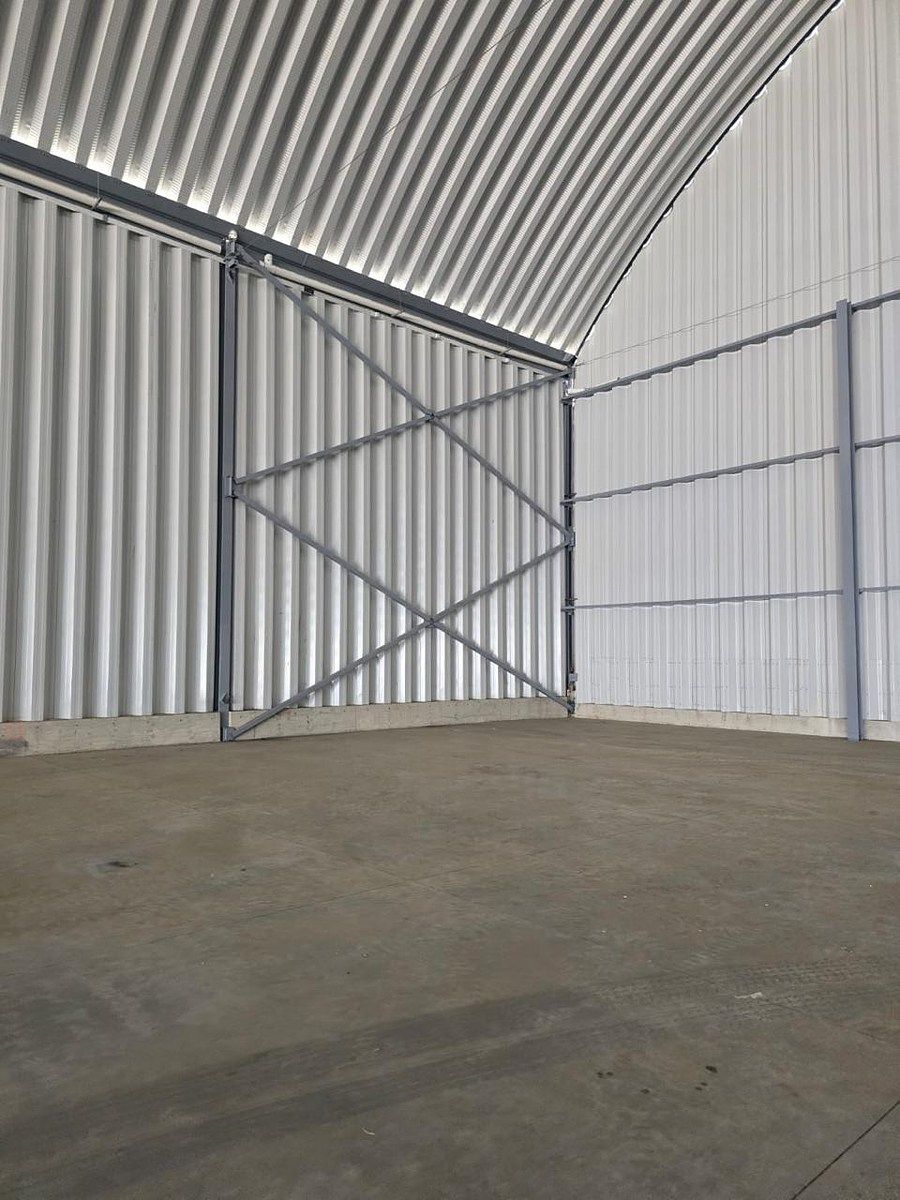
- Cover:
3 Arched steel roof covers gauge 16 (1.50 mm) H-55 galvanized, baked painted. 48 Domes for natural light entry and hot air exhaust.
Dock Curtains:
17 sectional dock doors 9' x 10' manual operation (1 for every 600 M² of construction)
-Knock out:
7 preparations in case more docks are required and 1 for freight elevator ramp
- Dock equipment:
To be defined at client's request
Freight elevator ramp:
1 rolling metal curtain of 3.65 M / 12 FT x 4.30 M /14 FT
Emergency exit:
5 metal doors 3' X 7', metal frame. Includes horizontal panic bar, door closer, drip edge on frame, panic sill, and kick plate.
Finishes:
Epoxy paint on metal structure, exposed concrete perimeter walls, Pintro sheet metal walls gauge 22, galvanized baked painted finish. Interior concrete floor polished with laser flatness.
EXTERIORS:
- Perimeter Fence:
1 M high block wall and 2.5 M high chain link fence around the perimeter, with a total height of 3.50 M
- Gates:
Chain link
- Access Barriers:
Automatic barriers with card access
- Dock pavement:
Concrete firm MR-42 low shrinkage with polyethylene macrofiber 17 CM thick. Final finish textured.
- Maneuver yard pavement:
Concrete firm MR-42 low shrinkage with polyethylene macrofiber 17 CM thick. Final finish textured.
- Exterior lighting:
LED floodlight luminaires of 14,250 Lm
- Lightning Protection System:
Lightning protection system covering the footprint of the entire building.
- Exterior rooms:
Security booth
Pump room
Electrical substation
- Monthly rent:
USD $9.50 m2 + VAT.
- Requirements:
• Current rent
• Two months deposit
• Legal policy at the tenant's expense (tenant) requiring a guarantor with unencumbered real estate and if not available, a solidary obligor. Or bond.
- All information and measurements provided are approximate and must be confirmed with the relevant documentation and do not contractually bind our company. The expenses expressed refer to the latest information collected and must be confirmed. Photographs are not binding or contractual.
- Privacy notice on our website.Nueva lista para ocuparse se encuentra esta bodega con las siguientes características:
Total de superficie rentable: 6.910.60 m²
- Bodega: 6,610.60 m²
- Oficinas: 300 m²
- Baños en oficinas
- Baños de servicio (para la bodega)
- Andenes: 12 (doce).
- Estacionamientos: 21 (Veintiuno)
- Caseta de vigilancia
INSTALACIONES
- Eléctrico:
Subestación eléctrica transformador y equipos (capacidad de 600 KVA's para los tres edificios) Sistema de tierra con cable
- Sistema de tierras de cobre desnudo cal#4/0, delta de tierras dedicadas con electrodos químicos para subestación, registros con varilla y barra de neutros para nave.
- Iluminación:
Alumbrado LED con una cobertura de 300 luxes promedio AFF 30°
-HVAC:
Extracción y ventilación para generar 2 cambios de aire por hora, mediante entrada y salida natural de aire en domos.
- Hidráulica:
Punto de conexión hidráulica para oficinas y baños.
- Sanitaria:
Punto de conexión hidráulica para oficinas y baños.
- CCTV / Voz y datos:
Sistema de cámaras de seguridad de perímetro total y patio de maniobras.
INTERIORES:
- Piso:
Firme de concreto MR-42 baja contracción con Macrofibra de polietileno. Carga de 10.20 Ton/M², 15 CM de espesor. Acabado final alto pulido espejo.
- Muro perimetral:
Muro perimetral de concreto de 70 CM de altura y muro de metal alta resistencia corrugado, galvanizado G60 y pintado horneado color negro. Desde nivel de piso hasta cubierta.
- Estructura metálica:
Edificio de Acero
Estructural A-50
Altura a lecho bajo de 10 M / 33 FT
Altura a lecho alto de 19 M / 62 FT
Claro entre columnas de 40 M / 131 FT (La mayor en Baja California)
Pendiente techo 45%
- Bahía:
70 M x 29 M
- Cubierta:
3 Cubiertas arco techo de acero calibre 16 (1.50 mm) H-55 galvanizado, pintado horneado. 48 Domos entrada luz natural y salida de aire caliente centrales.
Cortinas de Andenes:
17 Puertas seccionales de andén 9' x 10' operación manual (1 por cada 600 M² de construcción)
-Knock out:
7 Preparaciones en caso de requerir más andenes y 1 para rampa montacarga
- Equipos de andén:
Por definir a petición de cliente
Rampa montacarga:
1 Cortina metálica enrollable de 3.65 M / 12 FT x 4.30 M /14 FT
Salida de emergencia:
5 Puertas metálicas 3' X 7', marco metálico. Incluye barra de pánico horizontal, cierrapuertas, gotero en marco, sardinel de pánico y placa de pateo.
Acabados:
Pintura epóxica en estructura metalica, muros de concreto de aparentes perimetrales, muros de lámina tipo Pintro calibre 22, galvanizada acabado pintado horneado. Piso de concreto interior acabado pulido con planicidad láser.
EXTERIORES:
- Reja Perimetral:
Muro de 1 M de altura de block y rejacero de 2.5 M de altura en todo el perimetro, con una altura total de 3.50 M
- Portones:
Rejacero
- Plumas de acceso:
Plumas automáticas acceso con tarjeta
- Pavimento andenes:
Firme de concreto MR-42 baja contracción con macrofibra de polietileno de 17 CM de espesor. Acabado final rallado.
- Pavimento patio de maniobra:
Firme de concreto MR-42 baja contracción con macrofibra de polietileno de 17 CM de espesor. Acabado final rallado.
- Alumbrado exterior:
Luminarias LED floodlight de 14,250 Lm
- Sistema Pararrayos:
Sistema de pararrayos con cobertura de la huella de todo el edificio.
- Cuartos exteriores:
Caseta de vigilancia
Cuarto de bombas
Subestación eléctrica
- Renta mensual:
USD $9.50 m2 + IVA.
- Requisitos:
• Renta corriente
• Dos meses de depósito
• Póliza jurídica con cargo al arrendatario (inquilino) que requiere fiador con bien raíz libre de gravamen y si no se posee, obligado solidario. O fianza.
- Toda la información y medidas provistas son aproximadas y deberán ratificarse con la documentación pertinente y no compromete contractualmente a nuestra empresa. Los gastos expresados refieren a la última información recabada y deberán confirmarse. Fotografías no vinculantes ni contractuales.
- Aviso de privacidad en nuestra página web
Features
Exterior
- Platform
- Street parking
- Garage
- Loading dock
General
- Closed-Circuit Security System
- Private housing development
Location
Industrial Morelos, Tijuana, Baja California
Files
Publisher


Bienes Raíces Inmobiliaria | BIERAIN®
Listing Data
- Listing ID EB-WW3494
- Operation Type Rental
- Property Type Industrial Warehouse
- Neighborhood Industrial Morelos
- Postal Code 22647


