


Google Play




$6,500,000 MXN
For Sale
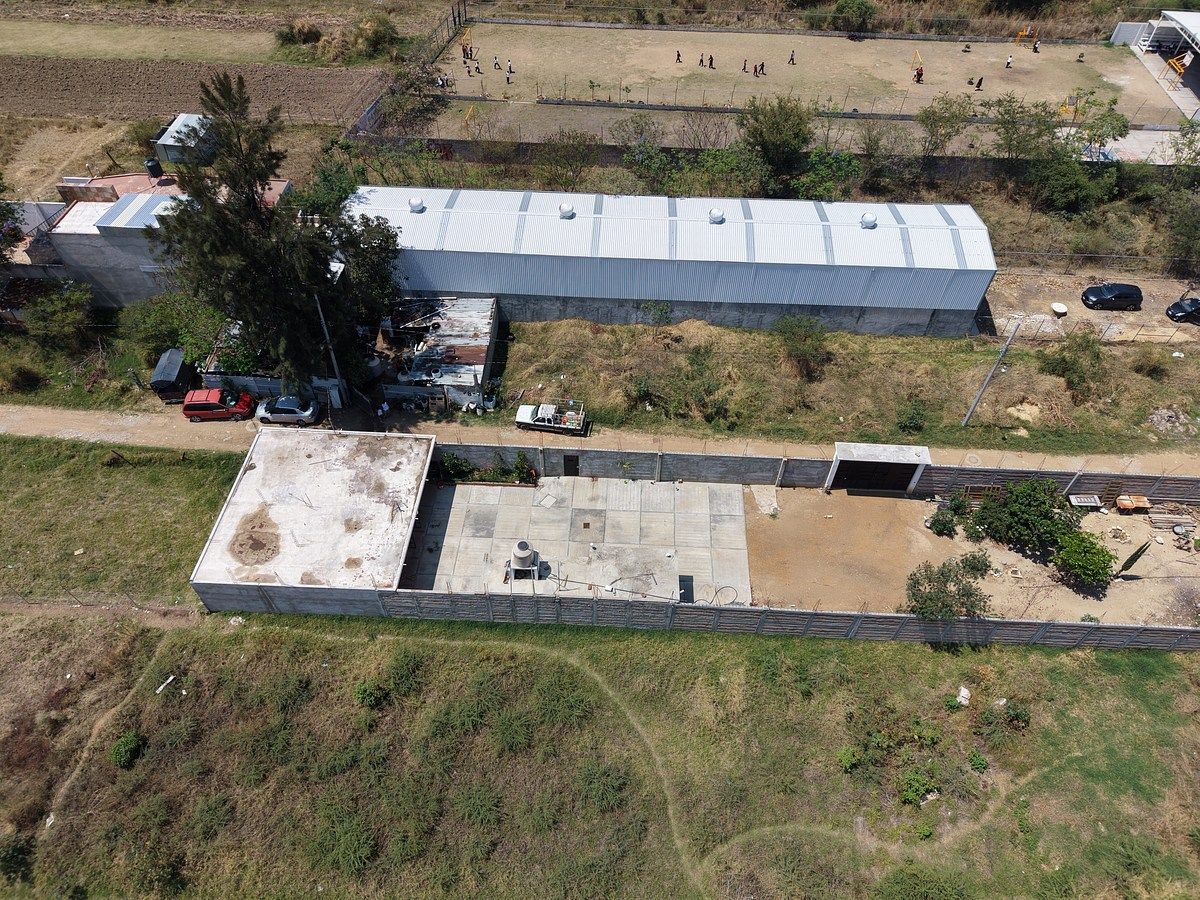
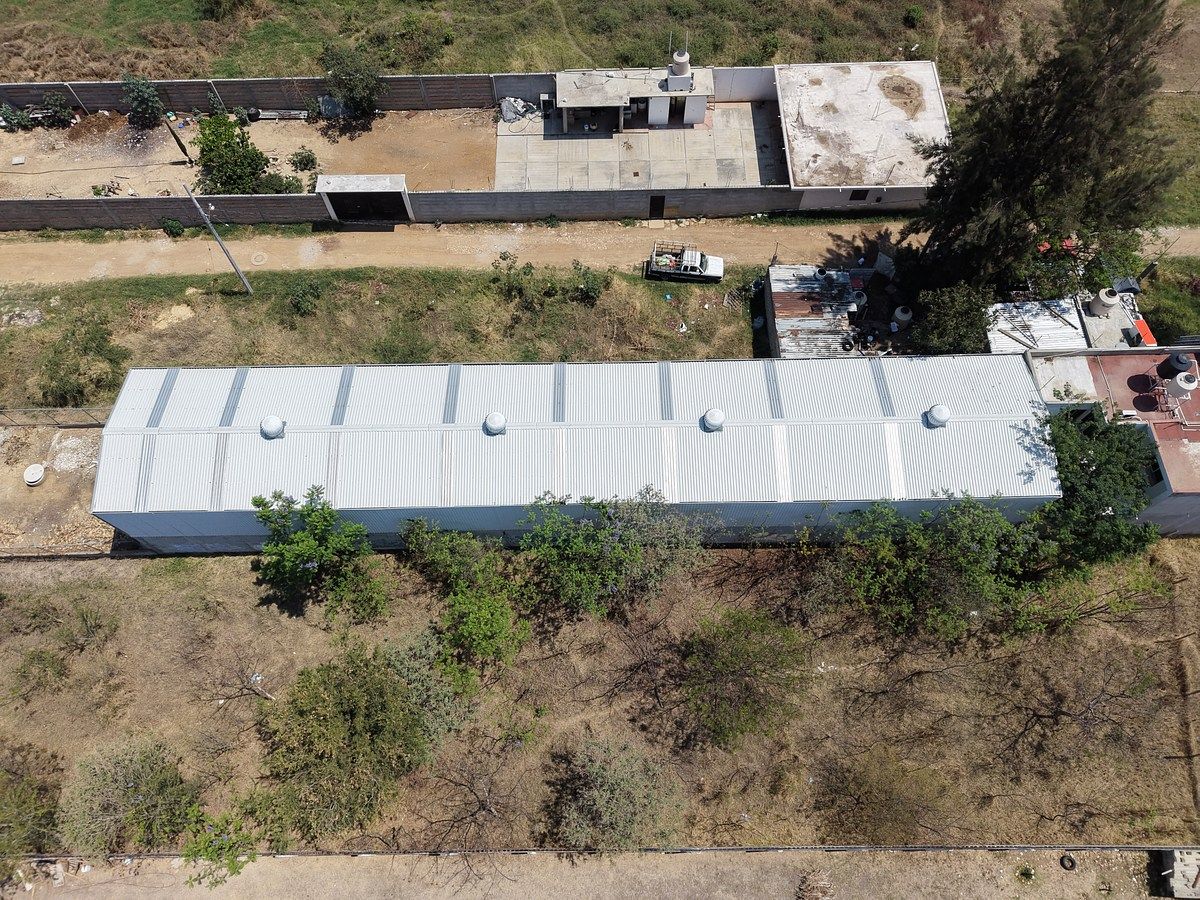
Commercial Storage Unit in Puente de Piedra, Oaxaca de Juárez
WAREHOUSE FOR SALE | INDUSTRIAL POTENTIAL AND STRATEGIC GROWTHBODEGA EN VENTA | POTENCIAL INDUSTRIAL Y CRECIMIENTO ESTRATÉGICO
Industrial property with excellent connectivity for heavy logistics and high scalability capacity. Designed to operate immediately and with a structure prepared for vertical expansion.
GENERAL DATA
- Total Land Area: 1,680 m² (8.40 m front x 200 m depth)
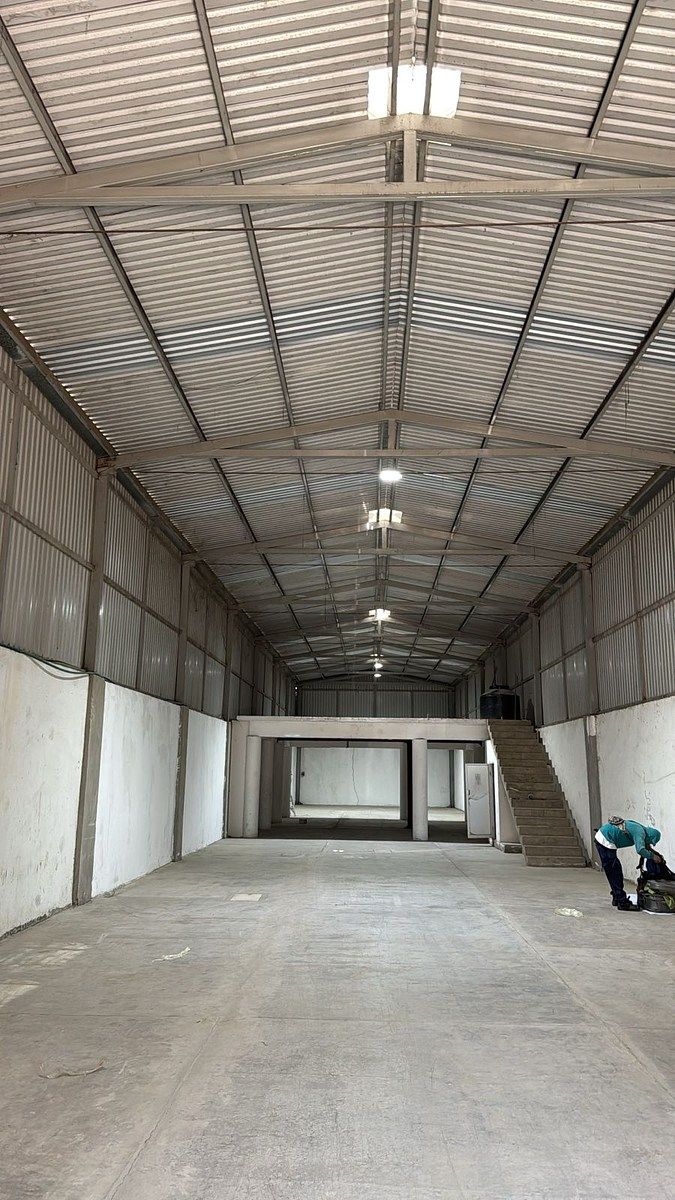
- Warehouse Area: 504 m² (Free height: 7 meters)
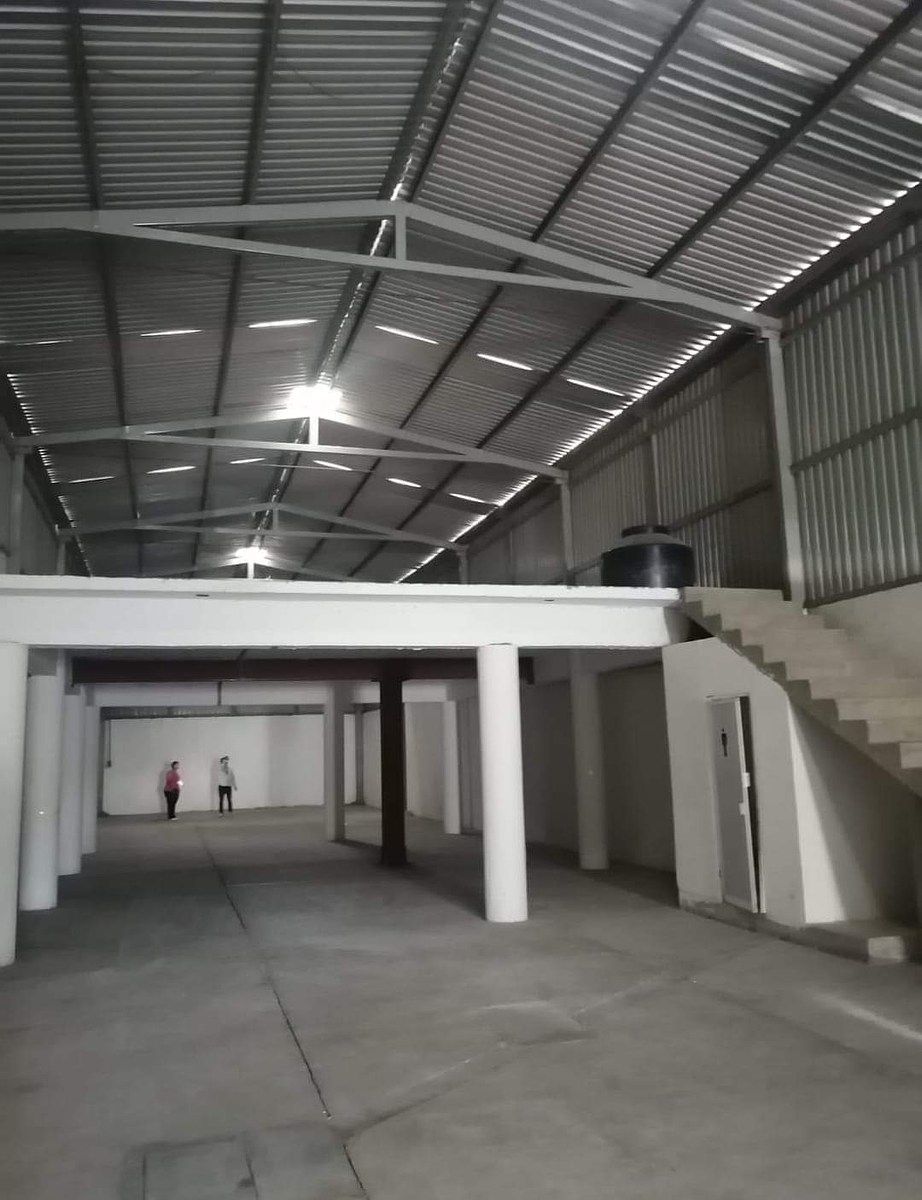
- Mezzanine Area: 92.4 m² (8.40 m x 11 m - Height: 3 meters)
INFRASTRUCTURE
1.- High Resistance Foundation: Walls and reinforced foundation designed to support up to 3 levels of construction without requiring demolitions.
2.- Industrial Electrical Equipment: Own transformer of 45 KVA with completed internal ducting and direct connection from the pole, ensuring constant supply without voltage variations.
3.- Hydraulic Installations: Comprehensive preparation for restrooms on the ground floor and piping ready for services on the upper floor.
4.- Space Utilization: Free height of 7 meters in the main warehouse, optimal for vertical storage systems (racking).
SUGGESTED USE
- Ideal for Distribution Centers (CEDIS),
- Production plants, industrial workshops, or commercial projects with medium-term expansion requirements.Propiedad industrial con excelente conectividad para logística pesada y alta capacidad de escalabilidad. Diseñada para operar de manera inmediata y con estructura preparada para expansión vertical.
DATOS GENERALES
- Superficie Total de Terreno: 1,680 m² (8.40 m de frente x 200 m de fondo)
- Área de Nave (Bodega): 504 m² (Altura libre: 7 metros)
- Área de Mezzanine: 92.4 m² (8.40 m x 11 m - Altura: 3 metros)
INFRAESTRUCTURA
1.- Cimentación de Alta Resistencia: Bardas y cimentación reforzada proyectada para soportar hasta 3 niveles de construcción sin requerir demoliciones.
2.- Equipamiento Eléctrico Industrial: Transformador propio de 45 KVA con ductería interna concluida y conexión directa desde poste de cuchillas, garantizando suministro constante y sin variaciones de voltaje.
3.- Instalaciones Hidráulicas: Preparación integral para sanitarios en planta baja y tubería lista para servicios en planta alta.
4.- Aprovechamiento de Espacio: Altura libre de 7 metros en nave principal, óptima para sistemas de almacenamiento vertical (rackeo).
USO SUGERIDO
- Ideal para Centros de Distribución (CEDIS),
- Plantas de producción, talleres industriales o proyectos comerciales con requerimientos de expansión a mediano plazo.
Features
Amenities
- Guest parking
Exterior
- Cistern
- Street parking
- Patio
General
- Storage Unit
Publisher


Inmobiliaria de Efrén Méndez
Listing Data
- Listing ID EB-WN4757
- Operation Type Sale
- Property Type Commercial Storage Unit
- Neighborhood Puente de Piedra


