









Google Play


$1,950,000 USD
For Sale
House in García Gineres, Mérida
Architectual Elegance
Architectural Elegance & French Colonial Grandeur -
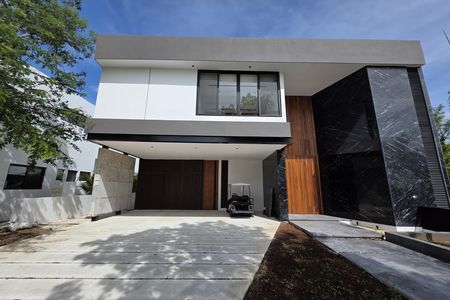
Positioned discreetly behind mature greenery in one of Mérida’s most distinguished residential neighborhoods, this extraordinary estate is a rare convergence of historic architectural significance, refined luxury, and lush tropical living. Occupying an impressive 40 x 41 meter corner lot with 750 square meters (8,000 square feet) of construction, the residence unfolds as a private sanctuary—grand in scale, yet intimate in experience.
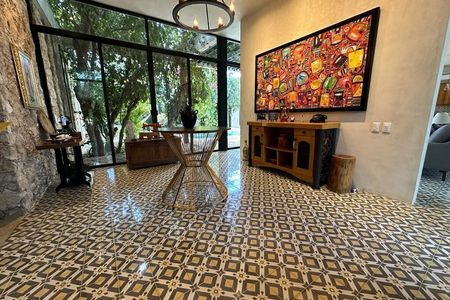
-The home is set back from the street, revealing an opulent entry foyer framed by exquisite turn of the century wrought iron, striking a visual axis that draws the eye directly through the residence to the vibrant gardens beyond.
-The main level is designed for both formal entertaining and gracious indoor/outdoor living and feature soaring 18-foot ceilings, with the formal sitting and dining rooms connected to an exterior terrace. The dining room and buffet serving room are lit by two hand-blown Murano chandeliers while the rest of the first floor is adorned with antique crystal chandeliers
-The primary suite is a private retreat with French doors leading directly to a 15 meter swimming pool and gardens. A luxurious ensuite bath features statuary marble floors and sinks, Franz Viegener fixtures, ceramic tile walls a sunken tub and floating ceiling; complemented by an oversized dressing room and study, creating a sanctuary of comfort and indulgence.
-Entertaining is elevated by two fully appointed kitchens: one dedicated to food preparation and service, and a second social kitchen featuring a 19th century soap stone sink, integrated gas grill and burners set into limestone counters under the homes original vented canopy. The kitchens flow effortlessly directly onto a flowering vine covered outdoor dining and sitting area perfect for everyday dining and lounging.
-A private casita, discreetly positioned within the grounds, offers exceptional flexibility. Complete with its own ensuite bathroom, it is ideal for guests, staff, or a secluded home office—providing independence while remaining fully integrated into the estate
-The second level features two additional bedrooms with en suite bathrooms each opening onto a grand wraparound terrace that encircles the home, offering elevated views of the gardens and an immersive connection to the surrounding landscape.
-In total, the property offers five bedrooms and six bathrooms, all thoughtfully distributed to ensure privacy, comfort, and seamless circulation.
-Additional highlights include a two-car garage, outdoor shower, citrus orchard as well as banana and tamarind trees. A raised aqua-garden for year round vegetable growing. Pressurized water and water softener systems as well as automated irrigation system servicing the entire property. Two potable water cisterns connected to city water, a deep -water well and a gray water sistern. And free-floating WiFi connected Smart TV’s. The home is offered partially furnished, with additional furniture costs available upon request.
-In García Ginerés, where Merida’s architectural heritage blends with a gracious sense of community, neighborly kindness and tree lined streets, this rare property stands as a testament to architectural artistry and craftsmanship.
-Size Construction
750 Square Meters
8,170 Square Feet
Size Lot
1,770 Square Meters
19,050 Square Feet
Dimensions width
40 Meters
128 Feet
Dimensions length
41 Meters
135 Feet
Features
Exterior
- Balcony
- Cistern
- Garden
- Patio
- Terrace
General
- Air conditioning
- Bedroom Suite
- Double story
- Equipped Kitchen
- Ground floor bedroom
- Kitchen
- Office
- Service Room
Recreation
- Pool
Location
García Gineres, Mérida, Yucatán
Publisher


Merida Sold- Real Estate Professionals
Listing Data
- Listing ID EB-WZ9844
- Operation Type Sale
- Property Type House
- Neighborhood García Gineres
- Postal Code 97070


