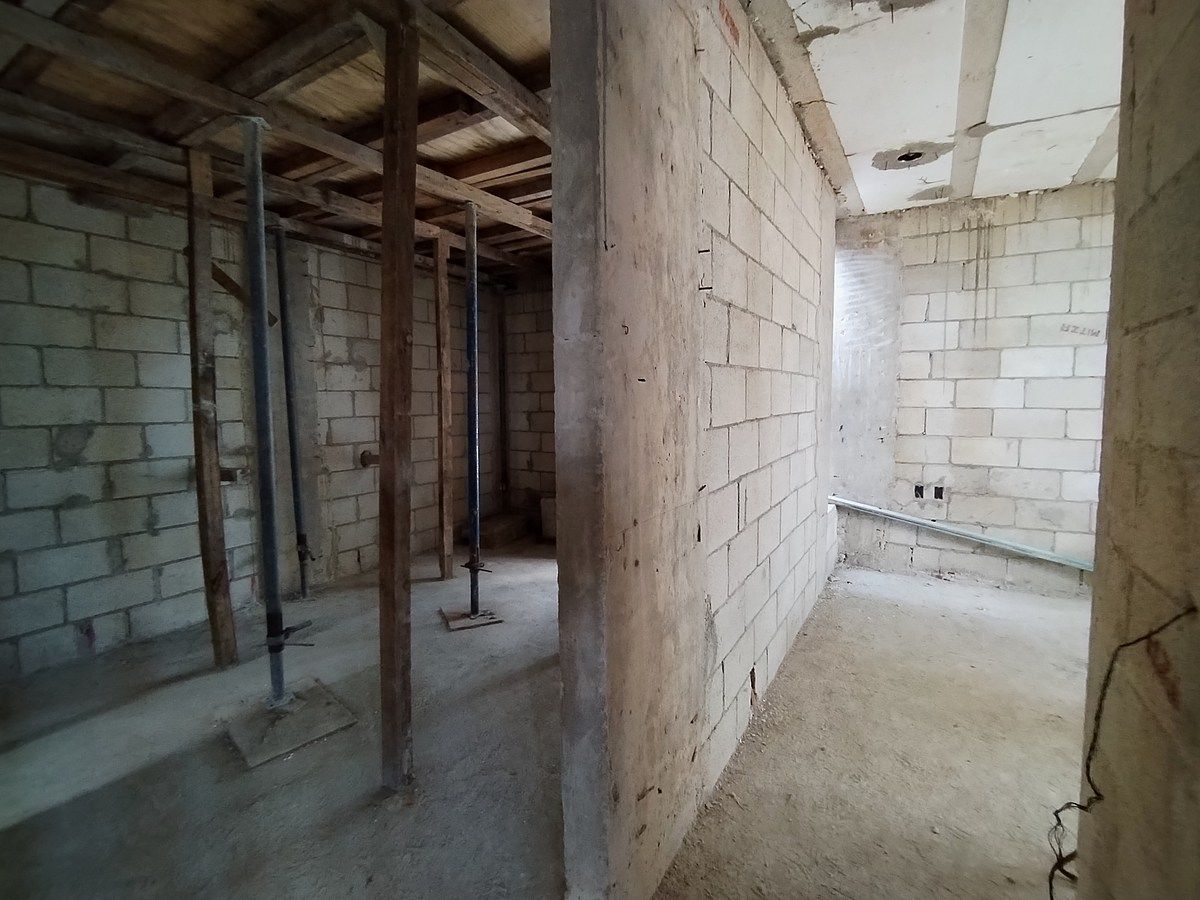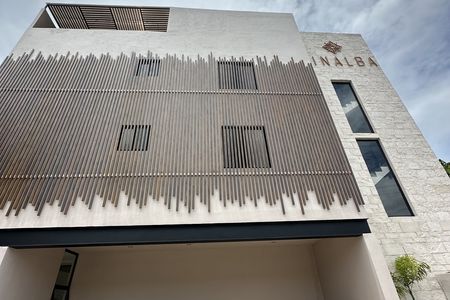
AMBAR: AVANCE OBRA Planta Baja y Nivel 1, foto 1 de 16
AMBAR: AVANCE OBRA Planta Baja y Nivel 1
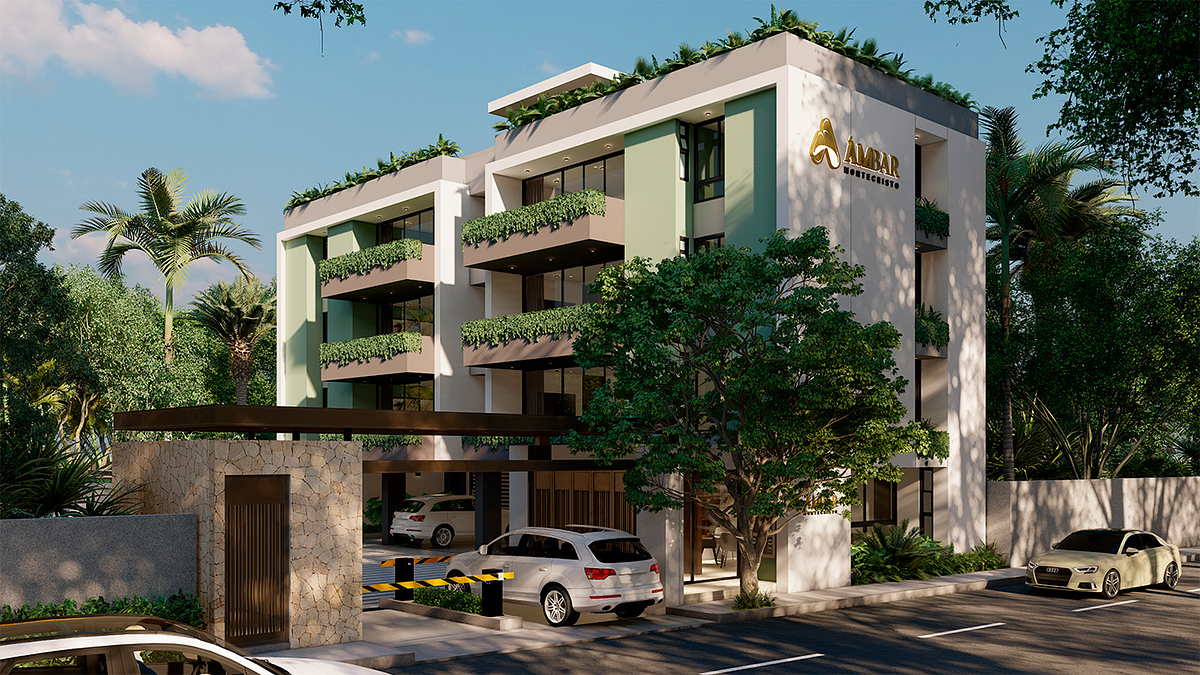
AMBAR: IMAGEN ILUSTRATIVA, foto 2 de 16
AMBAR: IMAGEN ILUSTRATIVA
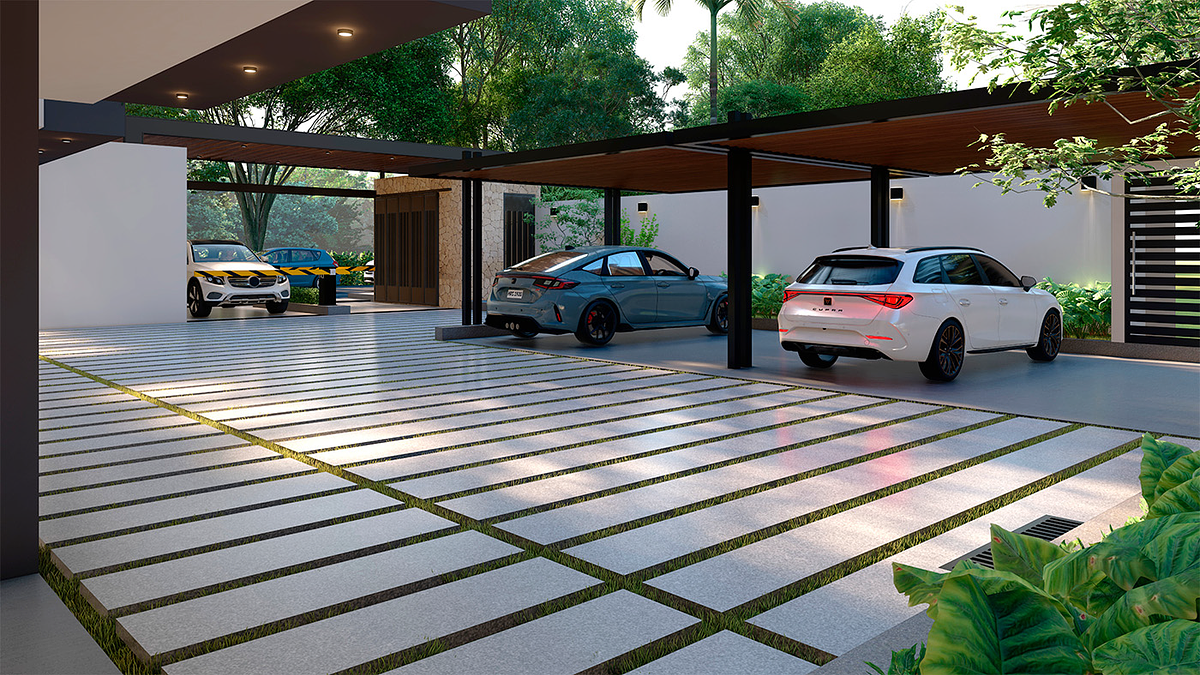
AMBAR: IMAGEN ILUSTRATIVA, foto 3 de 16
AMBAR: IMAGEN ILUSTRATIVA
AMBAR: AVANCE OBRA Planta Baja  Cajones de estacionamiento, foto 4 de 16
AMBAR: AVANCE OBRA Planta Baja Cajones de estacionamiento
AMBAR: IMAGEN ILUSTRATIVA, foto 5 de 16
AMBAR: IMAGEN ILUSTRATIVA
AVANCE OBRA: INTERIORES, SALA COMEDOR, foto 6 de 16
AVANCE OBRA: INTERIORES, SALA COMEDOR
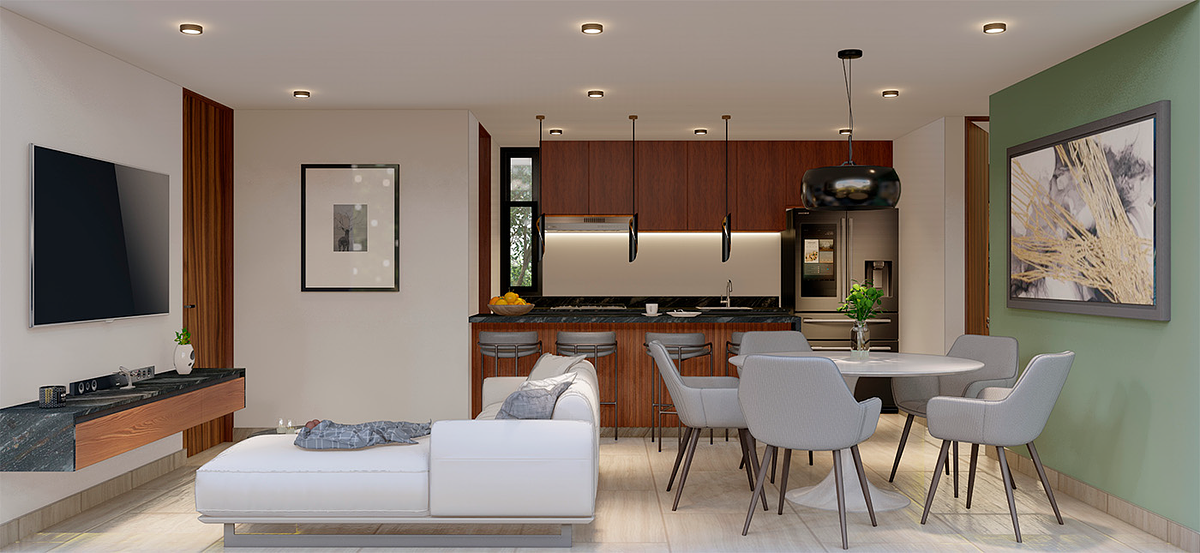
AMBAR: IMAGEN ILUSTRATIVA  INTERIORES, foto 7 de 16
AMBAR: IMAGEN ILUSTRATIVA INTERIORES
AMBAR: IMAGEN ILUSTRATIVA  INTERIORES, foto 8 de 16
AMBAR: IMAGEN ILUSTRATIVA INTERIORES
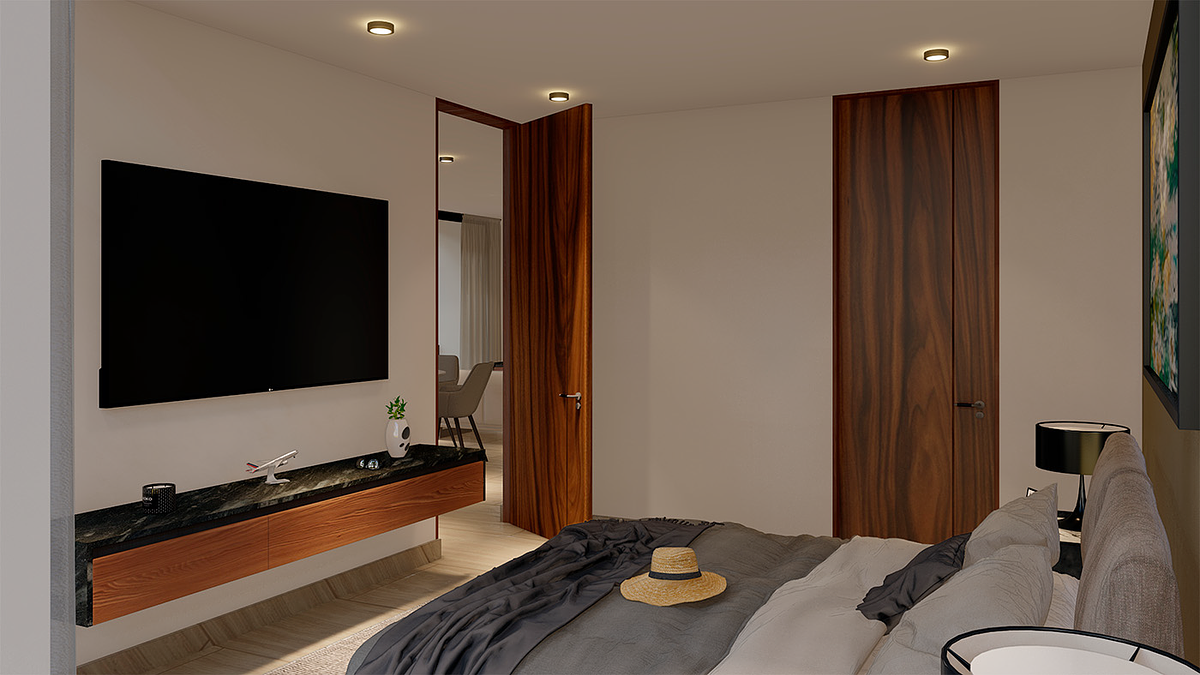
AVANCE OBRA: INTERIORES, RECÁMARAS, foto 9 de 16
AVANCE OBRA: INTERIORES, RECÁMARAS
AVANCE OBRA: INTERIORES, BAÑO COMPARTIDO Y AREA SOCIAL, foto 10 de 16
AVANCE OBRA: INTERIORES, BAÑO COMPARTIDO Y AREA SOCIAL
AMBAR: IMAGEN ILUSTRATIVA  INTERIORES, foto 11 de 16
AMBAR: IMAGEN ILUSTRATIVA INTERIORES
AMBAR: IMAGEN ILUSTRATIVA  EXTERIORES, foto 12 de 16
AMBAR: IMAGEN ILUSTRATIVA EXTERIORES
ÁMBAR: AVANCE OBRA COWORKING (VISTA1)  PLANTA BAJA, foto 13 de 16
ÁMBAR: AVANCE OBRA COWORKING (VISTA1) PLANTA BAJA
ÁMBAR: AVANCE OBRA COWORKING (VISTA2)  PLANTA BAJA, foto 14 de 16
ÁMBAR: AVANCE OBRA COWORKING (VISTA2) PLANTA BAJA
ÁMBAR: AVANCE OBRA EXTERIOR, foto 15 de 16
ÁMBAR: AVANCE OBRA EXTERIOR
AMBAR: IMAGEN ILUSTRATIVA, foto 16 de 16
AMBAR: IMAGEN ILUSTRATIVA
AMBAR: AVANCE OBRA Planta Baja y Nivel 1, foto 1 de 16
1 / 16
AMBAR: AVANCE OBRA Planta Baja y Nivel 1
AMBAR: IMAGEN ILUSTRATIVA, foto 2 de 16
2 / 16
AMBAR: IMAGEN ILUSTRATIVA
AMBAR: IMAGEN ILUSTRATIVA, foto 3 de 16
3 / 16
AMBAR: IMAGEN ILUSTRATIVA
AMBAR: AVANCE OBRA Planta Baja  Cajones de estacionamiento, foto 4 de 16
4 / 16
AMBAR: AVANCE OBRA Planta Baja Cajones de estacionamiento
AMBAR: IMAGEN ILUSTRATIVA, foto 5 de 16
5 / 16
AMBAR: IMAGEN ILUSTRATIVA
AVANCE OBRA: INTERIORES, SALA COMEDOR, foto 6 de 16
6 / 16
AVANCE OBRA: INTERIORES, SALA COMEDOR
AMBAR: IMAGEN ILUSTRATIVA  INTERIORES, foto 7 de 16
7 / 16
AMBAR: IMAGEN ILUSTRATIVA INTERIORES
AMBAR: IMAGEN ILUSTRATIVA  INTERIORES, foto 8 de 16
8 / 16
AMBAR: IMAGEN ILUSTRATIVA INTERIORES
AVANCE OBRA: INTERIORES, RECÁMARAS, foto 9 de 16
9 / 16
AVANCE OBRA: INTERIORES, RECÁMARAS
AVANCE OBRA: INTERIORES, BAÑO COMPARTIDO Y AREA SOCIAL, foto 10 de 16
10 / 16
AVANCE OBRA: INTERIORES, BAÑO COMPARTIDO Y AREA SOCIAL
AMBAR: IMAGEN ILUSTRATIVA  INTERIORES, foto 11 de 16
11 / 16
AMBAR: IMAGEN ILUSTRATIVA INTERIORES
AMBAR: IMAGEN ILUSTRATIVA  EXTERIORES, foto 12 de 16
12 / 16
AMBAR: IMAGEN ILUSTRATIVA EXTERIORES
ÁMBAR: AVANCE OBRA COWORKING (VISTA1)  PLANTA BAJA, foto 13 de 16
13 / 16
ÁMBAR: AVANCE OBRA COWORKING (VISTA1) PLANTA BAJA
ÁMBAR: AVANCE OBRA COWORKING (VISTA2)  PLANTA BAJA, foto 14 de 16
14 / 16
ÁMBAR: AVANCE OBRA COWORKING (VISTA2) PLANTA BAJA
ÁMBAR: AVANCE OBRA EXTERIOR, foto 15 de 16
15 / 16
ÁMBAR: AVANCE OBRA EXTERIOR
AMBAR: IMAGEN ILUSTRATIVA, foto 16 de 16
16 / 16
AMBAR: IMAGEN ILUSTRATIVA
Cerrar
$2,780,000 MXN
En Preventa

Departamento en Montecristo, Mérida

Publicado
2 recámaras
2 baños, 0 medios baños
1 estacionamientos
85 m² de construcción
Año de construcción: Desarrollo en preventa
Piso: 1
Condición: Nuevo
Disposición: Interior
Orientación: Sur

AMBAR Montecristo | Departamentos | Preventa

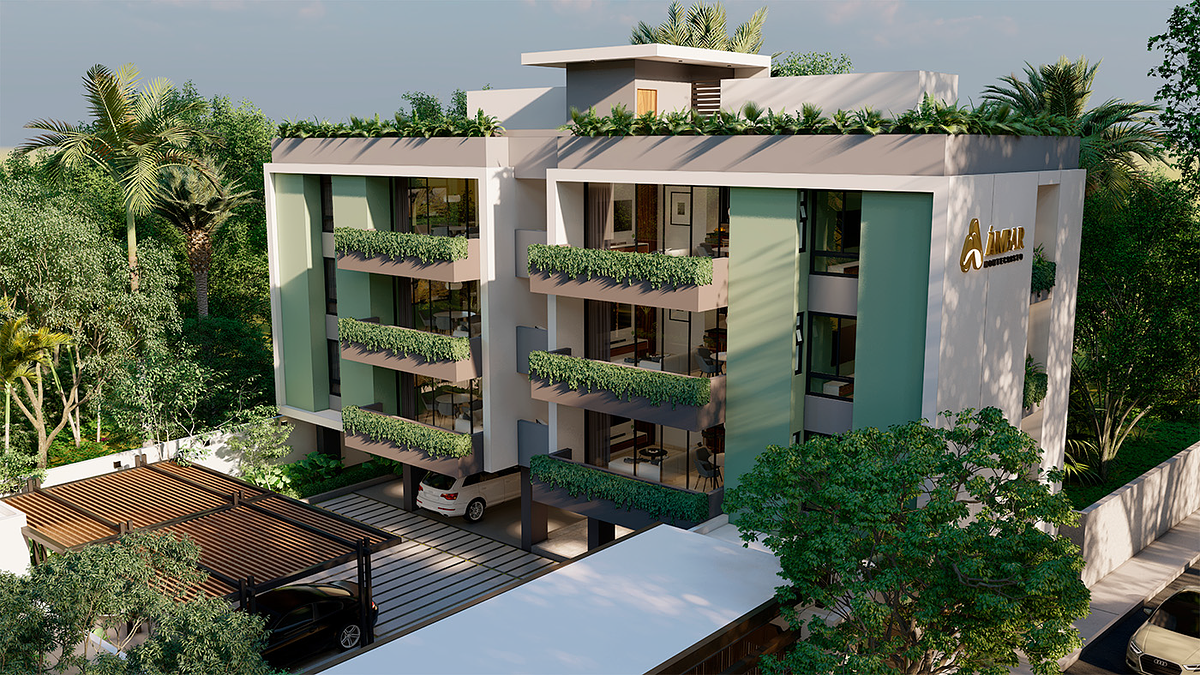
AMBAR Montecristo, un concepto boutique de solo 6 departamentos, ubicados en el fraccionamiento Montecristo, norte de Merida y dentro del anillo periférico de la ciudad.

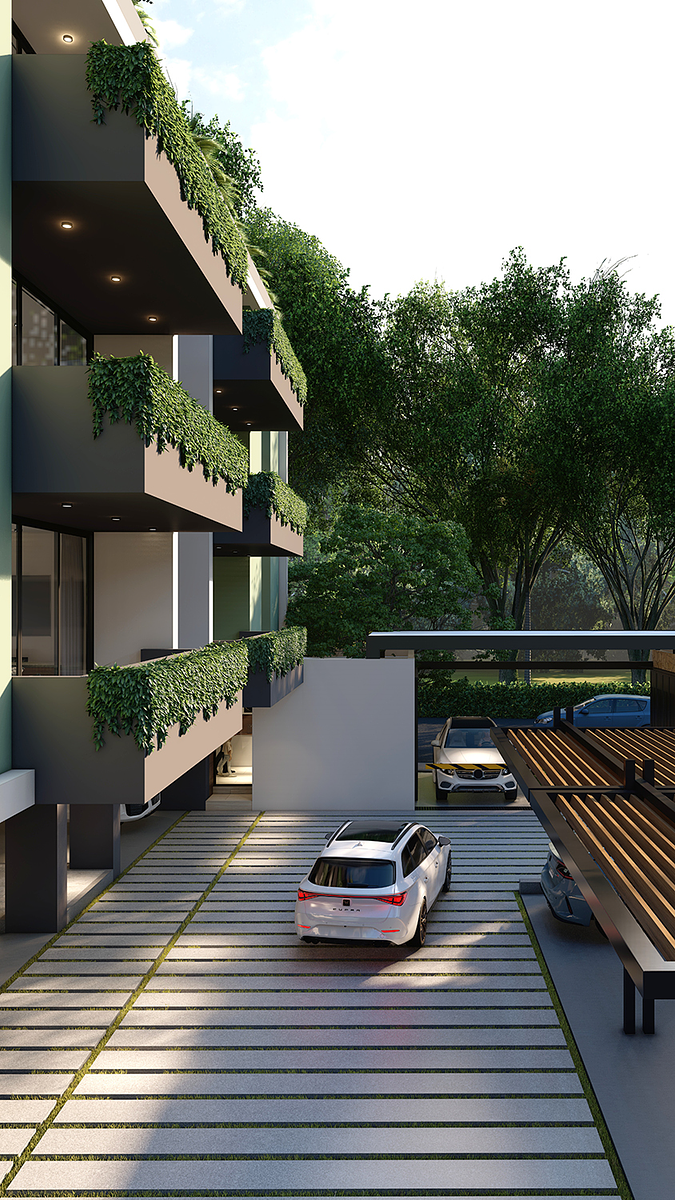
En planta baja se disponen: cajones de estacionamiento, área social de coworking y bodegas por unidad. Los niveles 1, 2 y 3 integran dos departamentos por nivel, cada uno con una superficie de 85.00 m².

DISTRIBUCIÓN DE LOS DEPARTAMENTOS:
Área social de sala comedor
Cocina con barra
Recámara principal con closet vestidor y baño completo
Recámara secundaria con closet y acceso a baño completo compartido (entre recamara secundaria y visitas)
Bodega en planta baja por departamento

Precio de Preventa desde $2,780,000** (nivel 1)
Entrega primavera 2027

NOTA:
El precio publicado corresponde a unidad de PRIMER nivel
Agenda tu cita, con gusto te brindamos información y asesoría personalizada.


*Agente inmobiliario con facultad para comercializar inmuebles con el Registro PROFECO 004077-2023 aprobación 21 abril 2023.
--------------------------------------------------------

IMPORTANTE:
*El precio total reflejado se ve determinado en función de los montos variables de conceptos notariales y de crédito, dichos deberán ser consultados con los promotores en conformidad a la NOM-247-SE-2021

**Este precio no incluye impuestos, avalúo y gastos notariales.

Opciones de financiamiento
  • Créditos bancariosMortgage

Características
Exterior
  • Balcón
  • Estacionamiento techado
  • Facilidad para estacionarse
General
  • Bodega
  • Cocina equipada
  • Seguridad 24 horas
  • Dormitorio principal
Recreación
  • Salón de usos múltiples
Ubicación
Copiar enlace

4, Montecristo, Mérida, Yucatán

Anunciante

Rubén León
MID Negocios Inmobiliarios
Miembro desde 2018

Datos del anuncio

  • ID del anuncio EB-WS4103
  • Tipo de operación Venta
  • Tipo de inmueble Departamento
  • Colonia Montecristo
  • Código postal 97133
Reportar anuncio

Encuentra más departamentos en preventa

Enviar mensaje