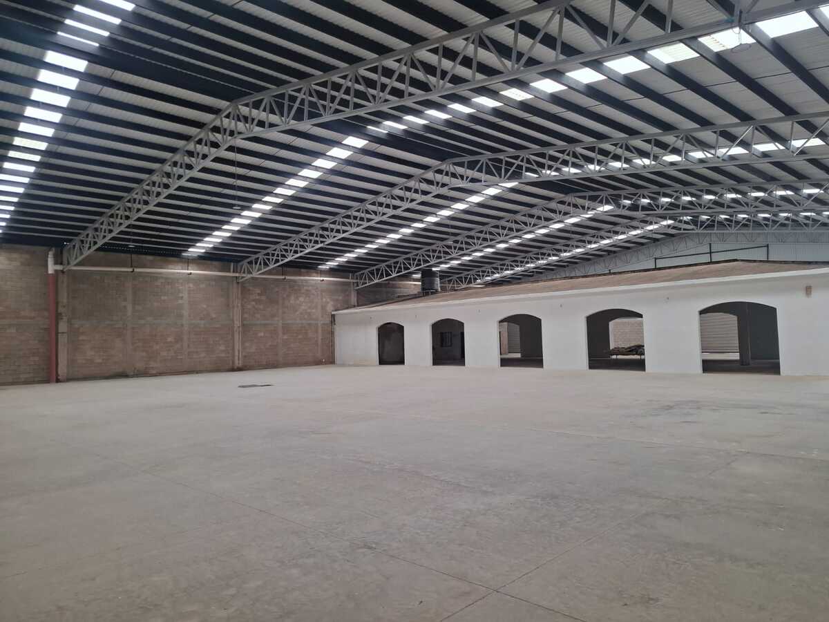
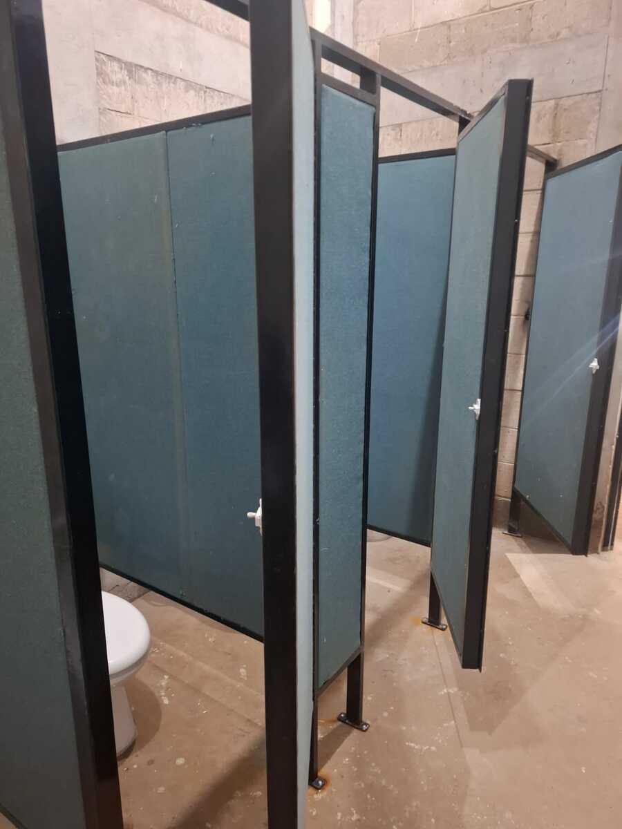
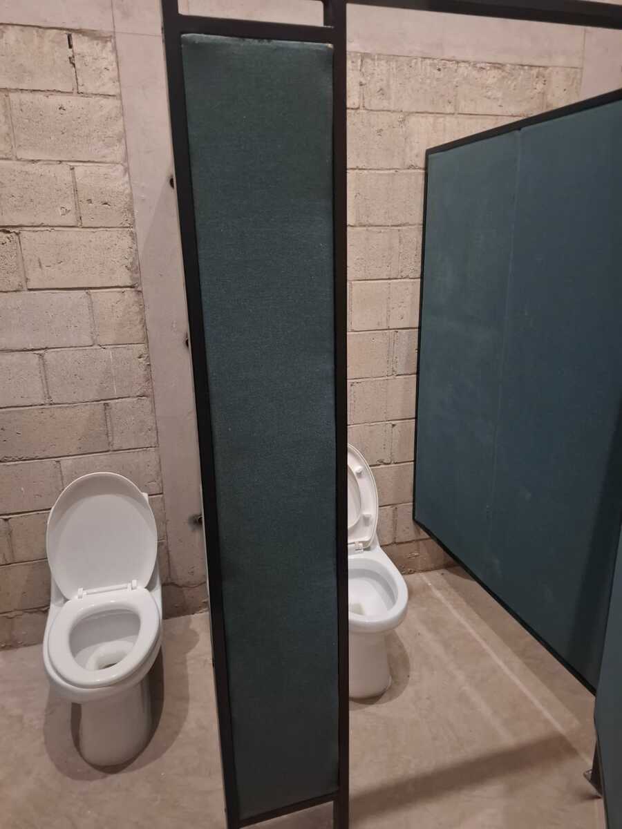
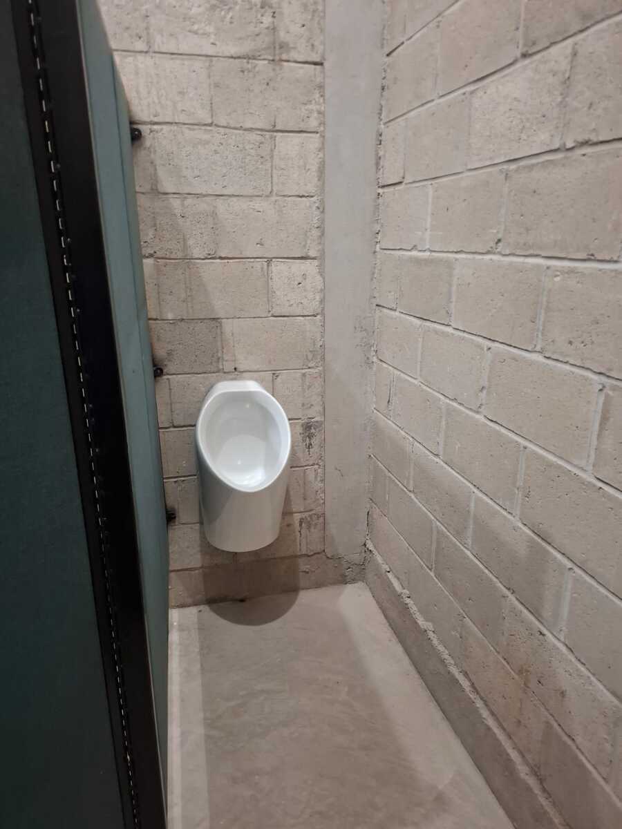
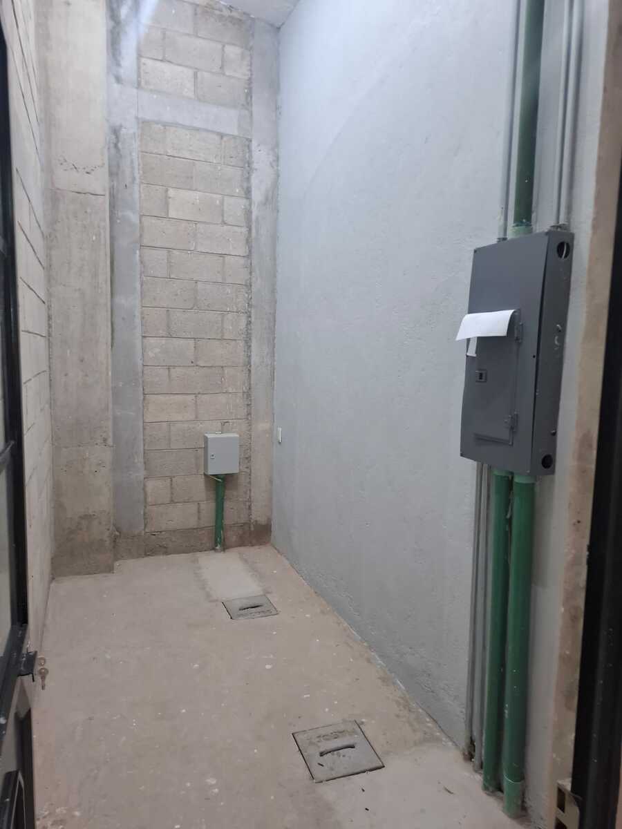
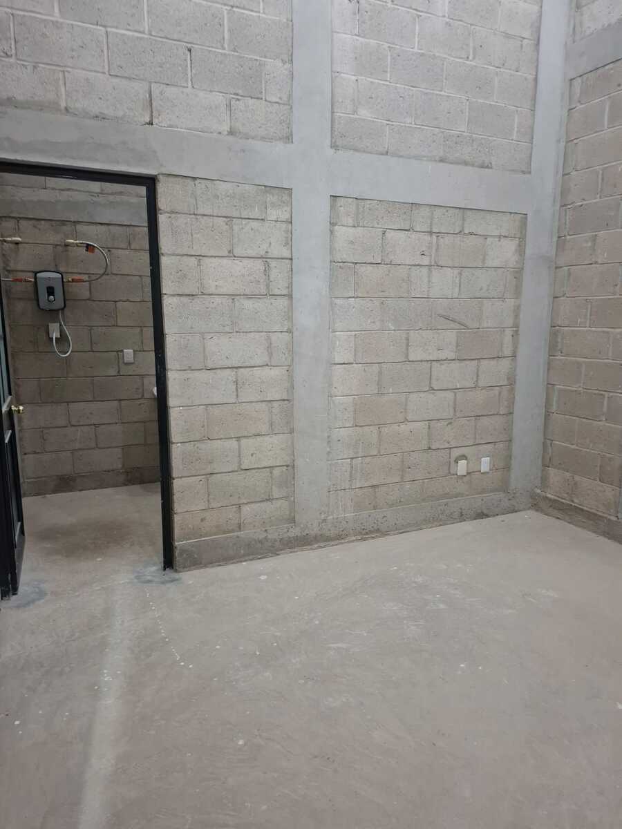
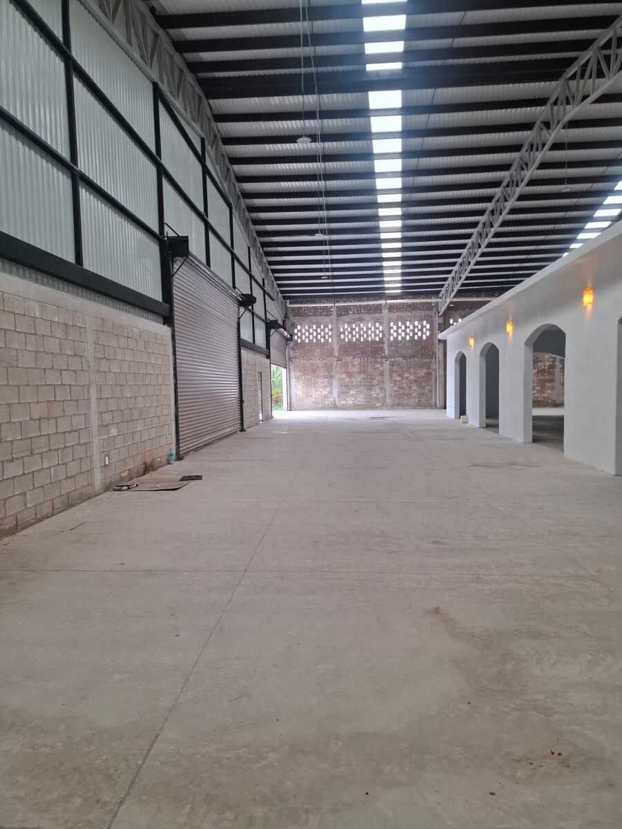
New Warehouse for Rent in Zapotlanejo Area, photo 1 of 26
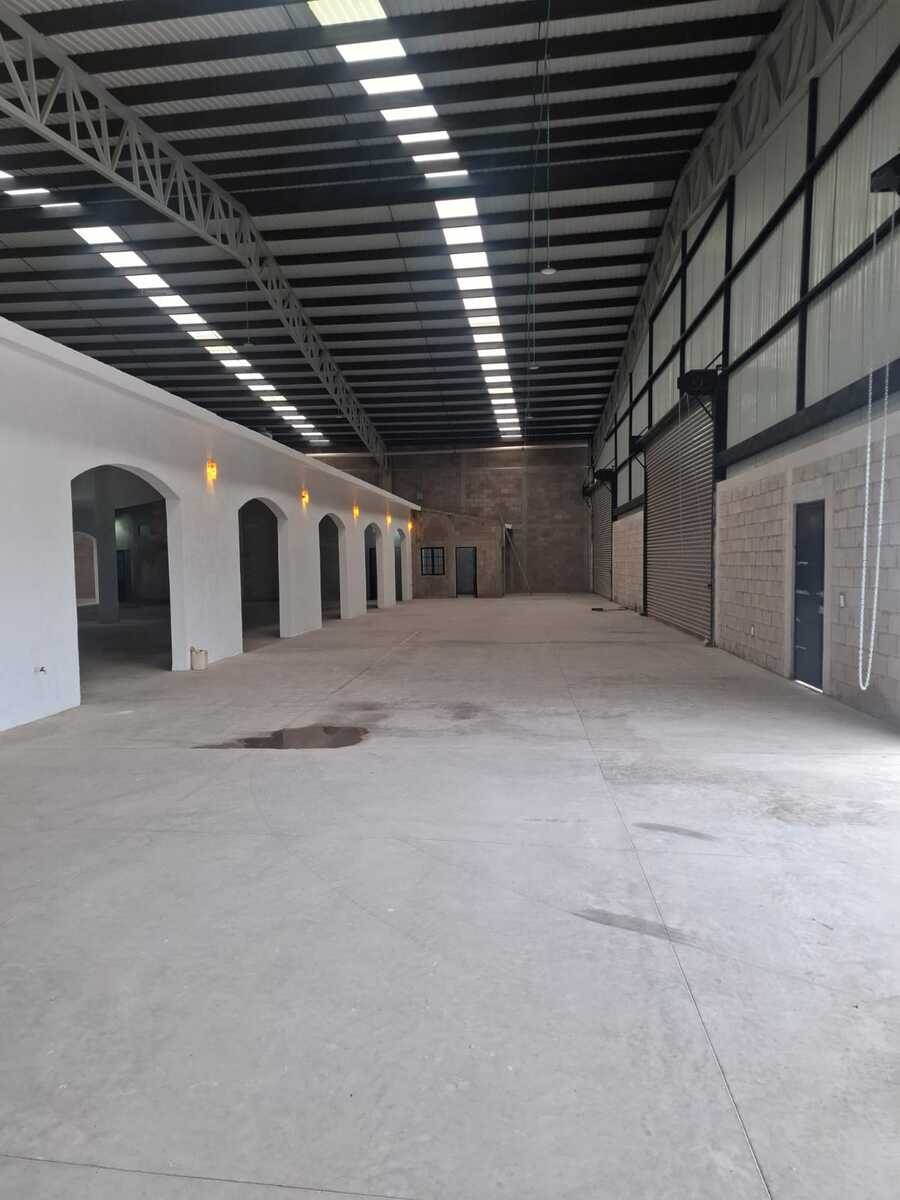
Commercial Storage Unit in Zapotlanejo, Zapotlanejo, photo 2 of 26
Commercial Storage Unit in Zapotlanejo, Zapotlanejo, photo 3 of 26
Commercial Storage Unit in Zapotlanejo, Zapotlanejo, photo 4 of 26
Commercial Storage Unit in Zapotlanejo, Zapotlanejo, photo 5 of 26
Commercial Storage Unit in Zapotlanejo, Zapotlanejo, photo 6 of 26
Commercial Storage Unit in Zapotlanejo, Zapotlanejo, photo 7 of 26
Commercial Storage Unit in Zapotlanejo, Zapotlanejo, photo 8 of 26
Commercial Storage Unit in Zapotlanejo, Zapotlanejo, photo 9 of 26
Commercial Storage Unit in Zapotlanejo, Zapotlanejo, photo 10 of 26
Commercial Storage Unit in Zapotlanejo, Zapotlanejo, photo 11 of 26
Commercial Storage Unit in Zapotlanejo, Zapotlanejo, photo 12 of 26
Commercial Storage Unit in Zapotlanejo, Zapotlanejo, photo 13 of 26
Commercial Storage Unit in Zapotlanejo, Zapotlanejo, photo 14 of 26
Commercial Storage Unit in Zapotlanejo, Zapotlanejo, photo 15 of 26
Commercial Storage Unit in Zapotlanejo, Zapotlanejo, photo 16 of 26
Commercial Storage Unit in Zapotlanejo, Zapotlanejo, photo 17 of 26
Commercial Storage Unit in Zapotlanejo, Zapotlanejo, photo 18 of 26
Commercial Storage Unit in Zapotlanejo, Zapotlanejo, photo 19 of 26
Commercial Storage Unit in Zapotlanejo, Zapotlanejo, photo 20 of 26
Commercial Storage Unit in Zapotlanejo, Zapotlanejo, photo 21 of 26
Commercial Storage Unit in Zapotlanejo, Zapotlanejo, photo 22 of 26
Commercial Storage Unit in Zapotlanejo, Zapotlanejo, photo 23 of 26
Commercial Storage Unit in Zapotlanejo, Zapotlanejo, photo 24 of 26
Commercial Storage Unit in Zapotlanejo, Zapotlanejo, photo 25 of 26
Commercial Storage Unit in Zapotlanejo, Zapotlanejo, photo 26 of 26
New Warehouse for Rent in Zapotlanejo Area, photo 1 of 26
1 / 26
Commercial Storage Unit in Zapotlanejo, Zapotlanejo, photo 2 of 26
2 / 26
Commercial Storage Unit in Zapotlanejo, Zapotlanejo, photo 3 of 26
3 / 26
Commercial Storage Unit in Zapotlanejo, Zapotlanejo, photo 4 of 26
4 / 26
Commercial Storage Unit in Zapotlanejo, Zapotlanejo, photo 5 of 26
5 / 26
Commercial Storage Unit in Zapotlanejo, Zapotlanejo, photo 6 of 26
6 / 26
Commercial Storage Unit in Zapotlanejo, Zapotlanejo, photo 7 of 26
7 / 26
Commercial Storage Unit in Zapotlanejo, Zapotlanejo, photo 8 of 26
8 / 26
Commercial Storage Unit in Zapotlanejo, Zapotlanejo, photo 9 of 26
9 / 26
Commercial Storage Unit in Zapotlanejo, Zapotlanejo, photo 10 of 26
10 / 26
Commercial Storage Unit in Zapotlanejo, Zapotlanejo, photo 11 of 26
11 / 26
Commercial Storage Unit in Zapotlanejo, Zapotlanejo, photo 12 of 26
12 / 26
Commercial Storage Unit in Zapotlanejo, Zapotlanejo, photo 13 of 26
13 / 26
Commercial Storage Unit in Zapotlanejo, Zapotlanejo, photo 14 of 26
14 / 26
Commercial Storage Unit in Zapotlanejo, Zapotlanejo, photo 15 of 26
15 / 26
Commercial Storage Unit in Zapotlanejo, Zapotlanejo, photo 16 of 26
16 / 26
Commercial Storage Unit in Zapotlanejo, Zapotlanejo, photo 17 of 26
17 / 26
Commercial Storage Unit in Zapotlanejo, Zapotlanejo, photo 18 of 26
18 / 26
Commercial Storage Unit in Zapotlanejo, Zapotlanejo, photo 19 of 26
19 / 26
Commercial Storage Unit in Zapotlanejo, Zapotlanejo, photo 20 of 26
20 / 26
Commercial Storage Unit in Zapotlanejo, Zapotlanejo, photo 21 of 26
21 / 26
Commercial Storage Unit in Zapotlanejo, Zapotlanejo, photo 22 of 26
22 / 26
Commercial Storage Unit in Zapotlanejo, Zapotlanejo, photo 23 of 26
23 / 26
Commercial Storage Unit in Zapotlanejo, Zapotlanejo, photo 24 of 26
24 / 26
Commercial Storage Unit in Zapotlanejo, Zapotlanejo, photo 25 of 26
25 / 26
Commercial Storage Unit in Zapotlanejo, Zapotlanejo, photo 26 of 26
26 / 26
Close
$187,000 MXN
For Rent

Commercial Storage Unit in Zapotlanejo, Zapotlanejo

Published
2,200 m² total space
2,200 m² Lot Size
58.73 m long
41.56 m lot width
Year Built: New
View originalView in English

New Warehouse for Rent in Zapotlanejo AreaBodega Nueva a Estrenar Zona Zapotlanejo

New warehouse for rent on the road to Zapotlanejo

1. General Features

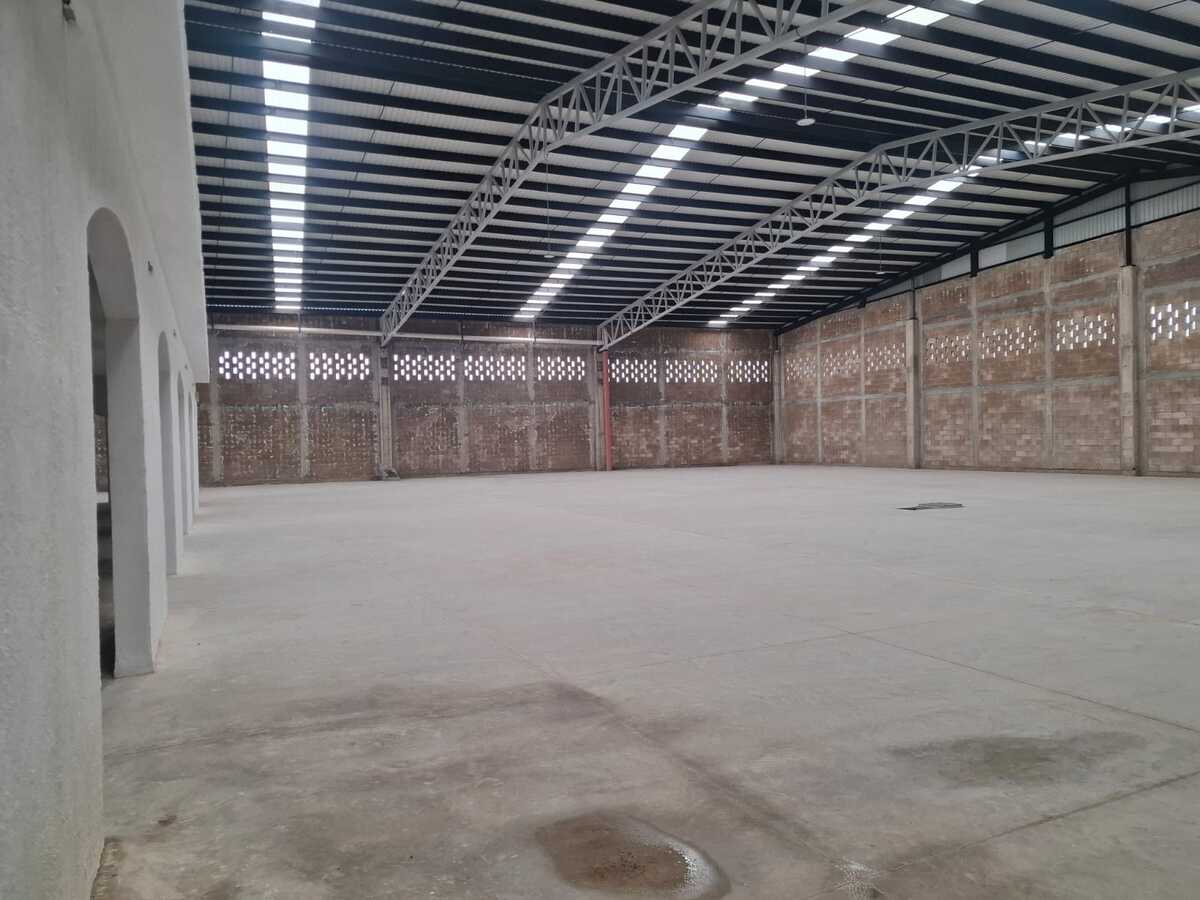
Total area: 2221 m²

Covered area: 2221 m²

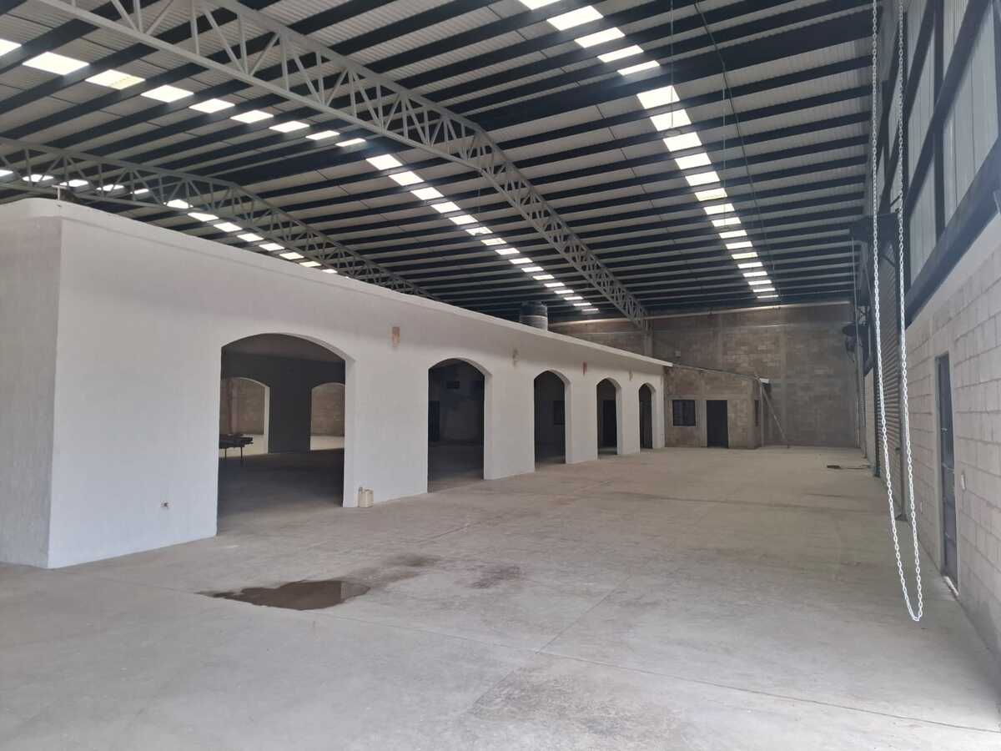
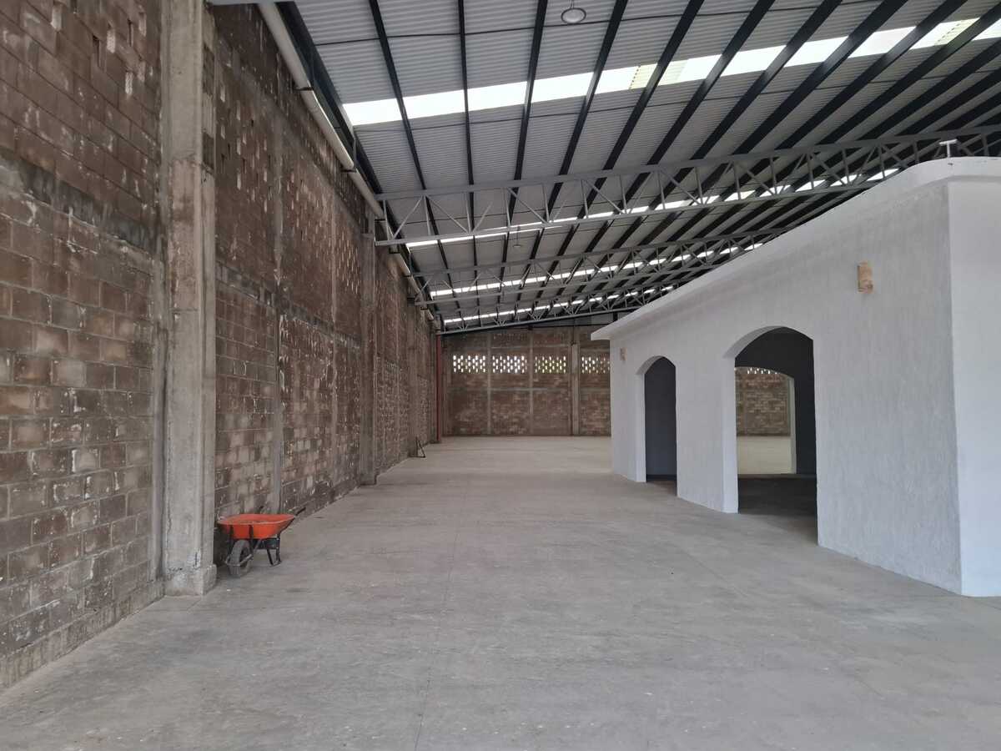
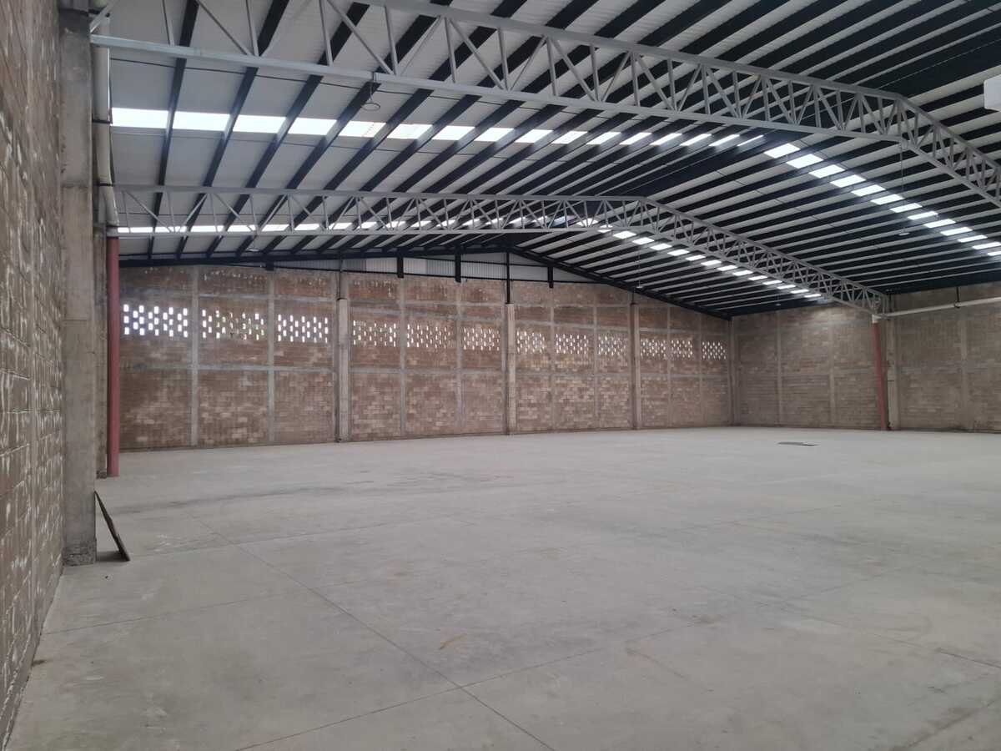
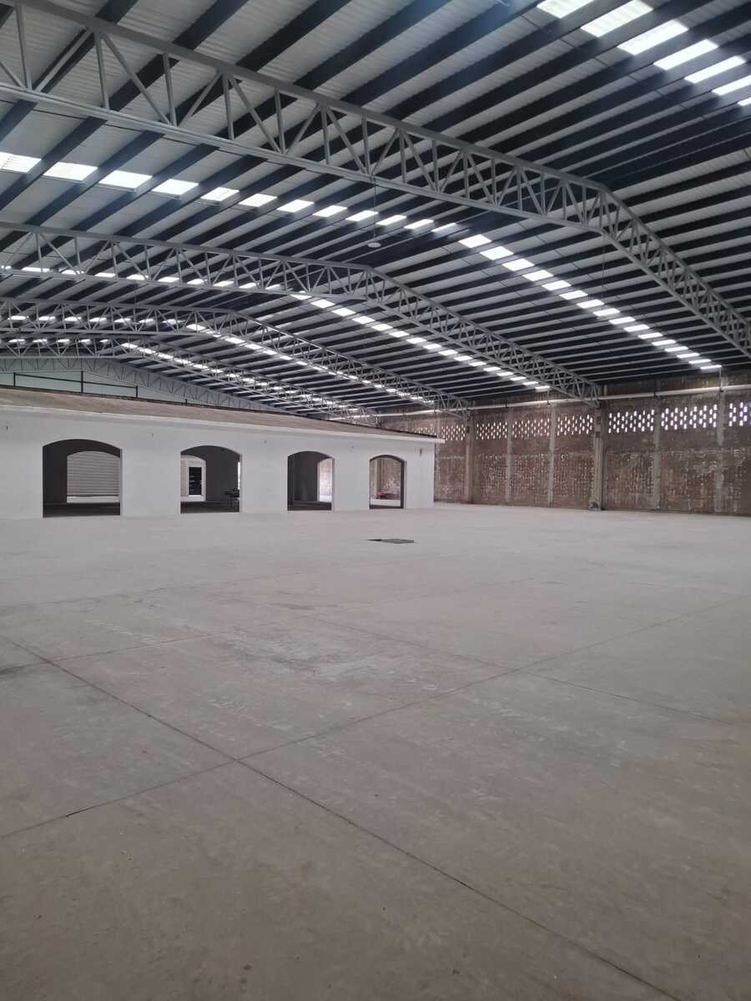
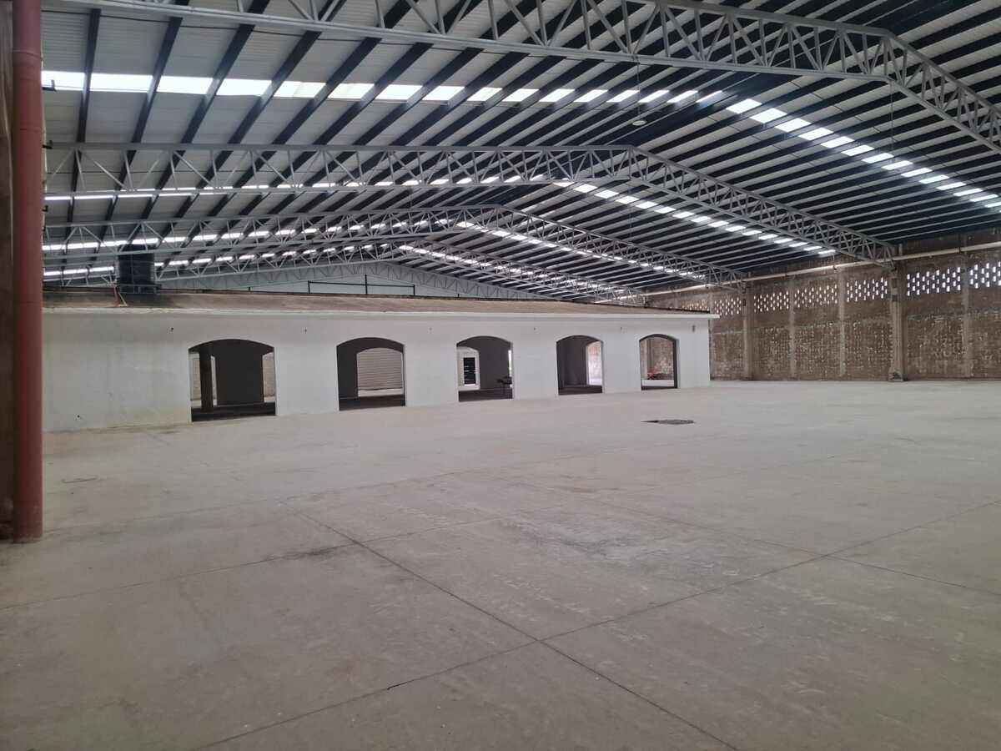
Clear height: Approximately 10 meters at the center and 7.5 meters at the sides.

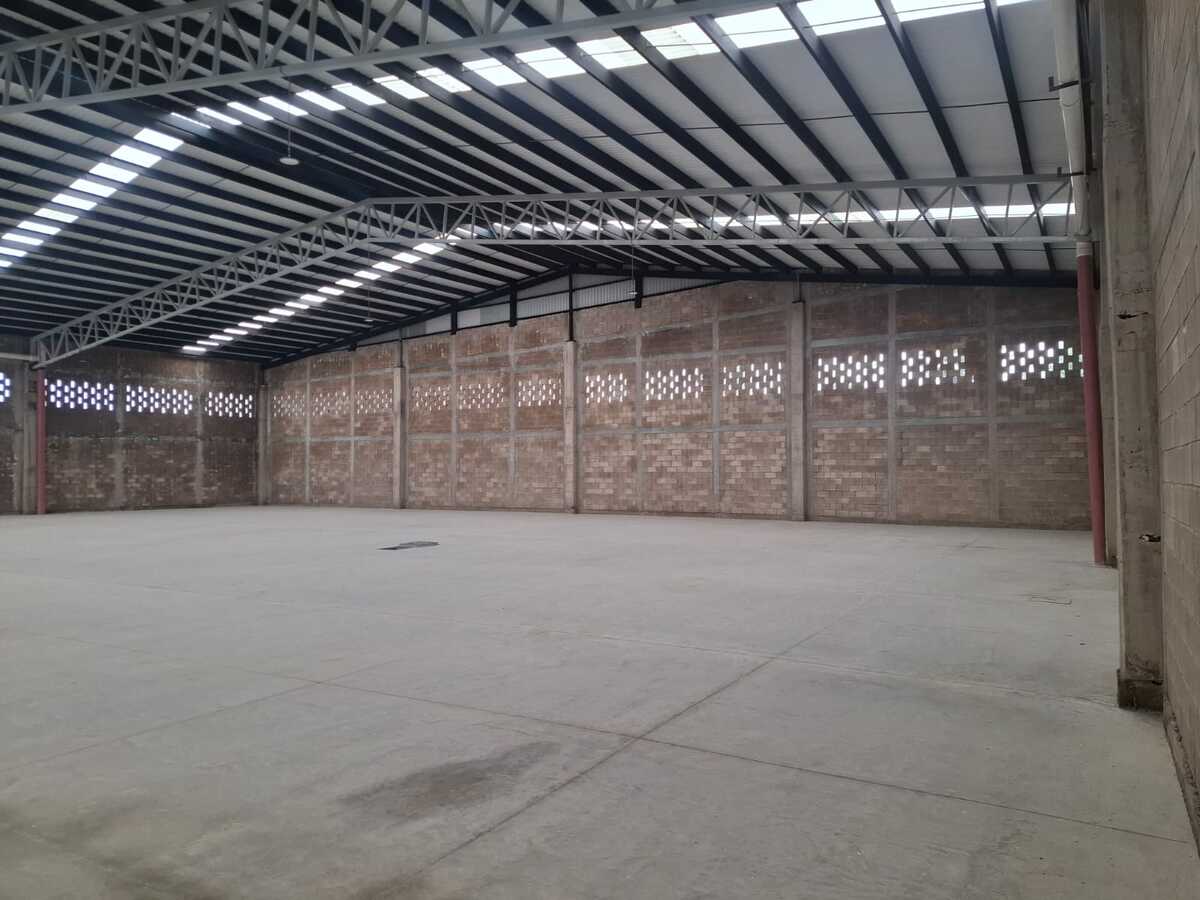
Structure: Rigid steel frames with painted sheet metal and structural block walls.

Floor: Reinforced concrete, polished finish, with high resistance for machinery or heavy traffic.

Roof: Galvanized sheet metal with translucent panels for natural lighting.

Lighting: Natural and artificial with LED lamps distributed throughout the warehouse.

Ventilation: Natural through perforated blocks in side walls and upper vents.

2. Infrastructure and Equipment

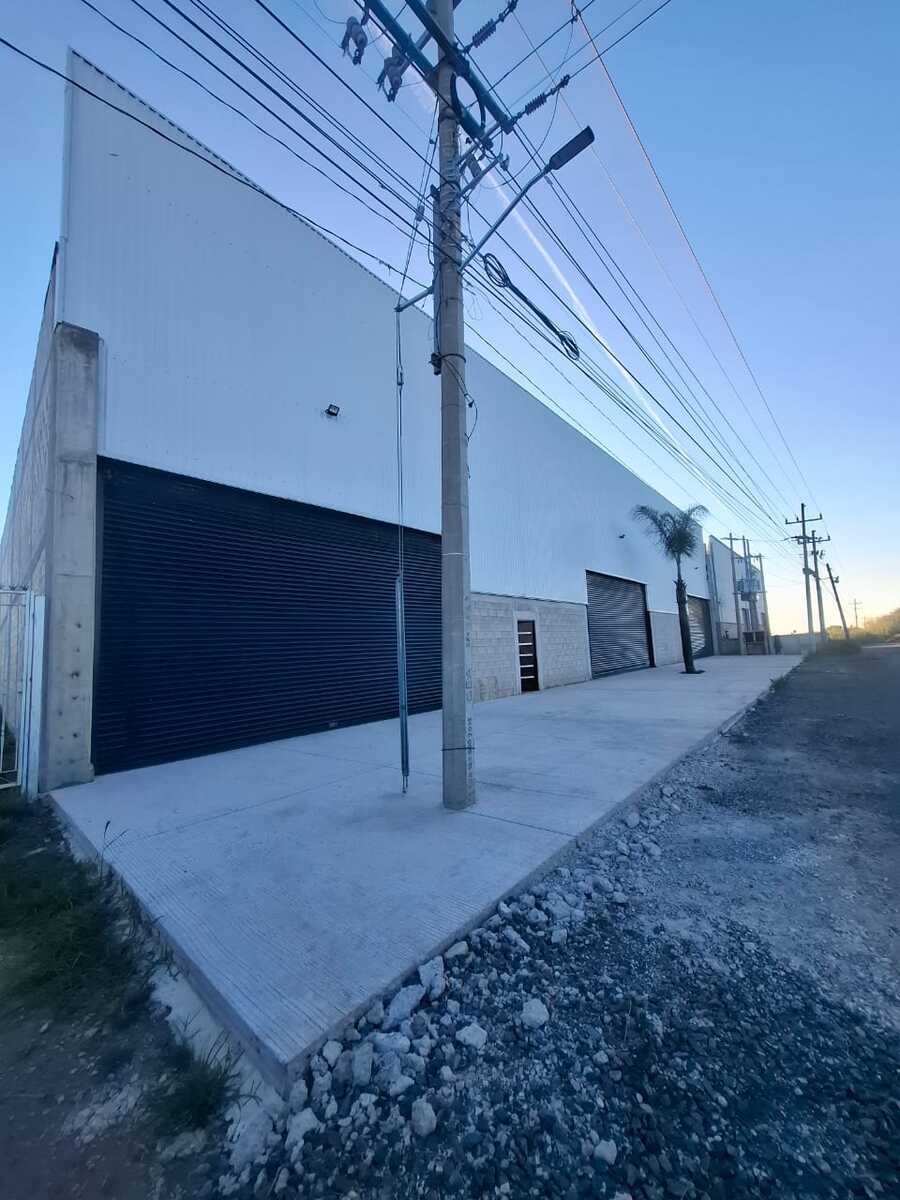

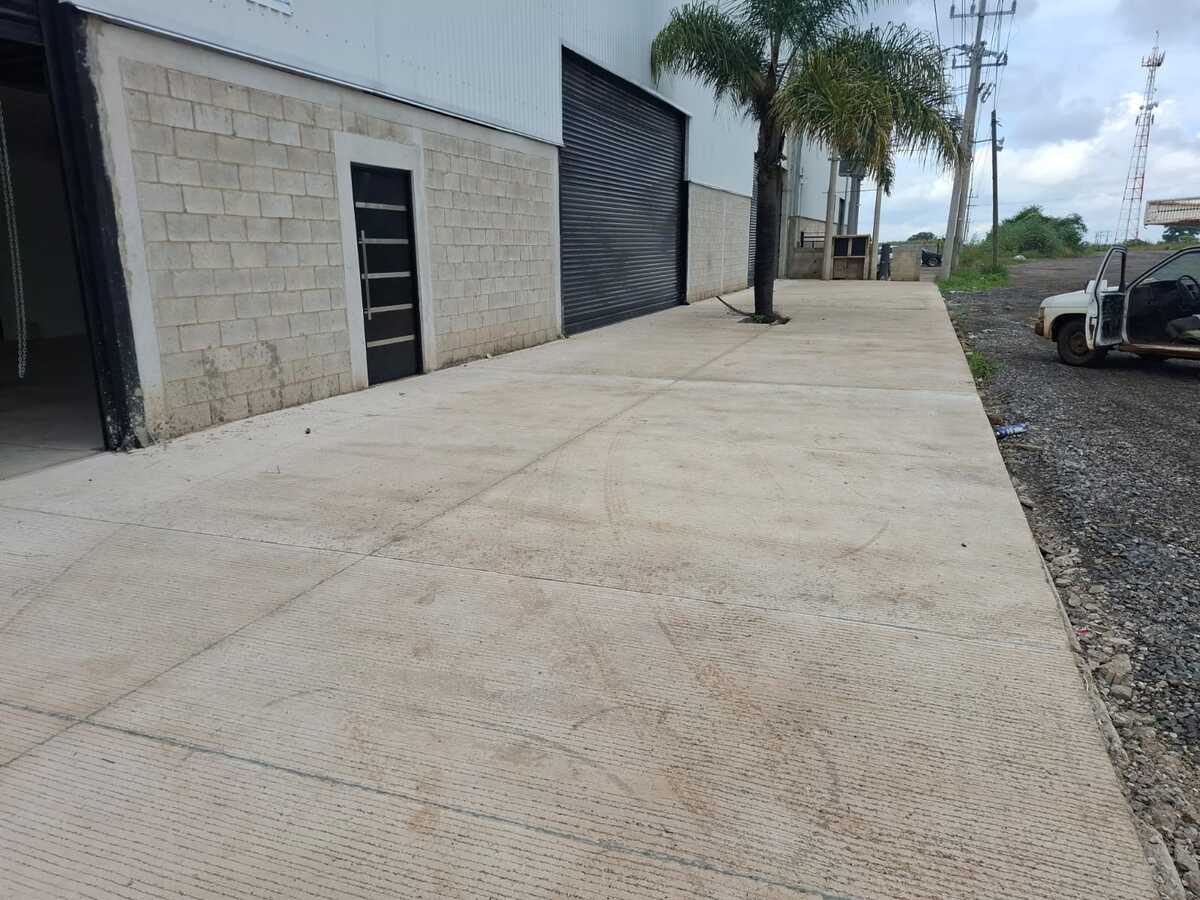
Front: Wide access with new concrete sidewalk.

Access:

Metal curtain gates (multiple entries for cargo vehicles).

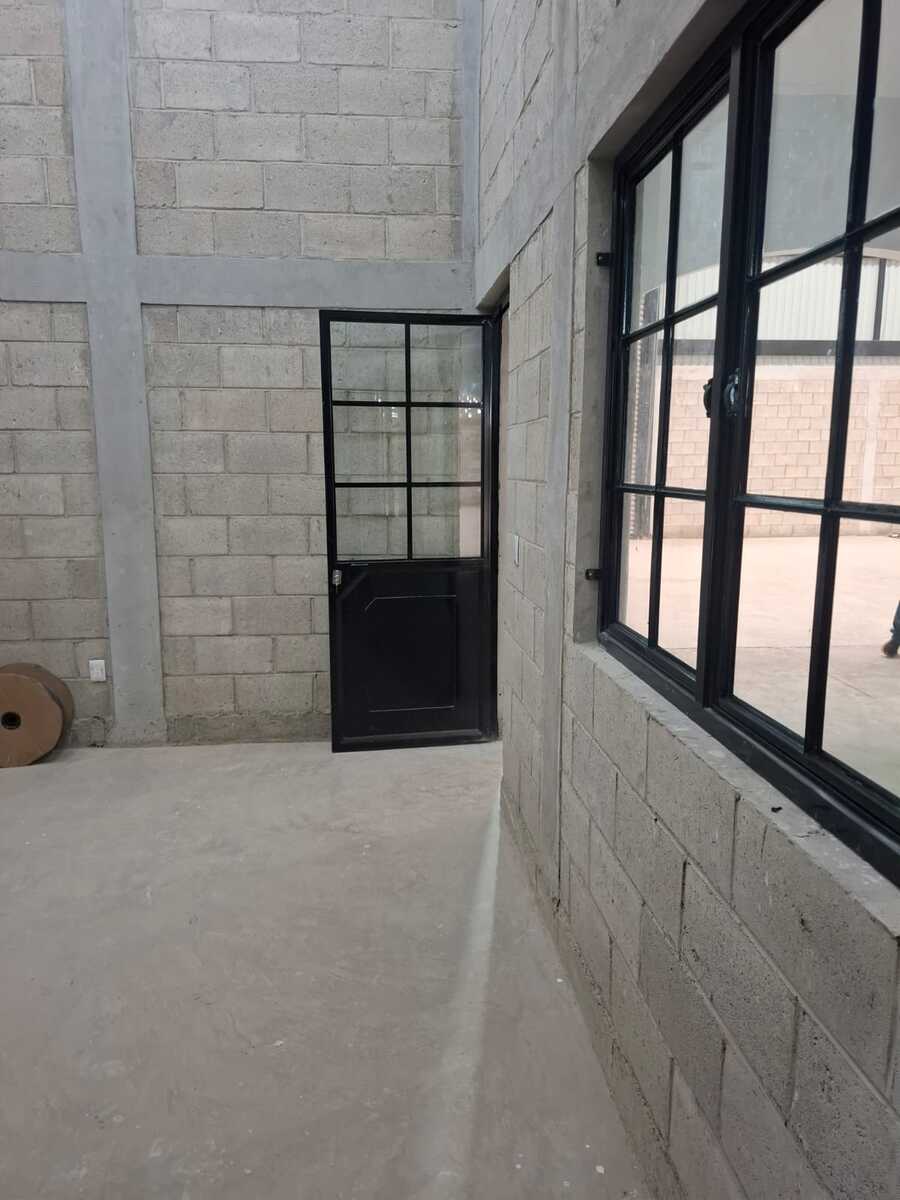
Independent pedestrian door.

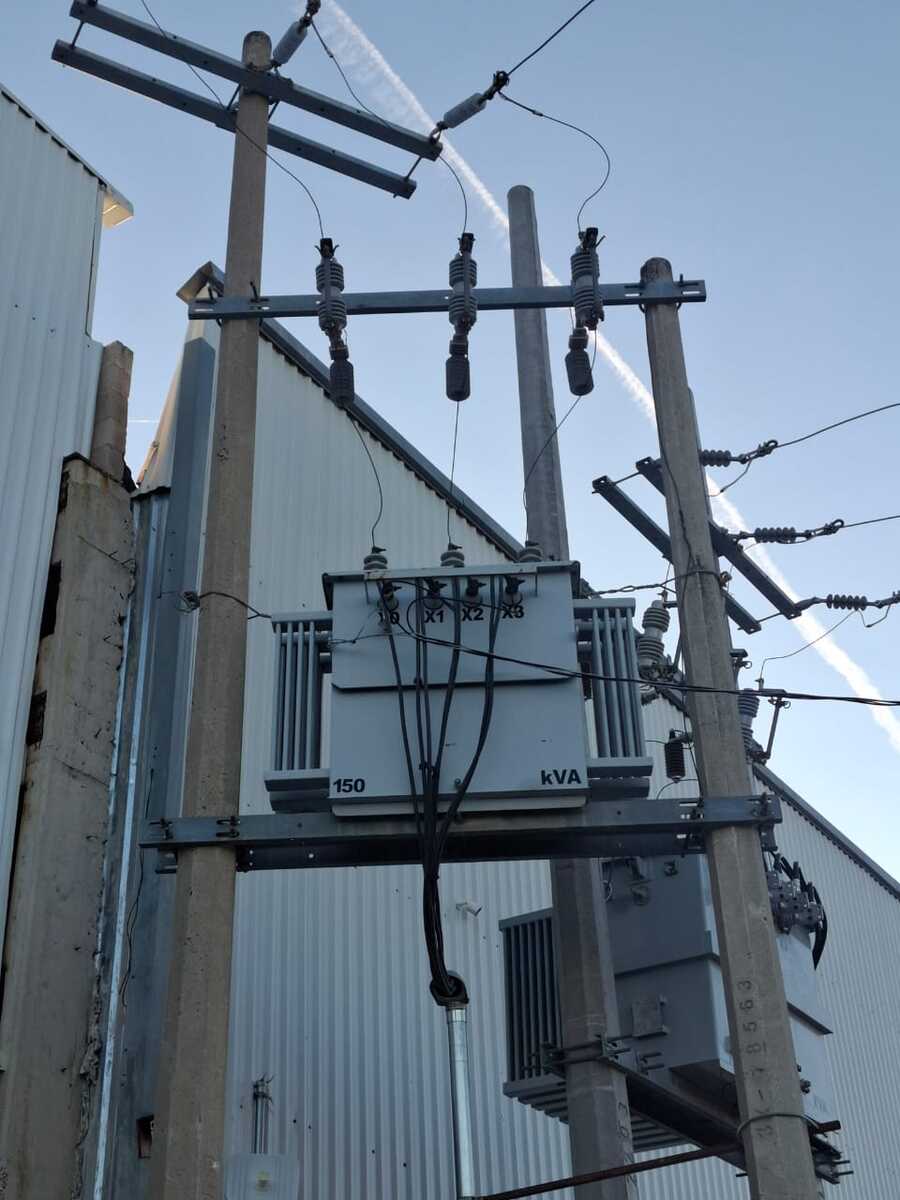
Transformer: Own 150 kVA, installed and operational.

Electrical installation: Three-phase, prepared for industrial machinery.

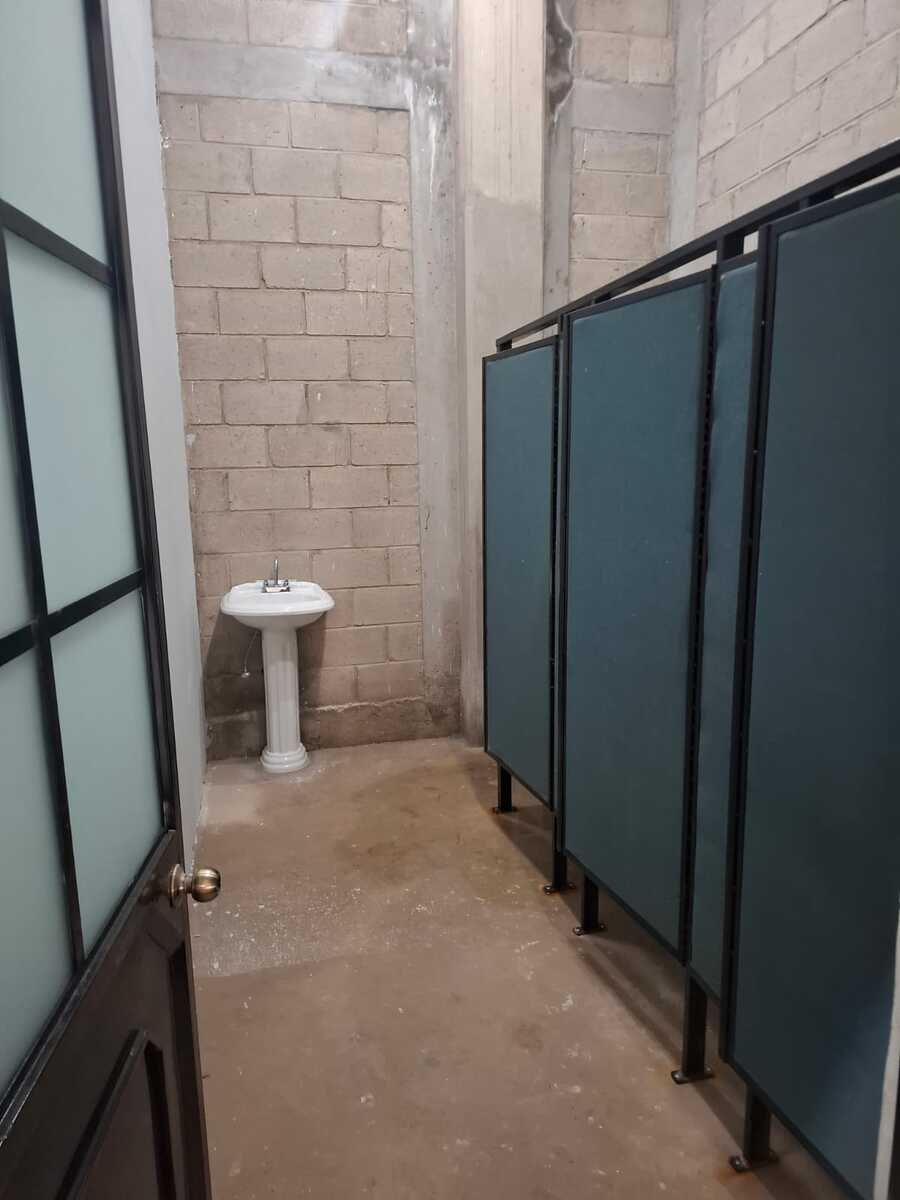
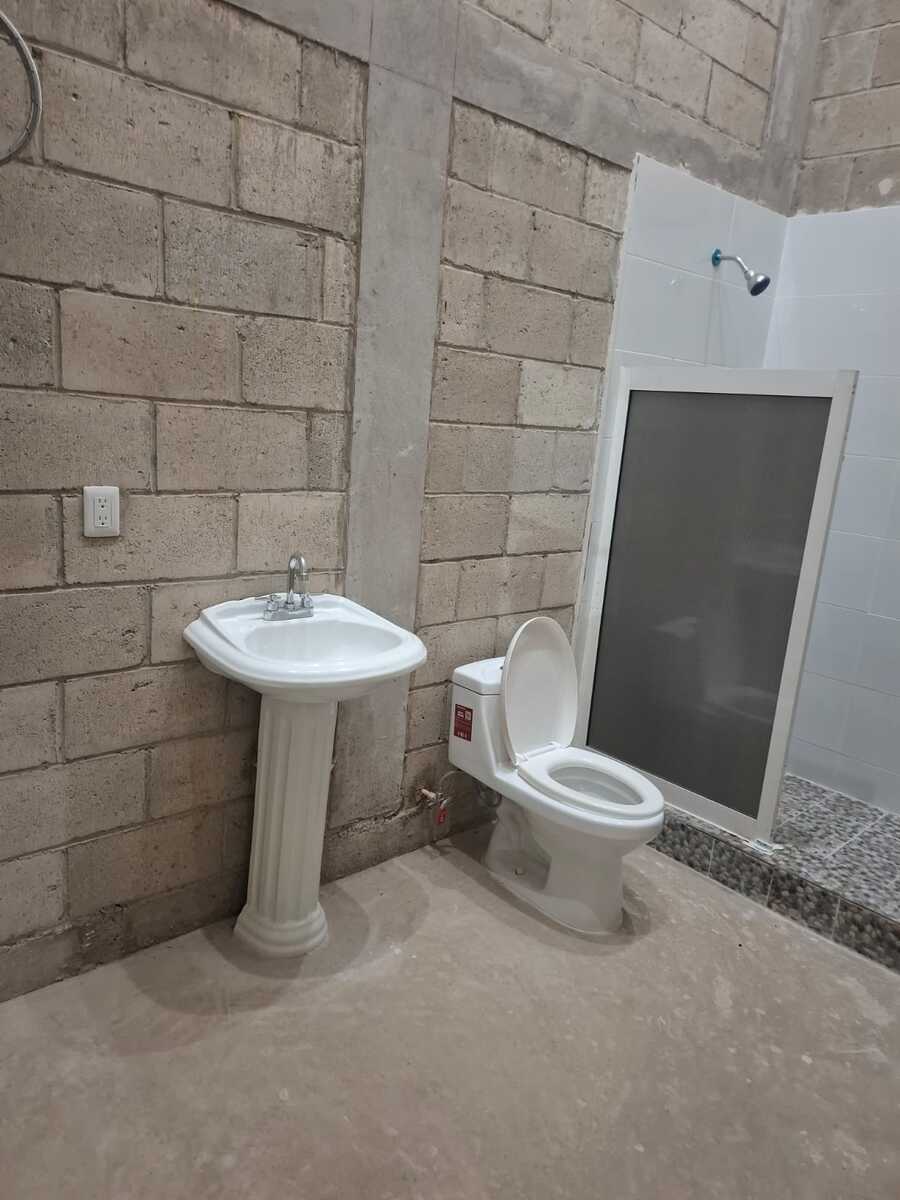
Hydraulic and sanitary network: Connected and functional.

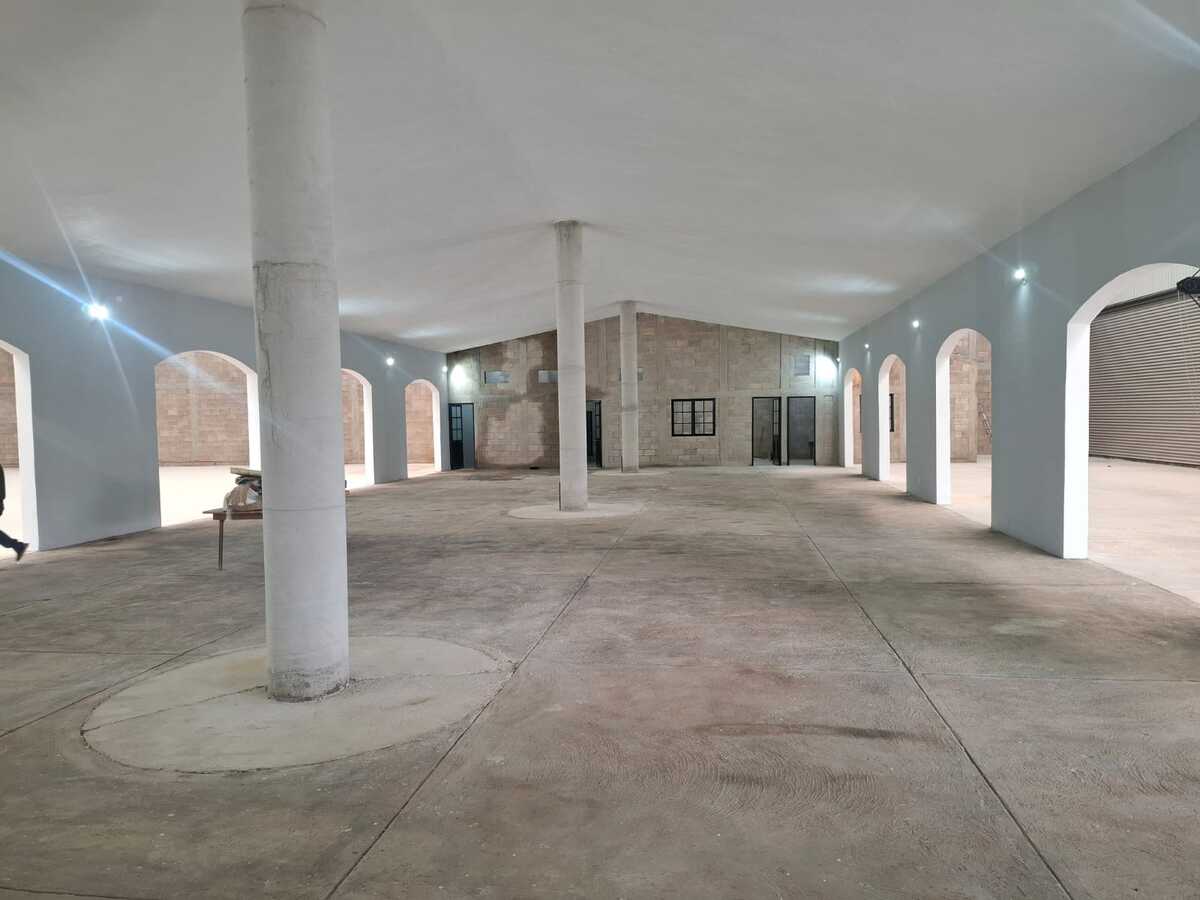
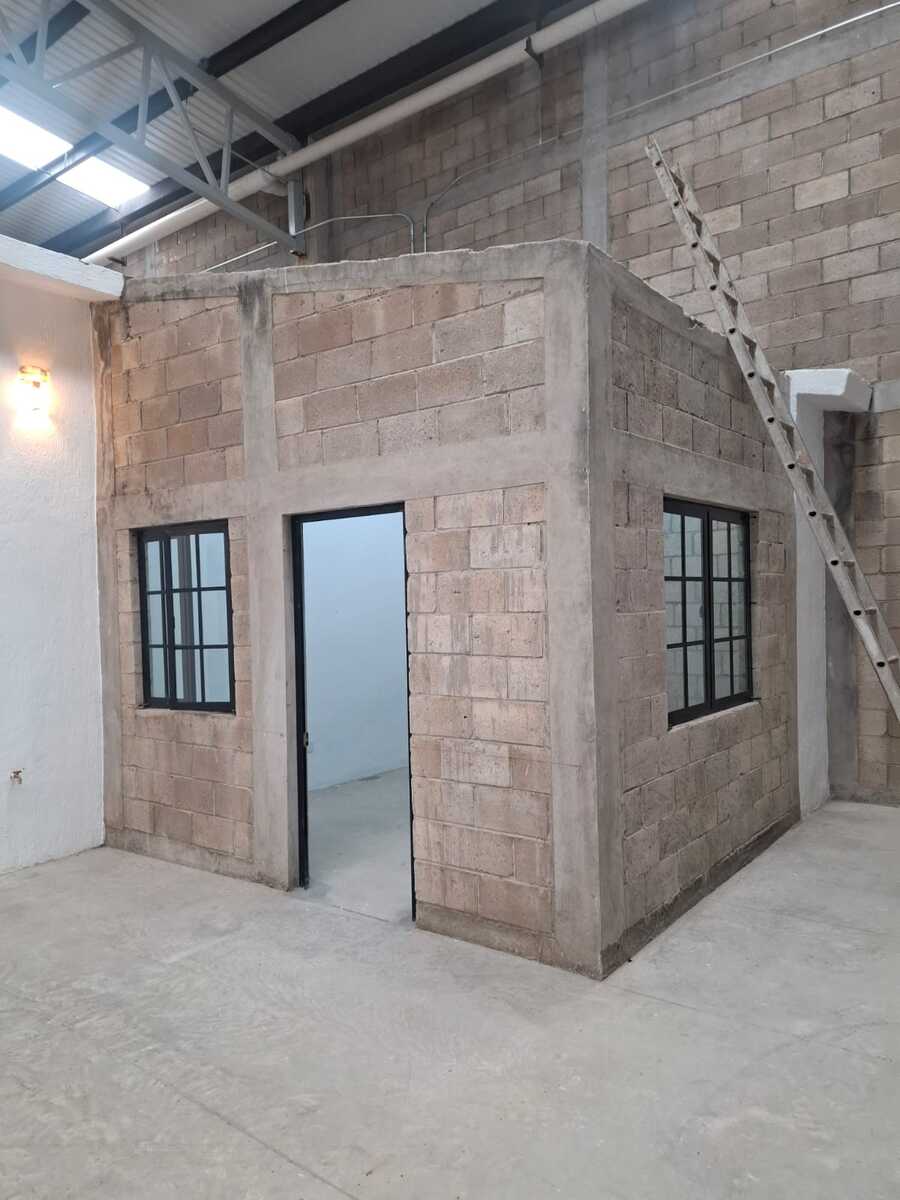
Offices and administrative area:

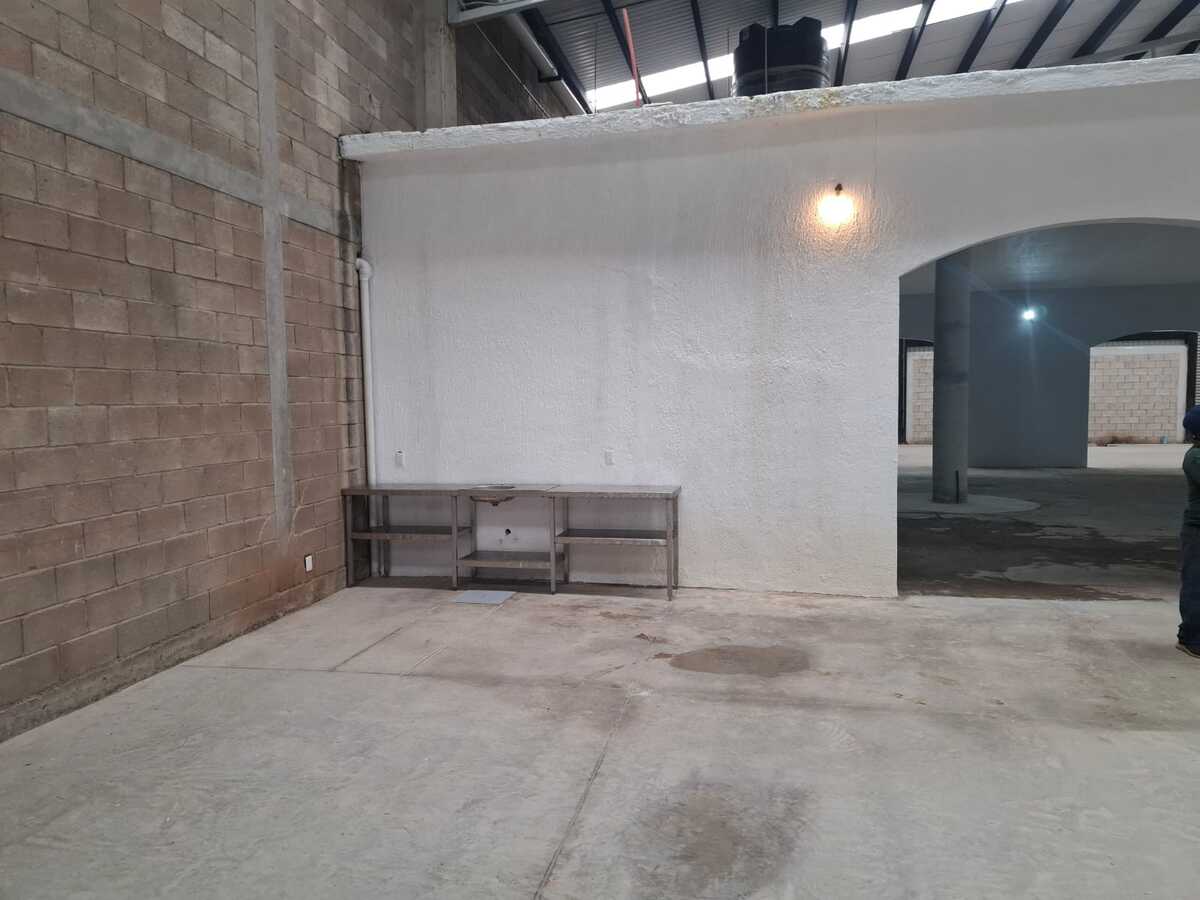
Interior construction with concrete finishes and white paint.

Spacious areas with structural arches, LED lighting, and support columns.

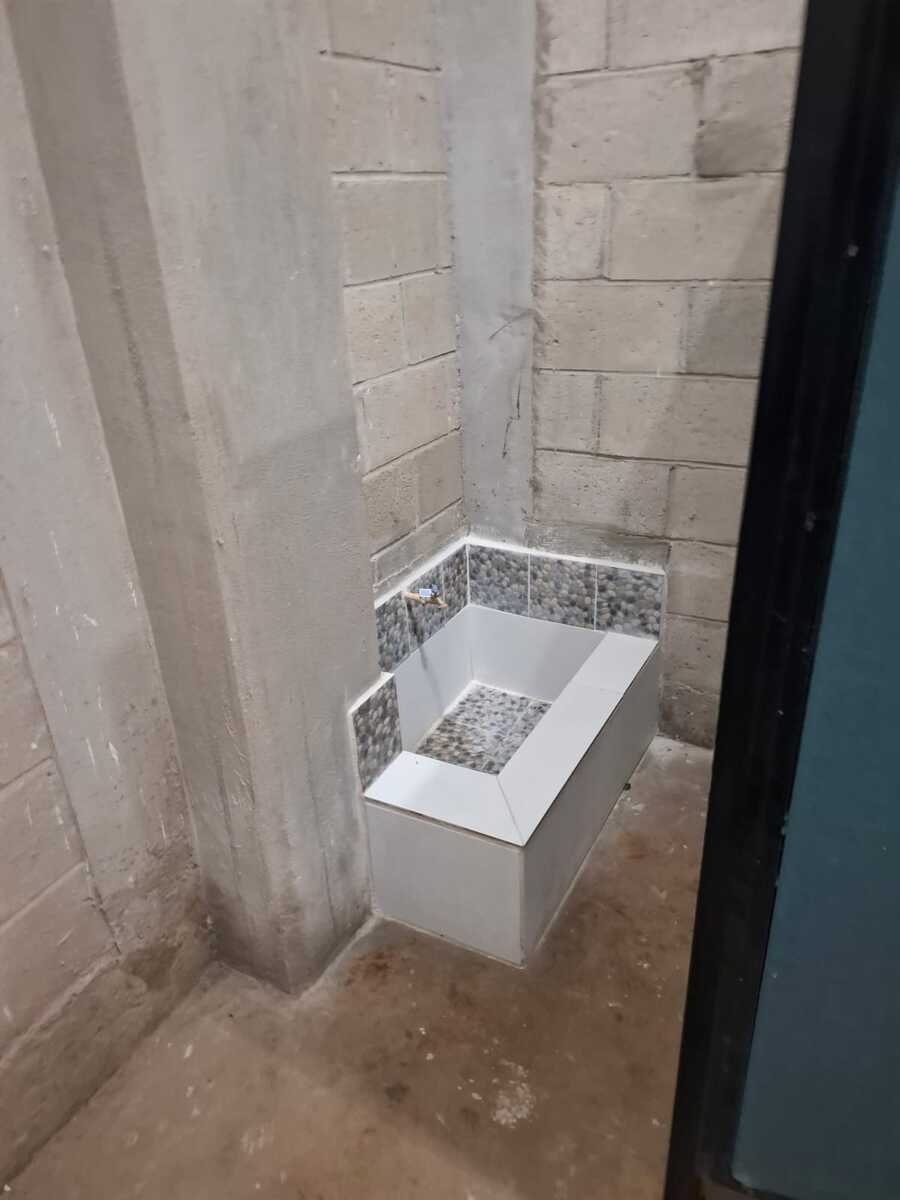
Service area: Sink and connections available for sanitary installations and kitchenette.

Parking: Front space with concrete pavement for maneuvers or parking.

3. Security and Environment

Exterior lighting: LED lights on the facade and loading area.

Strategic location: Wide street with access for trailers and heavy trucks.

Available services: Electric power, drinking water, and drainage.

4. Suggested Uses

Ideal for:

Storage and distribution

Industrial workshop or assembly

Logistics center

Light production

Operations center or vehicle storage.
Bodega nueva a estrenar en carretera a Zapotlanejo

1. Características Generales

Superficie total: 2221 m²

Área techada: 2221 m²

Altura libre: Aproximadamente 10 metros al centro y 7.5 metros a los laterales.

Estructura: Marcos rígidos de acero con lámina pintro y muros de block estructural.

Piso: Concreto reforzado, terminado pulido, con alta resistencia para maquinaria o tráfico pesado.

Cubierta: Lámina galvanizada con traslúcidos para iluminación natural.

Iluminación: Natural y artificial con lámparas LED distribuidas a lo largo de la nave.

Ventilación: Natural mediante bloques calados en muros laterales y respiraderos superiores.

2. Infraestructura y Equipamiento

Frente: Amplio acceso con banqueta de concreto nuevo.

Accesos:

Portones metálicos tipo cortina (múltiples entradas para vehículos de carga).

Puerta peatonal independiente.

Transformador: Propio de 150 kVA, instalado y operativo.

Instalación eléctrica: Trifásica, preparada para maquinaria industrial.

Red hidráulica y sanitaria: Conectada y funcional.

Oficinas y área administrativa:

Construcción interior con acabados de concreto y pintura blanca.

Espacios amplios con arcos estructurales, iluminación LED y columnas de soporte.

Área de servicios: Tarja y conexiones disponibles para instalaciones sanitarias y cocineta.

Estacionamiento: Espacio frontal con pavimento de concreto para maniobras o estacionamiento.

3. Seguridad y Entorno

Iluminación exterior: Luminarias LED en fachada y área de andén.

Ubicación estratégica: Calle amplia con acceso para tráileres y camiones pesados.

Servicios disponibles: Energía eléctrica, agua potable y drenaje.

4. Usos Sugeridos

Ideal para:

Almacenamiento y distribución

Taller o ensamblaje industrial

Centro logístico

Producción ligera

Centro de operaciones o resguardo vehicular

Amenities
Exterior
  • Cistern
  • Street parking
General
  • Accessibility for elderly
  • Handicap accessible
  • Storage Unit
  • Kitchen
  • Office
Location
Copy link

Zapotlanejo Atotonilco el Alto, Zapotlanejo, Zapotlanejo, Jalisco

Publisher

Hauss +
Hauss+
Member Since 2019

Listing Data

  • Listing ID EB-UN0718
  • Operation Type Rental
  • Property Type Commercial Storage Unit
  • Neighborhood Zapotlanejo
Report Listing

Find more commercial storage units for rent

Send message