



Google Play





$9,680,000 MXN
For Sale
Villa in Chelem, Progreso
4 BEDROOM VILLA FACING CHELEM BEACHVILLA DE 4 RECAMARAS FRENTE A LA PLAYA DE CHELEM
Three exclusive residential villas located by the sea on the Yucatan coast, in Chelem, with an architectural design for each home of 2 levels and an option for an additional rooftop.
VILLAS 4 BEDROOMS
Land: 169 m2 (4.7 x 43 mts)
Construction: 219 m2
Sale price from $9,680,000*
GROUND FLOOR:
• Garage for two vehicles.
• Exterior storage with outlet for washer and dryer.
• Flex room with full bathroom.
• Living-Dining room.
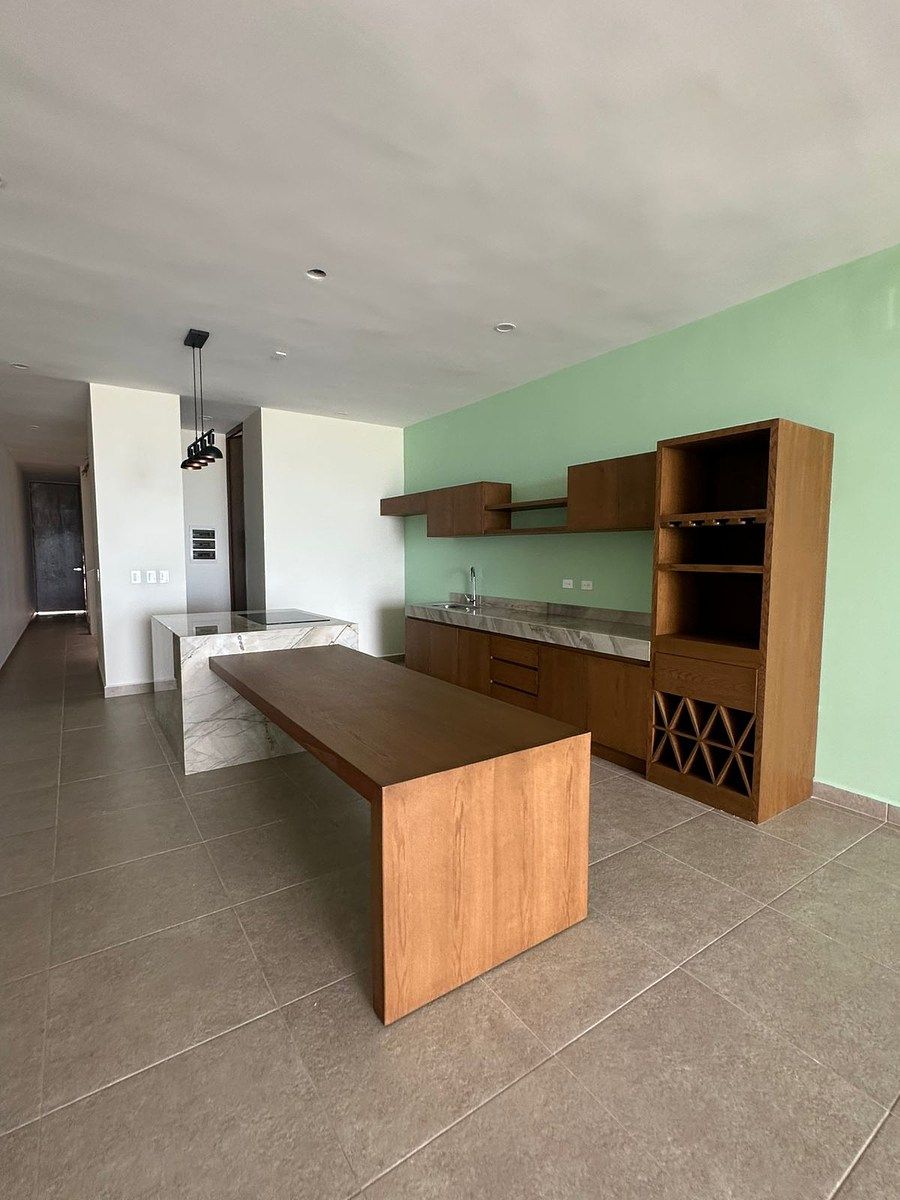
• Kitchen with pantry and service island.
• Half bathroom.
• Covered terrace.
• Uncovered terrace.
• Pool.
• Private beach area per villa.
DESCRIPTION OF THE UPPER FLOOR:
• Master bedroom with walk-in closet, full bathroom, and balcony with sea view.
• Bedroom 2 with closet area, full bathroom, and garden area.
• Bedroom 3 with walk-in closet area and full bathroom.
• Linen closet area.
ROOF (ADDITIONAL):
• Covered storage.
• Open storage.
• Drying area.
• Half bathroom.
• Terrace with bar and social area with sea view.
SPECIFICATIONS:
• Height of 3 meters on both floors
• Travertine marble covering on bathroom countertops.
• Granite covering on kitchen/dining countertops.
• Granite covering on island countertop in kitchen/dining.
• Kitchen cabinetry made of oak wood.
• Cabinetry in pantry area.
• Rotoplas brand tank or similar with a capacity of 1,100 liters.
• 1300-liter Rotoplas brand biodigester or similar.
• 2800-liter Rotoplas brand cistern or similar.
• 0.32 HP pressurizing pump.
• Submersible pump for deep well of 1/2 HP.
• Wall on the beach made of thick jiles.
• Pergola with thick jiles on the balcony of the master and secondary bedrooms.
*The published prices do not include amounts generated by the hiring of mortgage loans nor do they include expenses, rights, and notarial taxes, items that will be determined based on the variable amounts of credit concepts, notary fees, and applicable tax legislation.
*All illustrations are a graphic representation to form a close image of the final product, which may have adjustments or modifications. The decorations, furniture, lighting, and accessories used are not included in the delivery unless it is stipulated in writing that they are part of the property.Tres exclusivas tres villas residenciales ubicadas frente al mar en costa yucateca, en Chelem, con un diseño arquitectónico por vivienda de 2 niveles y opción a un rooftop adicional.
VILLAS 4 RECAMARAS
Terreno: 169 m2 ( 4.7 x 43 mts )
Construcción: 219 m2
Precio de venta desde $ 9,680,000*
PLANTA BAJA:
• Cochera para dos vehículos.
• Bodega exterior con salida para lavadora y secadora.
• Recámara flex con baño completo.
• Sala-Comedor.
• Cocina con alacena e isla de servicio.
• Medio baño.
• Terraza techada.
• Terraza descubierta.
• Alberca.
• Zona de playa privada por villa.
DESCRIPCIÓN PLANTA ALTA:
• Recámara principal con clóset vestidor, baño completo y balcón con vista al
mar.
• Recámara 2 con área de clóset, baño completo y jardinera.
• Recámara 3 con área de closet vestidor y baño completo.
• Área de clóset de blancos.
ROOF (ADICIONAL):
• Bodega techada.
• Bodega abierta.
• Área de tendido.
• Medio baño.
• Terraza con barra y área social con vista al mar.
ESPECIFICACIONES:
• Altura de 3 metros en ambas plantas
• Recubrimiento de mármol travertino en meseta de baños.
• Recubrimiento de granito en meseta en cocina/ comedor.
• Recubrimiento de granito en meseta Isla en cocina/comedor.
• Carpintería en cocina elaborada con madera de encino
• Carpintería en área de alacena
• Tinaco marca Rotoplas o similar con capacidad para 1,100 lts.
• Biodigestor de 1300 litros marca Rotoplas o similar.
• Cisterna marca Rotoplas o similar de 2800lts.
• Bomba presurizadora de 0.32 HP.
• Bomba sumergible para pozo profundo de 1/2HP.
• Muro sobre la playa a base de jiles gruesos.
• Pérgola con jiles gruesos en balcón recamara principal y secundaria.
*Los precios publicados no incluyen cantidades generadas por contratación de créditos hipotecarios ni tampoco gastos, derechos e impuestos notariales, rubros que se determinarán en función de los montos variables de conceptos de crédito, aranceles de Notarios y legislación fiscal aplicable.
*Todas las ilustraciones son una representación gráfica para formar una imagen cercana al producto final, las cuales podrían tener ajustes o modificaciones. Las decoraciones, muebles, luminarias y accesorios utilizados no están incluidos en la entrega, a menos que se estipule por escrito que son parte de la propiedad.
Features
Amenities
- Guest parking
Exterior
- Balcony
- Cistern
- Beachfront
- Garage
- Terrace
- Oceanview
General
- Accessible for seniors
- Storage Unit
- Closet
- Kitchen
- Double story
- Ground floor bedroom
Policies
- Pets allowed
Recreation
- Pool
Location
Chelem, Progreso, Yucatán
Publisher


PRISO INMOBILIARIA
Listing Data
- Listing ID EB-WO2612
- Operation Type Sale
- Property Type Villa
- Neighborhood Chelem
- Postal Code 97336


