





Google Play
$13,900,000 MXN
For Sale
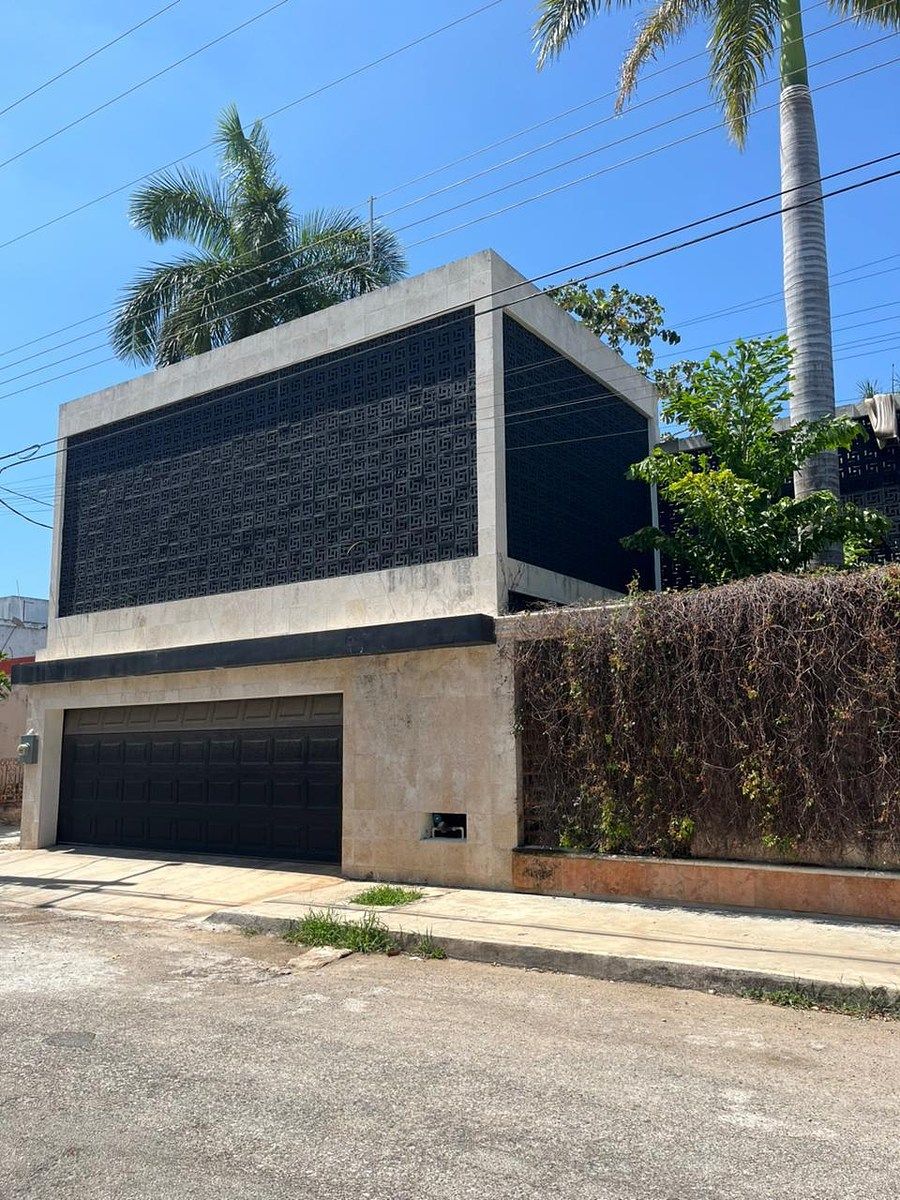
House in Campestre, Mérida
SALE OF HOUSE IN CAMPESTREVENTA DE CASA EN CAMPESTRE



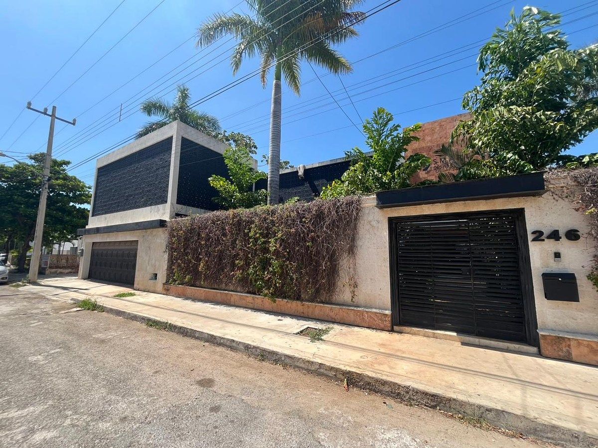
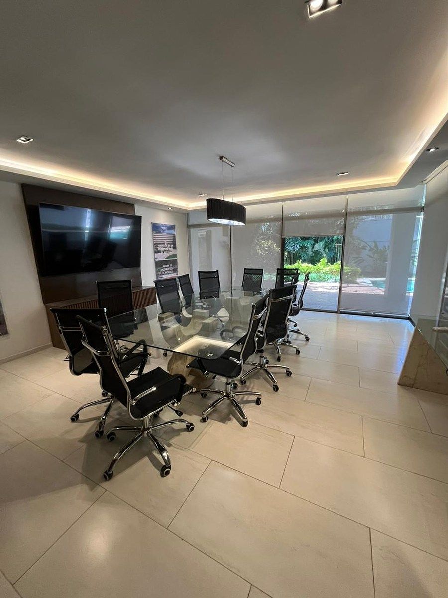
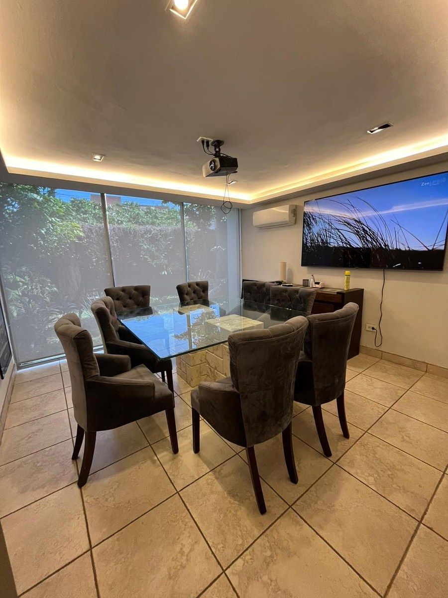
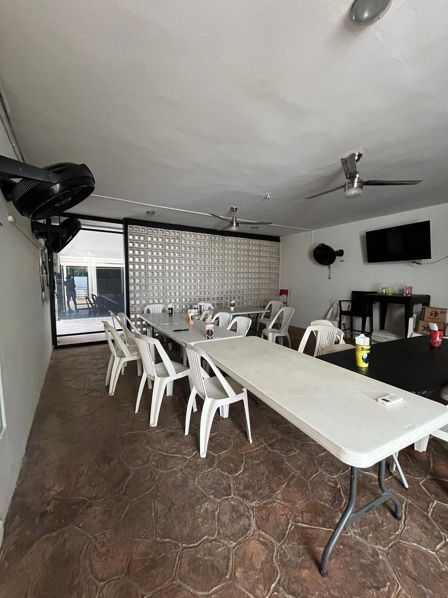
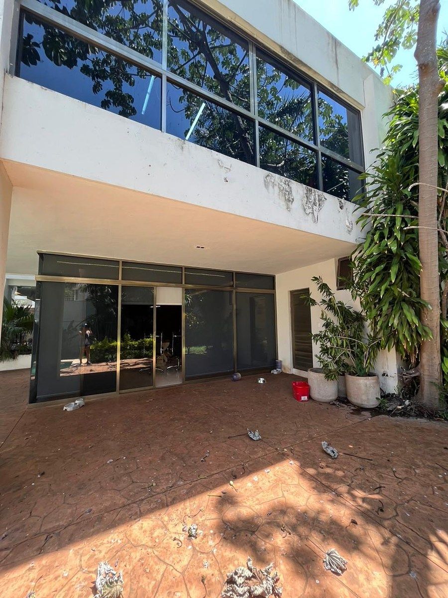
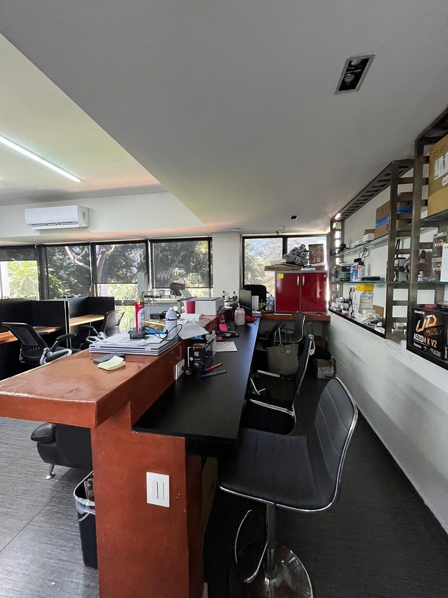
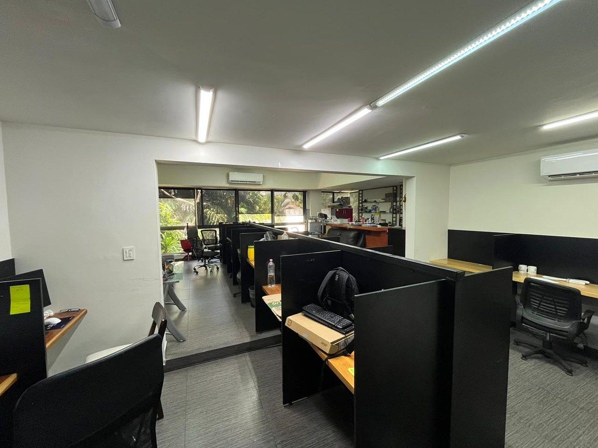
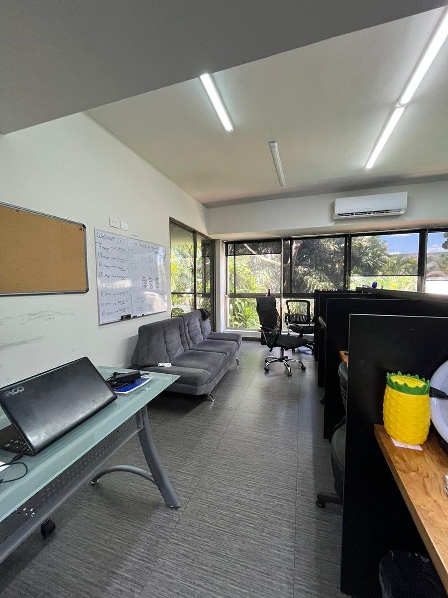
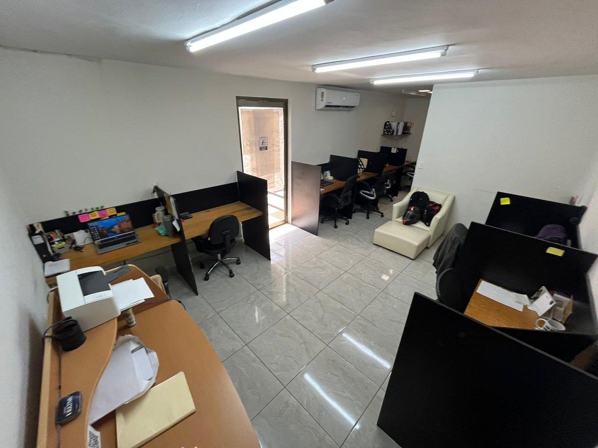
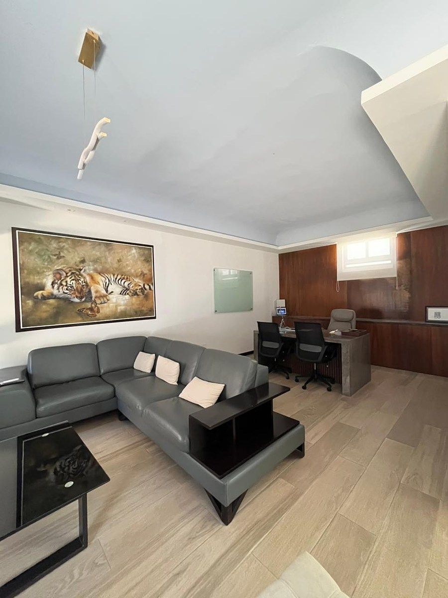
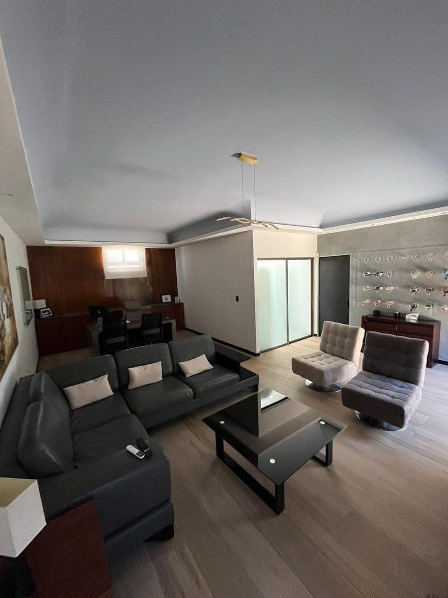
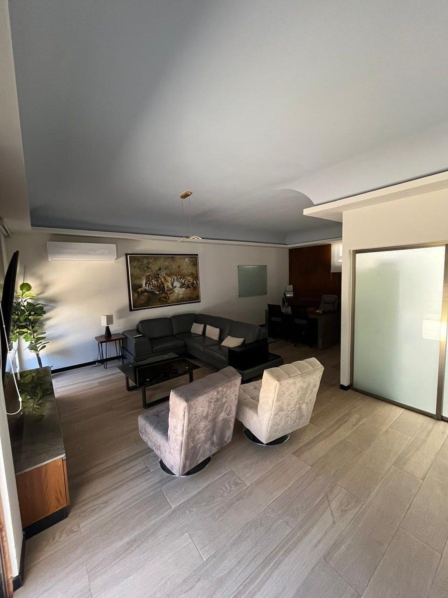
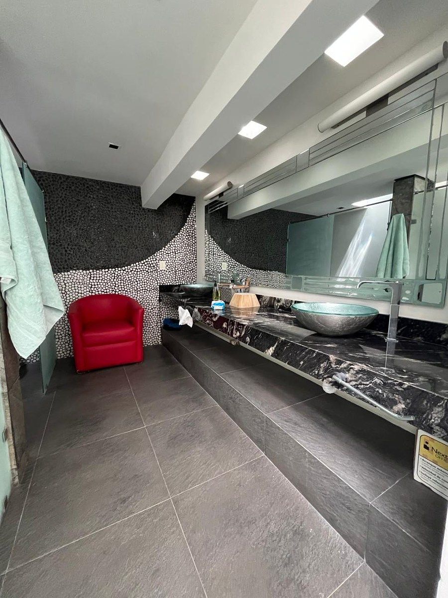
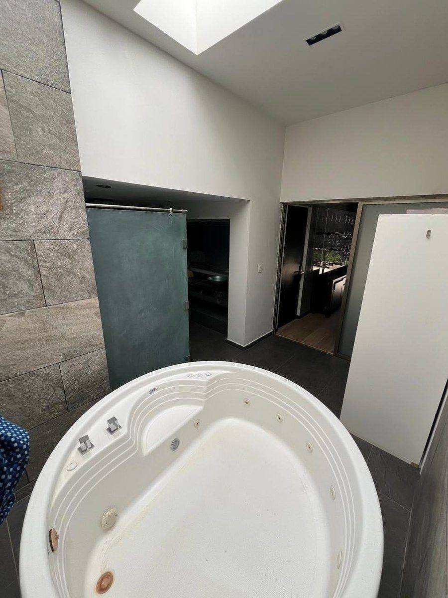
Currently conditioned for corporate use, it has spaces designed for offices, meeting rooms, and coworking; however, due to its layout, dimensions, and construction characteristics, it also represents an excellent opportunity to remodel and become a spacious luxury family residence.
Land: 750 m2
Covered concrete construction: 630.87 m2
Acrylic roof: 18.11 m2
GROUND FLOOR:
Garage with electric gate.
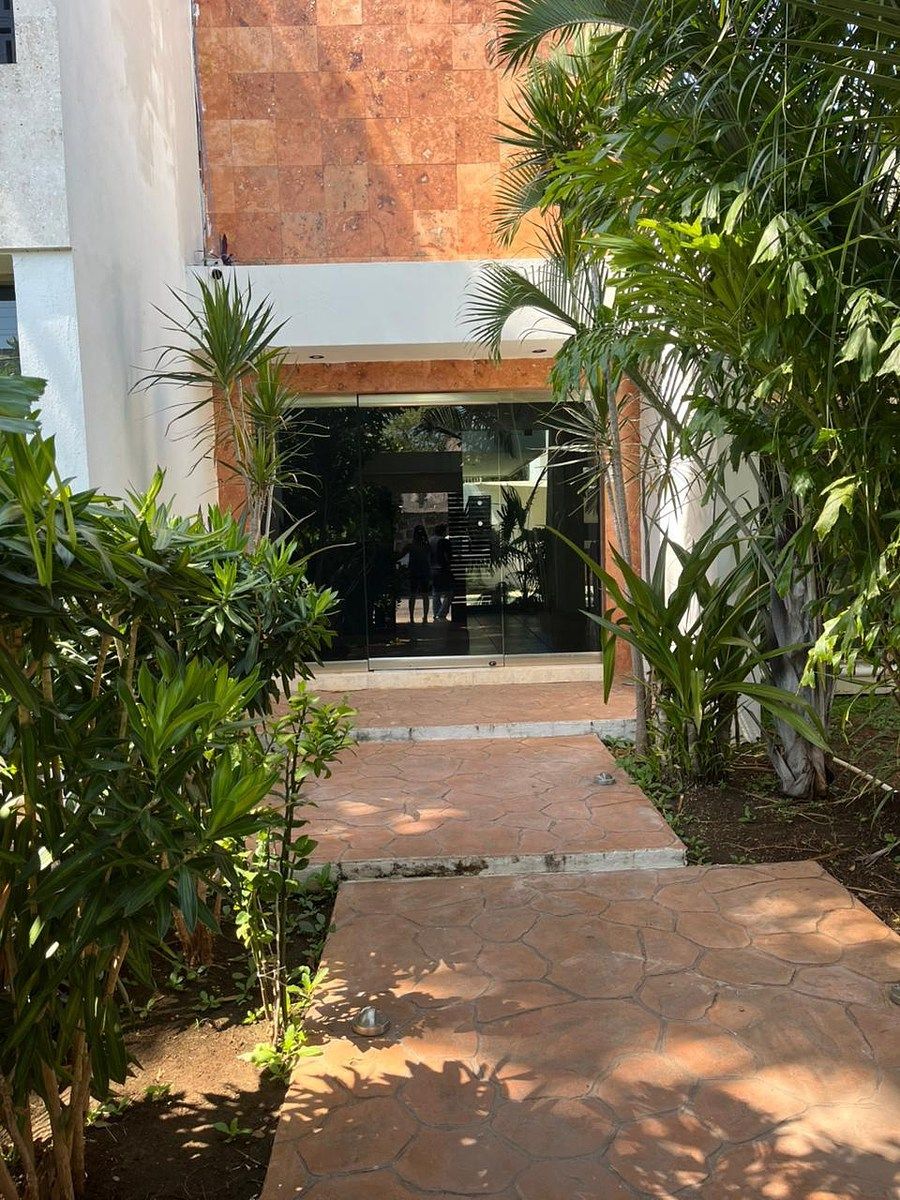
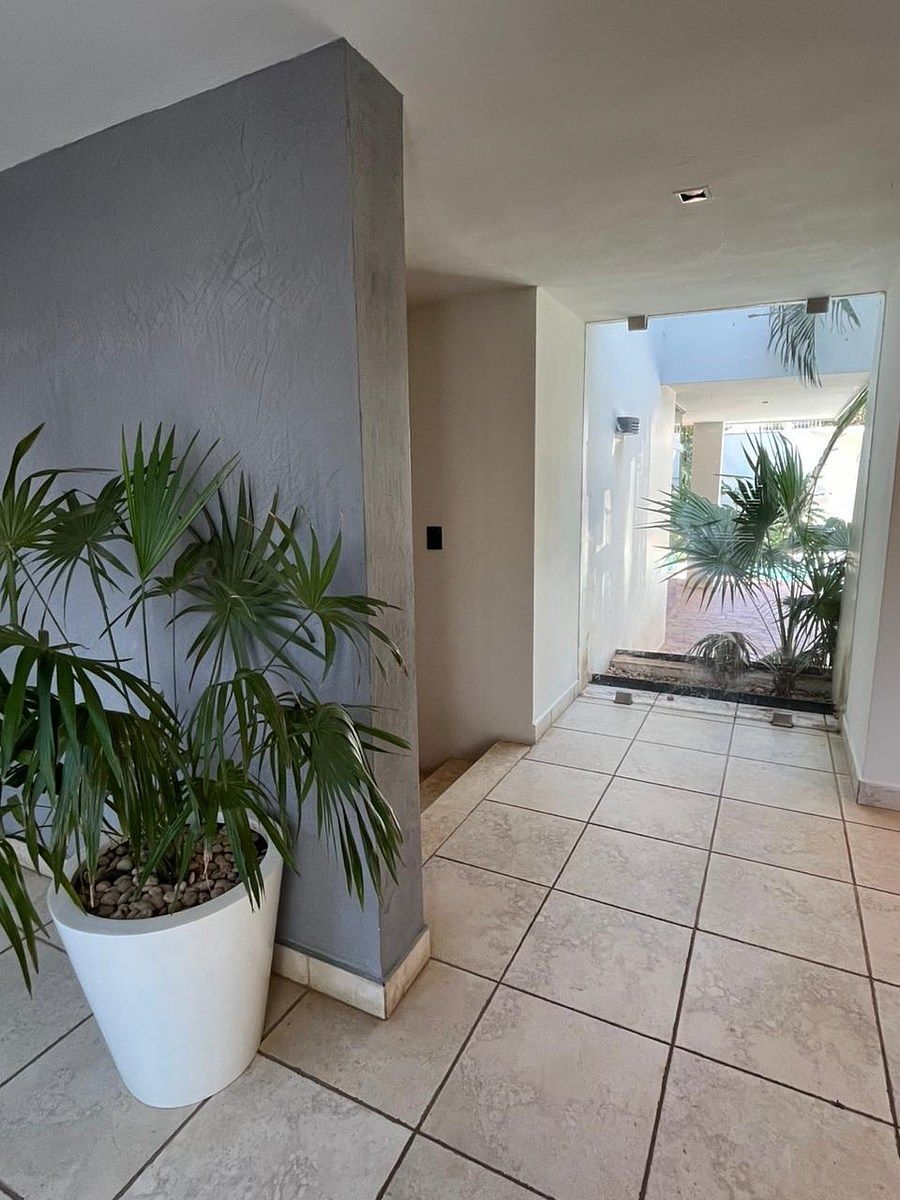
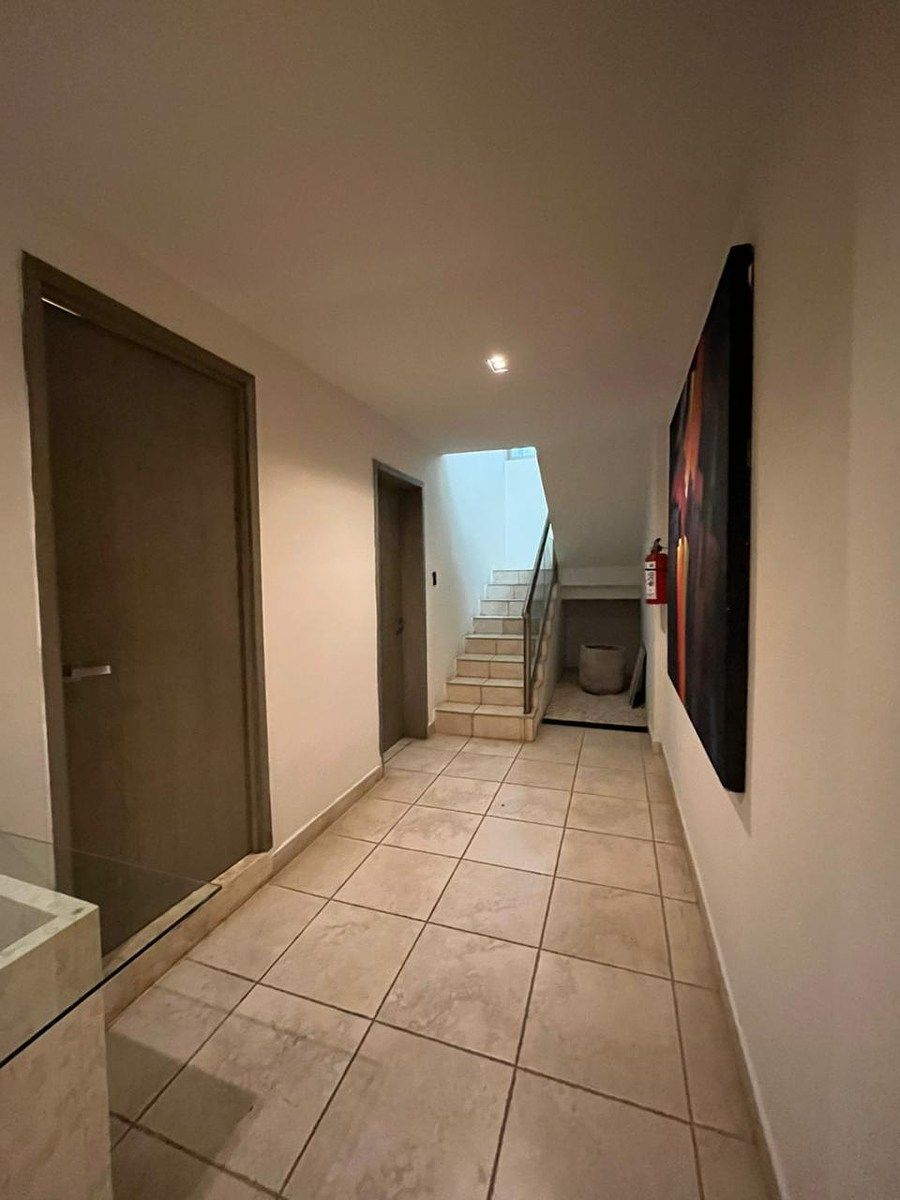
Reception and lobby
2 meeting rooms
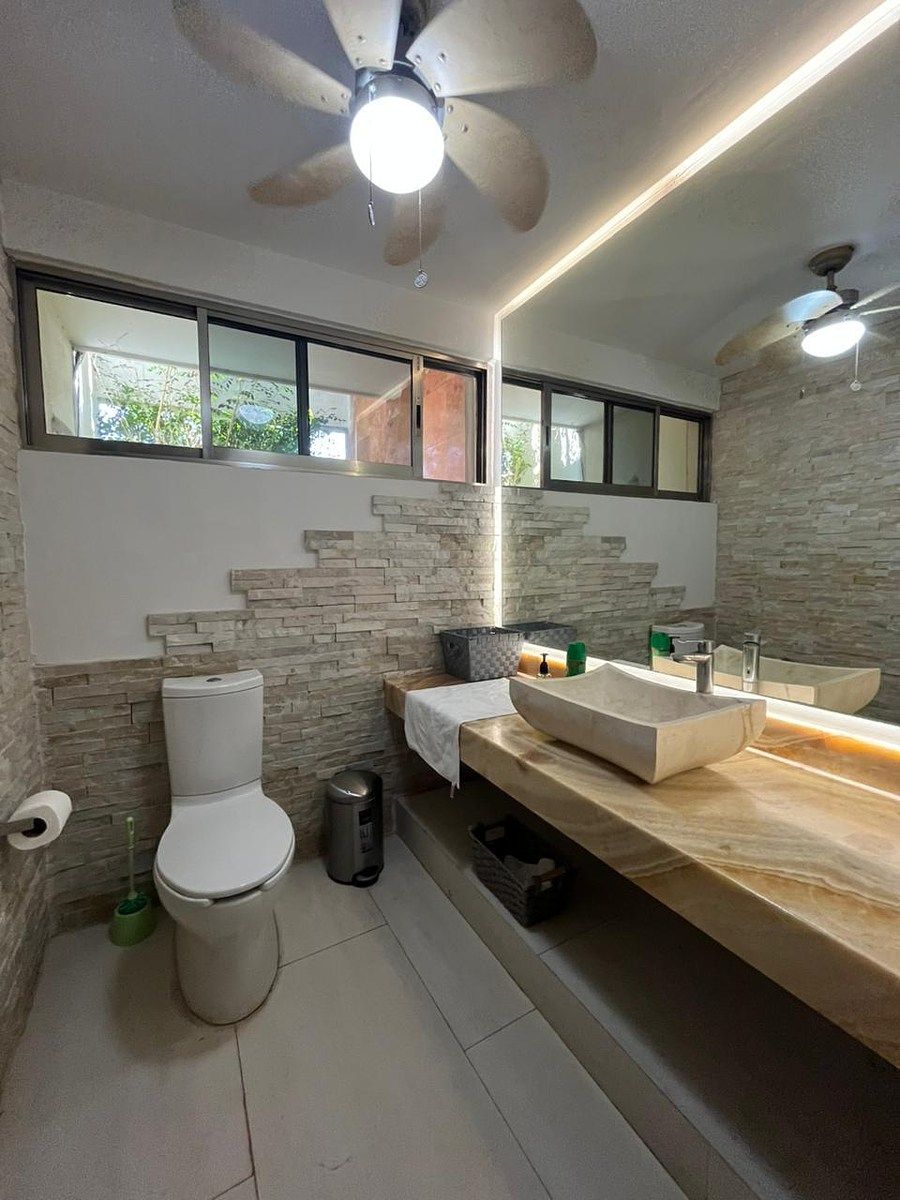
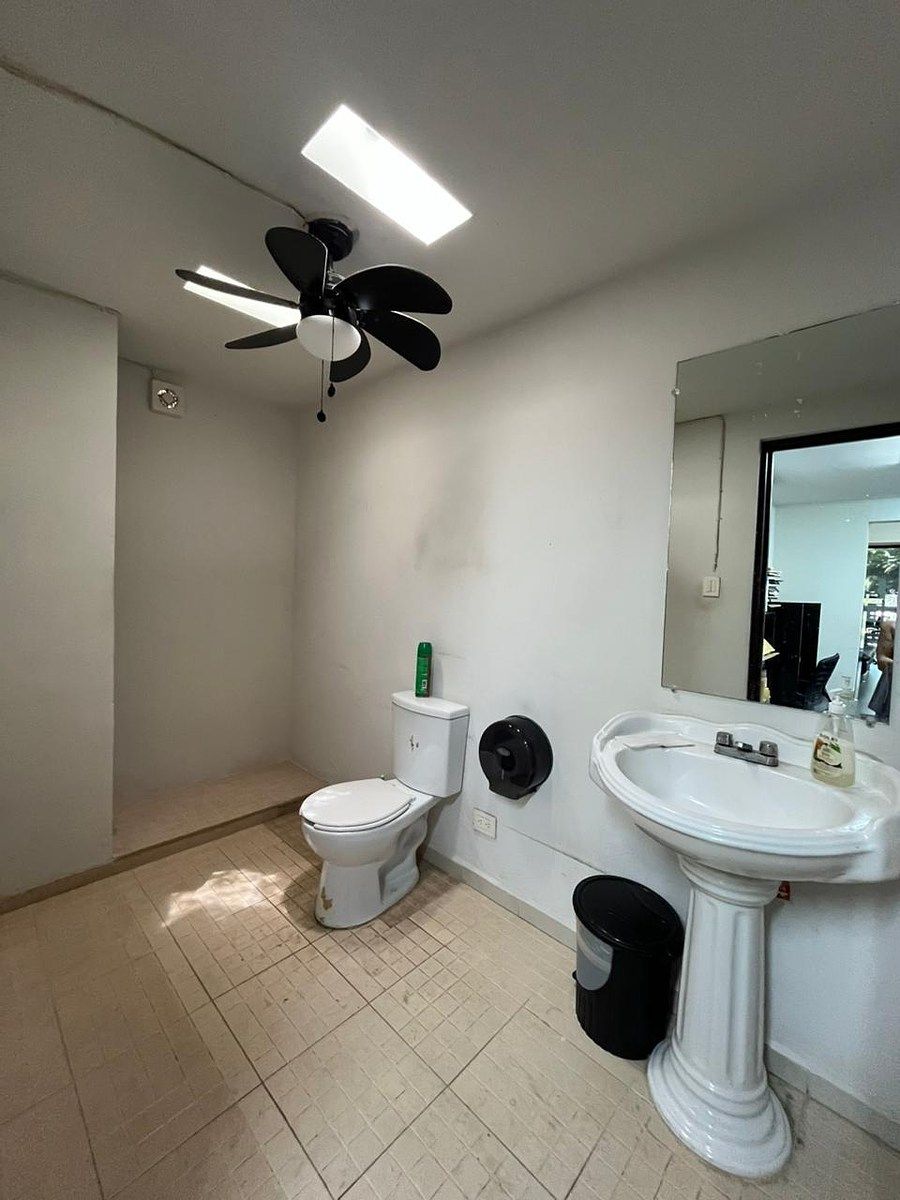
Bathroom for visitors
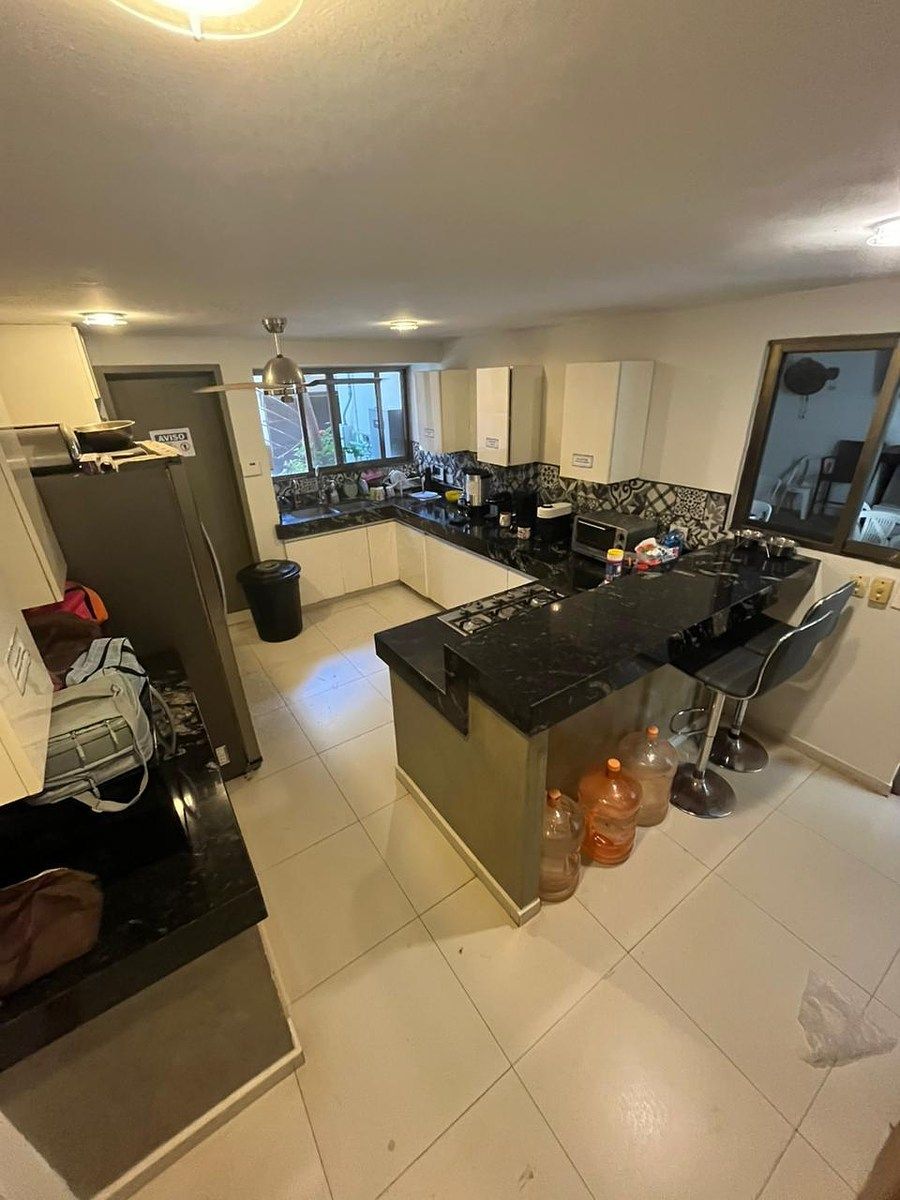
Equipped kitchen
Dining room
Exhibition room
Storage room
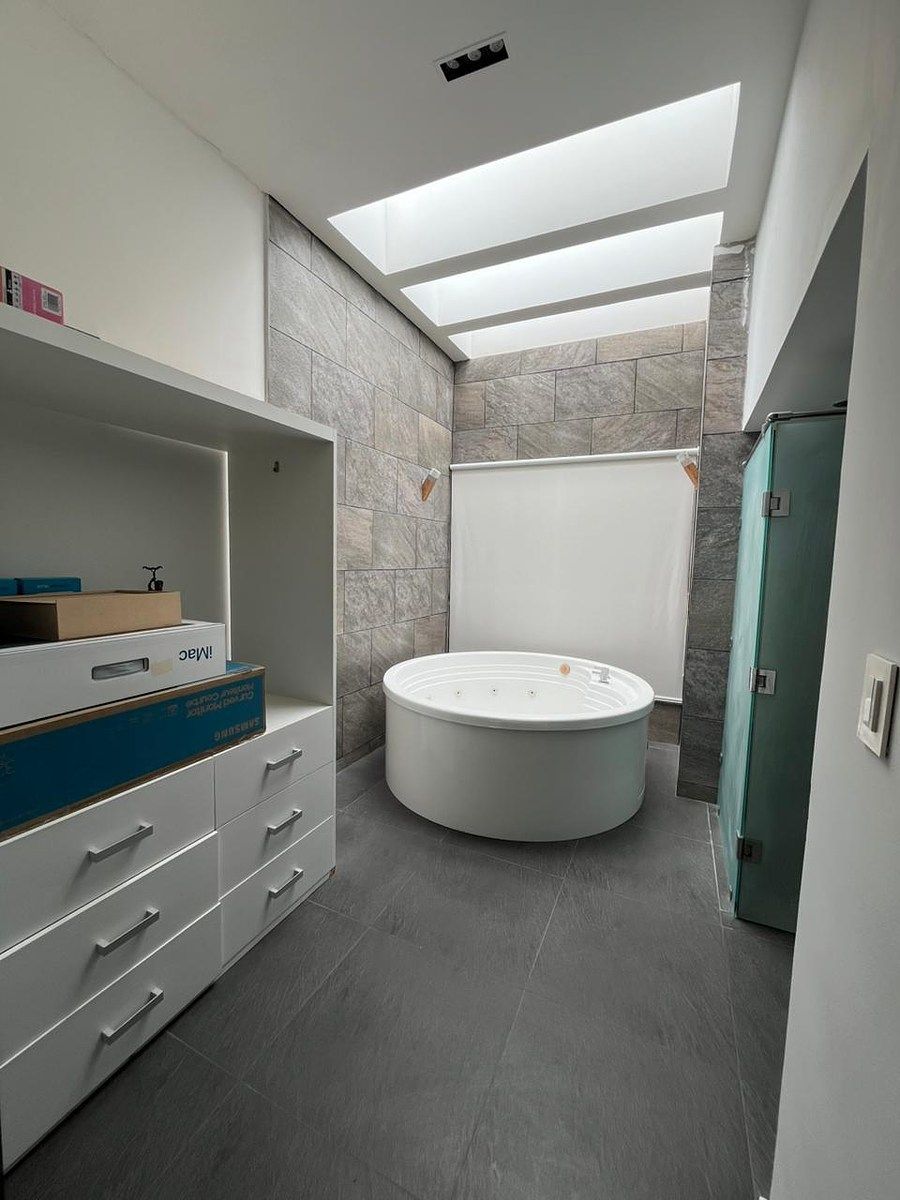
Full bathroom
Coworking area with private full bathroom
Tool room
Machine room
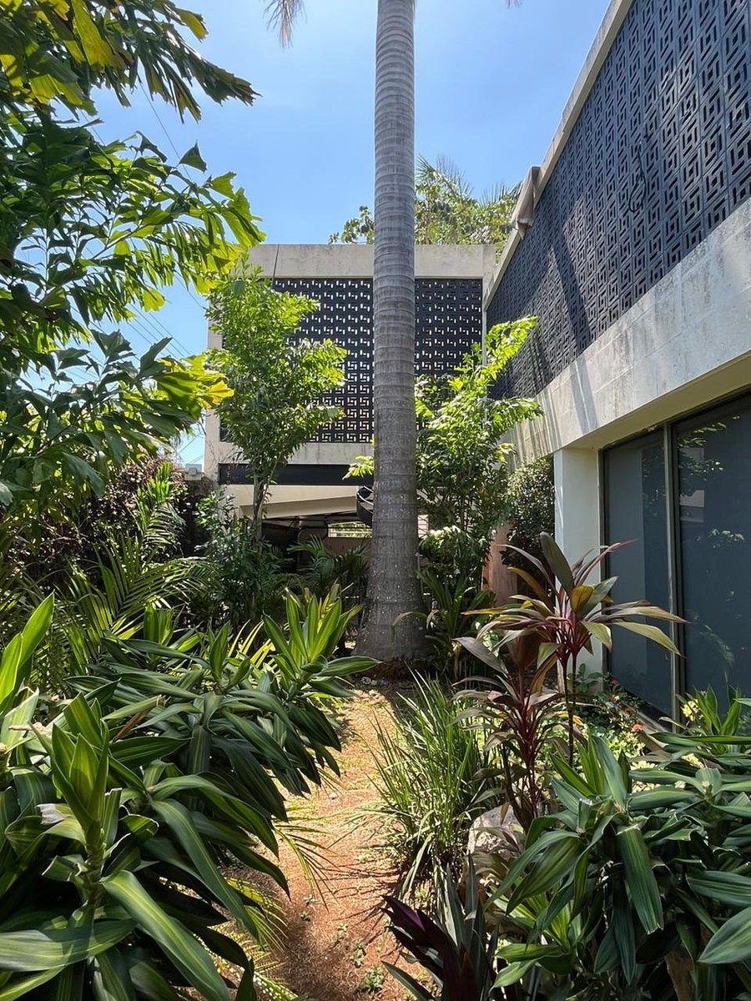
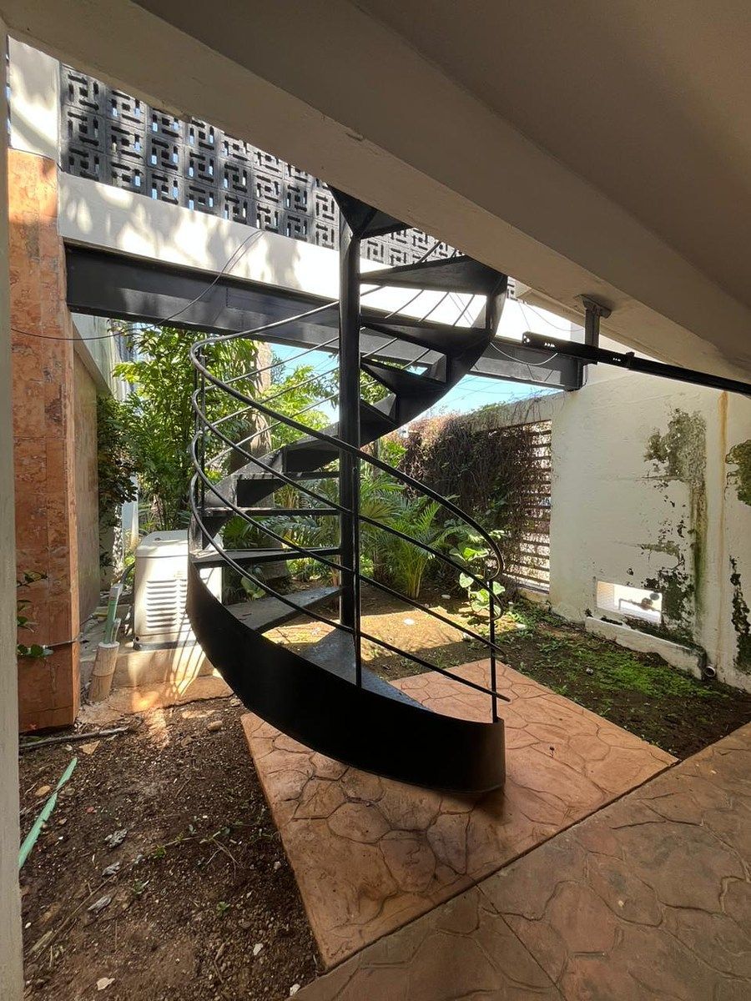
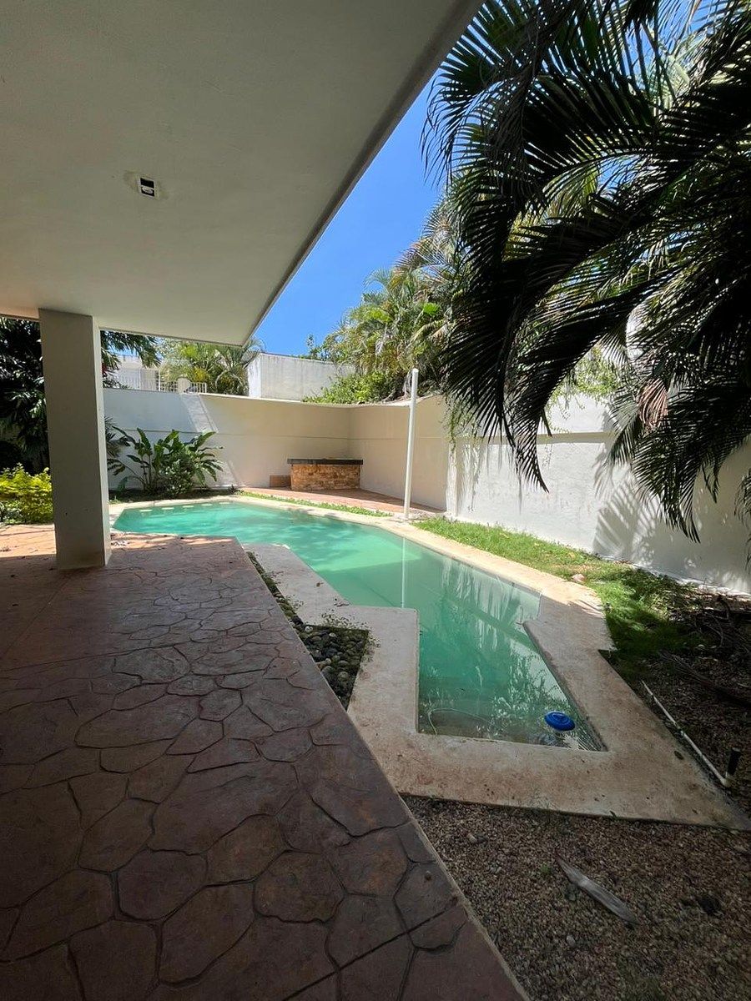
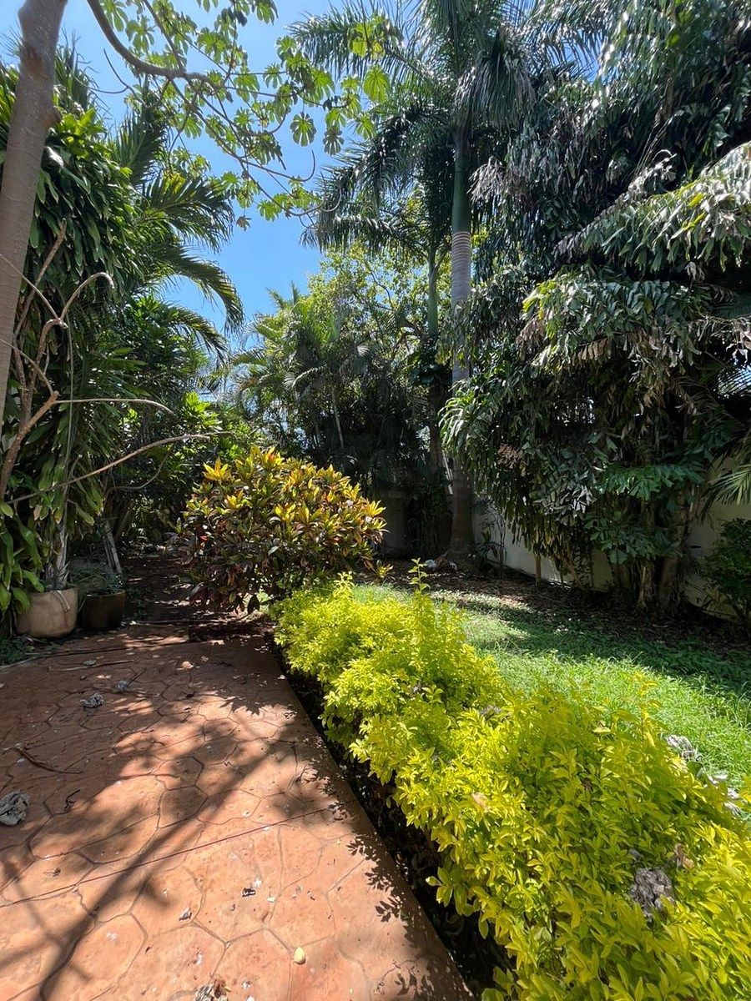
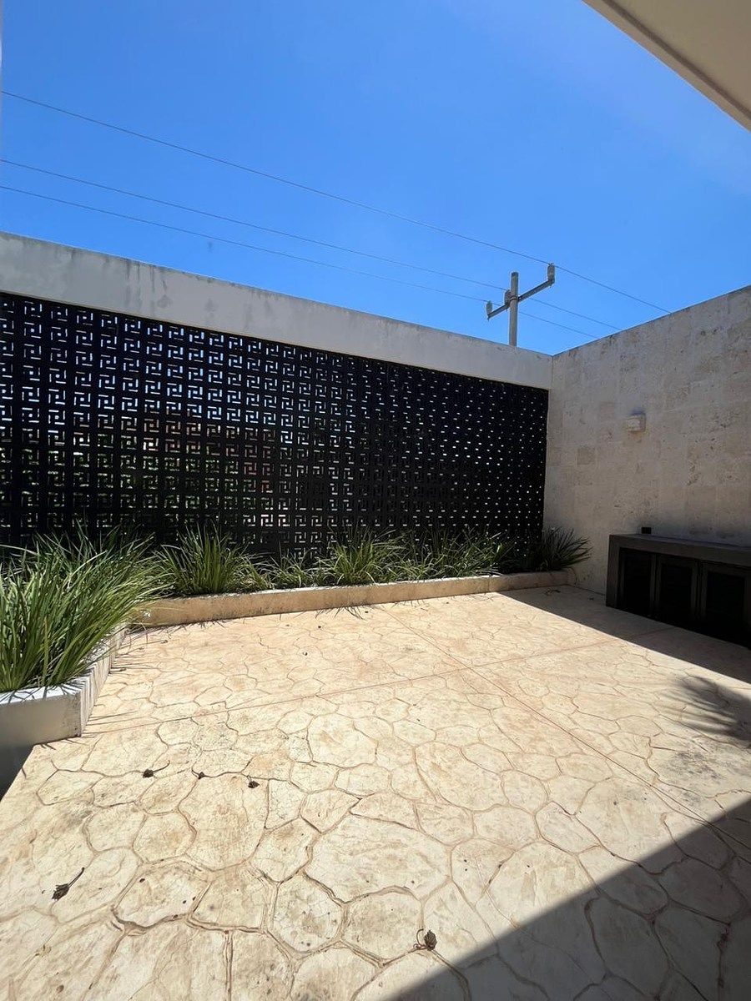
Pool, terrace, and garden.
UPPER FLOOR:
3 coworking areas
Meeting room
3 full bathrooms
2 private offices (one with a full bathroom)
Management office with full bathroom
EQUIPMENT AND FINISHES:
Traditional construction with masonry foundation and concrete structure
Block walls
Slabs of beams and hollow blocks
Interior finishes with plaster and paint
Decorative walls with chukum finish
Integral kitchen with granite countertop
Ceramic coverings in bathrooms
Aluminum windows
Electric curtain in garage
Main door made of wrought iron
Complete electrical installation
Preparation for air conditioning units
Functional hydraulic and sanitary installations
DELIVERY DATE: IMMEDIATE
PAYMENT METHOD: BANK AND OWN RESOURCES
*Images JULY 2026
*Consult characteristics and details with your advisor.
*The total price will be determined based on the variable amounts of credit and notarial concepts that must be consulted with the promoters in accordance with the provisions of NOM-247-SE2021.Actualmente acondicionada para uso corporativo, cuenta con espacios diseñados para oficinas, salas de juntas y coworking; sin embargo, por su distribución, dimensiones y características constructivas, también representa una excelente oportunidad para remodelarse y convertirse en una amplia residencia familiar de lujo.
Terreno: 750 m2
Construcción techada de concreto: 630.87 m2
Techumbre de acrílico: 18.11 m2
PLANTA BAJA:
Cochera con portón eléctrico.
Recepción y vestíbulo
2 salas de juntas
Baño para visitas
Cocina equipada
Comedor
Sala de exhibición
Bodega
Baño completo
Área de coworking con baño completo privado
Cuarto de herramientas
Cuarto de máquinas
Piscina, terraza y jardín.
PLANTA ALTA:
3 áreas de coworking
Sala de juntas
3 baños completos
2 oficinas privadas (una con baño completo)
Oficina de dirección con baño completo
EQUIPAMIENTOS Y ACABADOS:
Construcción tradicional con cimentación de mampostería y estructura de
concreto
Muros de block
Losas de vigueta y bovedilla
Acabados interiores con pasta y pintura
Muros decorativos con acabado tipo chukum
Cocina integral con cubierta de granito
Recubrimientos cerámicos en baños
Ventanas de aluminio
Cortina eléctrica en cochera
Puerta principal de herrería
Instalación eléctrica completa
Preparación para equipos de aire acondicionado
Instalaciones hidráulicas e hidrosanitarias funcionales
FECHA DE ENTREGA: INMEDIATA
FORMA DE PAGO: BANCARIO Y RECURSO PROPIO
*Imágenes JULIO 2026
*Consulta características y detalles con tu asesor.
*El precio total se determinará en función de los montos variables de conceptos de crédito y notariales que deben ser consultados con los promotores de conformidad con lo establecido en la NOM-247-SE2021
Features
Exterior
- Street parking
- Patio
- Terrace
General
- Accessible for seniors
- Handicap accessible
- Kitchen
- Double story
Recreation
- Pool
Publisher


ESTAROS GRUPO
Listing Data
- Listing ID EB-WN9818
- Operation Type Sale
- Property Type House
- Neighborhood Campestre
- Postal Code 97120


