





Google Play
$40,000,000 MXN
For Sale
House in Club de Golf la Loma, San Luis Potosí
Sale House Golf Club la LomaVenta Casa Club de Golf la Loma
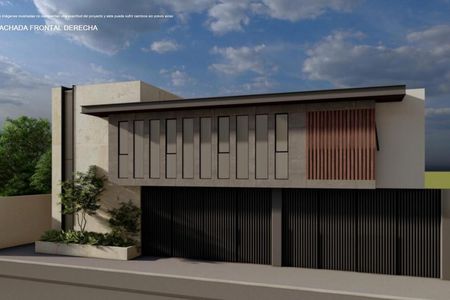
Ground Floor
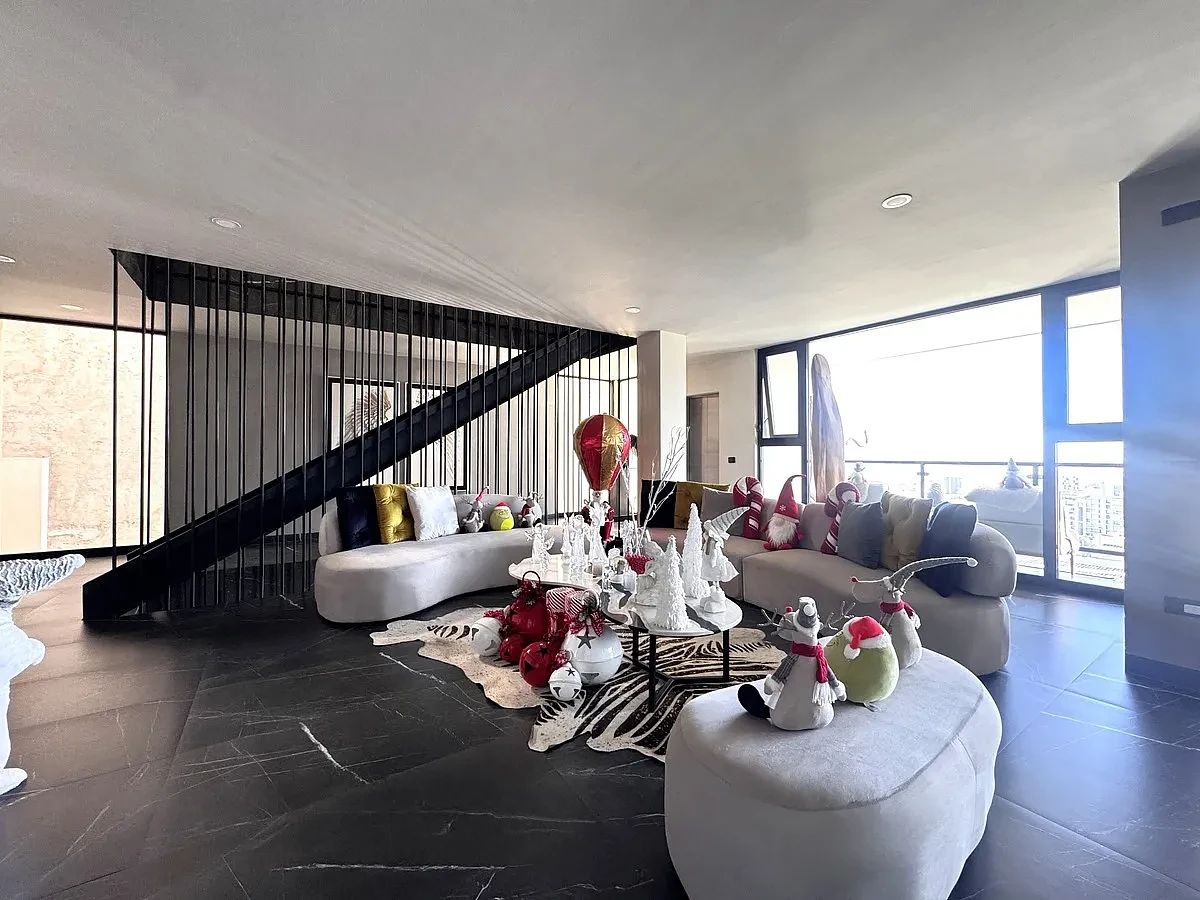
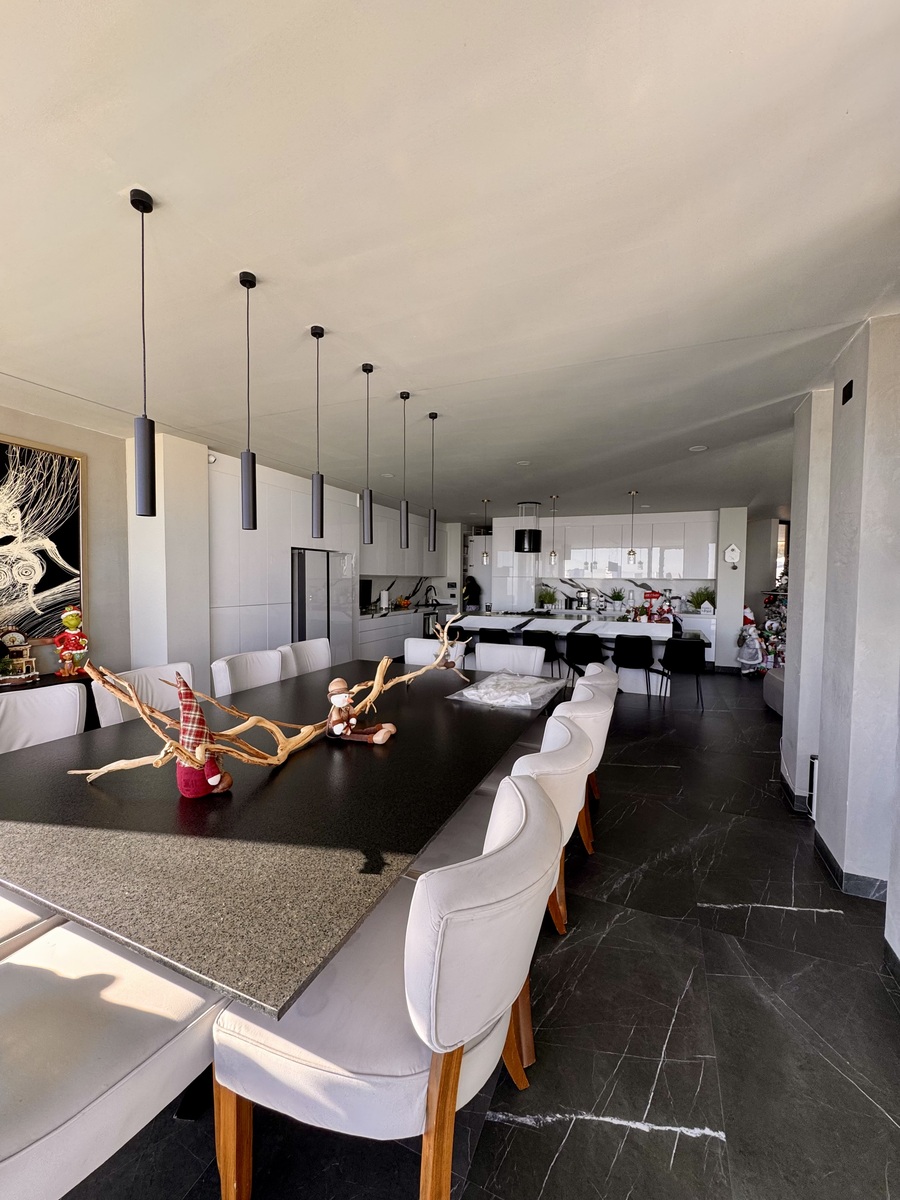
• Open concept
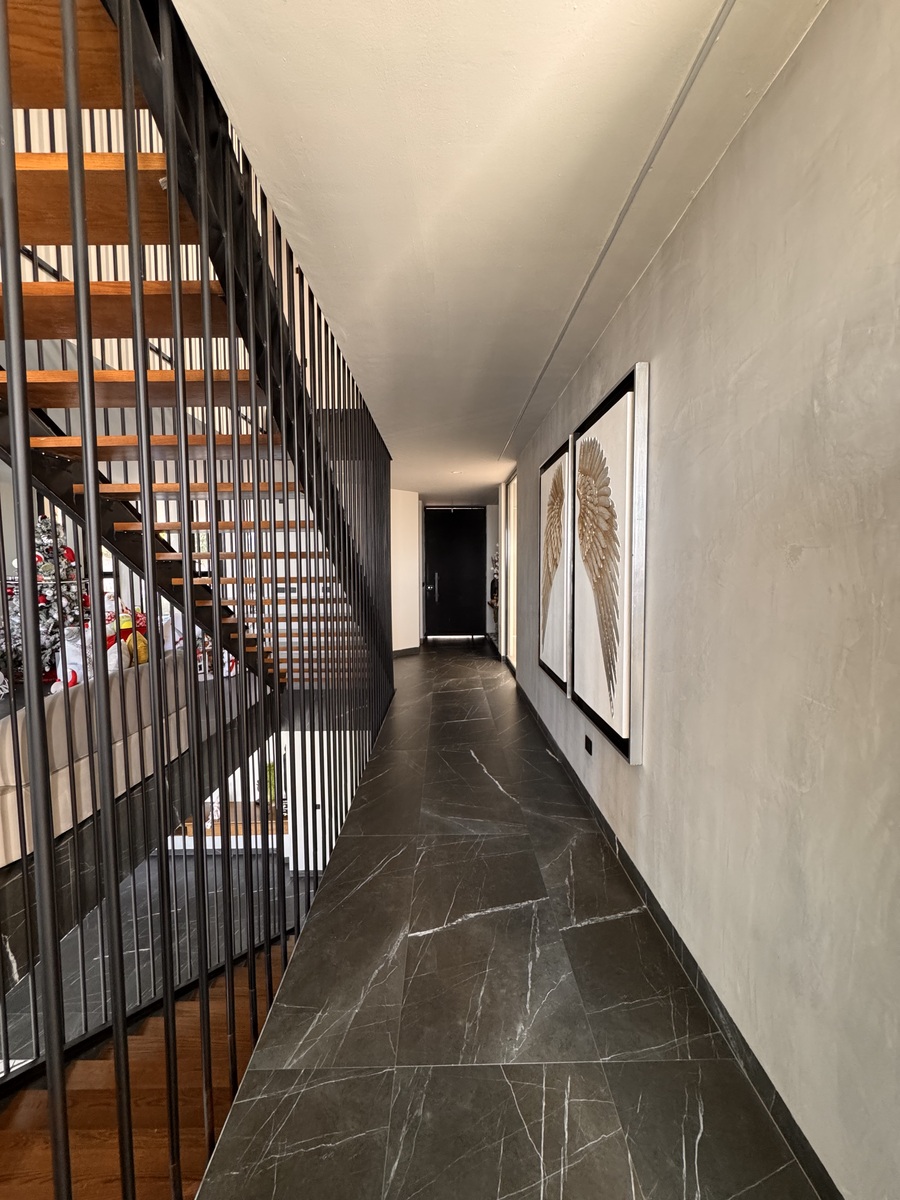
• Spacious foyer
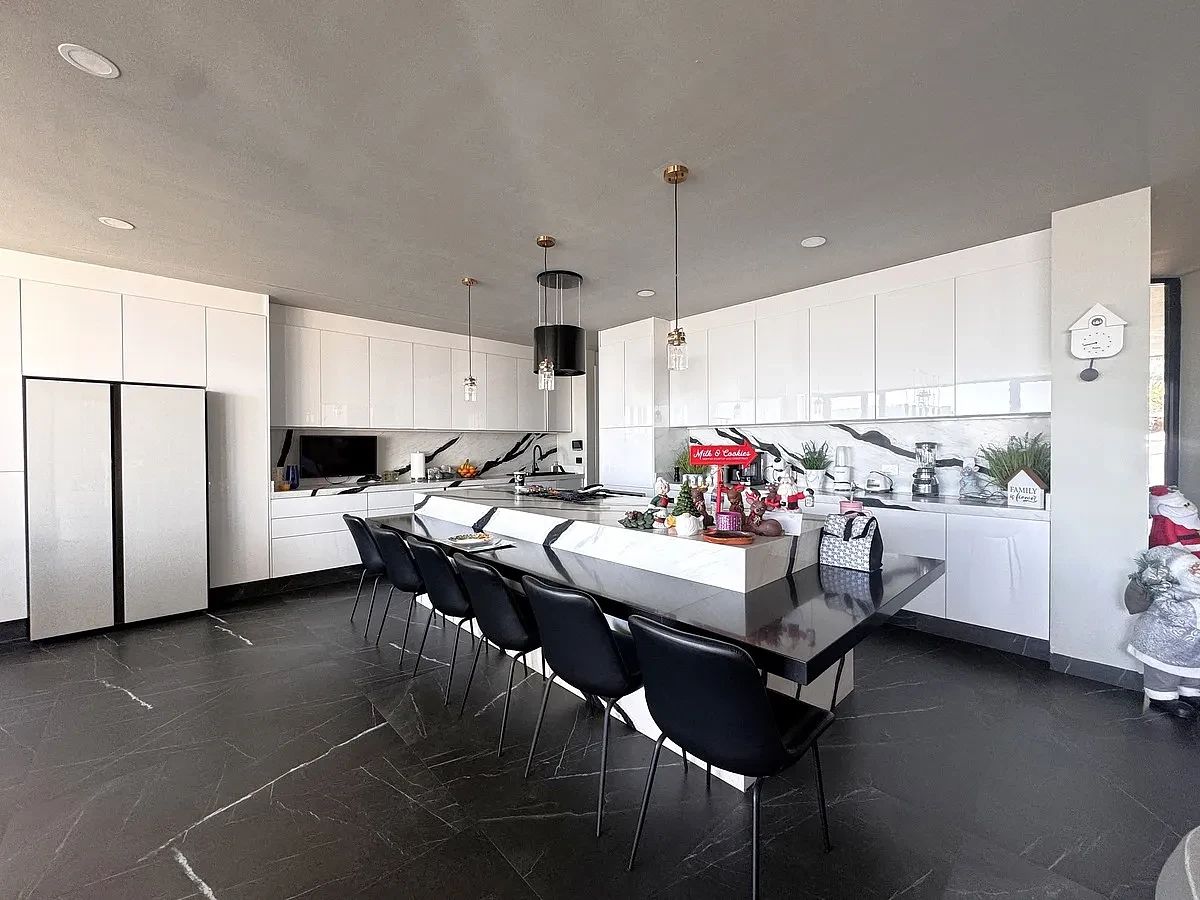
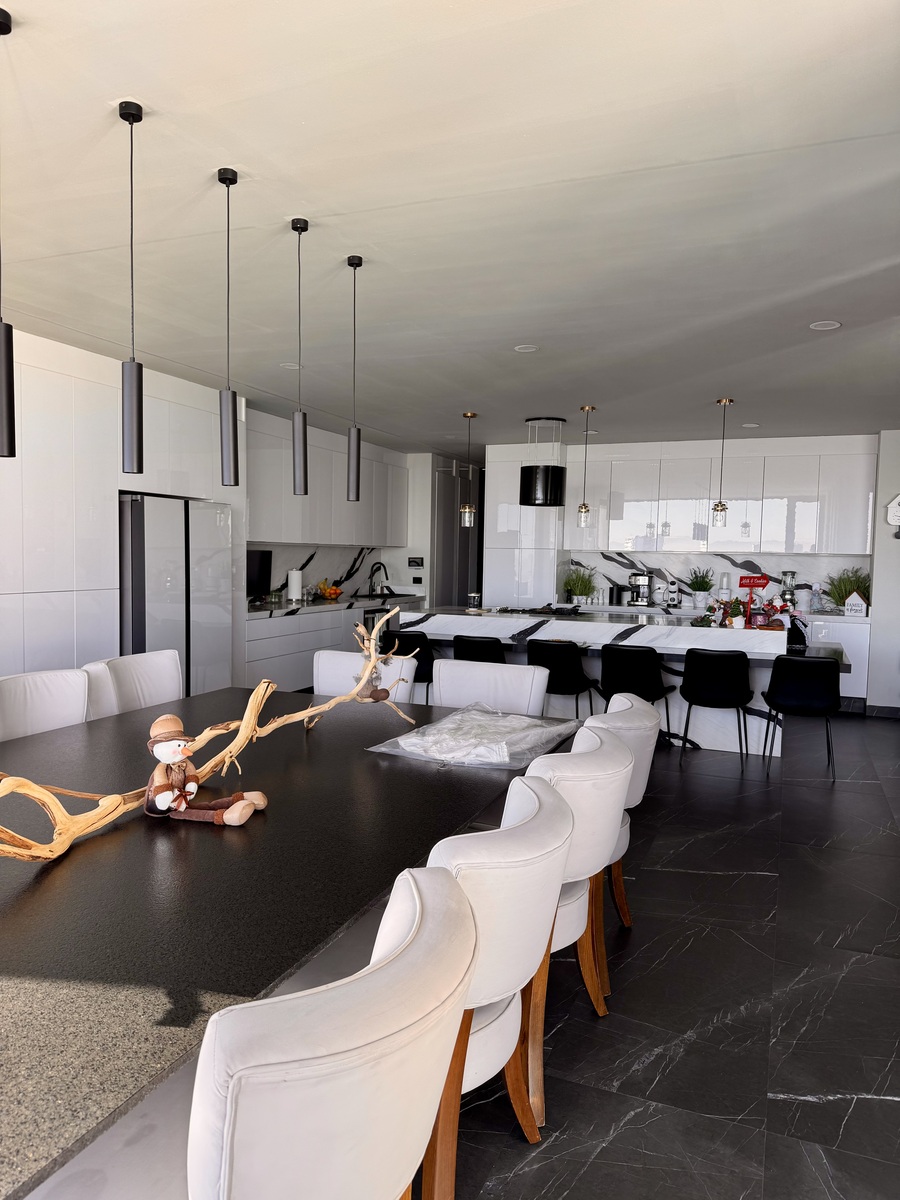
• Kitchen with Panda quartz countertop, with direct access from the garage
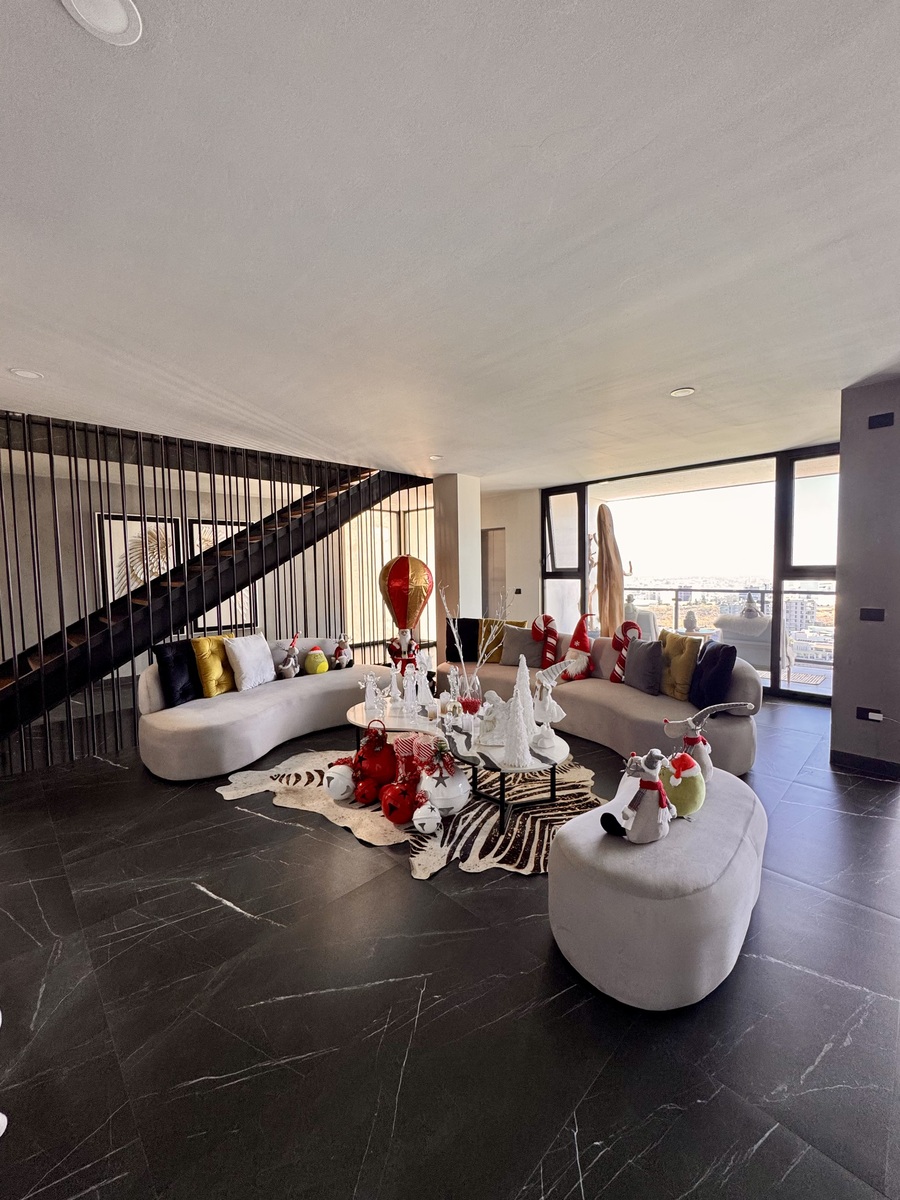
• Living room
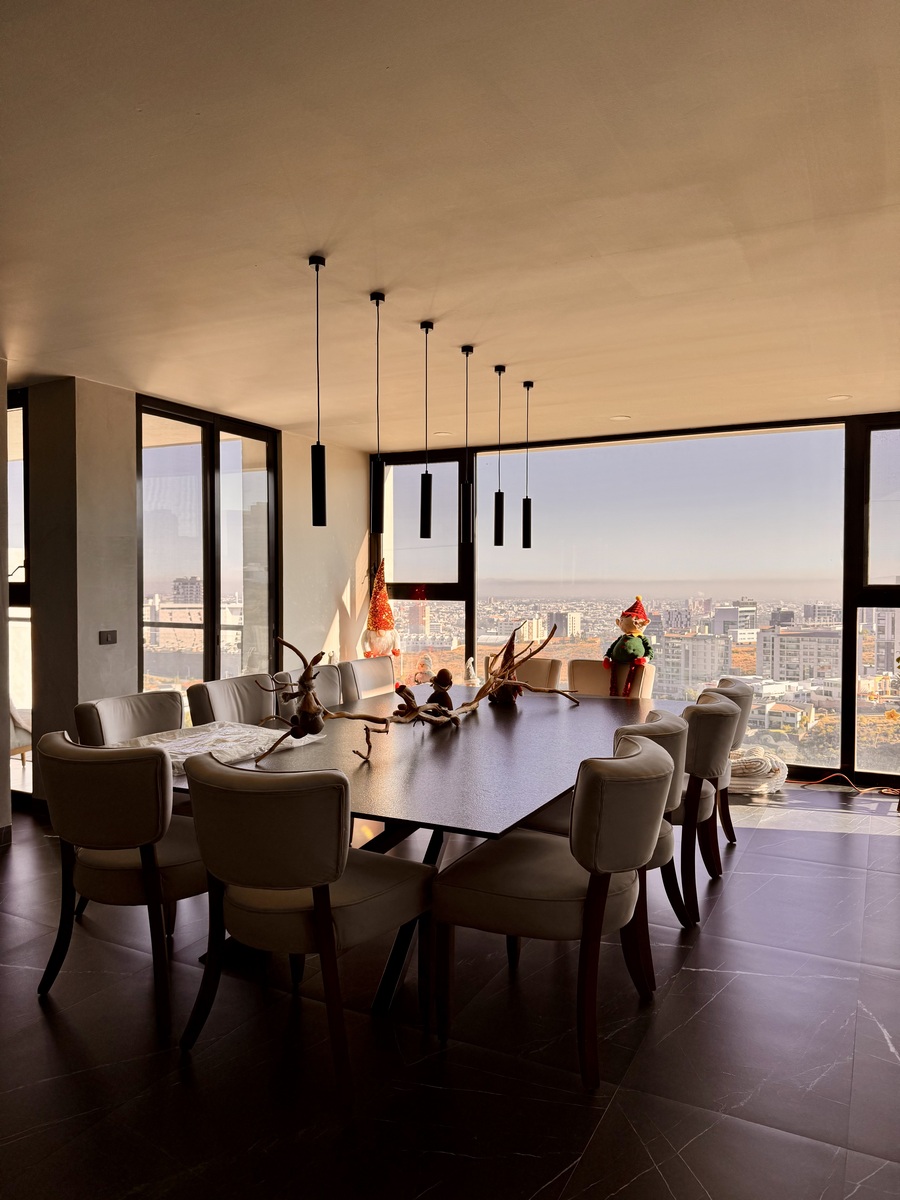
• Dining room
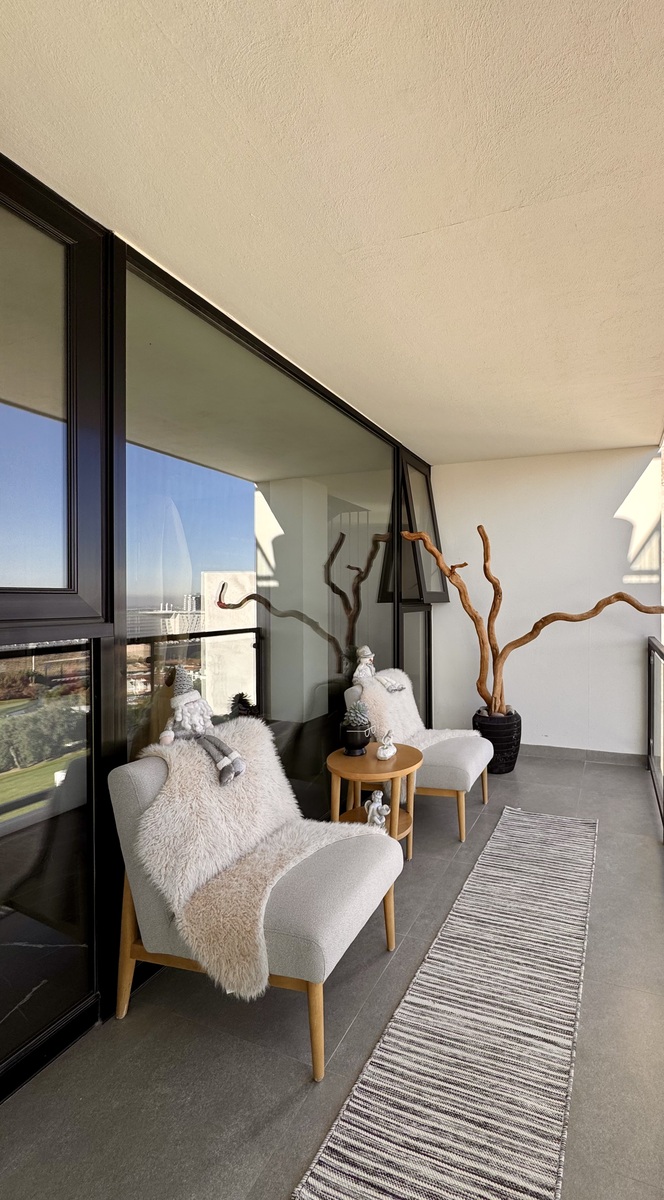
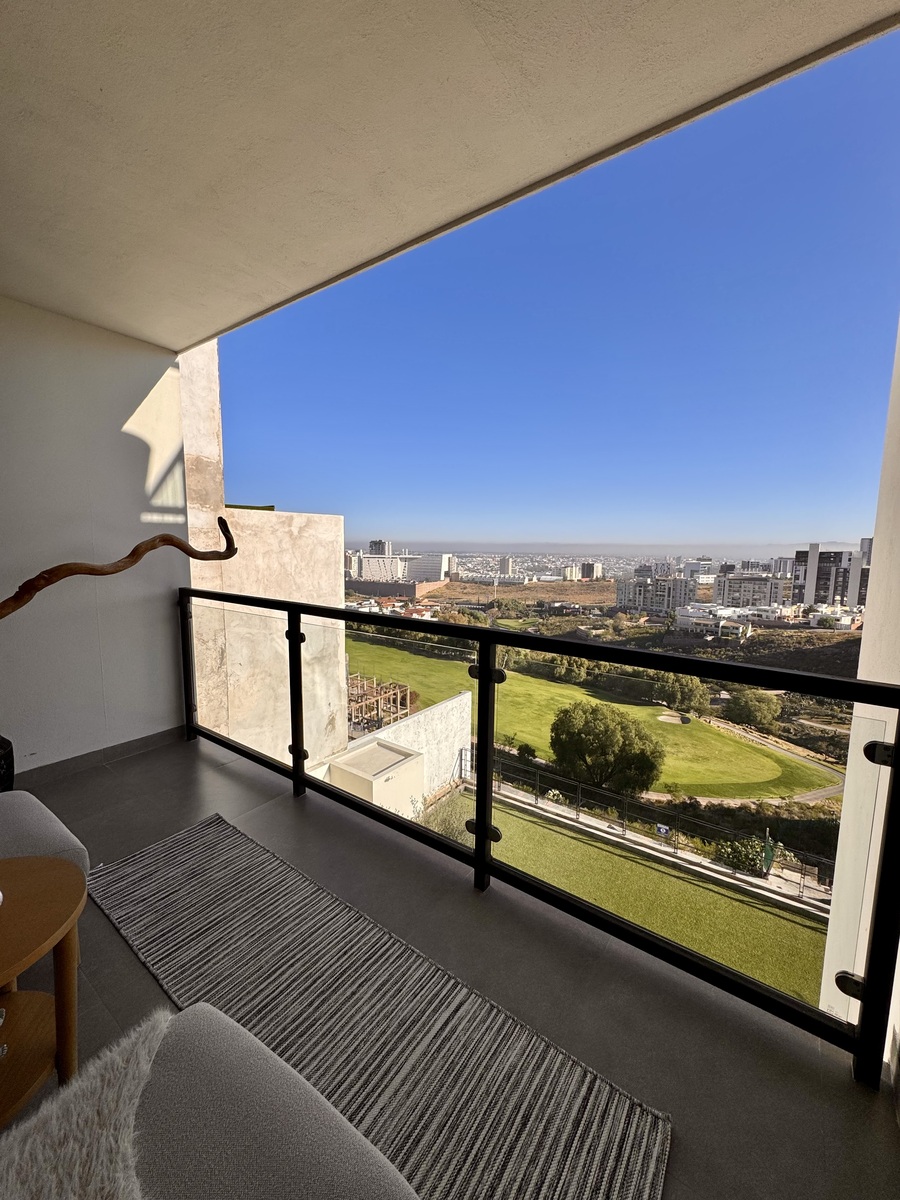
• Terrace
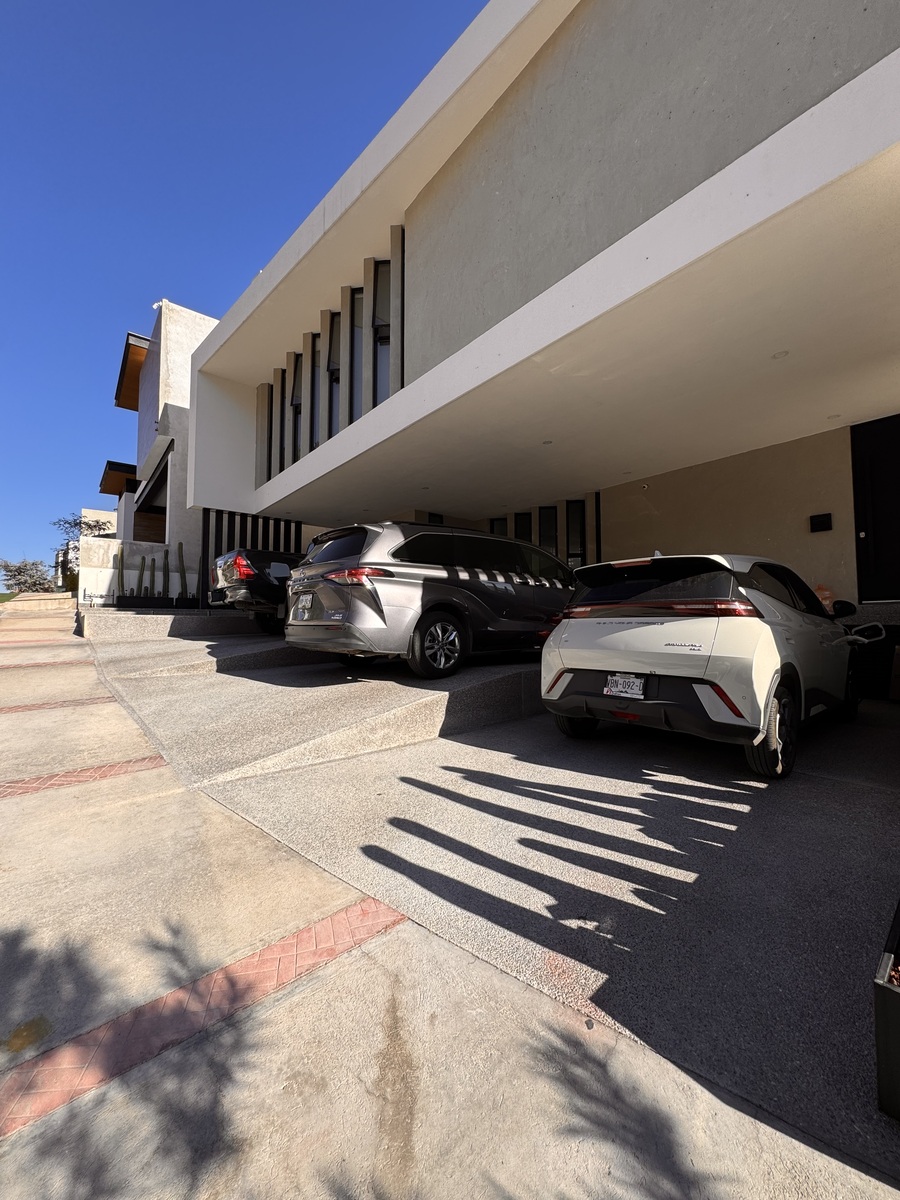
• Parking for 3 cars
• Half bathroom
First Floor
• Master bedroom with two walk-in closets and full bathroom
• Secondary bedroom with walk-in closet and full bathroom
• Storage room
• Laundry room
Basement 1
• Large family / TV area
• Two bedrooms with closet and full bathroom
Basement 2
• Bar and wine cellar

• Garden area
• Terrace with gas heater
• Pool
• Full bathroom
Basement 3
• Study
• Half bathroom
• Hidden room
Basement 4
• Covered parking for 3 cars with electric gate
• Storage room
• Service room with closet and full bathroom
• Laundry room
Equipment and Amenities
• Duovent glass
• 6 parking spaces (3 on the ground floor and 3 in the basement)
• 50 solar panels
• Automatic irrigation system
• Elevator with access to all 6 levels
• Pool with boiler and solar panels
• Security cameras
• Mini-split in all rooms
• Two cisterns:
• 20,000 liters
• 15,000 litersPlanta Baja
• Concepto abierto
• Amplio recibidor
• Cocina con cubierta de cuarzo Panda, con acceso directo desde la cochera
• Sala
• Comedor
• Terraza
• Estacionamiento para 3 autos
• Medio baño
Primer Piso
• Recámara principal con dos vestidores y baño completo
• Recámara secundaria con vestidor y baño completo
• Bodega
• Cuarto de lavado
Sótano 1
• Amplio family / área de TV
• Dos recámaras con clóset y baño completo
Sótano 2
• Bar y cava de vinos
• Área de jardín
• Terraza con calentador de gas
• Alberca
• Baño completo
Sótano 3
• Estudio
• Medio baño
• Cuarto oculto
Sótano 4
• Estacionamiento techado para 3 autos con portón eléctrico
• Bodega
• Cuarto de servicio con clóset y baño completo
• Cuarto de lavado
Equipamiento y Amenidades
• Vidrio Duovent
• 6 lugares de estacionamiento (3 en planta baja y 3 en sótano)
• 50 paneles solares
• Sistema de riego automático
• Elevador con acceso a los 6 niveles
• Alberca con caldera y paneles solares
• Cámaras de seguridad
• Minisplit en todas las habitaciones
• Dos cisternas:
• 20,000 litros
• 15,000 litros
Features
Exterior
- Balcony
- Cistern
- Covered parking
- Street parking
- Garden
- Sprinkler irrigation
- Terrace
General
- Accessible for seniors
- Air conditioning
- Heating
- Fireplace
- Closed-Circuit Security System
- Fitted Kitchen
- Service Room
- Elevator
- Study
- Private housing development
- Hydropneumatic
- Office
- Solar panels
- 24 Hour Security
Recreation
- Pool
- Multipurpose room
Location
Club de Golf la Loma, San Luis Potosí, San Luis Potosí
Publisher


Galvan Gestión Inmobiliaria
Listing Data
- Listing ID EB-UX6499
- Operation Type Sale
- Property Type House
- Neighborhood Club de Golf la Loma
- Postal Code 78215


