






Google Play


$15,000,000 MXN
For Sale
House in Lago de Guadalupe, Cuautitlán Izcalli
For sale house Lake of Guadalupe VBL627Vendo casa Lago de Guadalupe VBL627
-DATA-
• Land: 1,237 m² of total surface area.
• Construction: 630 m² distributed functionally.
• Location: In front of the main park of the Vienna Section.
• Style: Contemporary Mediterranean architecture.
-ADVANTAGES-
• Privacy and security in an exclusive area.
• Privileged view towards green areas.
• Spaciousness and elegance in every space.
-ARCHITECTURE-
• Domes: Majestic with lantern, great entry of natural light.
• Spaces: High ceilings that provide spaciousness and freshness.
• Environment: Luxurious artisanal finishes, warm, elegant, and timeless.
-CHARACTERISTICS-
• Slightly elevated location: Greater privacy regarding street level.
• Panoramic view: Direct view of the central park of Vienna.
• Comfort: Practical distribution on a single level.
-SOCIAL AREA-
• Generously spacious and filled with natural light.
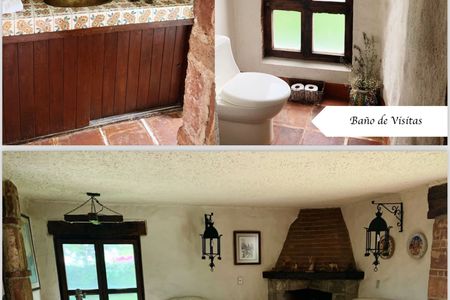
• Large main living room with double height and fireplace.
• Dining room with a view of the park, cellar, and lanterns.
• Half bath for guests.
• Open integral kitchen; island, pantry, cupboard, cabinets, and support furniture.
• Terrace connected to the kitchen with a view of the main garden and the park.
• Independent laundry and ironing room.
-INTIMATE AREA-
• Vestibule: Reception area with arches connecting rooms and TV room.
• Bedroom with loft: Study with a view of the garden.
• Shared rooms: Two bedrooms connected by a bathroom.
• TV room: Adaptable as a gym or for multiple uses.
-MASTER SUITE-
Private sanctuary is a generous space with abundant natural light, ante-room opens to a covered terrace. Elegant walk-in closet, main bathroom equipped with high-end finishes provides a spa experience at home.
-EXTERIOR SOCIAL AREA-
• Covered stay: Columns and professional grill for gatherings.

• First garden: Elegant waterfall-type wall.
• Second garden: Equipped with a barbecue area and oven.
• Environment: Spaciousness, privacy, impeccable, and beautiful views.
-GUEST HOUSE-
• Elegant stay: Bright, open, connects living room and dining room, for receiving and socializing.
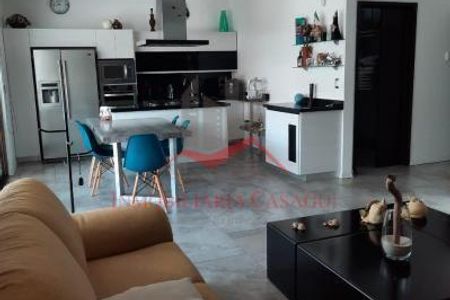
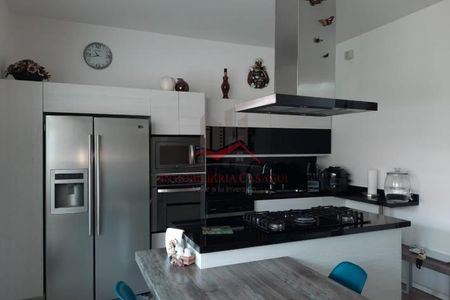
• Luxury integral kitchen: Modern finishes, granite bar, and optimized space.
• Main bedroom: Comfortable and private, designed for total rest.
• Full bathroom: Contemporary high-quality finishes.
• Study or seventh bedroom: Equipped for work or reading.
• Storage room: Luggage and belongings in an orderly manner.
-EQUIPMENT-
* Solar water heater.
* Two cisterns:
* 30,000 liters for drinking water.
* 10,000 liters for rainwater collection.
* Hydropneumatic system.
* Heating system.
* Alarm circuit.
* Electric fence.
* Security cameras.
-PARKING-
* 4 covered spaces and 4 exterior spaces.
-ADDITIONAL INFORMATION-
• In front of the main park of the Vienna Section.
• 24-hour surveillance.
• Monthly maintenance: $700 MXN.
-CONTROL AND ACCESS MEASURES-
• Controlled access: Exclusive entry filter for residents and visitors in the Vienna Section.
• Constant surveillance: Active security personnel 24 hours a day.
• Permanent patrolling: Continuous rounds in the area.
-ELECTRONIC PROTECTION SYSTEMS-
• Closed circuit (CCTV): Security cameras installed for continuous visual monitoring.
• Alarm system: Installation of alerts against intruders.
• Electric fence: Electrified perimeter barrier for greater deterrence.-DATOS-
• Terreno: 1,237 m² de superficie total.
• Construcción: 630 m² distribuidos con funcionalidad.
• Ubicación: Frente al parque principal de la Sección Viena.
• Estilo: Arquitectura mediterránea contemporánea.
-VENTAJAS-
• Privacidad y seguridad en una zona exclusiva.
• Vista privilegiada hacia áreas verdes.
• Amplitud y elegancia en cada espacio.
-ARQUITECTURA-
• Cúpulas: Majestuosas con linternilla, gran entrada de luz natural.
• Espacios: Techos altos que brindan amplitud y frescura.
• Ambiente: Acabados artesanales de lujo cálida, elegante y atemporal.
-CARACTERÍSTICAS-
• Ubicación poco elevada: Mayor privacidad respecto al nivel de la calle.
• Vista panorámica: Vista directa al parque central de Viena.
• Comodidad: Distribución práctica en un solo nivel.
-ZONA SOCIAL-
• Derrocha generosa amplitud e iluminación natural.
• Gran salón principal con doble altura y chimenea.
• Comedor con vista al parque, bodega y linternillas.
• Medio baño para visitas.
• Cocina integral abierta; isla, despensa, alacena, gabinetes y mueble de apoyo.
• Terraza conectada a la cocina con vista al jardín principal y al parque.
• Cuarto independiente de lavado y planchado.
-ZONA INTIMA-
• Vestíbulo: recibidor con arcos conecta habitaciones y sala de televisión.
• Recámara con tapanco: Estudio con vista al jardín.
• Habitaciones compartidas: dos recámaras conectadas por un baño.
•Sala de televisión: Adaptable como gimnasio o usos múltiples.
-MASTER SUITE-
Santuario privado es un espacio generoso con abundante luz natural, ante-recamara se abre a terraza techada. Elegante vestidor tipo walk-in, baño principal equipado con acabados de alta gama te brindan experiencia de spa en casa.
-ÁREA SOCIAL EXTERIOR-
• Estancia techada: Columnas y asador profesional para reuniones.
• Primer jardín: Elegante muro llorón tipo cascada.
• Segundo jardín: Equipado con quincho y horno para barbacoa.
• Ambiente: Amplitud, privacidad, impecable y vistas hermosas.
-CASA DE HUESPEDES-
• Estancia elegante: iluminada, abierta, conecta sala y comedor, recibir y socializar.
• Cocina integral de lujo: Acabados modernos, barra de granito y espacio optimizado.
• Recámara principal: Cómoda y privada, pensada para el descanso total.
• Baño completo: Acabados de alta calidad contemporánea.
• Estudio o Septima recamara: Equipada para trabajar o leer.
• Bodega de almacenamiento: Maletas y pertenencias de manera ordenada.
-EQUIPAMIENTO-
* Calentador solar para agua.
* Dos cisternas:
* 30,000 litros para agua potable.
* 10,000 litros para captación de agua pluvial.
* Sistema hidroneumático.
* Sistema de calefacción.
* Circuito de alarma.
* Cerco eléctrico.
* Cámaras de seguridad.
-ESTACIONAMIENTO-
* 4 cajones techados y 4 cajones exteriores
-INFORMACIÓN ADICIONAL-
• Frente al parque principal de la Sección Viena.
• Vigilancia 24 horas.
• Mantenimiento mensual: $700 MXN.
-MEDIDAS DE CONTROL Y ACCESO-
• Acceso controlado: Filtro de entrada exclusivo para residentes y visitantes en la Sección Viena.
• Vigilancia constante: Personal de seguridad activo las 24 horas del día.
• Patrullaje permanente: rondines continuos en la zona.
-SISTEMAS DE PROTECCIÓN ELECTRÓNICA-
• Circuito cerrado (CCTV): Cámaras de seguridad instaladas para monitoreo visual continuo.
• Sistema de alarma: Instalación de alertas contra intrusos.
• Cerco eléctrico: Barrera electrificada perimetral para mayor disuasión.
Features
Amenities
- Guest parking
Exterior
- Balcony
- Cistern
- Covered parking
- Street parking
- Garage
- Garden
- BBQ grill
- Patio
- Terrace
General
- Alarm
- Storage Unit
- Fireplace
- Closed-Circuit Security System
- Closet
- Kitchen
- Equipped Kitchen
- Fitted Kitchen
- Laundry Connection
- Bedroom Suite
- Double story
- Elevator
- Study
- Private housing development
- Office
- Solar panels
- Ground Floor
- Door man
- Ramps
- Ground floor bedroom
- 24 Hour Security
- Single story
- Dressing Room
Policies
- Pets allowed
- Smoking allowed
Recreation
- Playground
- Fire pit
Publisher


Arkidinámica
Listing Data
- Listing ID EB-WP5347
- Operation Type Sale
- Property Type House
- Neighborhood Lago de Guadalupe
- Postal Code 54760


