





Google Play

$8,600,000 MXN
For Sale
House in Las Arboledas, Tlalnepantla de Baz
Selling house in the grovesVendo casa en las arboledas
-WHERE-
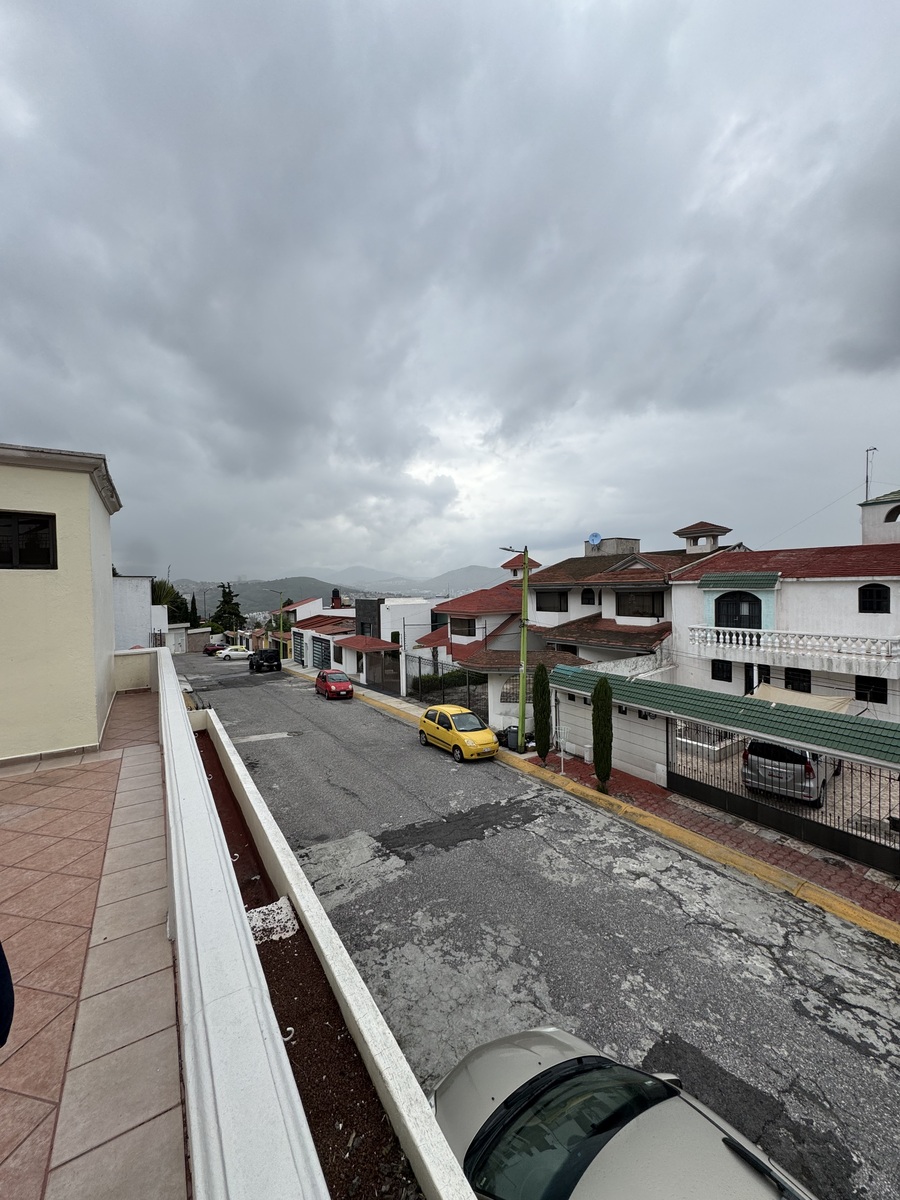
In Las Arboledas. Recognized for its family environment, security, roads, and services.
-DESIGN-
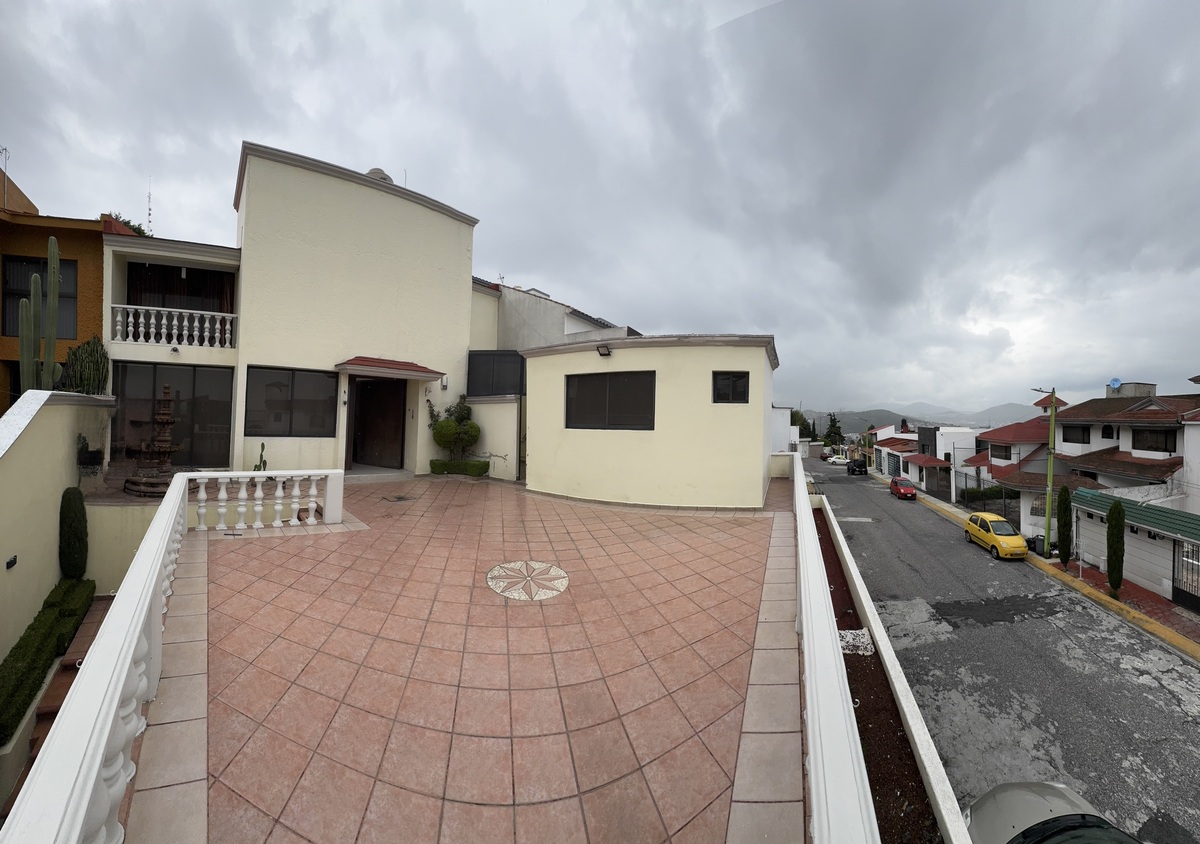
Contemporary architecture, consisting of spacious areas, functionality, bright, warmth, and comfort.
-GENERAL-
• Land: 360 m²
• Construction: 360 m²
-MAIN FLOOR-
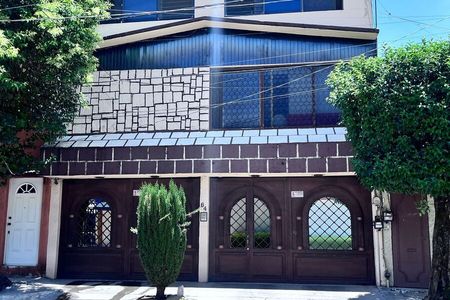
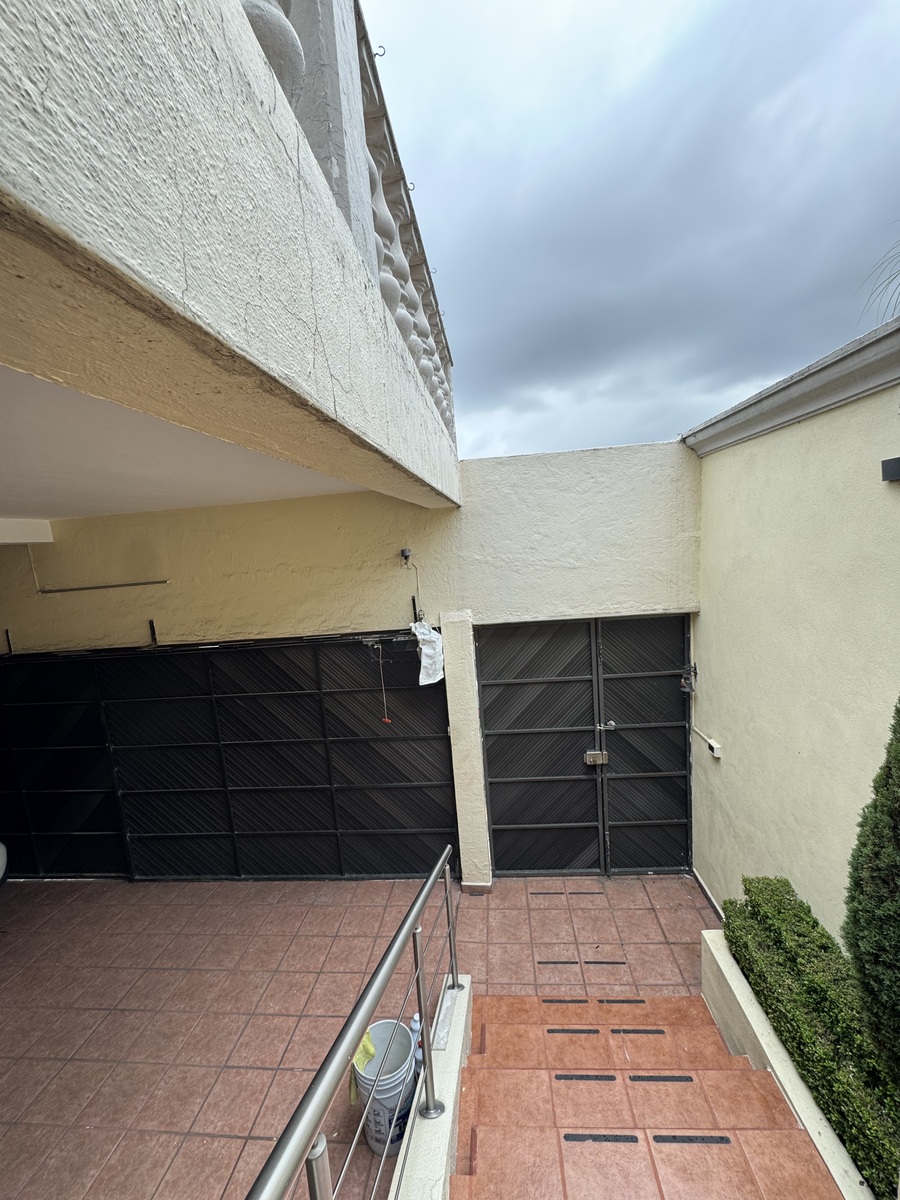
• Covered parking for 3 cars with electric gates.
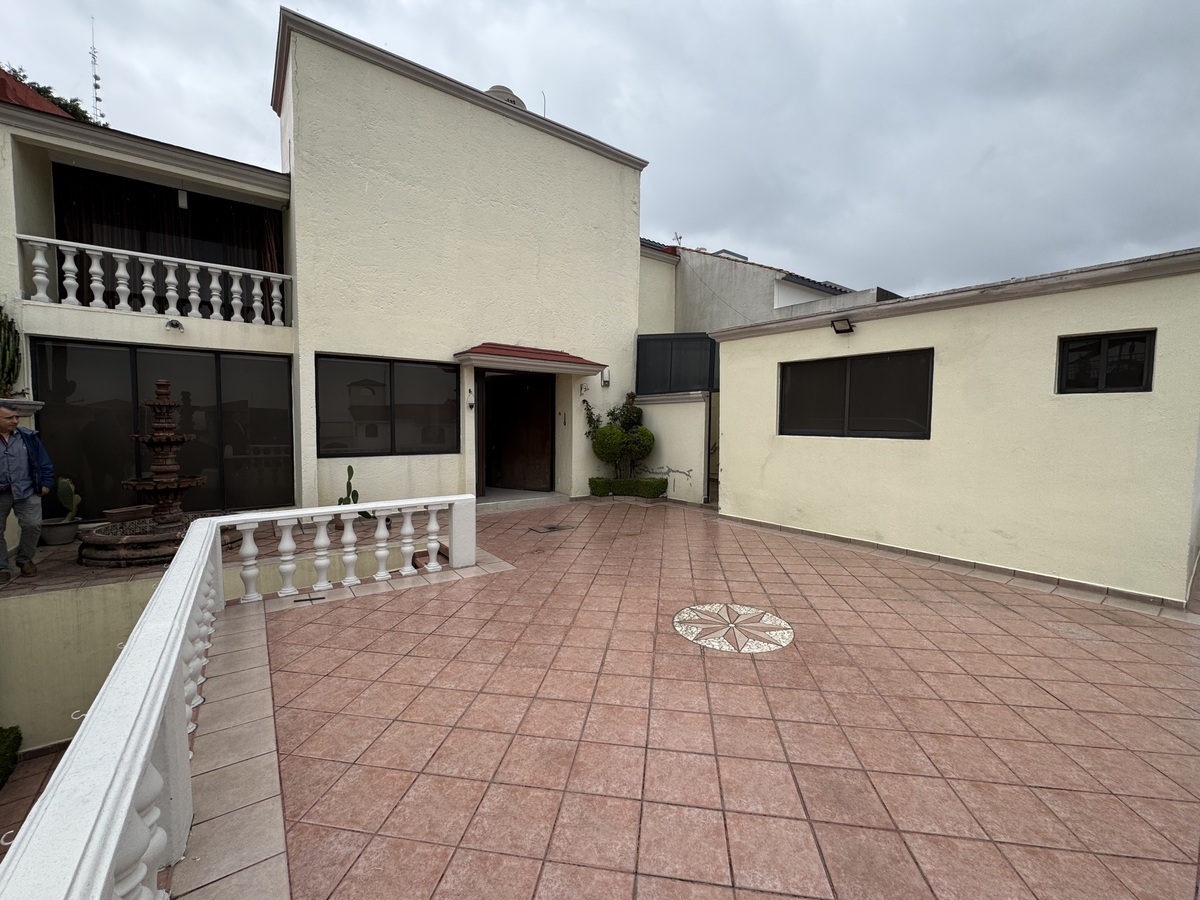
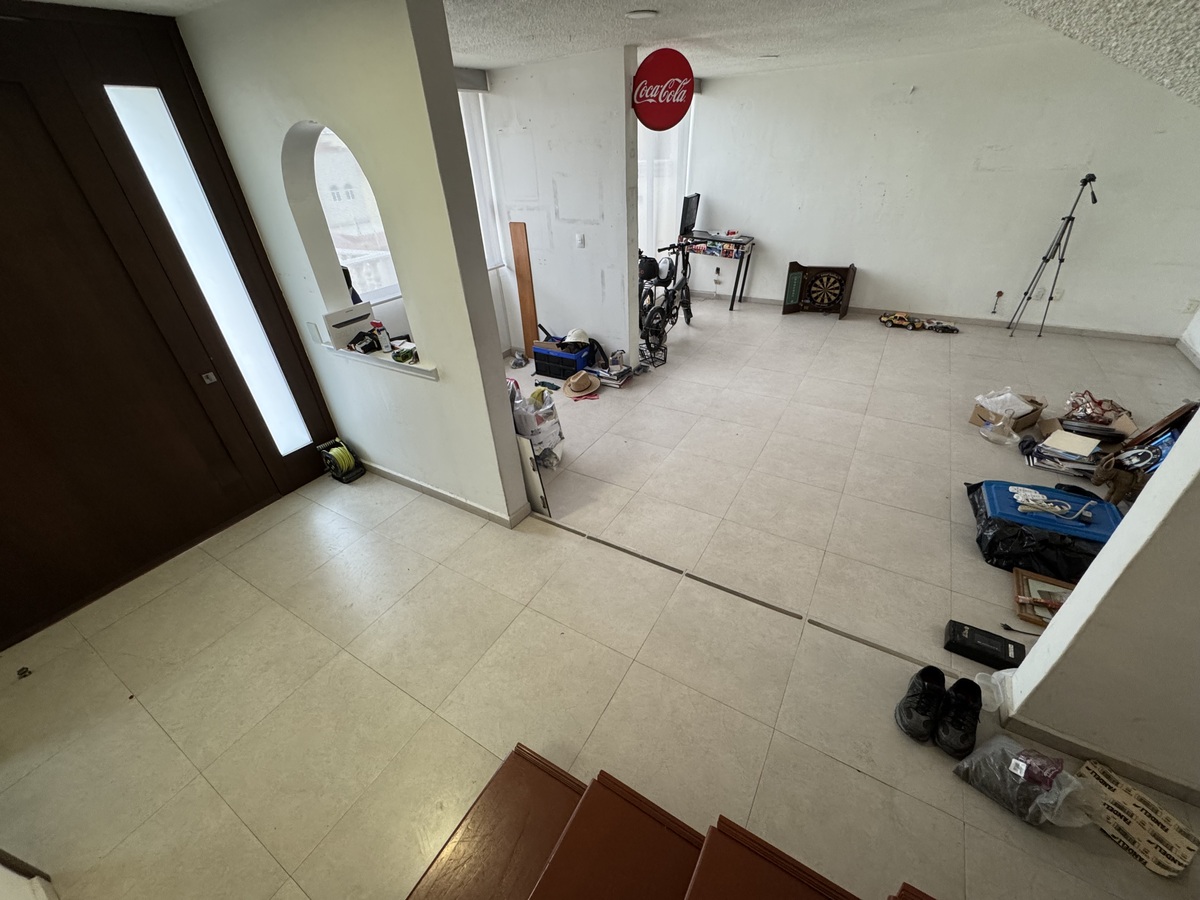
• Solid wood door and illuminated hall.
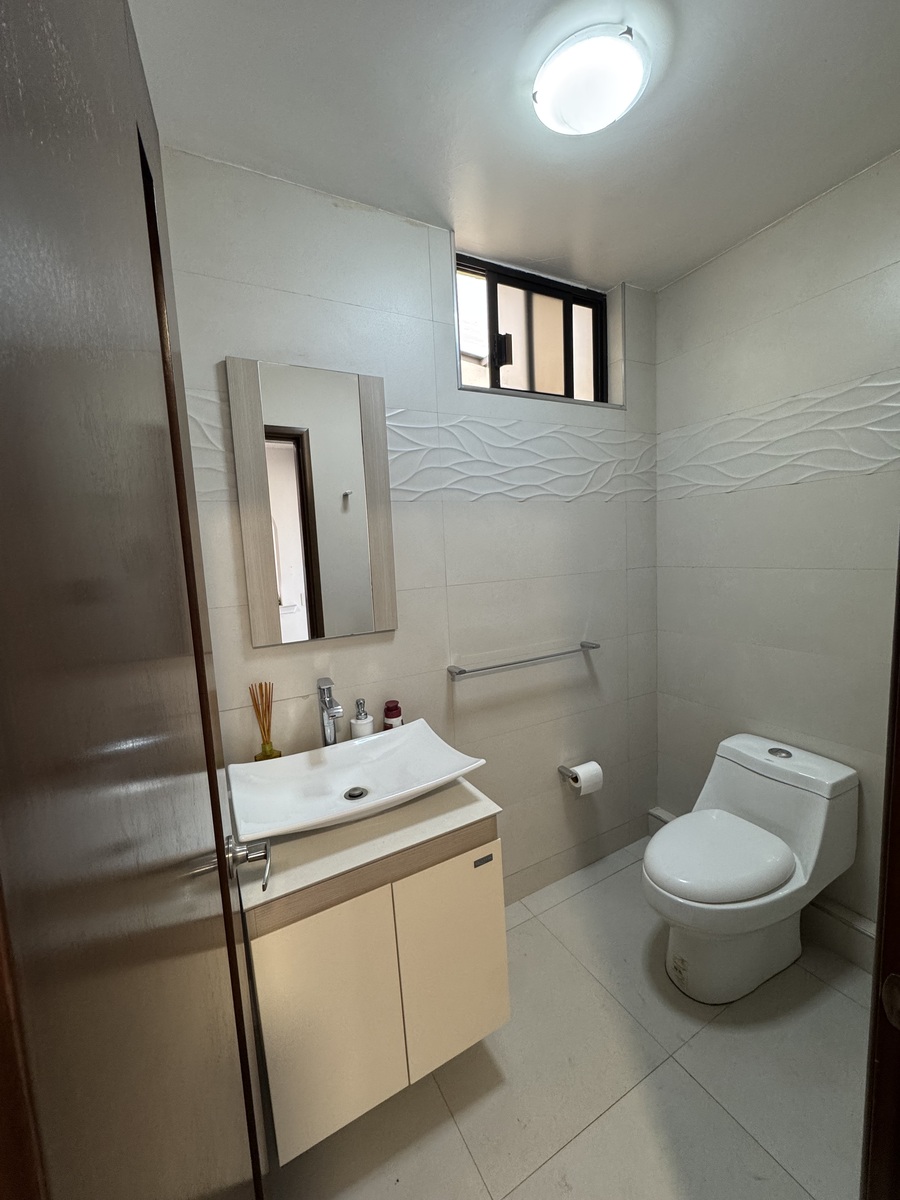
• Half bathroom for guests.
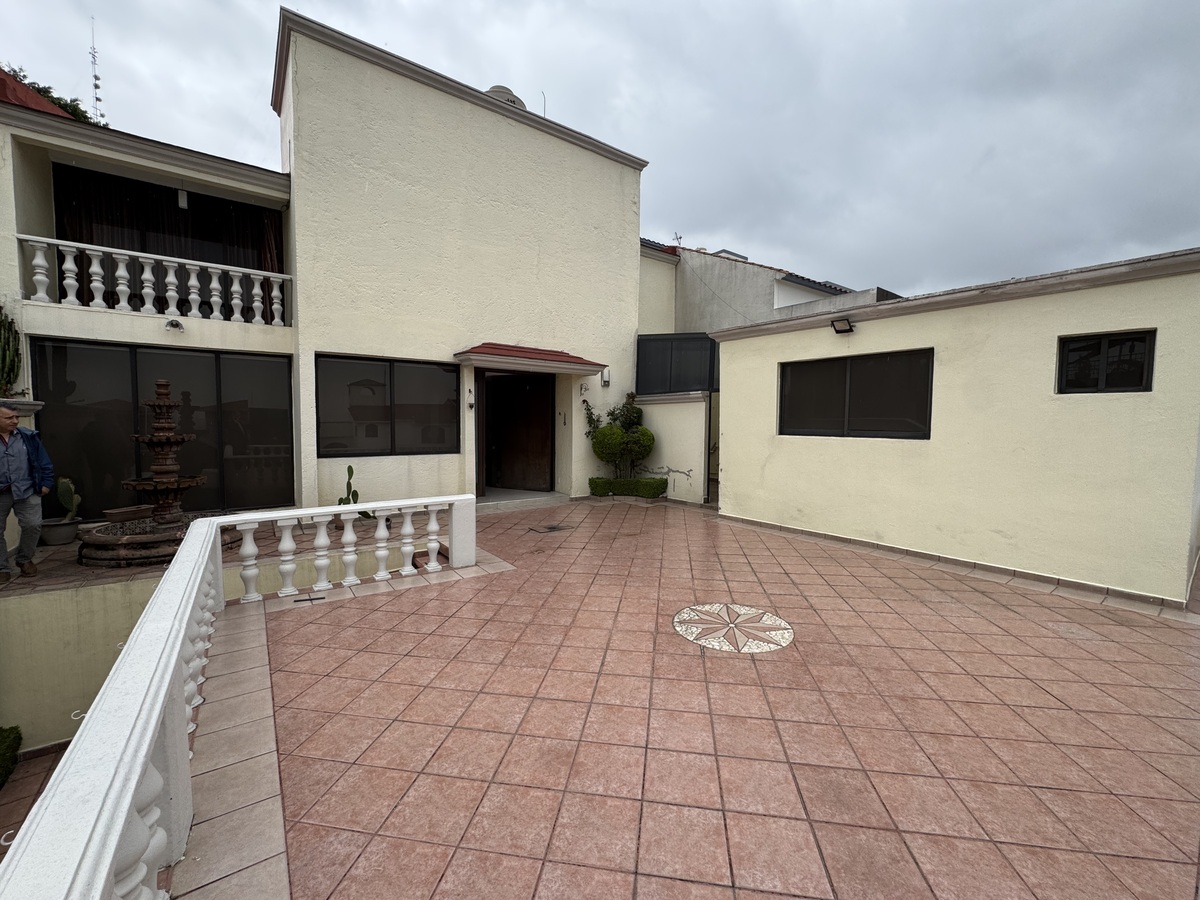
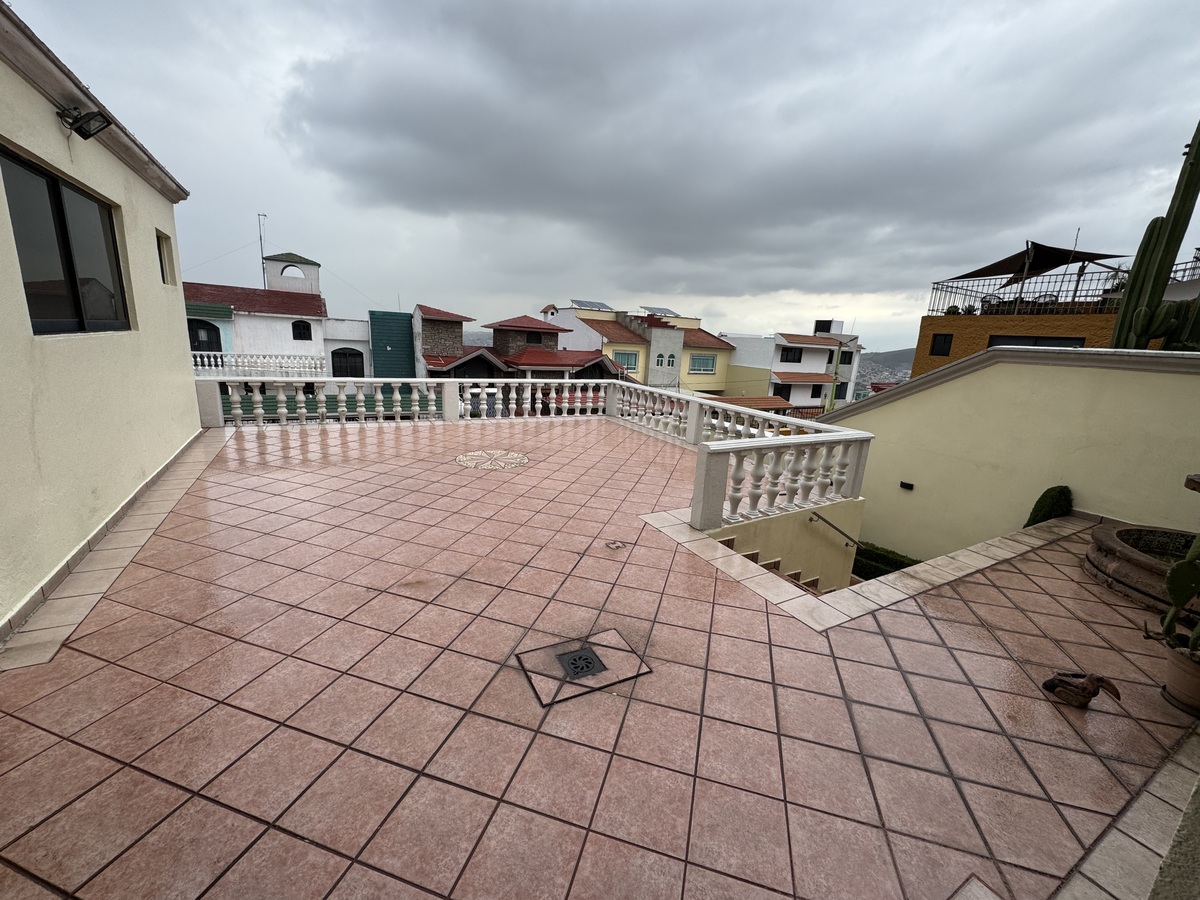
• Main living room opens to a panoramic terrace.
• Dining room and study open to terrace and garden.
• Large windows allow privileged lighting.
• Elegant integral kitchen made of wood, functional, with good storage.
• Breakfast area perfectly integrated into the social area.
• Terrace with integrated benches, gatherings, and outdoor breakfasts.
• Large garden with fruit trees; guava, lemon, apple, strawberries.
• Natural and relaxing environment to be in contact with nature.
• Laundry room with ventilation.
• Ground floor was a service room with a bathroom or fourth bedroom.
• 2 support storage rooms.
-UPPER FLOOR-
• 3 spacious, bright bedrooms with good distribution.
• Master suite, full bathroom, dressing area leads to private terrace.
• 2 secondary bedrooms, closets, large windows, abundant light.
• Full bathroom serves one secondary bedroom.
• Family Room, living space.
• Panoramic terrace, ideal for events and gatherings.
-EQUIPMENT-
• Offers LED lighting.
• Electric gates.
• Reinforced ironwork.
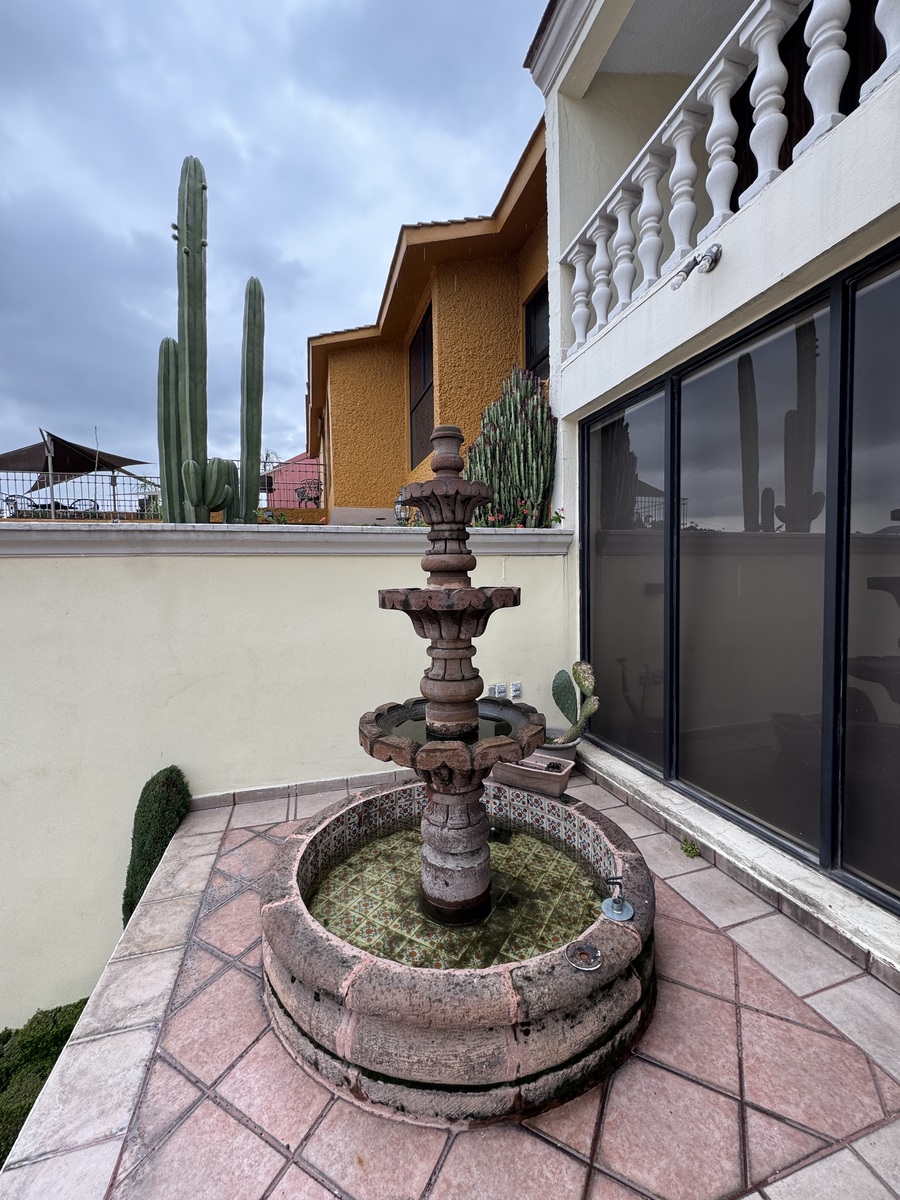
• Decorative fountain outdoors.
• Video intercom.
• Modernized lamps.
• Mosquito nets.
• LP gas.
• Cistern of 12,000 liters.
• Additional 1100 Lts tank.
• Pressurizer for excellent water pressure.
• Terrace with benches and functional design.
• Indirect lights that enhance the nighttime atmosphere.
• Electric blackout blinds.
• Exterior lighting.
• Double presence of decorative fountains.
• Garden with diverse vegetation and fruit trees.
-MOBILITY-
Offers connectivity and proximity to services:
• Calzada Jinetes, commercial corridor of the area.
• Commercial area, supermarkets, and restaurants.
• Recognized schools: Baden Powell, Oriente, Cali, and La Salle.
• Periférico Norte and Bicentenario viaduct.
• Safe, residential environment with excellent added value.
-DOCUMENTATION-
• Documentation in order.
• Mortgage credits.-DONDE-
En Las arboledas. Reconocida por ambiente familiar, seguridad, vialidades y servicios.
-DISEÑO-
Arquitectura contemporánea, conformada por espacios amplios, funcionalidad, iluminados, calidez y confort.
-GENERALES-
• Terreno: 360 m²
• Construcción: 360 m²
-PLANTA PRINCIPAL-
• Estacionamiento techado 3 autos con portones eléctricos.
• Puerta de madera maciza y hall iluminado.
• Medio baño de visitas.
• Sala principal se abre a terraza panorámica.
• Comedor y Estudio se abren a terraza y jardin.
• Ventanales permiten iluminación privilegiada.
• Elegante cocina integral de madera, funcional, buen almacenamiento.
• Ante-comedor perfectamente integrado al área social.
• Terraza con bancas integradas, reuniones y desayunos al aire libre.
• Jardín amplio con árboles frutales; guayaba, limón, manzana fresas,
• Ambiente natural y relajante para estar en contacto con naturaleza
• Cuarto de lavado con ventilado.
• Pie de casa fue Cuarto de servicio con baño o cuarta recamaras.
• 2 bodegas de apoyo.
-PLANTA ALTA-
• 3 Recámaras amplias, iluminadas, buena distribución.
• Master suite , baño completo, área de vestidor sale a terraza privada.
• 2 recámaras secundarias, clósets, ventanas amplias, luz abundante.
• Baño completo da servicio a una recámara secundaria.
• Family Room, espacio de convivencia.
• Terraza panorámica, ideal eventos y reuniones.
-EQUIPAMIENTO-
• Ofrece iluminación LED.
• Portones eléctricos.
• Herrería reforzada.
• Fuente decorativa en exteriores.
• Video portero.
• Lámparas modernizadas.
• Mosquiteros.
• Gas LP.
• Cisterna de 12,000 litros.
• Tinaco 1100 Lts adicional.
• Presurizador para excelente presión de agua
• Terraza con bancas y diseño funcional
• Luces indirectas que realzan el ambiente nocturno
• Persianas Blackout eléctricas
• Iluminación exterior
• Doble presencia de fuentes decorativas
• Jardín con vegetación diversas y árboles frutales
-MOVILIDAD-
Ofrece conectividad y cercanía a servicios:
• Calzada Jinetes, corredor comercial de la zona
• Zona comercial, supermercados y restaurantes
• Colegios reconocidos: Baden Powell, Oriente, Cali y La Salle
• Periférico Norte y viaducto Bicentenario.
• Entorno seguro, residencial y con excelente plusvalía
-DOCUMENTACIÓN-
• Documentación en regla
• Créditos hipotecarios
Features
Amenities
- Guest parking
Exterior
- Balcony
- Cistern
- Covered parking
- Street parking
- Garage
- Loading dock
- Patio
- Roof Garden
- Terrace
- Platform
- Garden
- BBQ grill
General
- Storage Unit
- Kitchen
- Equipped Kitchen
- Fitted Kitchen
- Service Room
- Study
- Private housing development
- Ground Floor
- Door man
- Ground floor bedroom
- 24 Hour Security
- Alarm
- Closed-Circuit Security System
- Closet
- Laundry Connection
- Office
- Dressing Room
Policies
- Pets allowed
- Smoking allowed
Recreation
- Playground
- Padel courts
- Fire pit
- Gym
- Games Room
Publisher


Arkidinámica
Listing Data
- Listing ID EB-UV6620
- Operation Type Sale
- Property Type House
- Neighborhood Las Arboledas
- Postal Code 54026


