



Google Play
$16,900,000 MXN
For Sale
House in Club de Golf Hacienda, Atizapán de Zaragoza
Selling remodeled hacienda golf club houseVendo casa club de golf hacienda remodelada
describe in a very elegant way: Californian house, house built by architect Fernando Sierra Romo with 3 levels remodeled in vintage Californian style, access hall, half bathroom for guests, generous living room, fine dining room, gourmet kitchen with everything, office, game room with spiral staircase, 4 large bedrooms, family sitting room, garden and patio garage for 4 covered and 4 open
-ELEGANT CALIFORNIAN STYLE HOUSE-
imposing residence that fuses the sumptuousness of Hollywood's golden age, the roots of elegance, and the relaxed comfort of life. Timeless luxury architecture, fluid and extremely bright.
-EXTERIOR IMPACT-
• Textured stucco walls: The exterior walls in a soft beige stucco. They spectacularly reflect sunlight.
• Tile roofs: Low-pitched roofs in terracotta tone. It brings a distinctive Mediterranean and rustic-elegant air.
• Arches and fine ironwork: Large semi-circular arches frame the entrance portico and balconies.
-SPACIOUSNESS AND ORGANIC CONNECTION-
• Open floor plan concept: Upon crossing the door, a layout is discovered where spaces flow without visual barriers. The ceilings are high.
• Monumental window: Huge floor-to-ceiling windows or sliding doors open completely. They visually integrate the social areas with the external gardens.
• Sophisticated color palette: Neutral and organic colors are used.
-CENTRAL PATIO AND LANDSCAPING-
• The private oasis: the house is organized around a large private central patio. Stone fountain, tiled floors, and shaded resting areas.
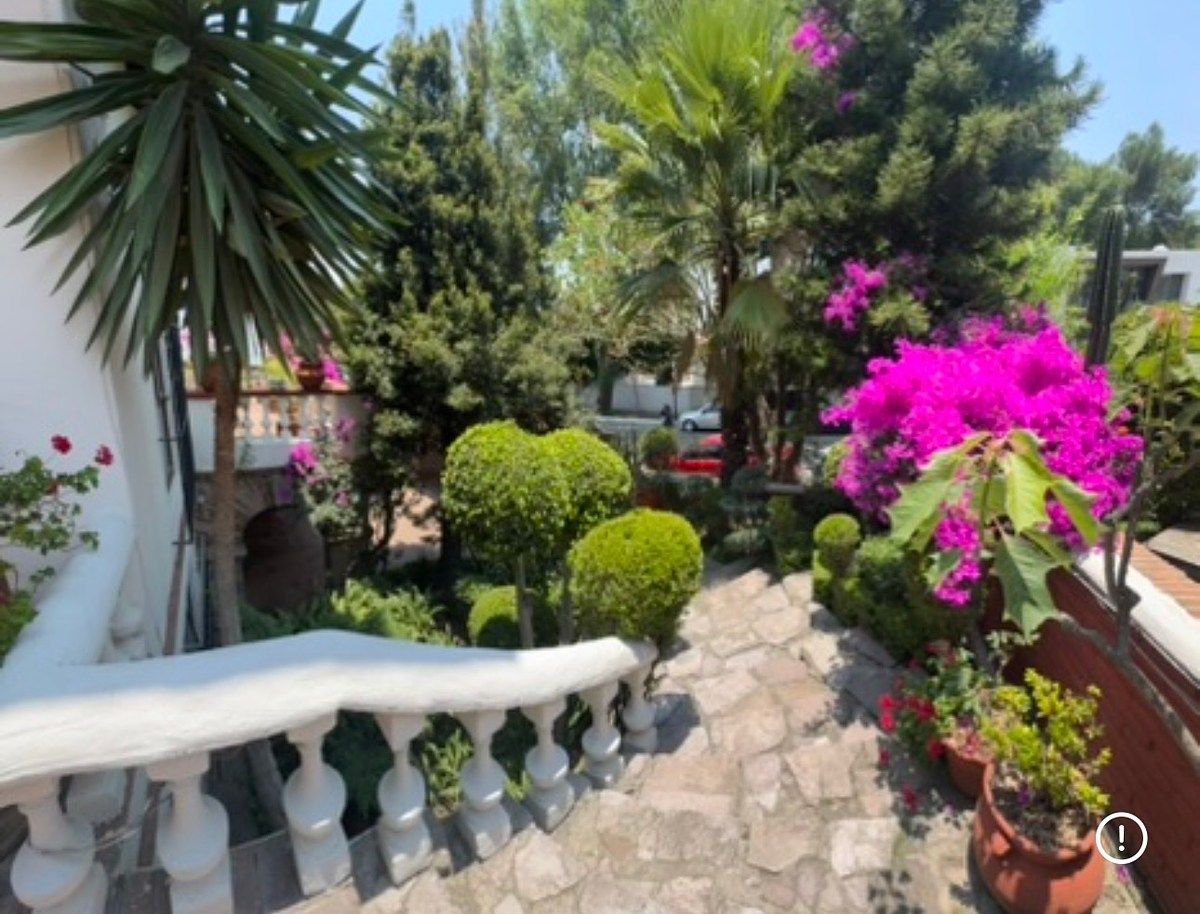
• Lush vegetation: The garden incorporates majestic palm trees, vibrant bougainvilleas, citrus trees, and olive trees. This adds freshness and an incomparable natural aroma.
-LUXURY DETAILS AND NATURAL MATERIALS-
Noble materials: The design bets on the honesty of materials: marble countertops in the kitchen and bathrooms, and details of natural stone.
-LIFESTYLE-
The residence evokes an atmosphere of discreet opulence; it does not seek to impress through decorative overload, but through the quality of its materials, the majesty of its proportions, and its unbeatable natural lighting.describe en forma muy elegante: casa californiana, casa construida por arq fernando sierra romo de 3 niveles remodelada en californiano vintage, hall de acceso, medio baño de vivitas, sala generosa, comedor de fino ambiente, cocina gourmet con todo, despacho, salon de juegos escalera helicoidal, 4 recamaras grandes, sala de estar familiar, jardin y patio garage 4 techados y 4 abiertos
-CASA DE ESTILO CALIFORNIANO ELEGANTE-
imponente residencia que fusiona la suntuosidad de la época de oro de Hollywood, las raíces de la elegancia y el confort relajado de la vida. Arquitectura de lujo atemporal, fluida y sumamente luminosa.
-IMPACTO EXTERIOR-
• Muros de estuco texturizado: Las paredes exteriores en un estuco de color beige suave. Reflejan la luz del sol de forma espectacular.
• Techos de teja: Techos de baja pendiente en tono terracota. Aporta el distintivo aire mediterráneo y rústico-elegante.
• Arcadas y herrería fina: Grandes arcos de medio punto enmarcan el pórtico de entrada y los balcones.
-AMPLITUD Y CONEXIÓN ORGÁNICA-
• Concepto de planta abierta: Al cruzar la puerta se descubre una distribución donde los espacios fluyen sin barreras visuales. Los techos son altos.
• Ventanal Monumental: Enormes ventanales o puertas corredizas de piso a techo se abren por completo. Integran visualmente las áreas sociales con los jardines externos.
• Paleta cromática sofisticada: Se utilizan colores neutros y orgánicos.
-PATIO CENTRAL Y PAISAJISMO-
• El oasis privado: la casa se organiza alrededor de un gran patio central privado. Fuente de piedra, pisos de loseta y zonas de descanso a la sombra.
• Vegetación Exuberante: El jardín incorpora palmeras majestuosas, bugambilias de colores vibrantes, árboles de cítricos y olivos. Esto añade frescura y un aroma natural incomparable.
-DETALLES DE LUJO Y MATERIALES NATURALES-
Materiales nobles: El diseño apuesta por la honestidad de los materiales: encimeras de mármol en cocina y baños, y detalles de piedra natural.
-ESTILO DE VIDA-
Residencia evoca una atmósfera de opulencia discreta; no busca impresionar mediante la sobrecarga decorativa, sino a través de la calidad de sus materiales, la majestuosidad de sus proporciones y su inmejorable iluminación natural.
Features
Amenities
- Guest parking
Exterior
- Balcony
- Cistern
- Covered parking
- Street parking
- Garage
- Garden
- BBQ grill
- Patio
- Roof Garden
- Terrace
General
- Accessible for seniors
- Alarm
- Storage Unit
- Fireplace
- Closed-Circuit Security System
- Closet
- Kitchen
- Equipped Kitchen
- Fitted Kitchen
- Laundry Connection
- Service Room
- Double story
- Study
- Private housing development
- Office
- Ground Floor
- Door man
- 24 Hour Security
- Dressing Room
Recreation
- Playground
- Gym
- Multipurpose room
Location
Copy link
Hacienda Del Recuerdo, Club de Golf Hacienda, Atizapán de Zaragoza, State of Mexico
Publisher


Arkidinámica
Listing Data
- Listing ID EB-WW5145
- Operation Type Sale
- Property Type House
- Neighborhood Club de Golf Hacienda
- Postal Code 52959


