



Google Play



$967,000 USD
For Sale
House in Barrio de Santa Ana, Mérida
The Secret Garden-Santa Ana
A One-of-a-Kind Tropical Estate Designed for Flexible Luxury Living
3 Bedrooms | 4.5 Bathrooms | Private Lap Pool | Separate Casita | Guest Residence
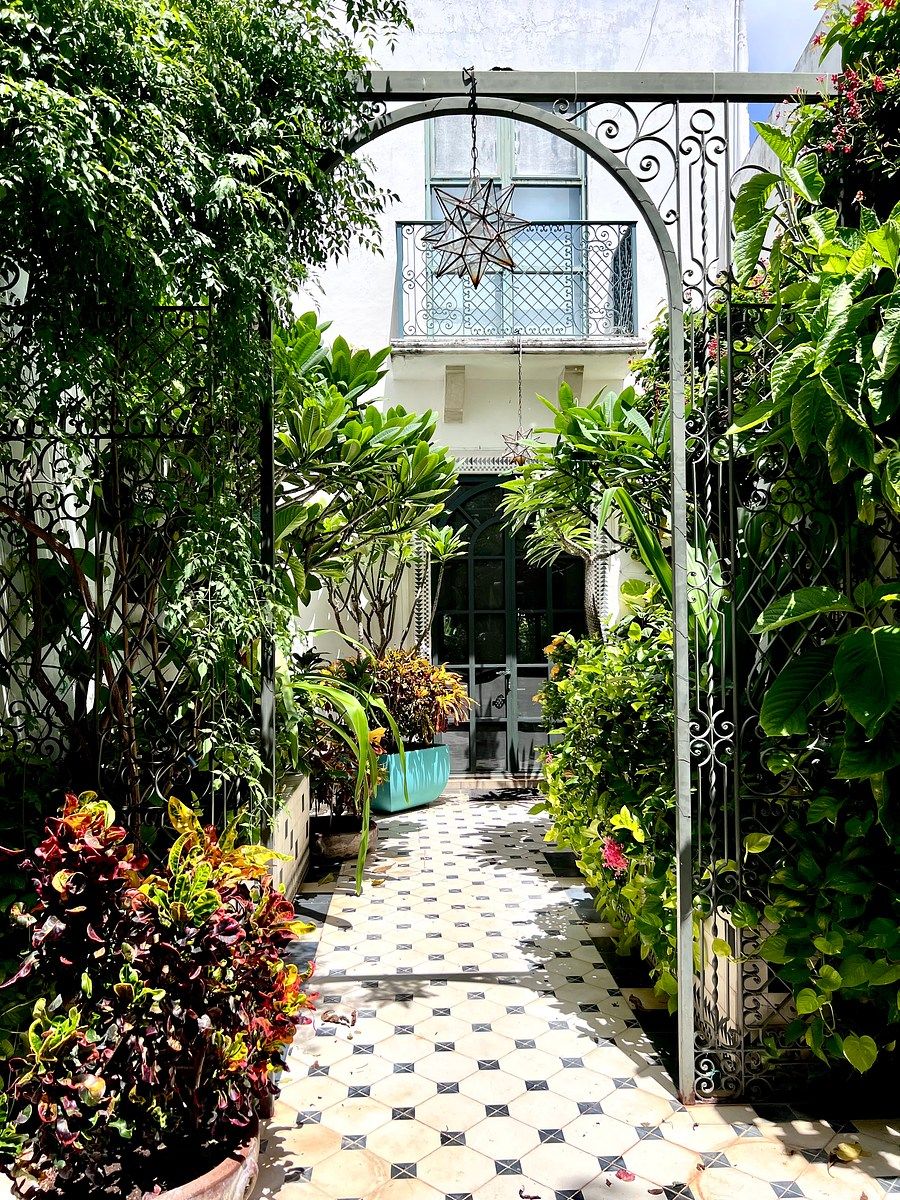
Behind a lush garden entry, this exceptional private residence reveals a world of refined style, tropical beauty, and remarkable flexibility. Designed by a highly respected and accomplished New York interior designer, the home reflects a sophisticated point of view that is both distinctive and effortlessly livable. Thoughtfully conceived for elegant daily living as well as gracious guest accommodations, the property offers three distinct living areas arranged around established gardens, tranquil water features, and beautifully curated outdoor spaces.
The main residence welcomes you along a serene garden path into an airy, beautifully proportioned living space framed by soaring ceilings, elegant tiled floors, and oversized windows overlooking the lap pool and mature tropical landscaping. The layout feels both open and intimate, creating a seamless connection between interior comfort and the natural beauty just beyond.
At the heart of the home, a well-designed New York-style galley kitchen brings contemporary function and style together with ease. Refined finishes, custom details, and the unmistakable influence of a highly respected and accomplished New York interior designer give the home a polished, sophisticated point of view while maintaining warmth and livability throughout.
The spacious primary suite is a private retreat in its own right, complete with a lounge area, dedicated office space, full bath, and a small kitchenette ideal for morning coffee or evening unwinding. From the second-floor balcony, sweeping views over the pool and lush established gardens create a peaceful sanctuary above the heart of the property.
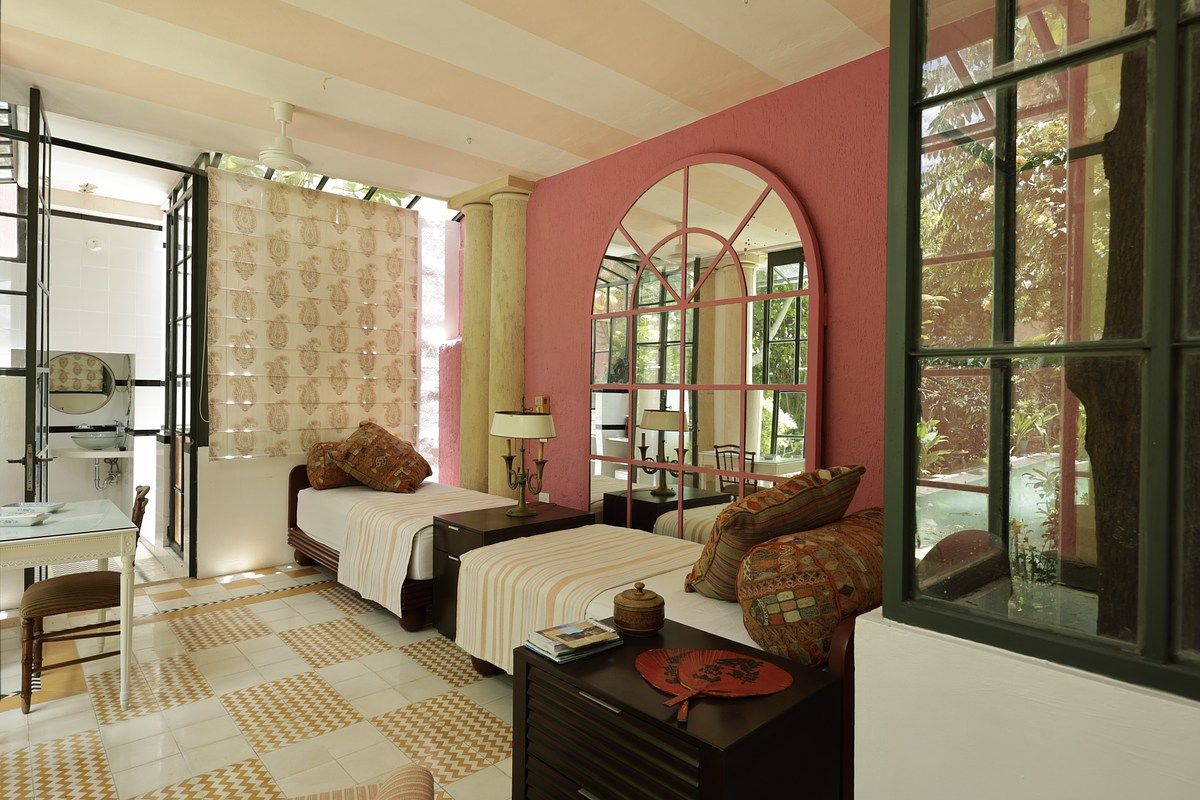
At the front of the residence, an attached yet fully lockable private guest wing offers exceptional versatility. This independent space features its own bedroom, gracious living areas, en-suite bath, second-floor lounge, additional bath, kitchen, and access to a private rooftop deck surrounded by garden areas for relaxing or entertaining. Perfect for hosting family and friends, accommodating long-term guests, or creating a private separation between owner and guest spaces, this wing adds a rare level of flexibility to the property.
Beyond the main pool, at the rear of the property, a separate casita provides an additional layer of privacy and charm. Complete with one bedroom, one bath, and a utility kitchen, the casita opens to its own rooftop terrace, where beautifully potted plants and elevated garden views create an intimate and tranquil escape.
Designed with privacy, flow, and hospitality in mind, this stunning residence offers a rare combination of architectural character, tropical serenity, and adaptable living. With a beautifully proportioned lap pool, generous outdoor areas, tall ceilings, elegant tiled floors, and thoughtfully considered spaces for both gathering and retreat, this is truly a one-of-a-kind property for those seeking beauty, comfort, and distinction.
Highlights
24 Solar Panels
3 Gas Tanks
3 bedrooms | 4.5 bathrooms
Main residence plus attached lock-off guest residence
Separate rear casita with rooftop terrace
Private Lap Pool
Lush established tropical gardens
Oversized windows overlooking the pool
New York-style galley kitchen
Spacious primary suite with lounge, office, kitchenette, full bath, and balcony
Tall ceilings and beautifully tiled floors
Designed by an accomplished interior decorator
Ideal for private living, guest hosting, or flexible owner/guest separation
Land: 477.84 m2
Construction: 405.11 m2
Lot Size: 10.63 X 44 meters
Features
Exterior
- Balcony
- Cistern
- Garden
- Patio
- Sprinkler irrigation
General
- Air conditioning
- Bedroom Suite
- Double story
- Ground floor bedroom
- Kitchen
- Service Room
- Solar panels
Recreation
- Pool
Location
Barrio de Santa Ana, Mérida, Yucatán
Publisher


Merida Sold- Real Estate Professionals
Listing Data
- Listing ID EB-WZ9891
- Operation Type Sale
- Property Type House
- Neighborhood Barrio de Santa Ana


