



Google Play



$806,702 MXN
For Sale
Lot in X-Cuyum, Conkal
Land for Sale in Vía Mareka Residential, ConkalTerreno en Venta en Vía Mareka Residencial, Conkal
Discover a private residential development designed to provide tranquility, security, and an excellent quality of life. With a modern and functional concept, this project combines top-level infrastructure with spaces designed for family enjoyment.
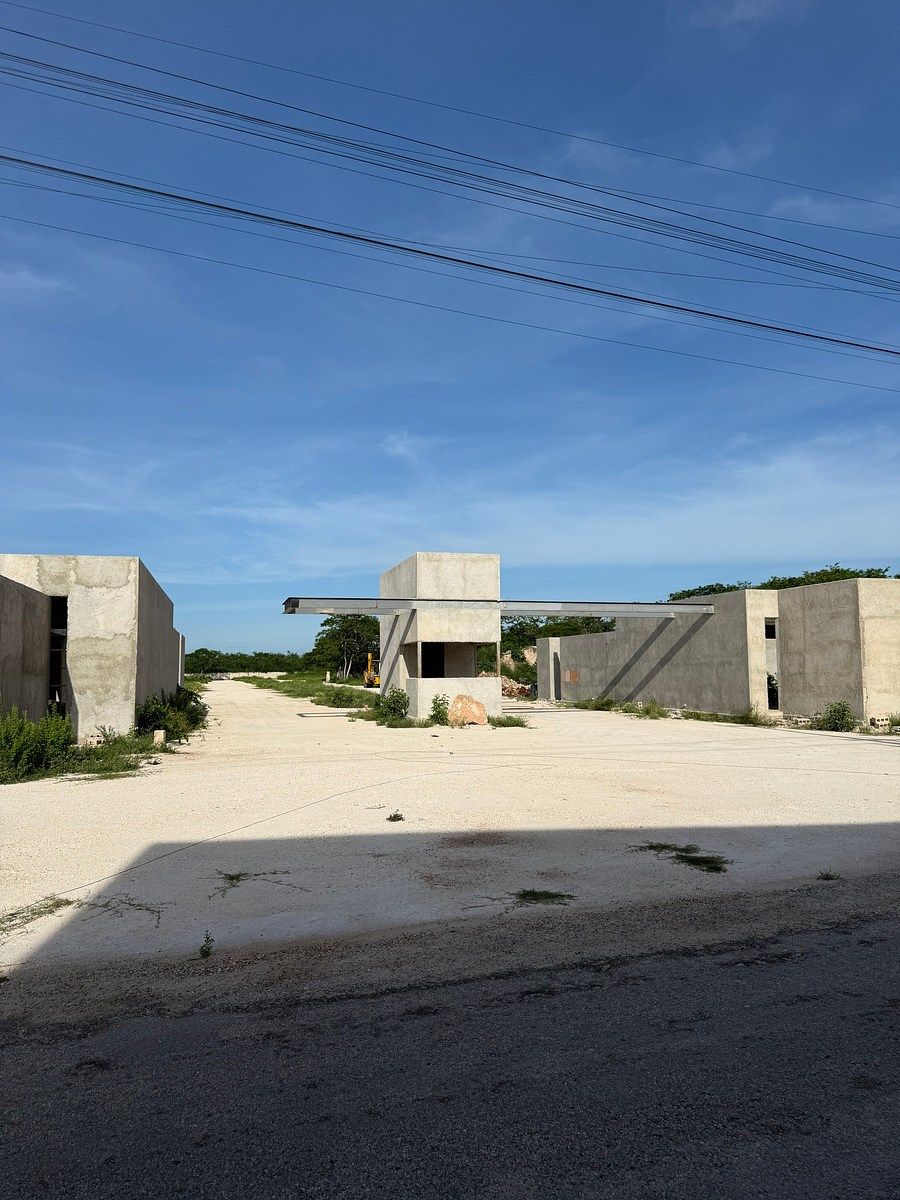
The private area has controlled access, underground services that maintain a clean and orderly urban image, potable water, preparation for high-speed fiber optics, and an architectural design that incorporates highly durable regional materials.
Its amenities, strategically located at the entrance of the development, allow for comfortable access without affecting the privacy of the residential areas. Additionally, it has parking for visitors, both at the front and inside the complex.
The development consists of 57 lots, of which 45 are designated for housing and 12 for residential land, offering an exclusive, safe environment with excellent appreciation potential.
URBANIZATION:
Internal roads with asphalt layers.
Pedestrian sidewalks.
Internal traffic signage.
Storm drainage for efficient management of rainwater.
Green and tree-lined medians.
Internal parking with a grass block system, favoring water filtration.
Perimeter walls:
- Height of 3.00 meters in the perimeter corresponding to the amenities area.
- Height of 2.40 meters in the rest of the perimeter of the private area.
UNDERGROUND FACILITIES
Underground electrical network.
Underground voice and data network (Preparation for fiber optic service.)
SECURITY
24/7 surveillance booth and access control.
Surveillance cameras in the amenities and at the access booth.
DELIVERY OF THE LOTS
All lots are delivered with potable water service.
Boundary markers placed in each lot.
Connections ready for the corresponding services.
AMENITIES
Sports Area:
Padel court.
Multipurpose court.
Sport Bar.
Outdoor calisthenics area.
Restrooms for men and women.
Social Area:
Multipurpose room for meetings and events.
Sunbathing area.
Children's playground.
Pool measuring 7.5 meters by 4.35 meters.
Pet park.
Restrooms for men and women.
Green Areas:
Comprehensive gardening and landscaping.
Green medians.
Amenities Equipment:
Furniture in family and sports amenities.
Storage in both areas.
Countertops with sinks.
Climate-controlled areas.
Lots 1 to 10: regular lots
From 223m² to 229m².
Front: 8 meters.
Depth: From 27.90 to 28.60.
Price per m2 in cash: $3,550.00
PAYMENT METHODS
Reservation: $5,000.00
Down payment: from 15%
Financing for 12, 24, or 36 months.
Delivery date: Immediate
E: LOT 4
*Price and availability are subject to change without prior notice, updated biweekly*
*Images are for illustrative purposes only*
*Only the equipment mentioned in the description is included*
*This is a render that may vary from the actual result.*Descubre un desarrollo residencial privado diseñado para brindar tranquilidad, seguridad y una excelente calidad de vida. Con un concepto moderno y funcional, este proyecto combina infraestructura de primer nivel con espacios pensados para disfrutar en familia.
La privada cuenta con acceso controlado, servicios subterráneos que mantienen una imagen urbana limpia y ordenada, agua potable, preparación para fibra óptica de alta velocidad y un diseño arquitectónico que incorpora materiales regionales de gran durabilidad.
Sus amenidades, ubicadas estratégicamente en la entrada del desarrollo, permiten un acceso cómodo sin afectar la privacidad de las áreas habitacionales. Además, dispone de estacionamientos para visitantes, tanto al frente como al interior del complejo.
El desarrollo está conformado por 57 lotes, de los cuales 45 están destinados a vivienda y 12 a terrenos residenciales, ofreciendo un entorno exclusivo, seguro y con excelente proyección de plusvalía.
URBANIZACIÓN:
Vialidades interiores con carpetas asfálticas.
Banquetas peatonales.
Señalización vial interior.
Drenaje pluvial para manejo eficiente de aguas pluviales.
Camellones verdes y arbolados.
Estacionamientos internos con sistema de adocésped, favoreciendo la filtración del agua.
Bardas périmetrales:
- Altura de 3.00 metros en el perímetro correspondiente al área de amenidades.
- Altura de 2.40 metros en el resto del perímetro de la privada.
INSTALACIONES SUBTERRÁNEAS
Red eléctrica subterránea.
Red de voz y datos subterránea (Preparación para servicio de fibra óptica.)
SEGURIDAD
Caseta de vigilancia 24/7 y control de acceso.
Camaras de vigilancia en las amenidades y en caseta de acceso.
ENTREGA DE LOS TERRENOS
Todos los lotes se entregan con servicio de agua potable
Mojoneras de delimitación colocadas en cada lote.
Acometidas listas para conexión a los servicios correspondientes.
AMENIDADES
Área Deportiva:
Cancha de pádel.
Cancha de usos múltiples.
Sport Bar.
Área de calistenia al aire libre.
Baños para hombres y mujeres
Área Social:
Salón de usos múltiples para reuniones y eventos.
Área de asoleadero.
Juegos infantiles.
Piscina de 7.5 metros por 4.35 metros.
Pet park.
Baños para hombres y mujeres.
Áreas Verdes:
Jardinería y paisajismo integral.
Camellones verdes.
Equipamiento de Amenidades:
Mobiliario en amenidades familiares y deportivas.
Bodega en ambas áreas.
Mesetas con tarjas.
Áreas climatisadas
Lotes 1 a 10 : terrenos regulares
Desde 223m² hasta 229m².
Frente : 8 metros.
Fondo: Desde 27.90 hasta 28.60
Precio x m2 de contado: $3,550.00
FORMAS DE PAGO
Apartado: $5,000.00
Enganche: desde 15%
Financiamiento a 12, 24 o 36 meses
Fecha de entrega: Inmediata
E: LOTE 4
*Precio y disponibilidad sujetos a cambio sin previo aviso, actualizados quincenalmente*
*Imágenes únicamente para fines ilustrativos
*Solamente se incluye el equipamiento mencionado en la descripción*
* Este es un render que puede variar con respecto al resultado real.*
Features
Exterior
- Street parking
General
- Closed-Circuit Security System
- Private housing development
- Door man
- 24 Hour Security
Policies
- Pets allowed
Recreation
- Pool
- Playground
- Padel courts
- Multipurpose room
Files
Publisher


Horizonte Inmobiliario
Listing Data
- Listing ID EB-WK6650
- Operation Type Sale
- Property Type Lot
- Neighborhood X-Cuyum
- Postal Code 97346


