



Google Play



$135 MXN per m²
For Rent
Commercial Storage Unit in Tala Centro, Tala
TALA | LOGISTICAL INFRASTRUCTURE FOR LARGE-SCALE OPERATIONSTALA | INFRAESTRUCTURA LOGÍSTICA PARA OPERACIONES DE GRAN ESCALA
MORE INFORMATION 3316725779
A property designed for companies that require capacity, operational efficiency, specialized infrastructure, and space to grow.
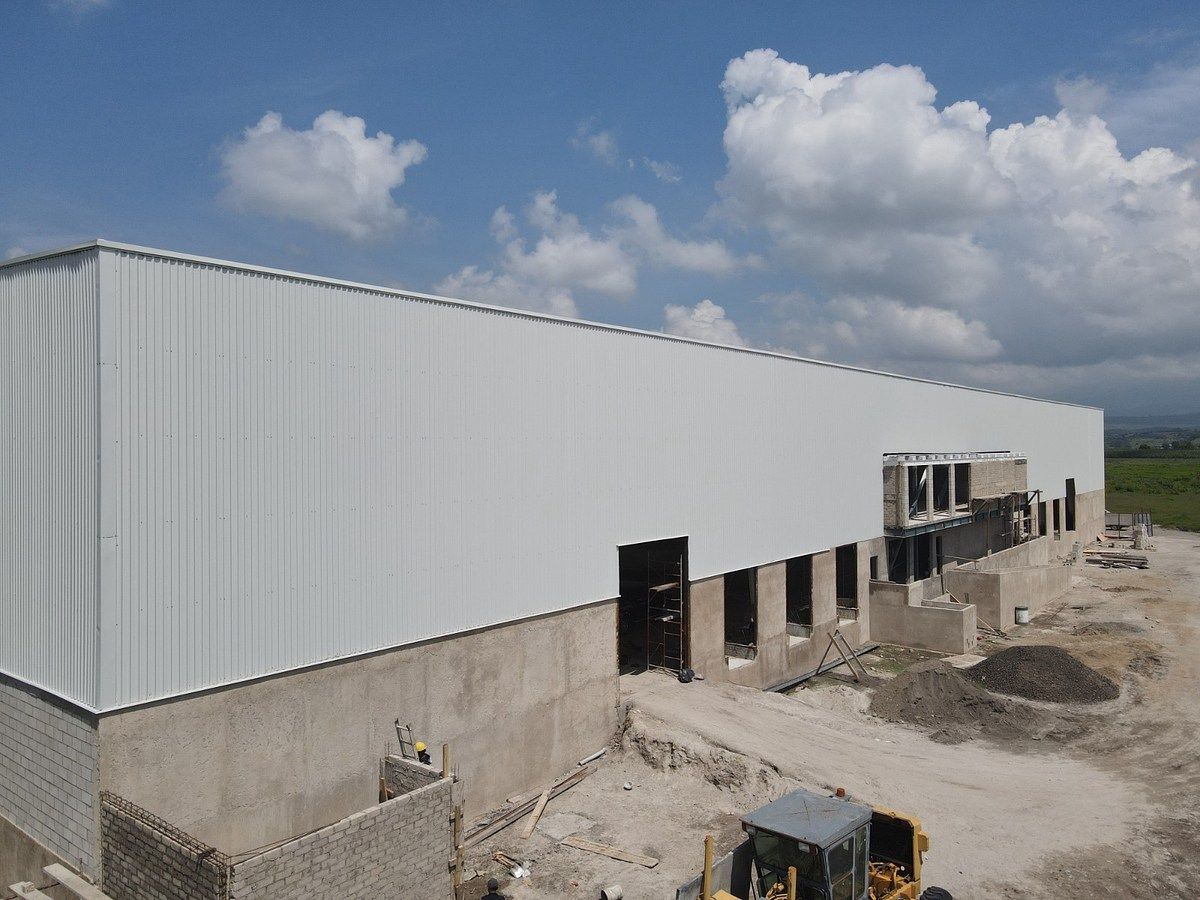
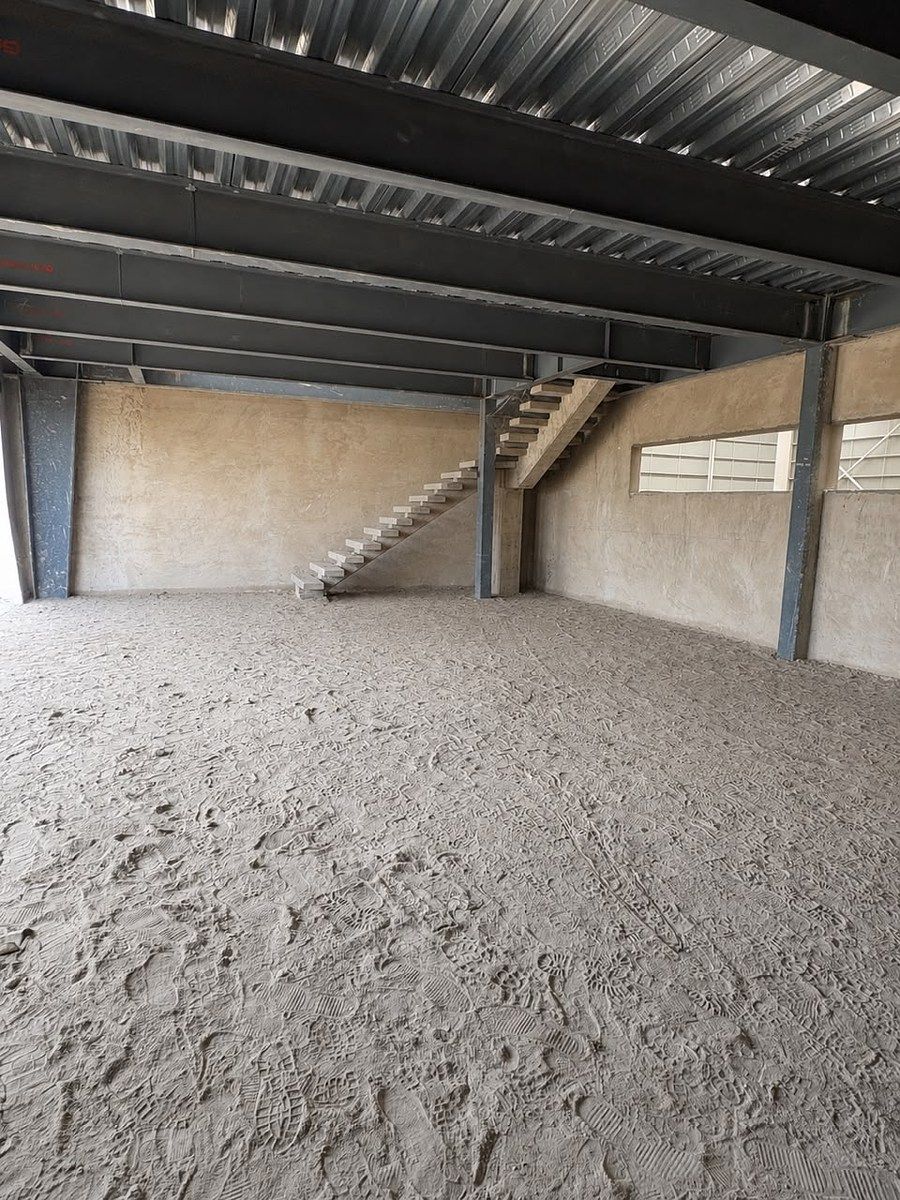
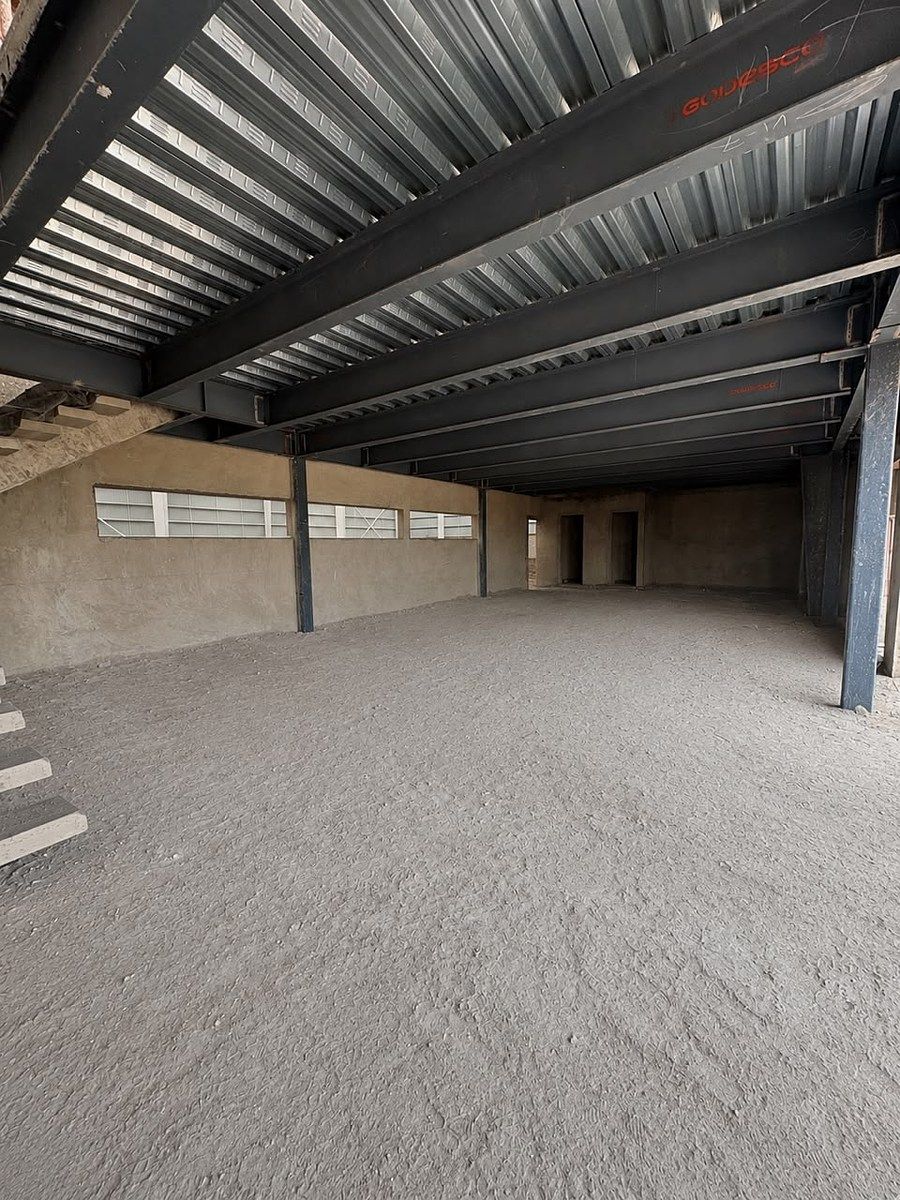
Located in Tala, Jalisco, this warehouse offers 7,872 m² of land and 5,405.87 m² of construction, with a configuration specially designed for logistics, distribution, storage, and handling of high-volume goods.
INFRASTRUCTURE
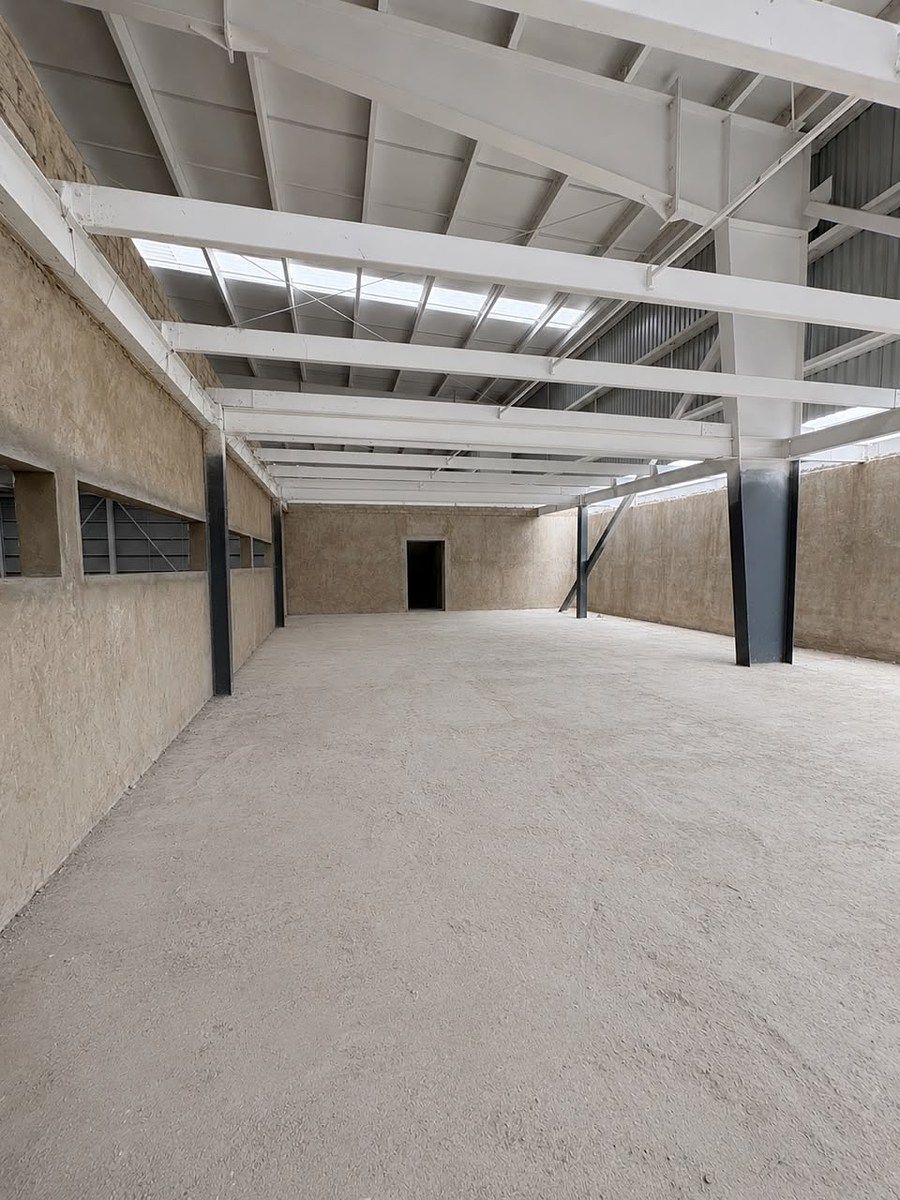
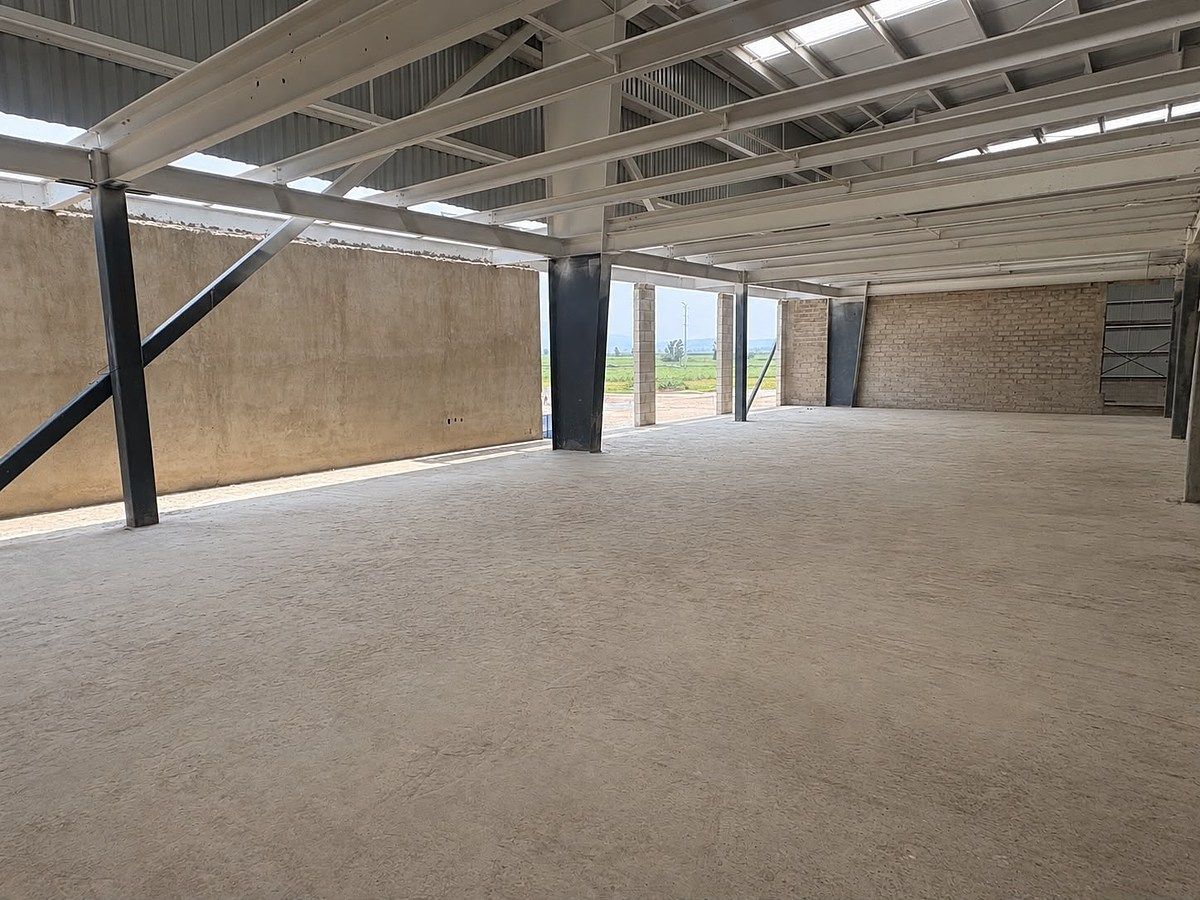
5,036.84 m² of warehouse area
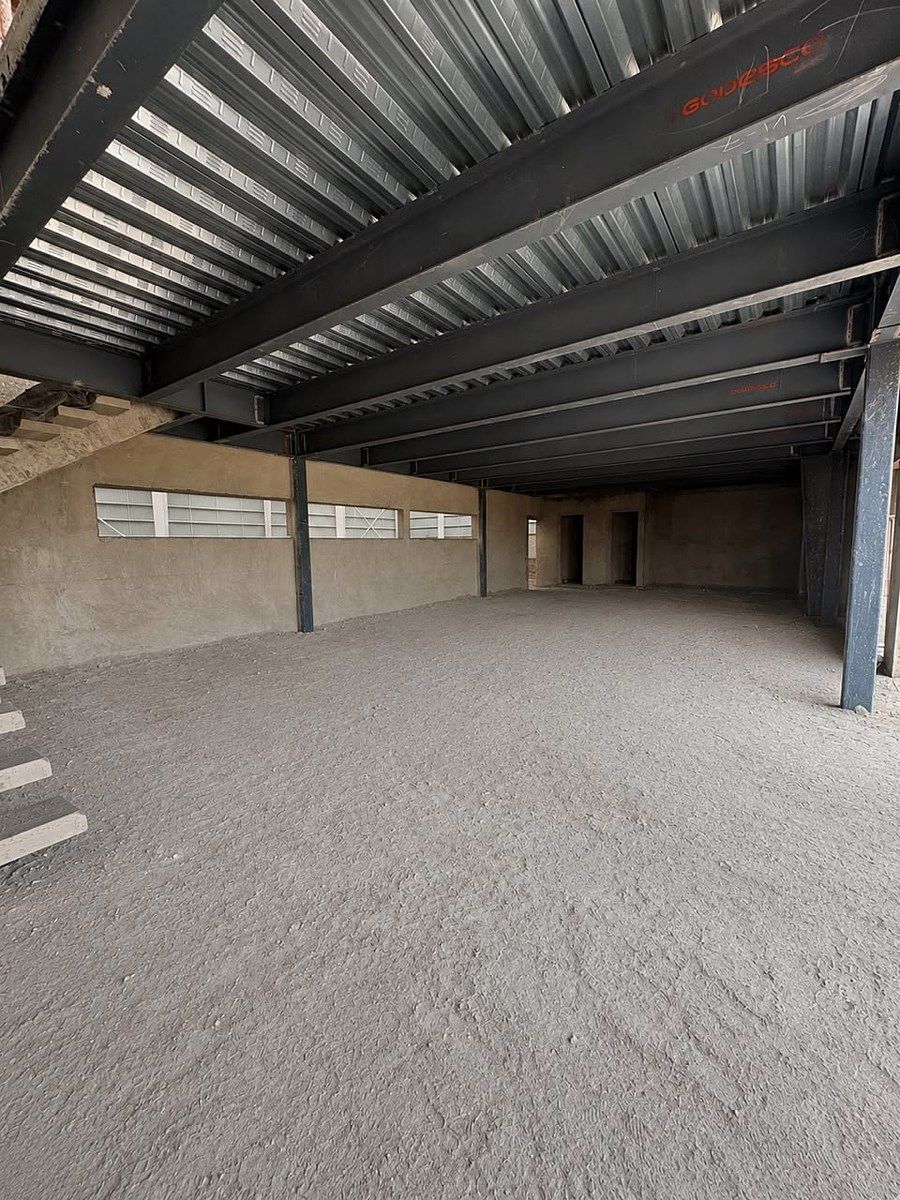
147.15 m² of offices on the ground floor
221.88 m² of offices on the upper floor
12.40 m of clear height
6 docks for trailers
6 positions for Drop Box
2 docks with ramp for light loading and unloading and direct access to the warehouse
20 exclusive parking spaces
Operation platform at 1.10 m
Clear spans of up to 26 meters
CONSTRUCTION SPECIFICATIONS
A robust infrastructure designed to support a demanding operation:
Polished concrete floor MR-42, 20 cm thick
KR-18 Pintro roof with Thermofoam thermal insulation of 1.5"
R-101 Pintro sheet walls
Translucent sheet equivalent to 10% of the roof
20 cm block walls
LED lighting in warehouse and offices
SERVICES AND FACILITIES
150 KVA transformer
Cistern of 13,800 liters
2 rainwater collection cisterns of 40,000 liters each
9 restrooms in offices
6 restrooms and 2 urinals in the warehouse
A property prepared for companies that are not just looking for a warehouse, but an operational platform capable of responding to large volumes and high operational standards.
LEASE CONDITIONS
Minimum term: 3 years
Requirements:
1 month of rent
1 month deposit
Socioeconomic research
Guarantor with property free of encumbrance
More information: 33 1672 5779
AN INFRASTRUCTURE UP TO YOUR OPERATION.
5,405.87 m² built · 7,872 m² of land · 6 docks · 6 Drop Box · 12.40 m height $135 x m2
MORE INFORMATION 3316725779MAYORES INFORMES 3316725779
Una propiedad diseñada para empresas que requieren capacidad, eficiencia operativa, infraestructura especializada y espacio para crecer.
Ubicada en Tala, Jalisco, esta bodega ofrece 7,872 m² de terreno y 5,405.87 m² de construcción, con una configuración especialmente pensada para operaciones de logística, distribución, almacenamiento y manejo de mercancía de alto volumen.
INFRAESTRUCTURA
5,036.84 m² de área de bodega
147.15 m² de oficinas en planta baja
221.88 m² de oficinas en planta alta
12.40 m de altura libre
6 andenes para tráiler
6 posiciones para Drop Box
2 andenes con rampa para carga y descarga ligera e ingreso directo a bodega
20 cajones de estacionamiento exclusivos
Plataforma de operación a 1.10 m
Claros de hasta 26 metros
ESPECIFICACIONES CONSTRUCTIVAS
Una infraestructura robusta diseñada para soportar una operación exigente:
Piso de concreto MR-42 pulido, 20 cm de espesor
Cubierta KR-18 Pintro con aislamiento térmico Thermofoam de 1.5”
Muros de lámina R-101 Pintro
Lámina traslúcida equivalente al 10% de la cubierta
Muros de block de 20 cm
Iluminación LED en bodega y oficinas
SERVICIOS E INSTALACIONES
Transformador de 150 KVA
Cisterna de 13,800 litros
2 cisternas de captación pluvial de 40,000 litros cada una
9 sanitarios en oficinas
6 sanitarios y 2 mingitorios en bodega
Una propiedad preparada para empresas que no buscan simplemente una bodega, sino una plataforma operativa capaz de responder a grandes volúmenes y altos estándares de funcionamiento.
CONDICIONES DE ARRENDAMIENTO
Plazo mínimo: 3 años
Requisitos:
1 mes de renta
1 mes de depósito
Investigación socioeconómica
Aval con propiedad libre de gravamen
Mayores informes: 33 1672 5779
UNA INFRAESTRUCTURA A LA ALTURA DE TU OPERACIÓN.
5,405.87 m² construidos · 7,872 m² de terreno · 6 andenes · 6 Drop Box · 12.40 m de altura $135 x m2
MAYORES INFORMES 3316725779
Publisher


Bienes TIERRA Inmobiliaria
Listing Data
- Listing ID EB-WF6452
- Operation Type Rental
- Property Type Commercial Storage Unit
- Neighborhood Tala Centro
- Postal Code 45300


